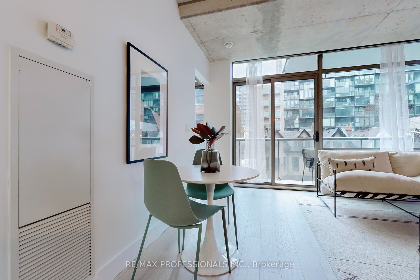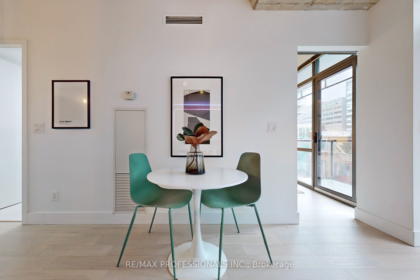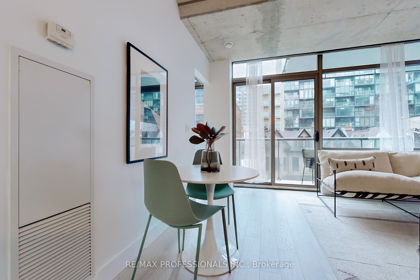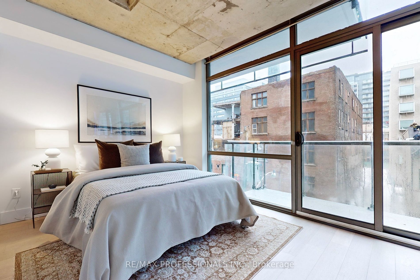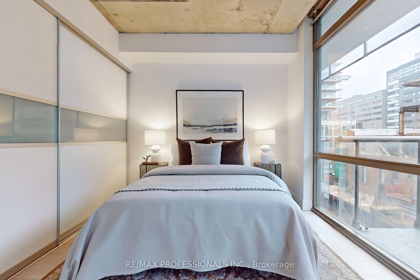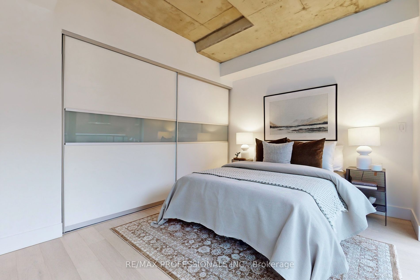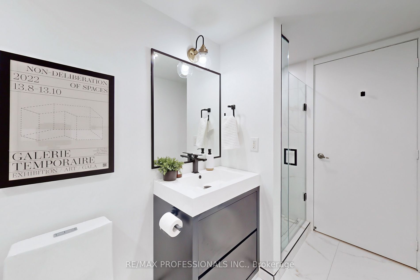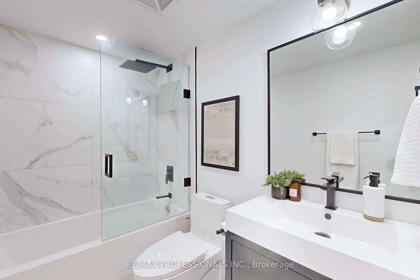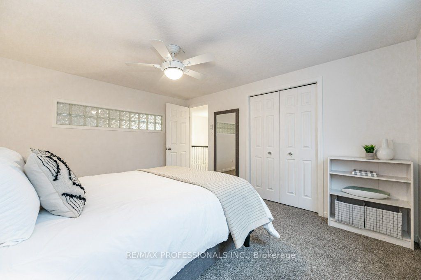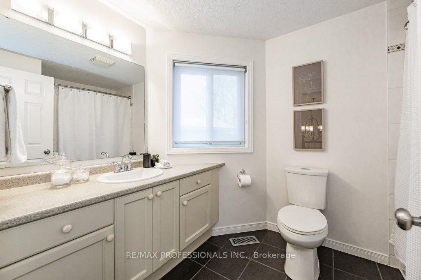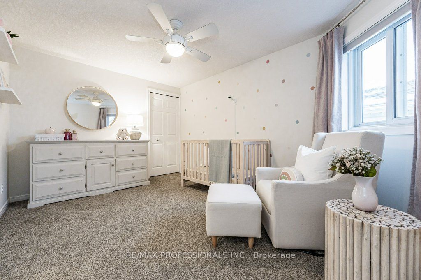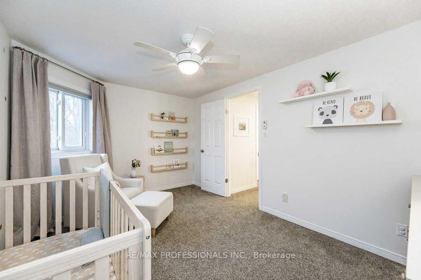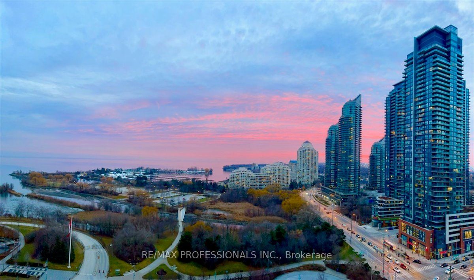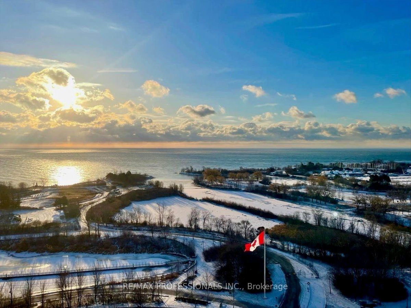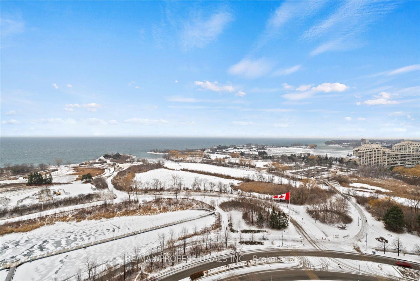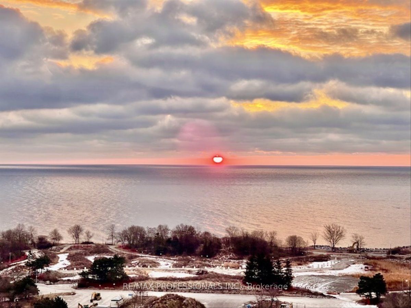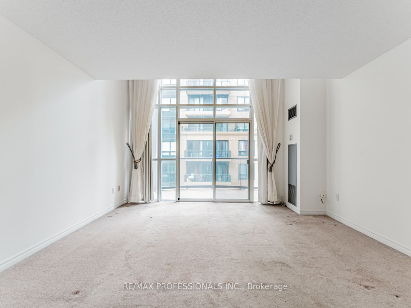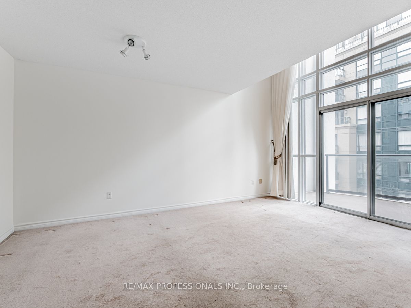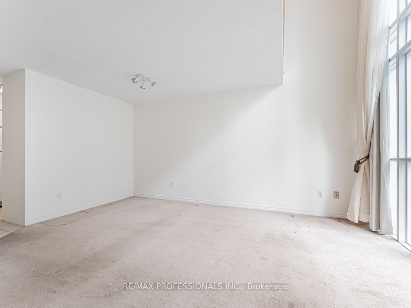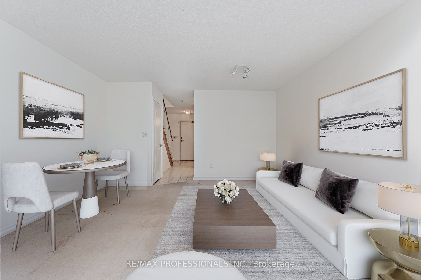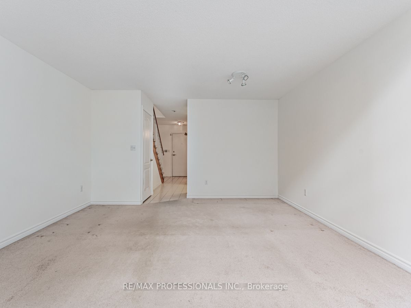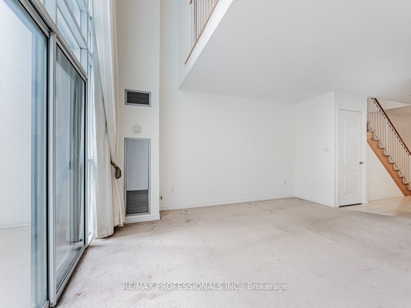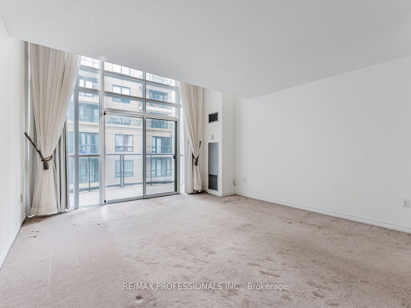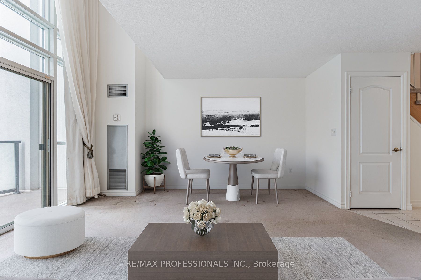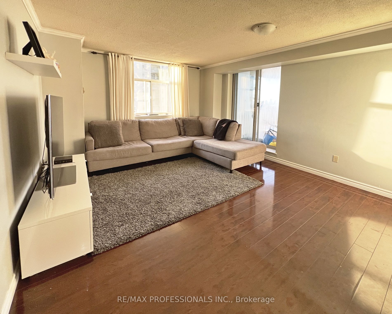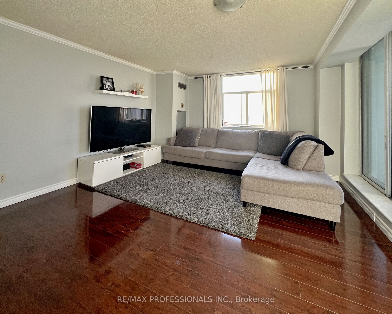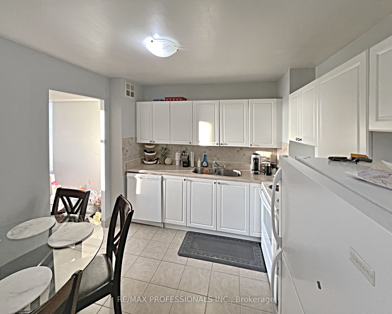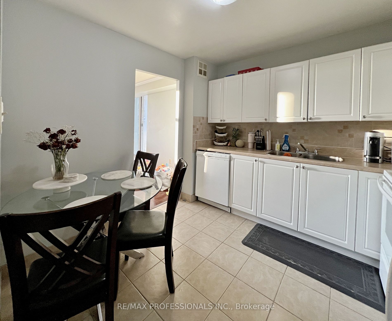
• 2000 Islington Ave, Toronto, Ontario


    CLICK HERE to contact, or Call 416-453-7673 Ask For Rose Kutzko for more info


    2000 Islington Ave

    Price: $755,000.00
    MLS# W8025100
    Bathrooms: 2
    Bedrooms: 2
    Square Footage: 1800-1999
    Virtual Tour: Click here for virtual tour


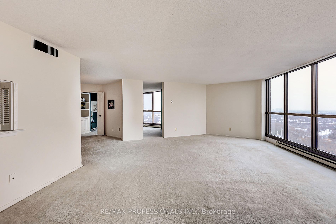
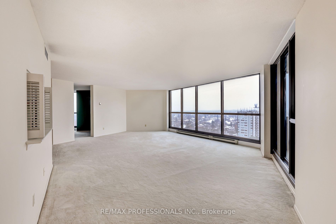
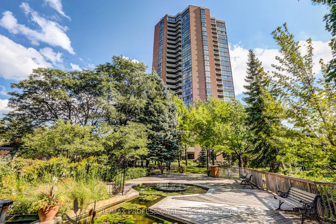
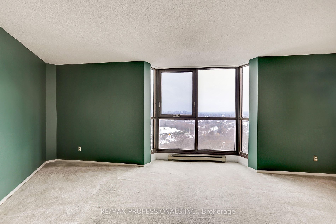
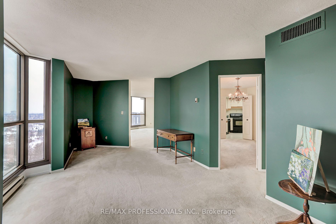
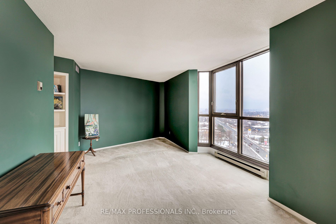
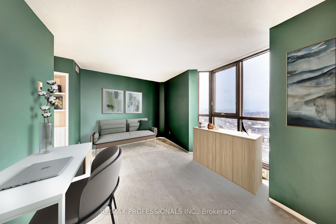
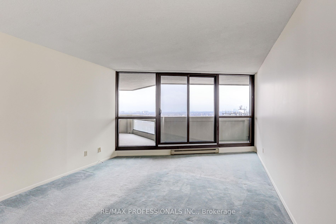
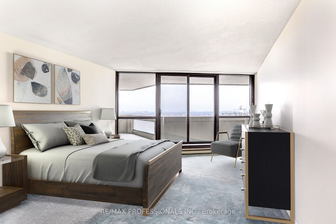
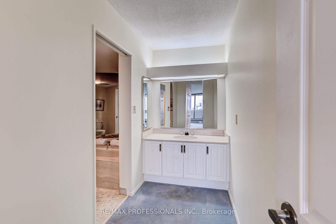
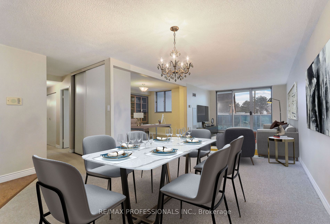
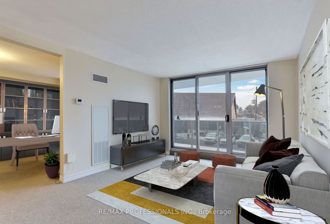
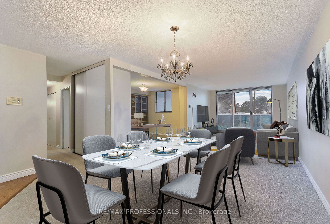
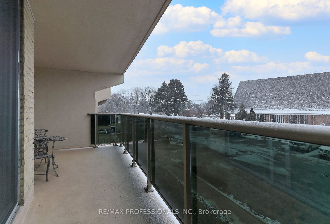
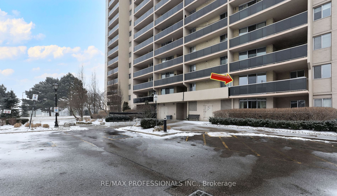
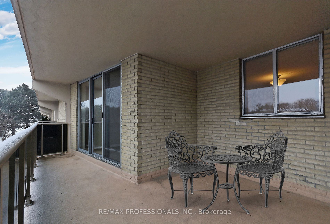
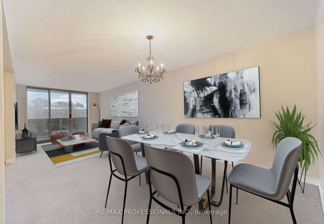
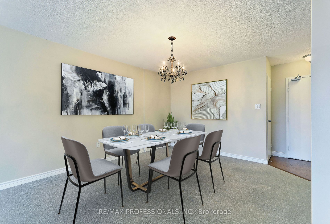
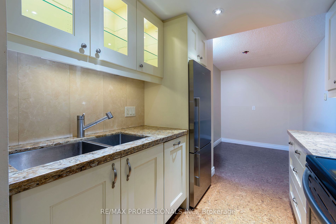
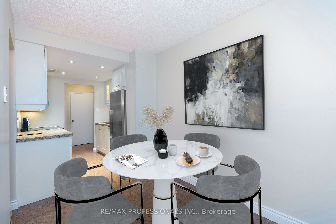
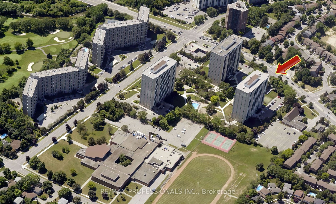
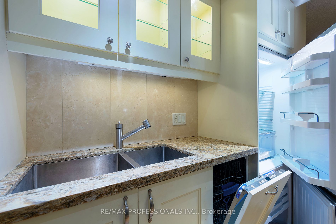
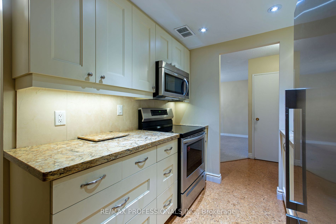
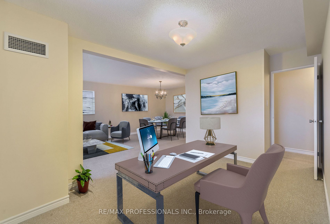
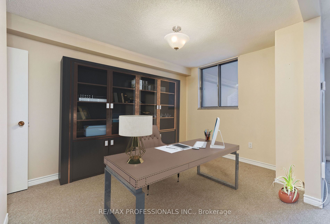
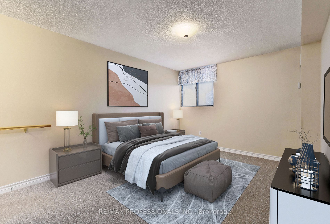
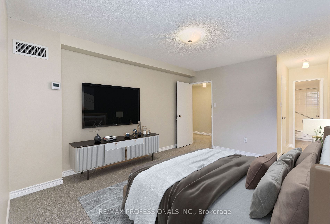
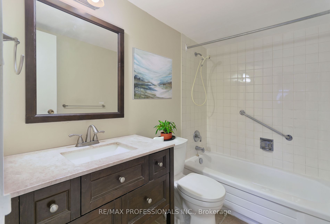
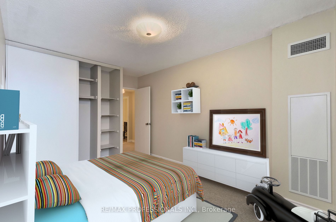
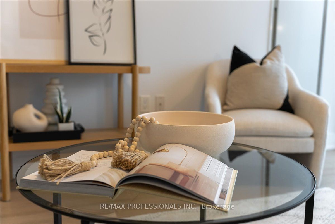
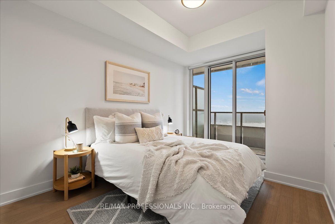
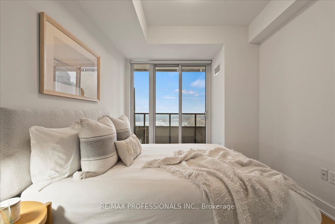
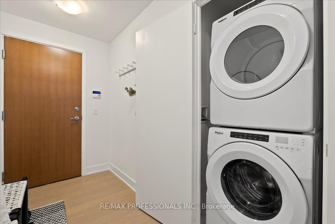
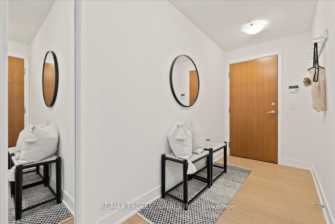
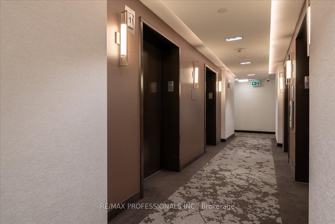
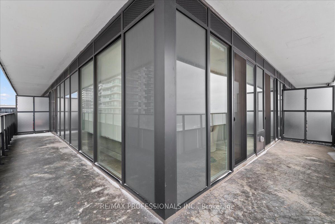
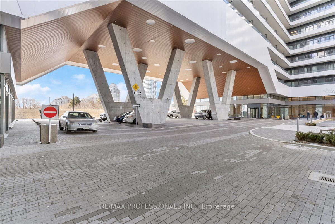
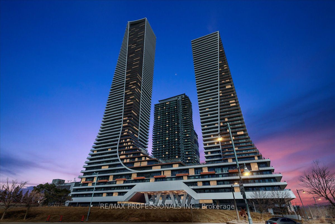
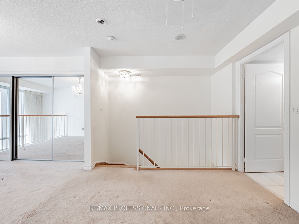
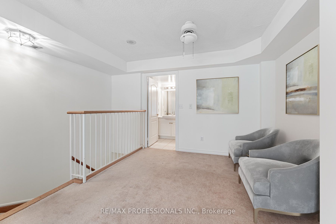
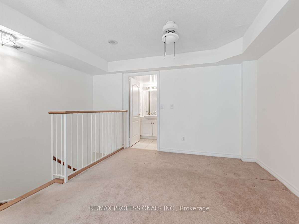
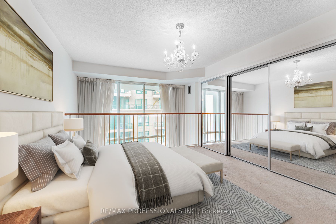
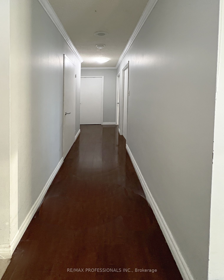
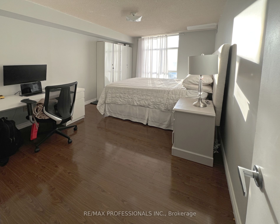
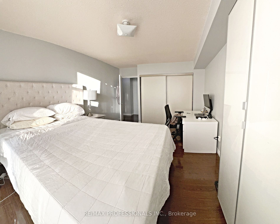
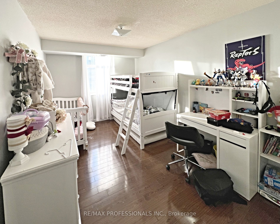
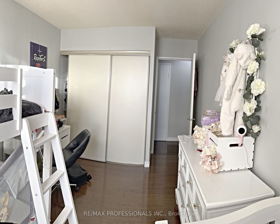
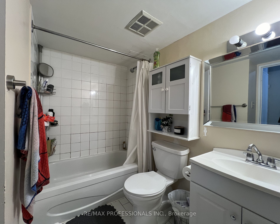
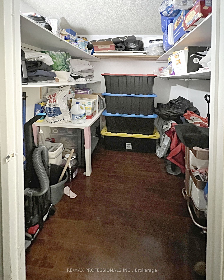
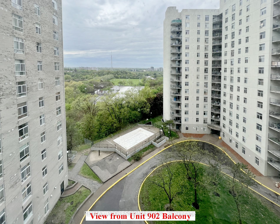
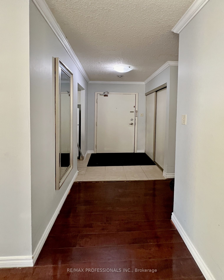
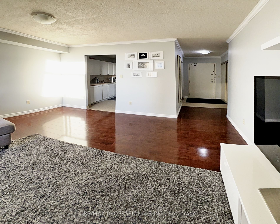
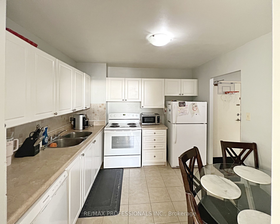
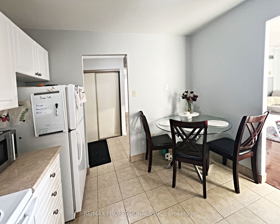
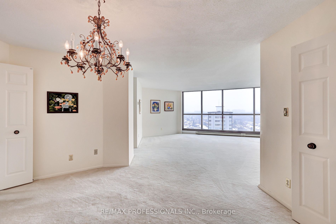
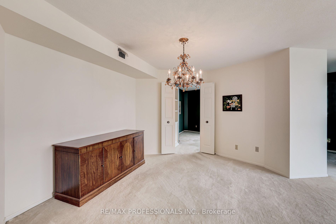
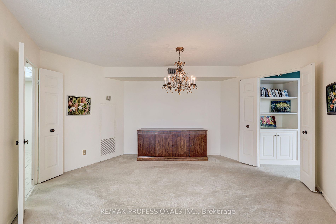
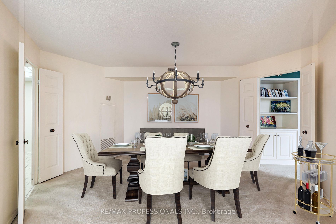
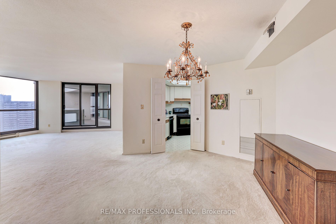
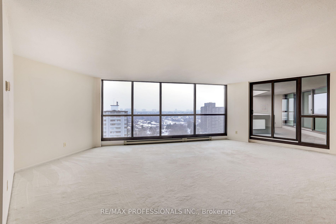
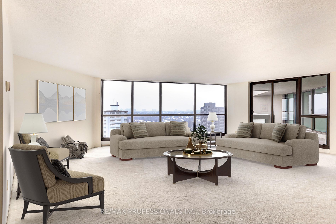
    LUXURY TRIDEL COMPLEX! SUNDRENCHED 1850 SQ. FT. CORNER SUITE OFFERING S/E/W VIEWS. 2 BEDROOMS WITH FAMILY ROOM. OPEN CONCEPT LIVING & DINING ROOM, EAT IN KITCHEN. PRIMARY BEDROOM WITH WALK IN CLOSET, WALKOUT TO BALCONY & 4 PIECE ENSUITE. FLOOR TO CEILING WINDOWS THROUGHOUT OFFERING CITY & LAKE VISTAS. OUTSTANDING AMENIITES INCLUDE GATEHOUSE/24 HR. CONCIERGE, GORGEOUS GROUNDS, INDOOR/OUTDOOR POOL, SAUNA, TENNIS, PARTY/MEETING ROOM, BBQ AREA, GYM, VISITOR PARKING, MINUTES TO MAJOR HWYS, AIRPORT, GOLF, SUBWAY BUS. HOTEL VIBE WITH EVERY AMENITY AVAILABLE. 2 CAR PARKING.

    map


    812 Burnhamthorpe Rd, Toronto, Ontario


    CLICK HERE to contact, or Call 416-453-7673 Ask For Rose Kutzko for more info


    812 Burnhamthorpe Rd

    Price: $649,000.00
    MLS# W8023158
    Bathrooms: 2
    Bedrooms: 2
    Square Footage: 1200-1399
    Virtual Tour: Click here for virtual tour


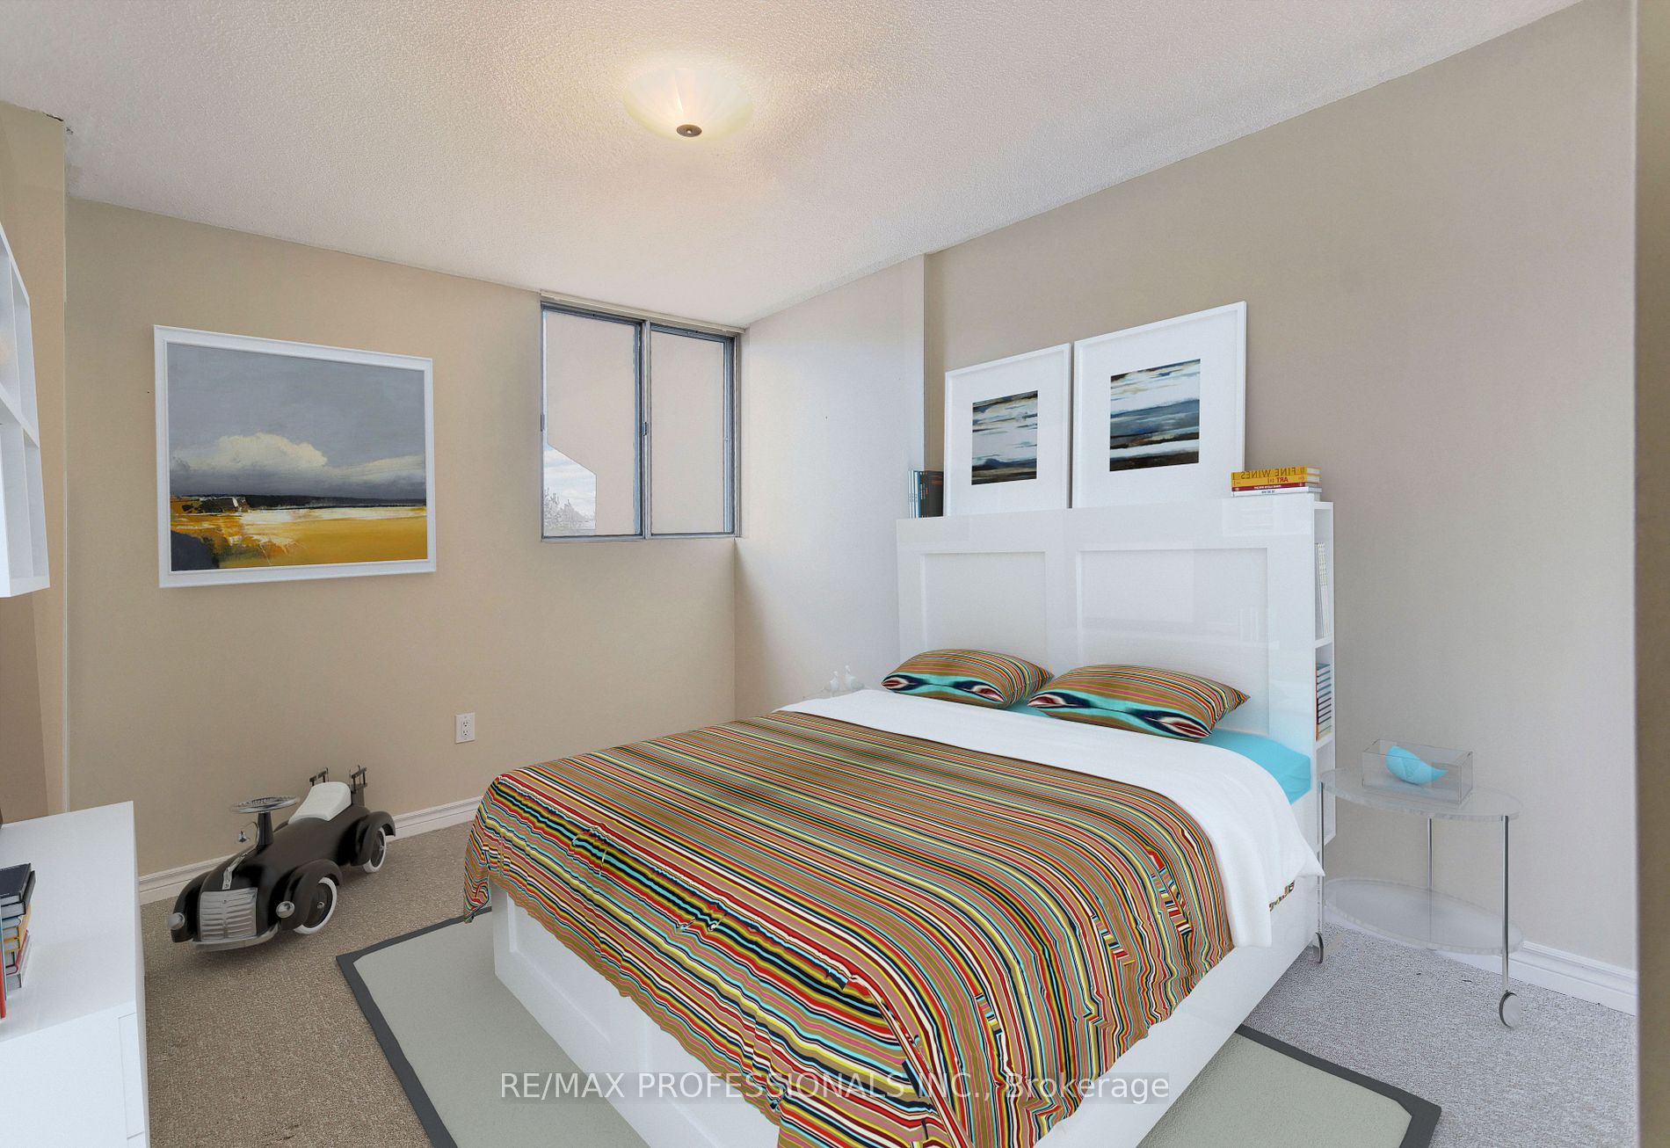
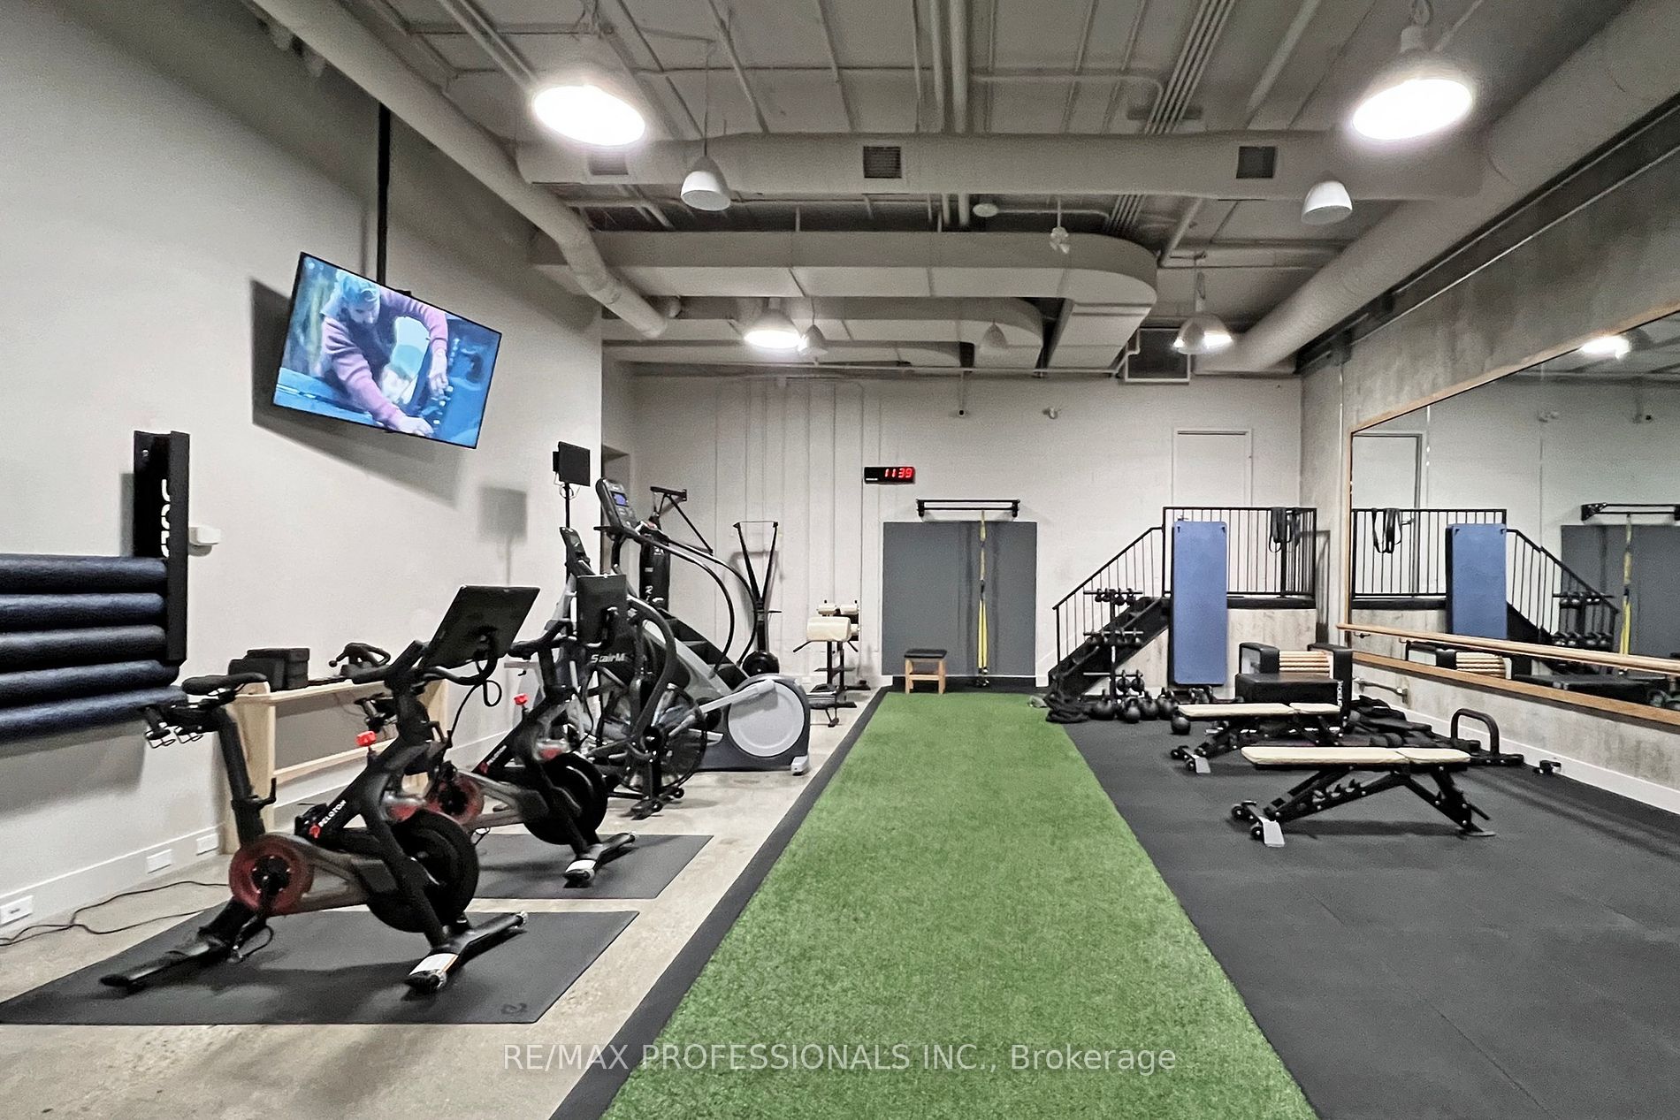
    Fabulous 2 bdrm & den in Prestigious “Millgate Manor”. This Markland Wood condo complex offers resort style indoor & outdoor amenities sought after by many. This spacious open concept layout with dining rm, living rm and den are perfect for entertaining. Den can easily be converted to 3rd bdrm. Huge wrap around balcony with east view on 2nd floor. Broadloom throughout, 2 full washrooms, updated kitchen with granite counters, built in appliances, breakfast area and huge storage cupboard/pantry.


    map


    8 Morgan Dr Dr, Halton Hills, Ontario


    CLICK HERE to contact, or Call 416-453-7673 Ask For Rose Kutzko for more info


    8 Morgan Dr Dr

    Price: $2,345,000.00
    MLS# W8022626
    Bathrooms: 3
    Bedrooms: 3
    Square Footage:
    Virtual Tour: Click here for virtual tour


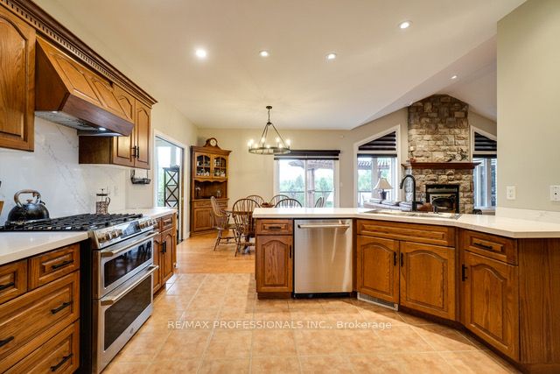
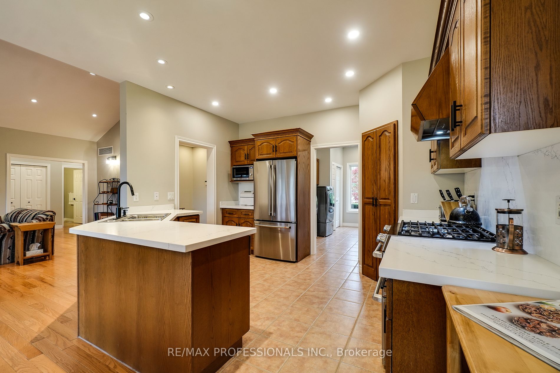
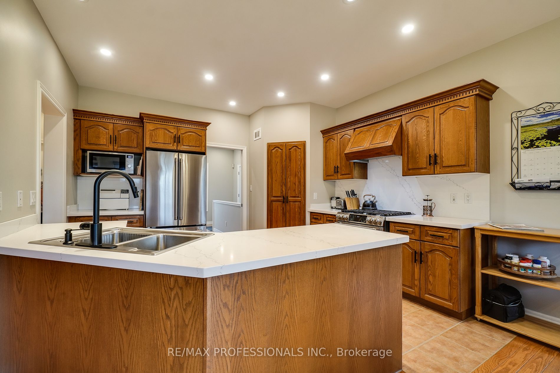
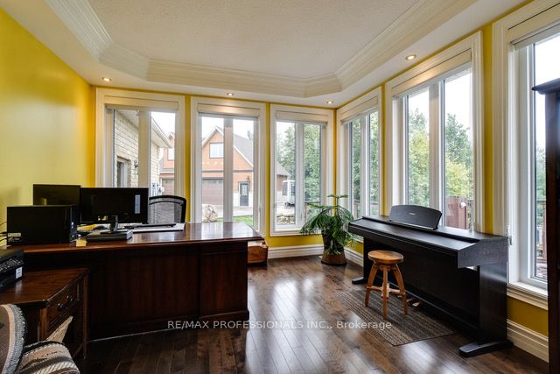
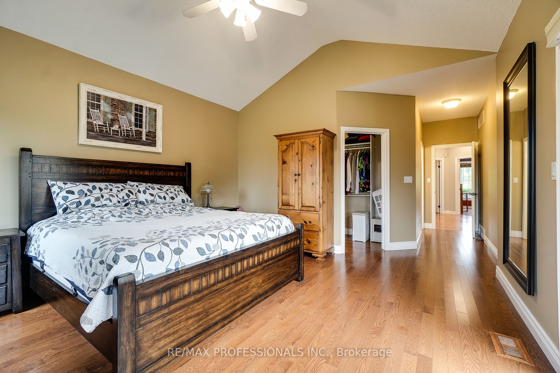
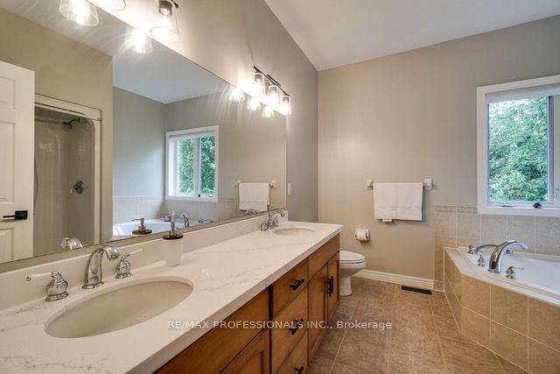
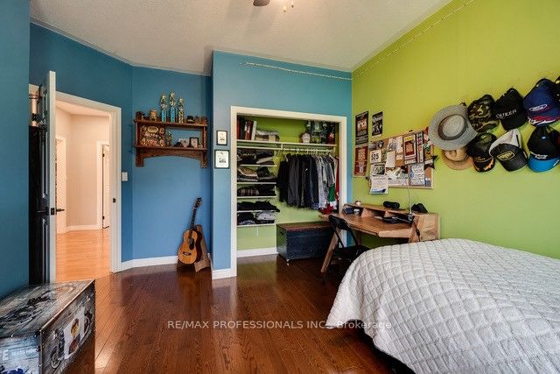
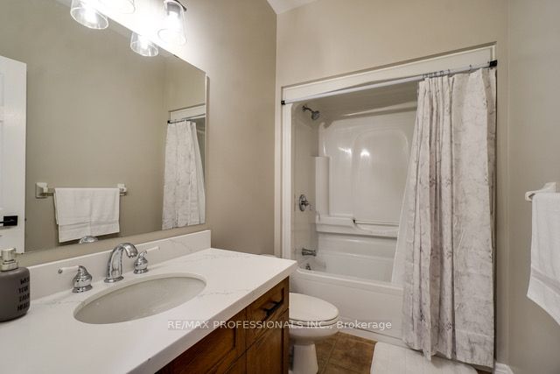
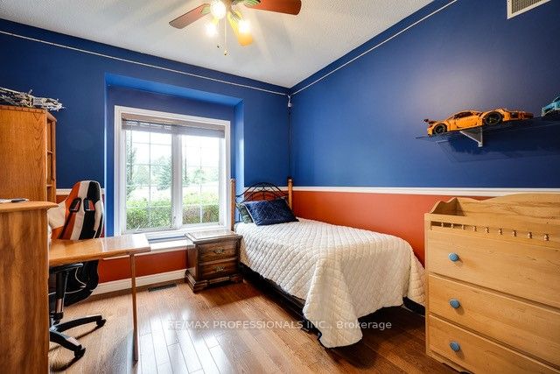
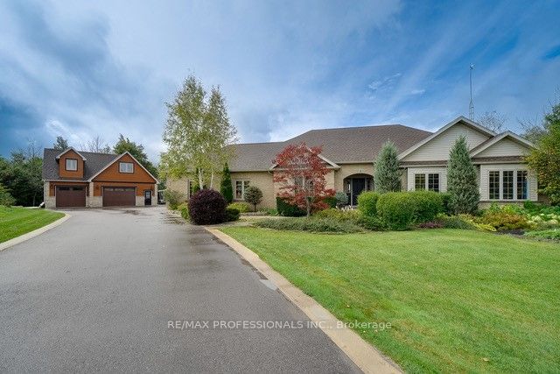
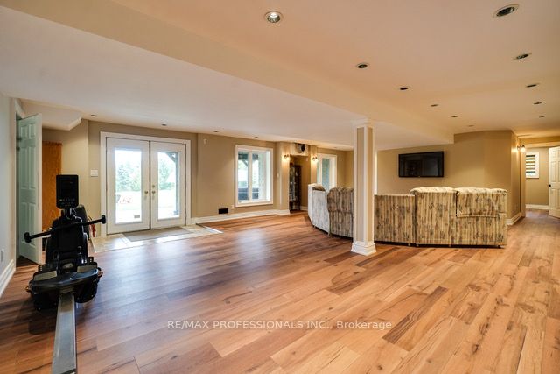
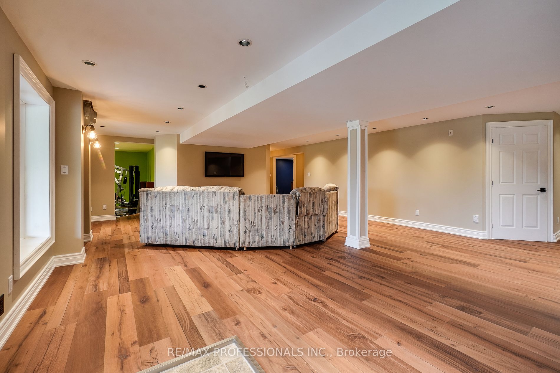
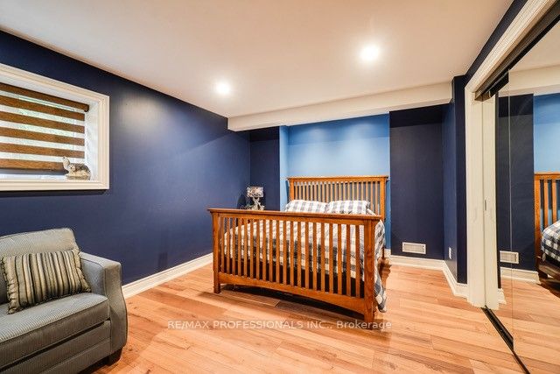
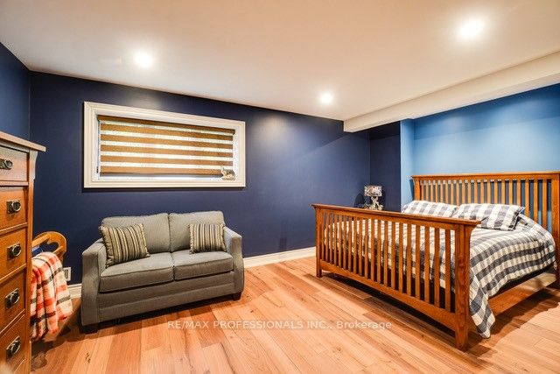
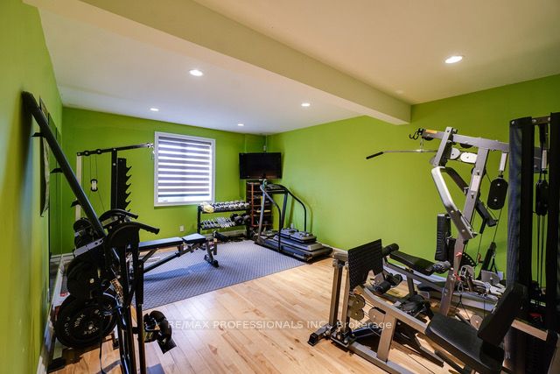
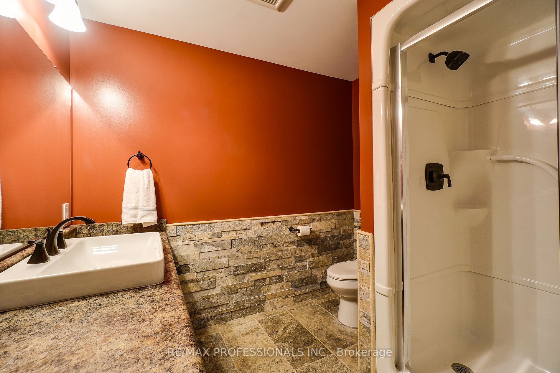
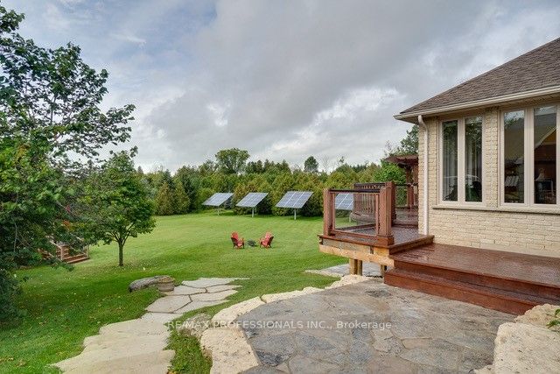
    Unique family Property: oversized shop and 2 Income producing Solar Collectors! $18,000/year. One is a Micro-fit system generating $15-16,000 annually. The 2nd is a net metering system which reduces the hydro cost every month! Huge climate controlled 1,715sqft garage/workshop (radiant slab and heat pump) with finished loft / fantastic home office. The Main home is a 3+2 Bedroom, 3 bath Bungalow sitting on a 2 acre lot on a quiet street of estate homes! Open concept Living, dining and kitchen with separate quiet office space, 3 bedrooms including the primary that overlooks the deck that spans the width of the home. Downstairs features an open recreation room, a dedicated gym, two additional bedrooms and a full bathroom (as well as an additional roughed-in bathroom and 2nd kitchen easily added). Walkout from the basement to stone patio with hot-tub, above ground salt water pool, all offering Complete privacy.


    map


    103 Chandos Ave, Toronto, Ontario


    CLICK HERE to contact, or Call 416-453-7673 Ask For Rose Kutzko for more info


    103 Chandos Ave

    Price: $1,198,000.00
    MLS# W8022128
    Bathrooms: 3
    Bedrooms: 3
    Square Footage:
    Virtual Tour: Click here for virtual tour


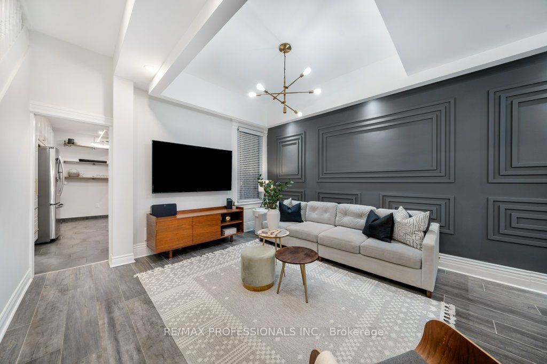
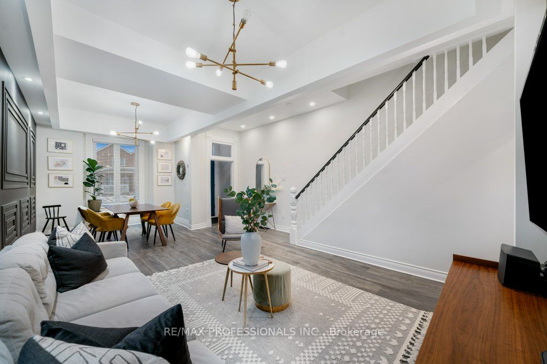
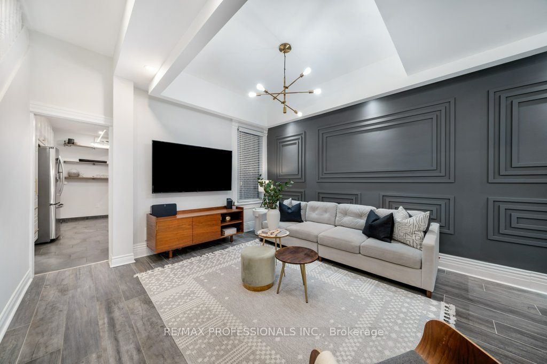
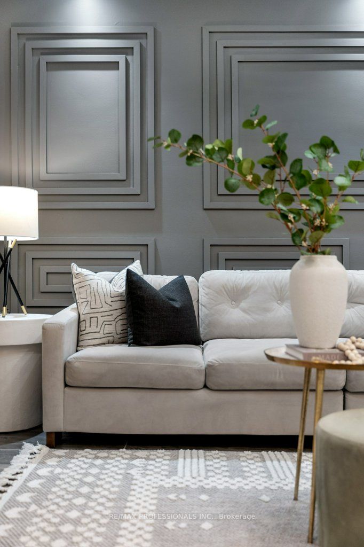
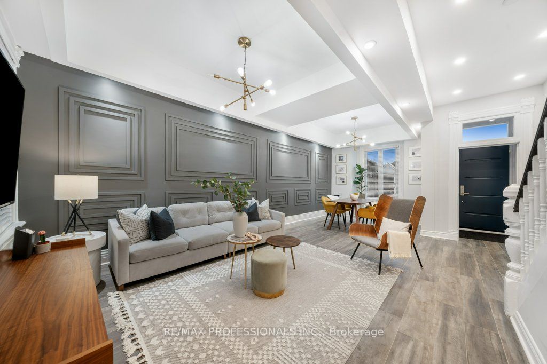
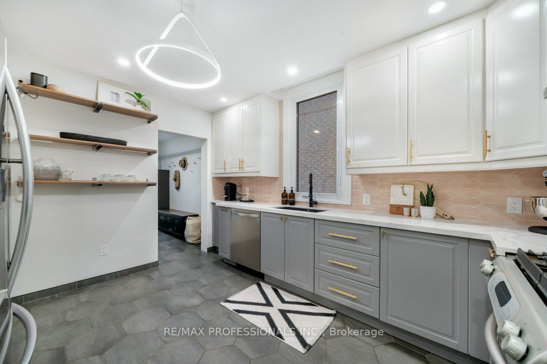
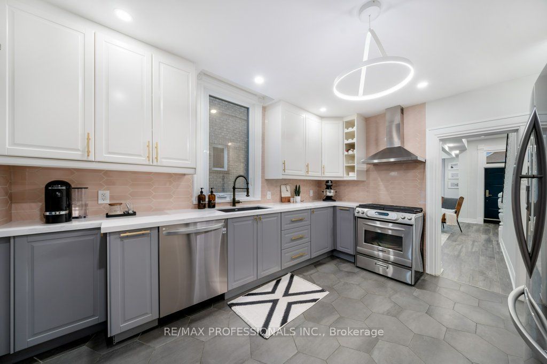
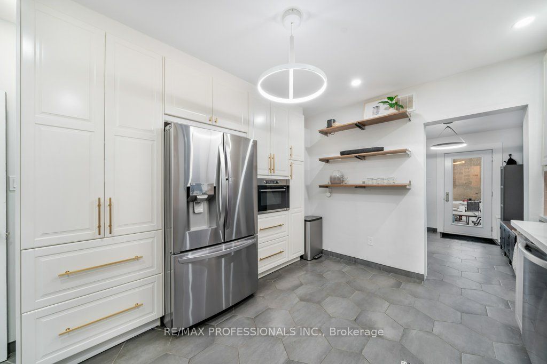
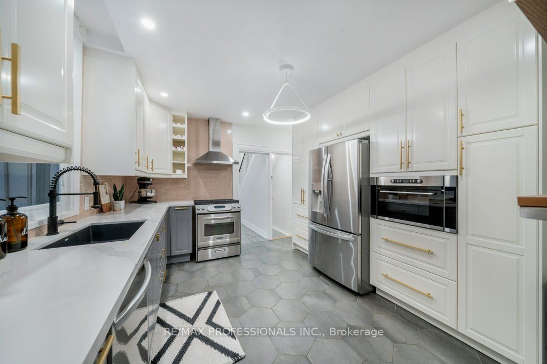
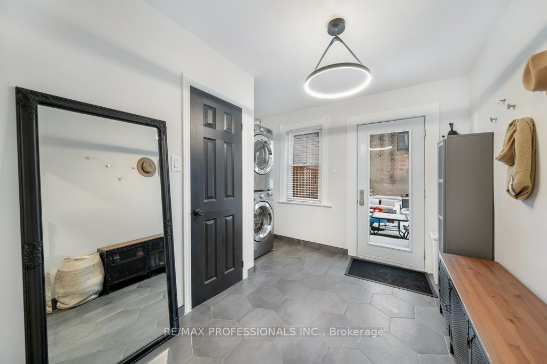
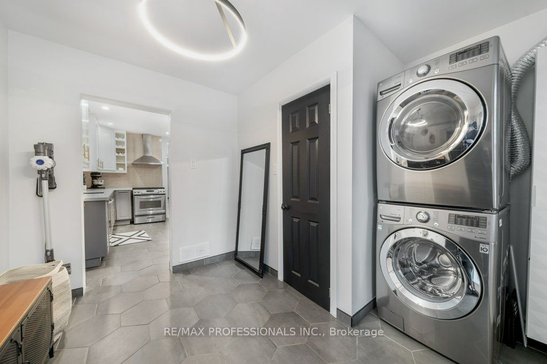
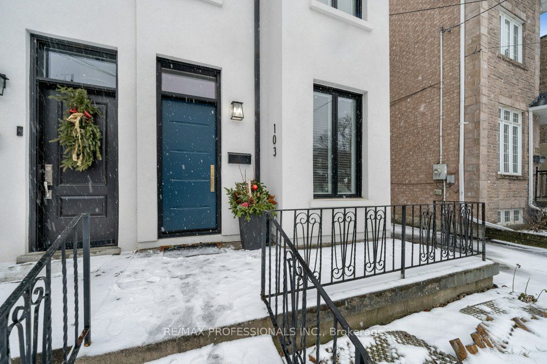
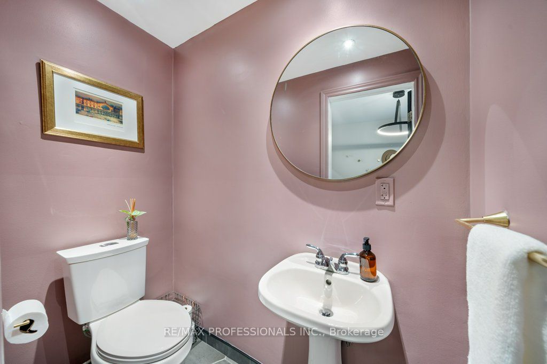
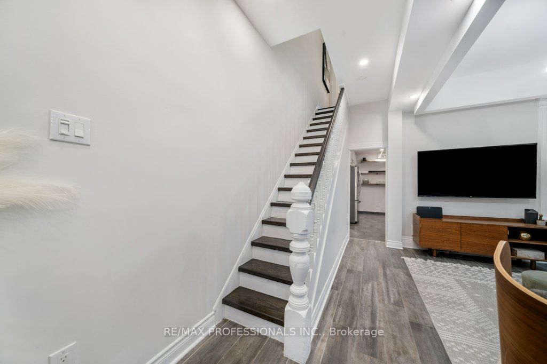
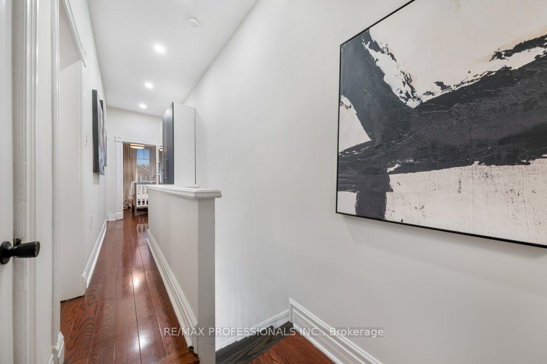
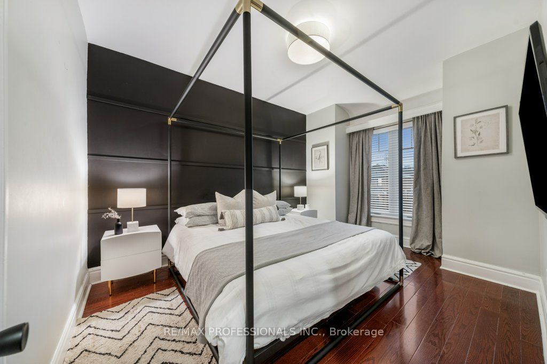
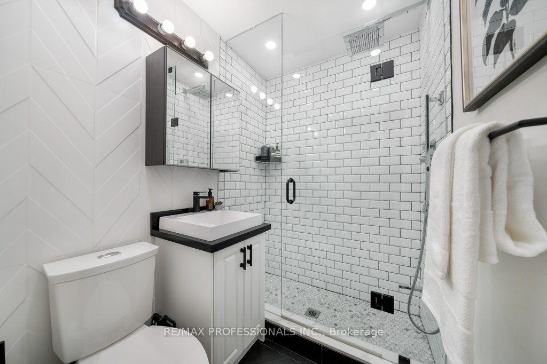
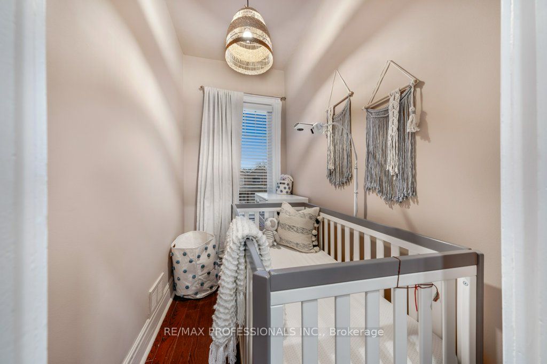
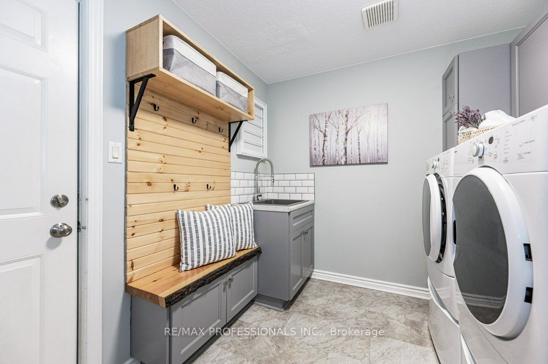
    A true gem in the city! This stunning home has been updated from top to bottom with no expenses spared, offering quality and custom finishes throughout. The second you step into the grand open concept sun-filled living & dining room w/ soaring ceilings, Italian porcelain flrs, custom featured wall & hints of original character you will be ready to call this beautiful property home. Dream chef’s galley style kitchen w/ quartz counters, s/s appliances & B/I dishwasher + microwave. Mud room featuring a laundry, bathroom and walk-out to the yard, a truly rare find! Upstairs boasts 3 bright and spacious bedrooms plus an additional nursery/den, ideal layout and space for any growing family. Let’s not forget the basement featuring a separate entrance, living, bathroom, laundry and storage room. The 129ft deep lot offers plenty of outdoor space! Driveway leads to ample parking at the back w/ the potential to build a garage or garden suite. This home sits on a quiet & family friendly cul-de-sa


    map


    55 Stewart St, Toronto, Ontario


    CLICK HERE to contact, or Call 416-453-7673 Ask For Rose Kutzko for more info


    55 Stewart St

    Price: $699,000.00
    MLS# C8023516
    Bathrooms: 1
    Bedrooms: 1
    Square Footage: 600-699
    Virtual Tour: Click here for virtual tour


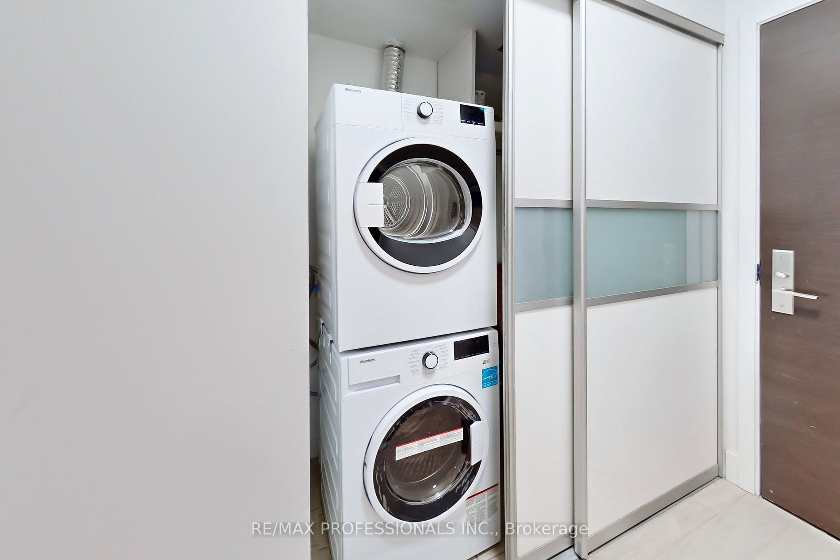
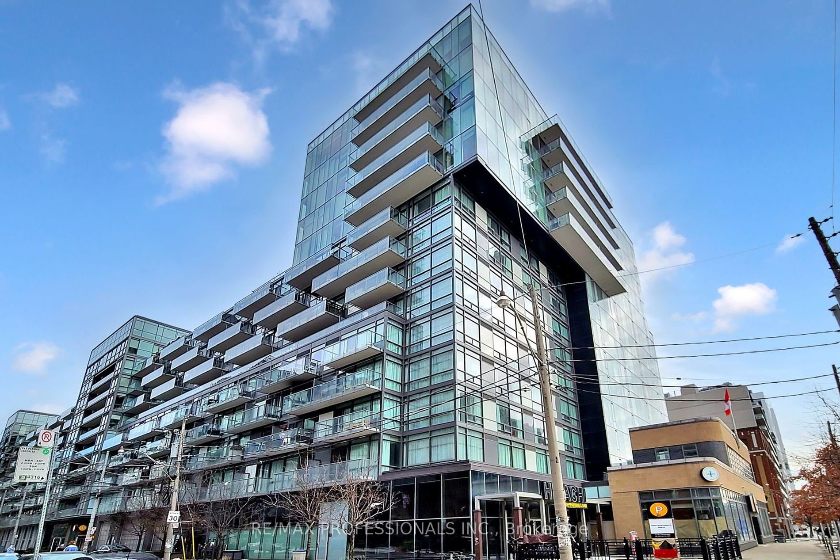
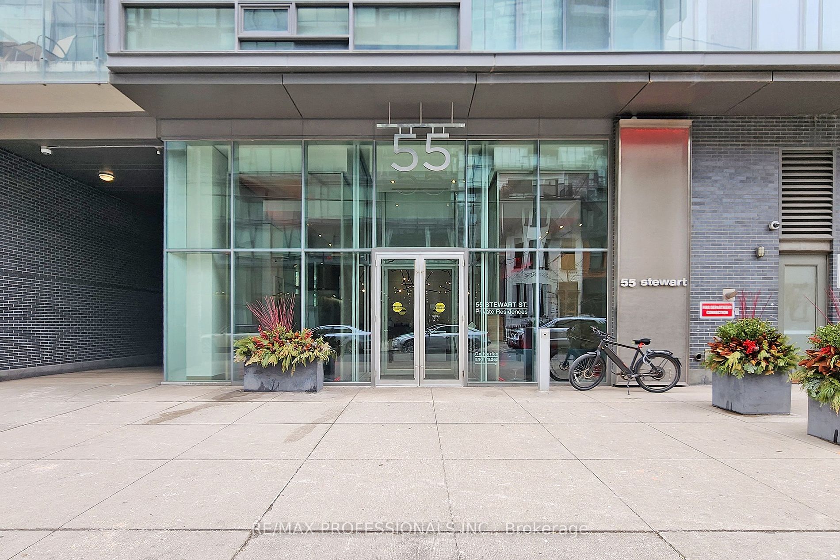
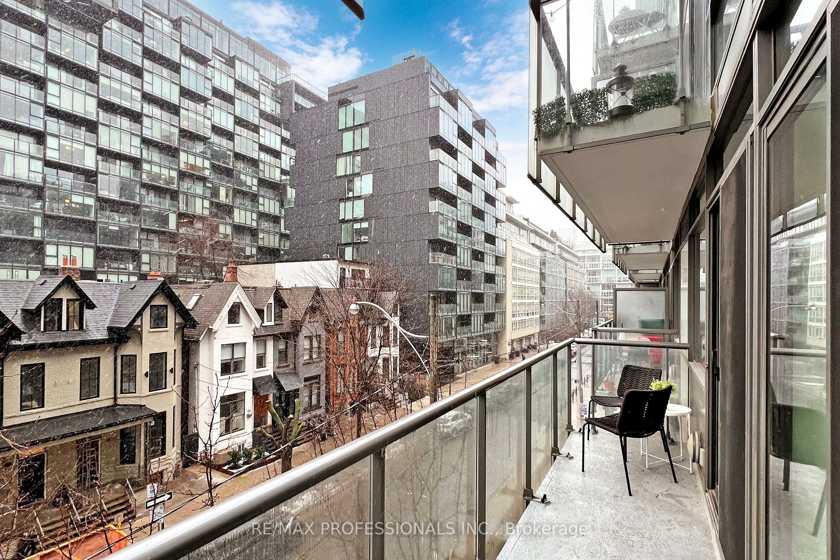
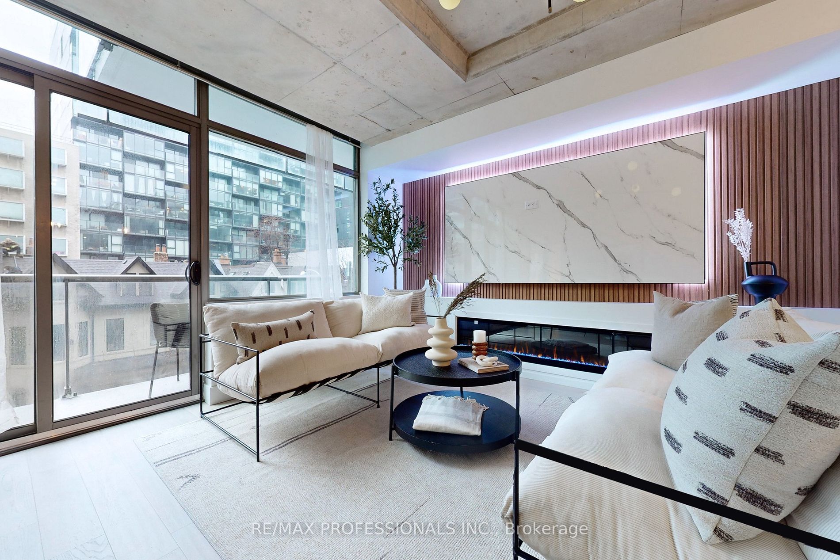
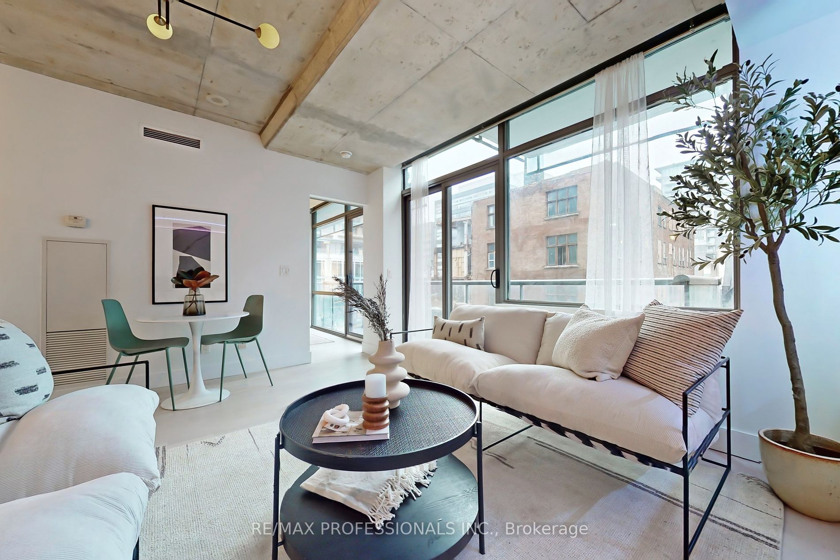
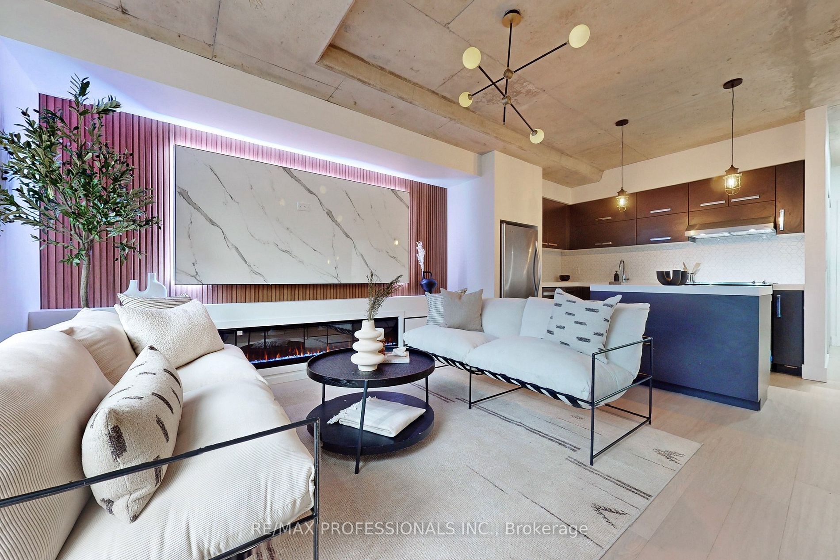
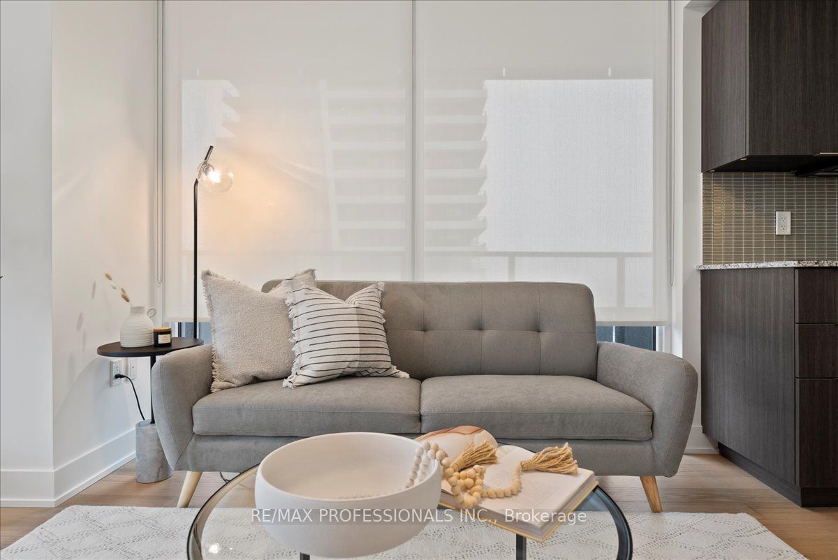
    Luxury living at the exclusive 1 Hotel Residences! Unit has been freshly renovated with all new engineered hardwood flooring throughout, all new trim, all new S/S kitchen appliances, brand new Blomberg stacked washer/dryer, fully gutted and renovated 5-piece bath with separate shower, custom backsplash in kitchen, and custom Napoleon electric fireplace feature wall with multi-colour backlighting! Truly Stunning!


    map


    10 Ardwood Pl, Kitchener, Ontario


    CLICK HERE to contact, or Call 416-453-7673 Ask For Rose Kutzko for more info


    10 Ardwood Pl

    Price: $1,095,000.00
    MLS# X8019652
    Bathrooms: 4
    Bedrooms: 3
    Square Footage:
    Virtual Tour: Click here for virtual tour


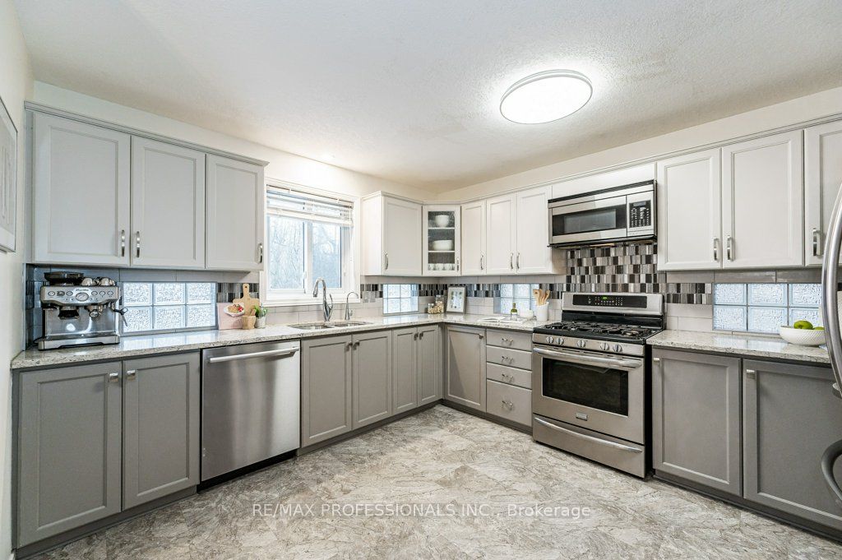
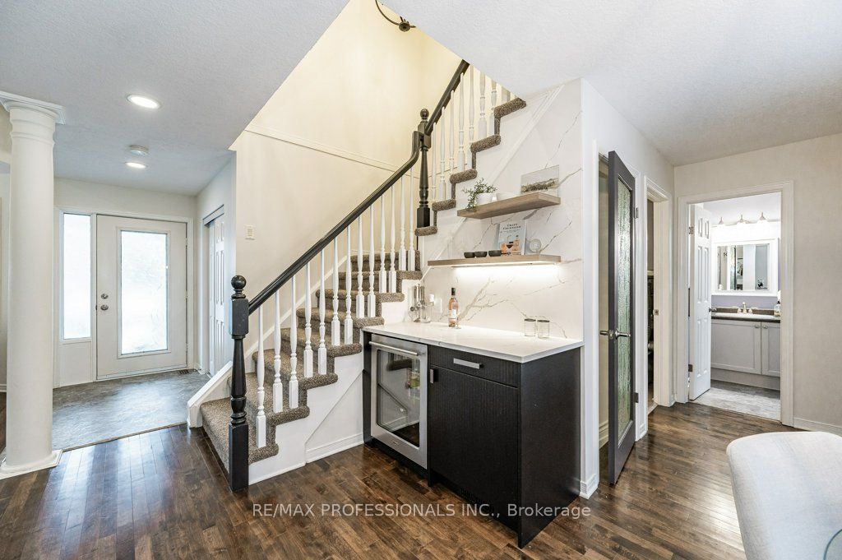
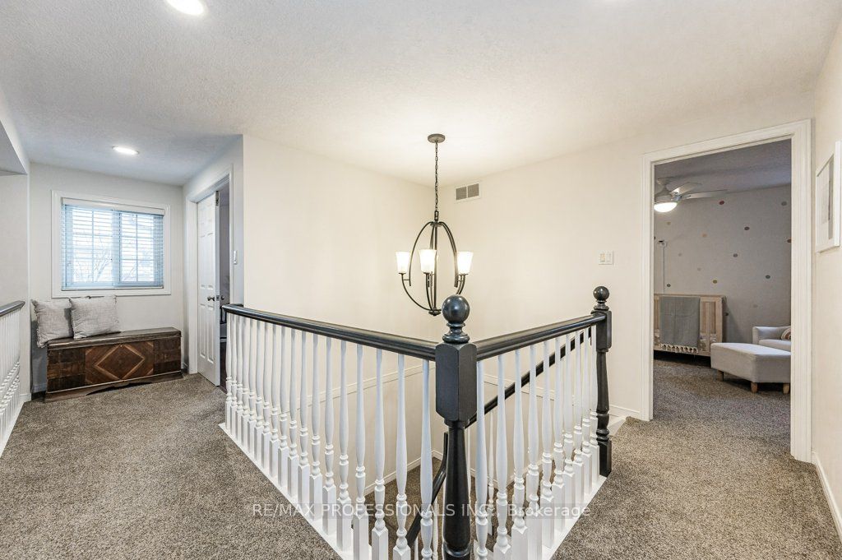
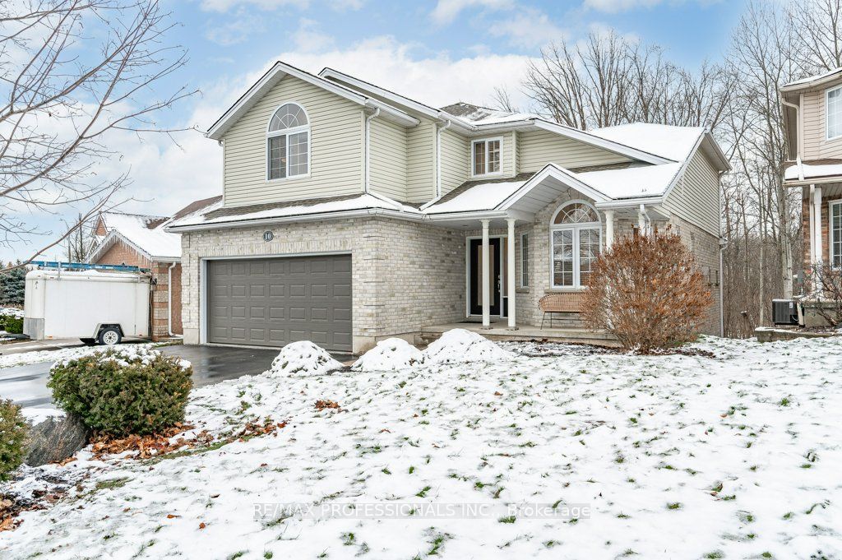
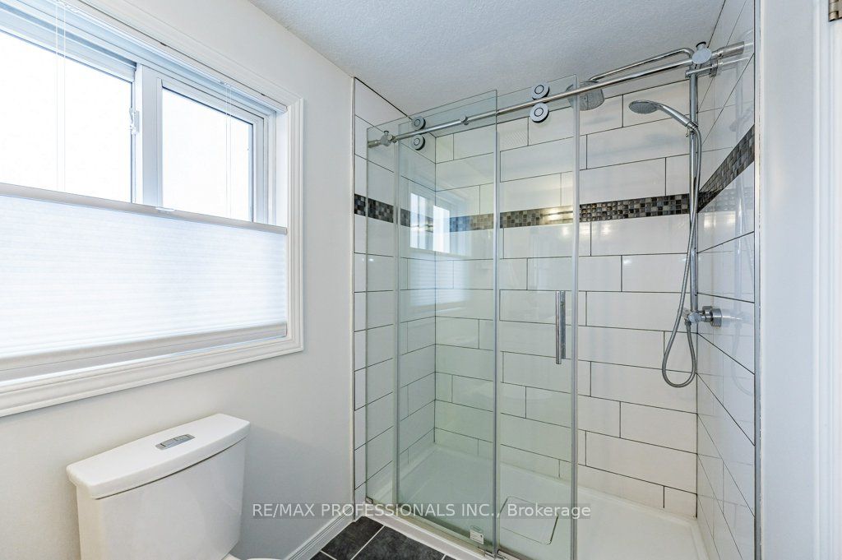
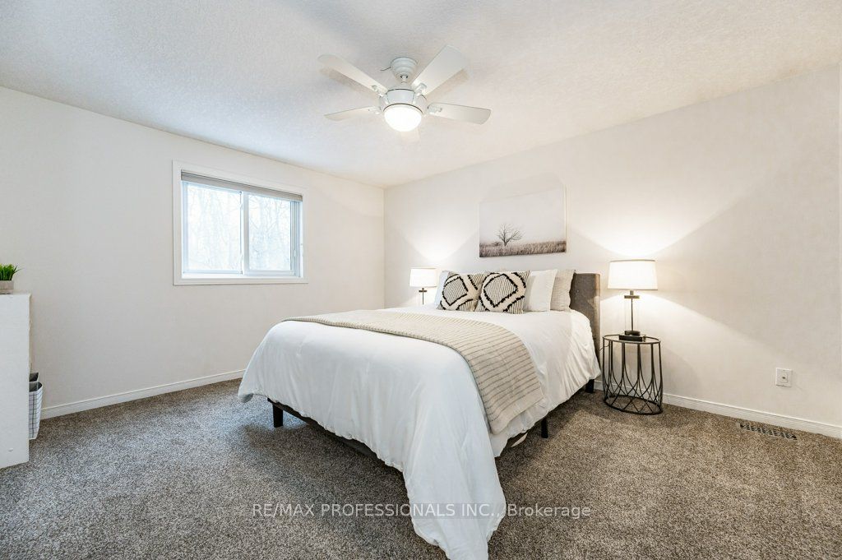
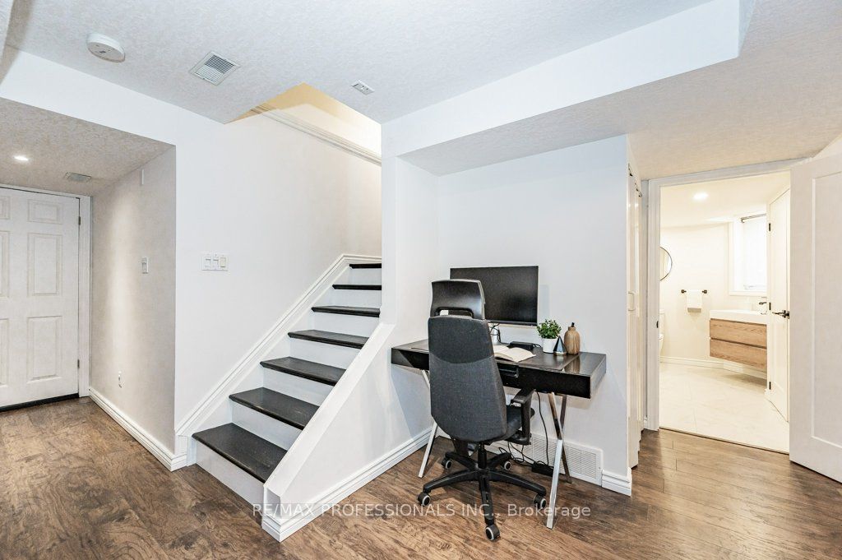
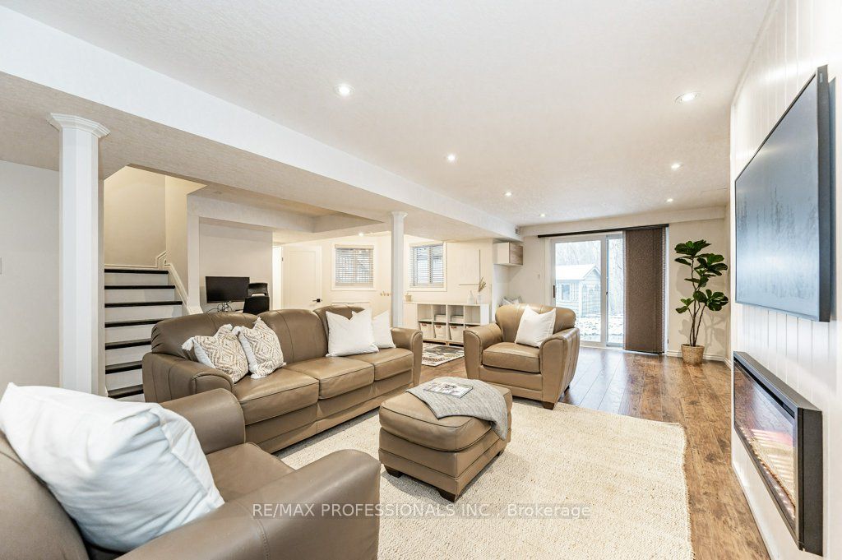
    Are you looking to ‘Right Size’ your living situation? Your perfect home awaits; Tucked away on a quiet court, on a walkout lot, and backing onto luscious greenspace. The moment you walk into this gorgeous open concept home, you’ll get that ‘home sweet home’ feeling. The main living area is built to impress with a vaulted ceiling and a corner gas fireplace. The unique architecture, and use of glass accents, help to filter the abundant natural light throughout the home. Ample counter space in the kitchen, with a two-tone kitchen, quartz counters, stainless appliances, and a built-in desk. Custom-built servery/bar in the dining area. The second floor hosts three generous sized bedrooms, with dual closets in the primary, and two full baths including the primary ensuite. Fully finished basement complete with 2 pc bath, cold storage and a walk out to backyard. The backyard offers a large raised deck, charming garden shed and gas bbq line.


    map


    20 Shore Breeze Dr, Toronto, Ontario


    CLICK HERE to contact, or Call 416-453-7673 Ask For Rose Kutzko for more info


    20 Shore Breeze Dr

    Price: $869,000.00
    MLS# W8021830
    Bathrooms: 1
    Bedrooms: 2
    Square Footage: 600-699
    N/A


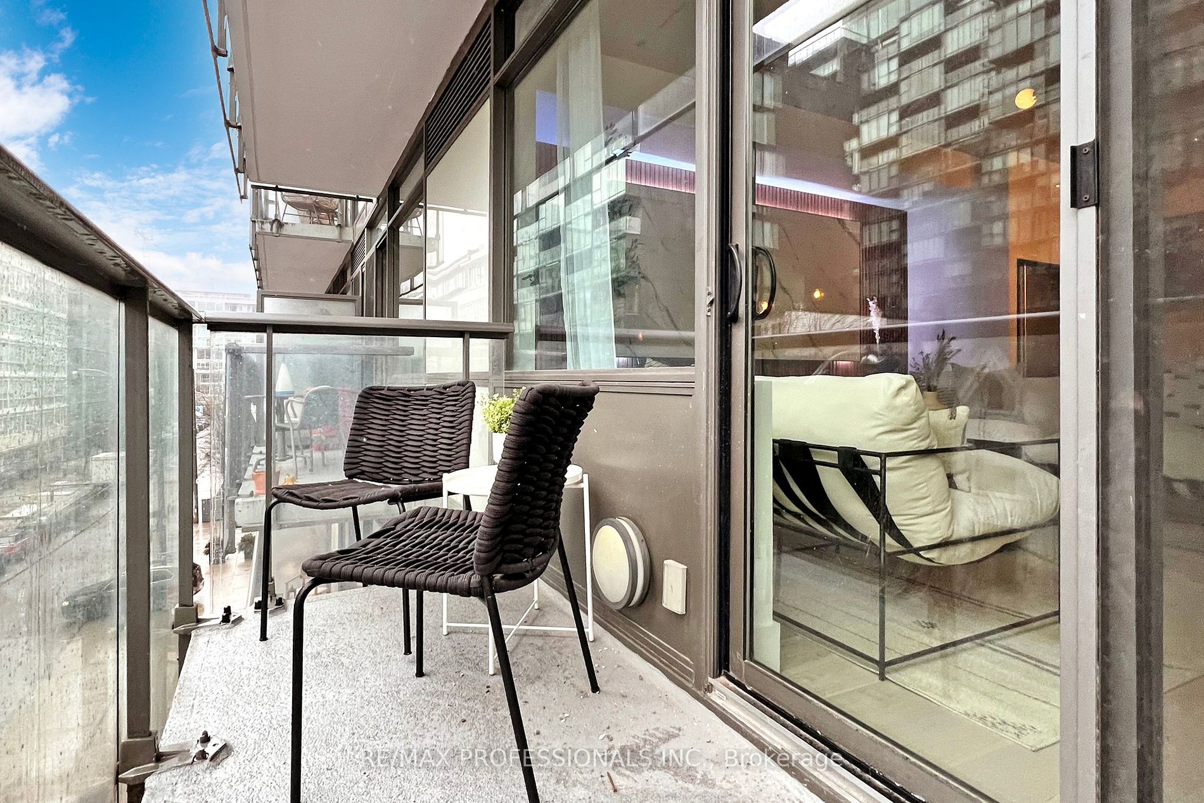
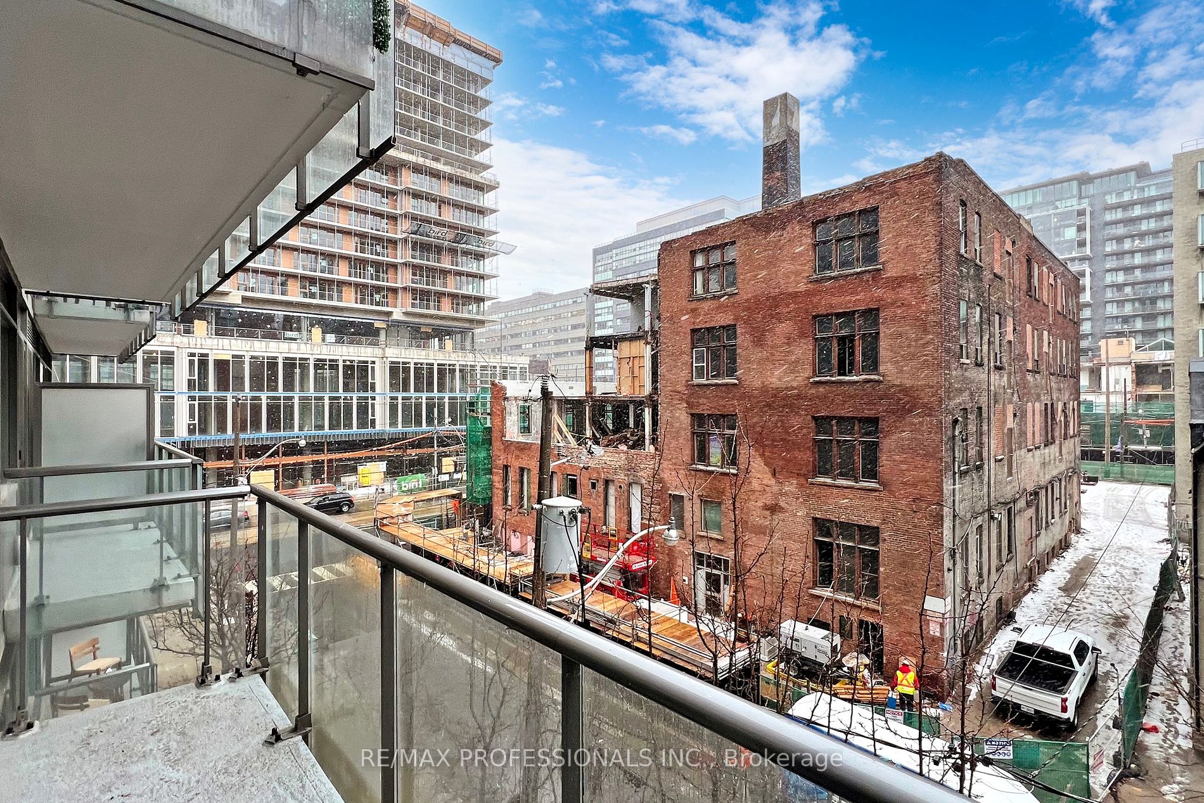
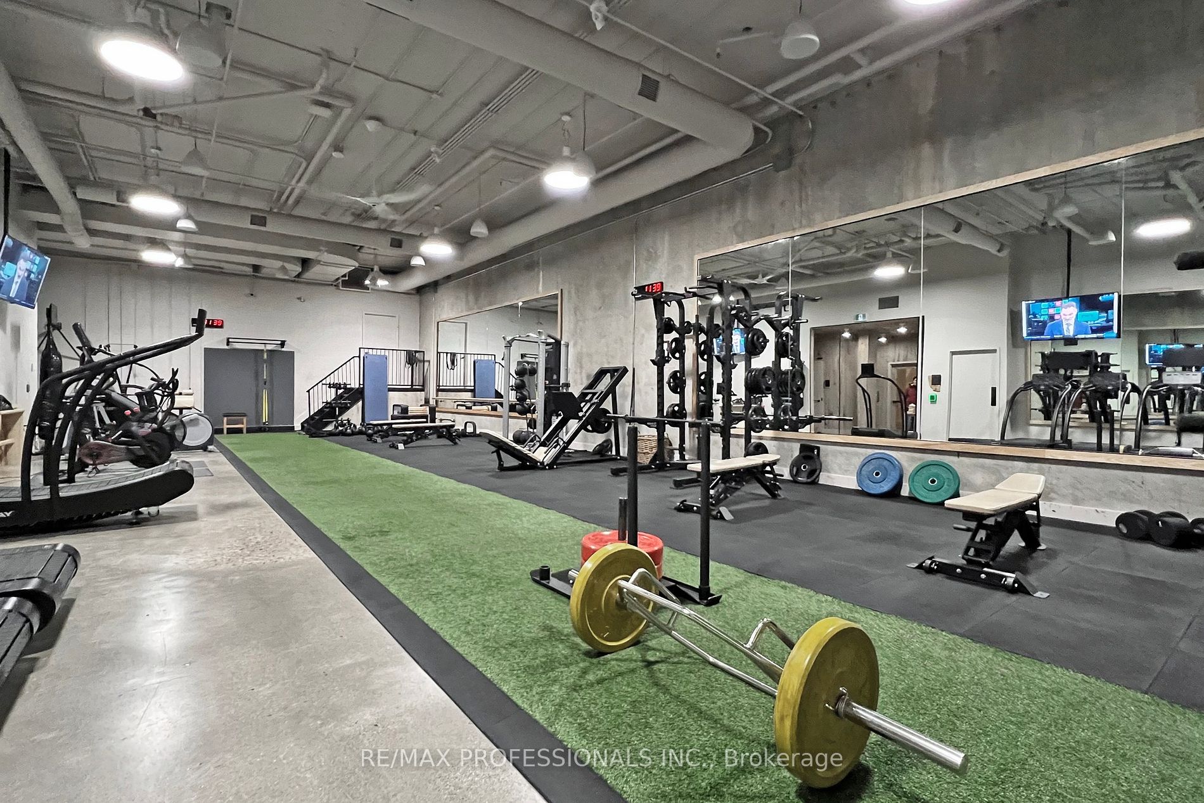
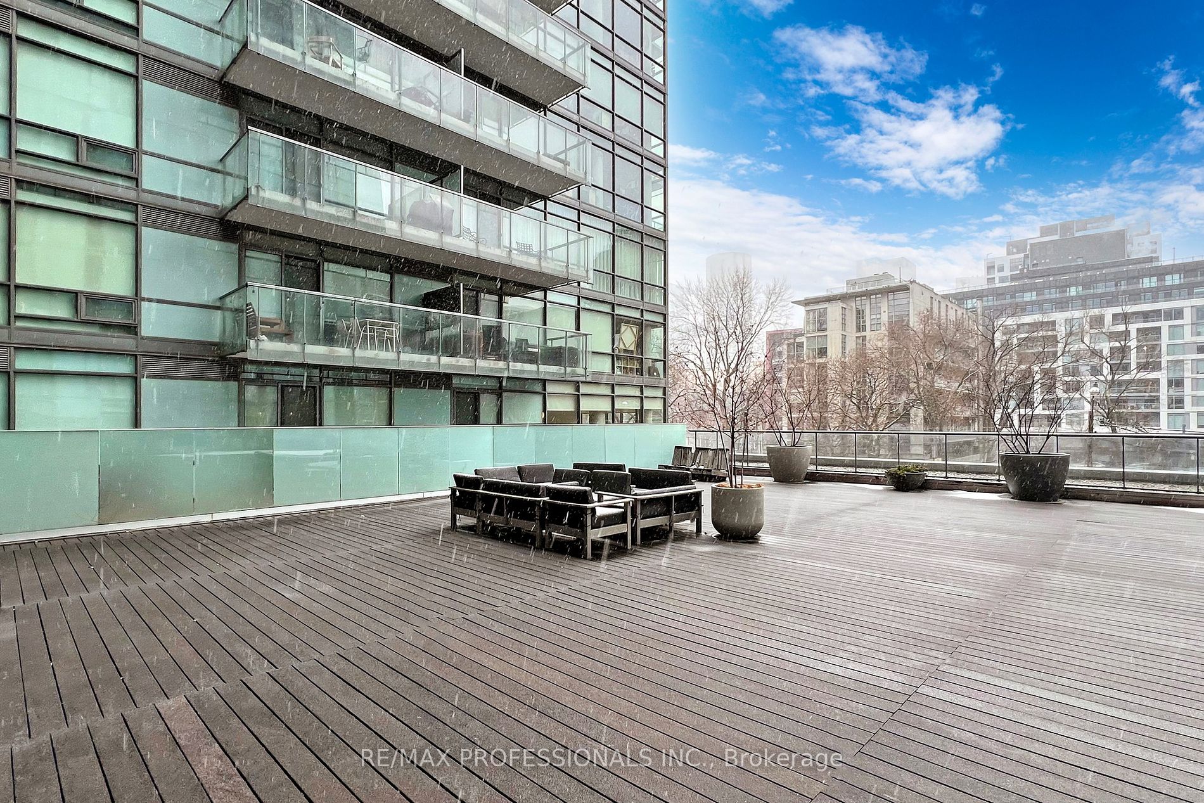
    Welcome to Eau Du Soleil Condos in Humber Bay Shores. Stunning architecture, state of the art amenities, and mesmerizing views of Lake Ontario/Toronto Skyline/Conservation Lands. This well maintained, freshly painted unit has a spacious layout, split bedrooms, one bathroom, hardwood floors, plenty of storage in kitchen cabinets, S/S appliances, granite countertops and spectacular unobstructed views of the Lake/Marina/Humber Bay Parks/Sunset. Enjoy summer days on your balcony watching the boats go by, or walk over to one of many fantastic restaurants. You can also watch the air show and fireworks on Canada Day, right from the comfort your balcony. Go for a long bike ride on the trail to downtown Toronto. Amenities Inc: indoor pool, hot tub, sauna, large outdoor bbq terrace, theater rooms, party rooms, fully equipped gym & crossfit gym, free fitness classes, movie night. Book a massage and more. A lifestyle you’ve been looking for, and a perfect place to call home!


    map


    30 Hayden St, Toronto, Ontario


    CLICK HERE to contact, or Call 416-453-7673 Ask For Rose Kutzko for more info


    30 Hayden St

    Price: $630,000.00
    MLS# C8019108
    Bathrooms: 2
    Bedrooms: 1
    Square Footage: 800-899
    Virtual Tour: Click here for virtual tour


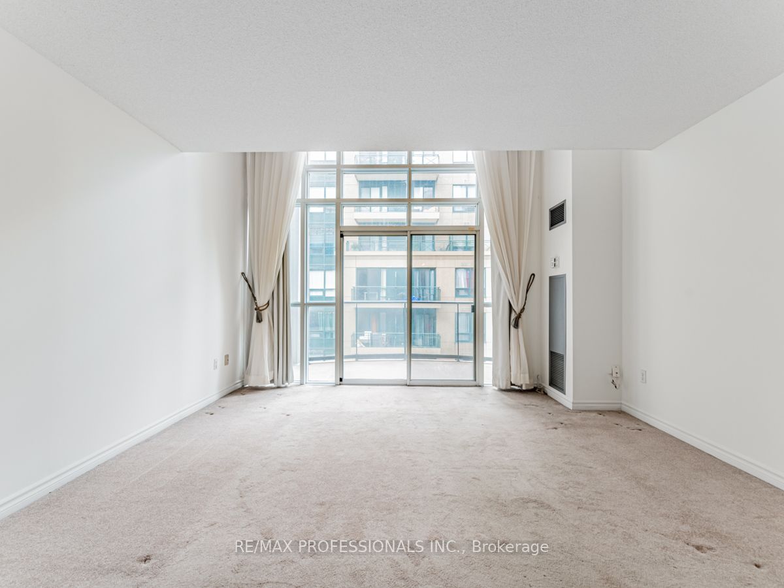
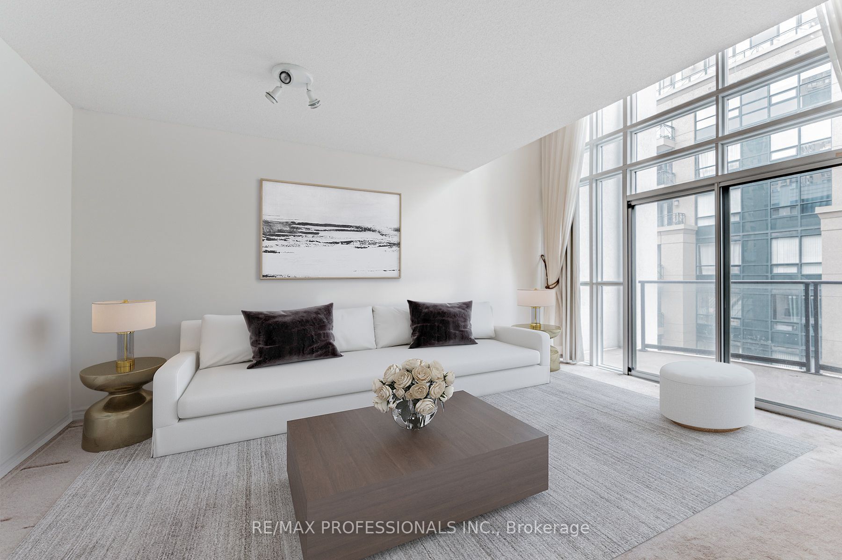
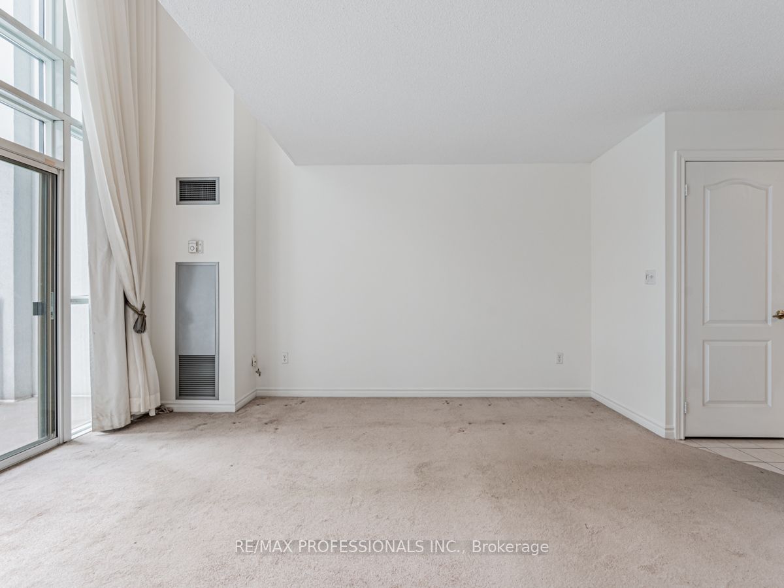
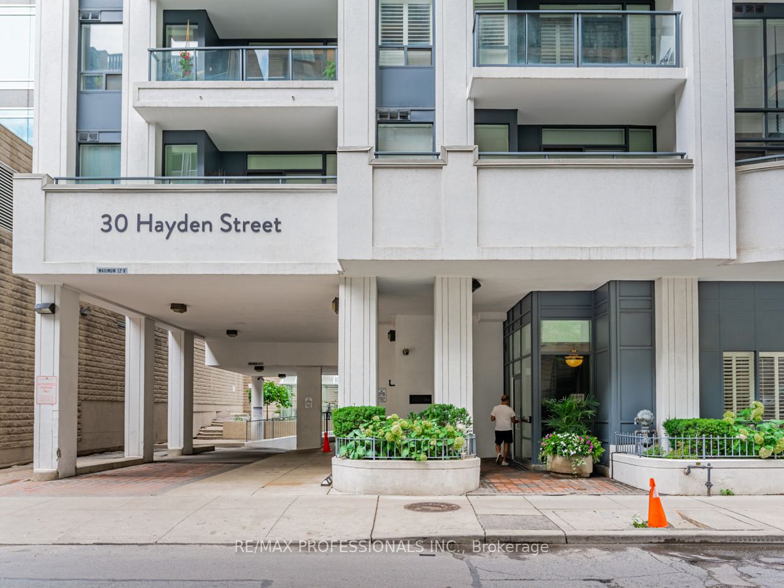
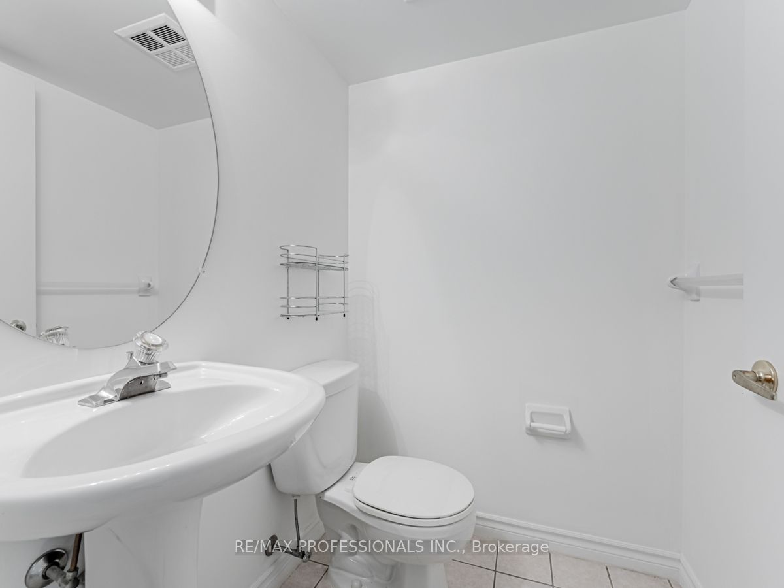
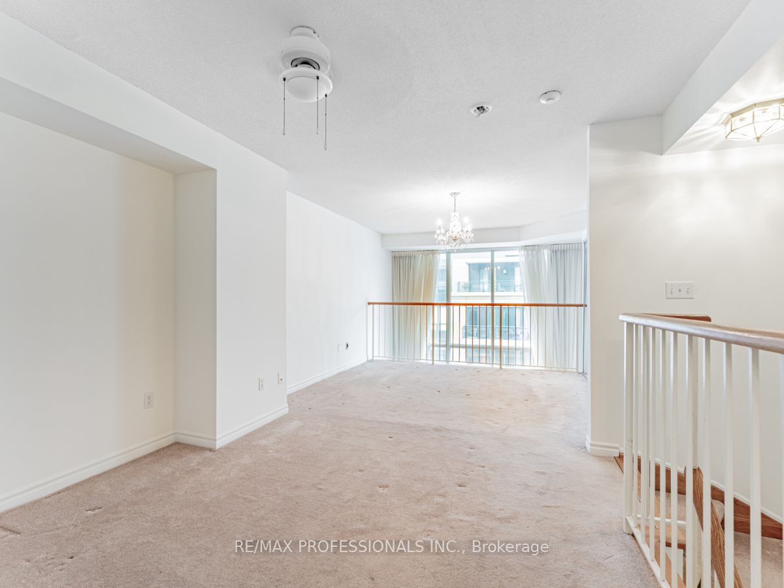
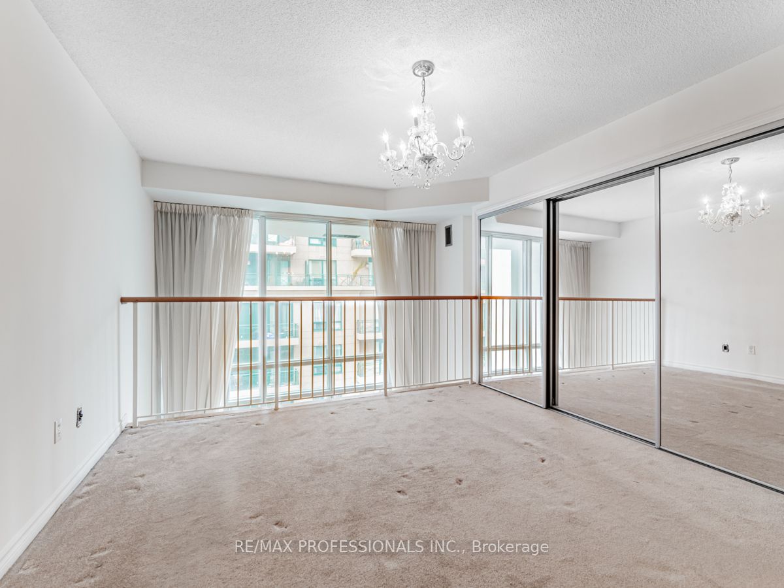
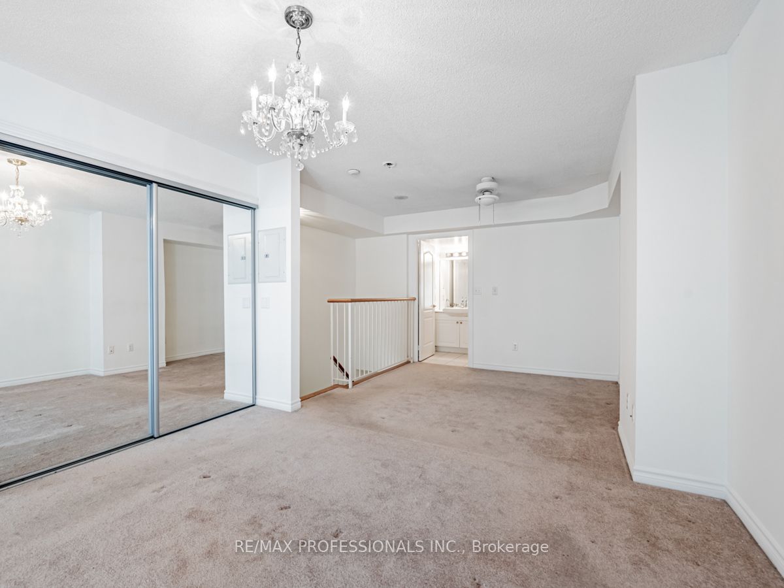
    Rare Gem In Prime Bloor/Yonge/Yorkville Locale! Bright 2-Storey Condo!! 1 Bed + Den, 2 Bath. Boasting 835 sqft, This Sun-Drenched Unit Showcases 2-Story Windows, A Large Organized Closet, And A South-Facing Balcony. A Great Opportunity To Call This Spacious, And Bright Unit Home. Don’t Miss Out On This Prime Living Experience!


    map


    27 Larkin Ave, Toronto, Ontario


    CLICK HERE to contact, or Call 416-453-7673 Ask For Rose Kutzko for more info


    27 Larkin Ave

    Price: $1,949,000.00
    MLS# W8018542
    Bathrooms: 2
    Bedrooms: 3
    Square Footage:
    Virtual Tour: Click here for virtual tour


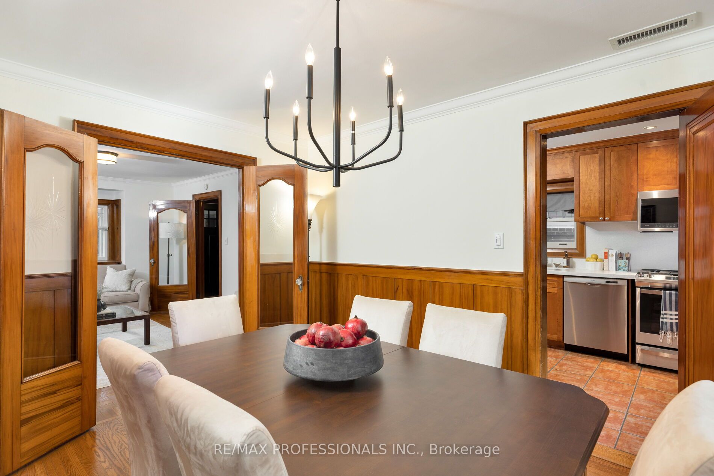
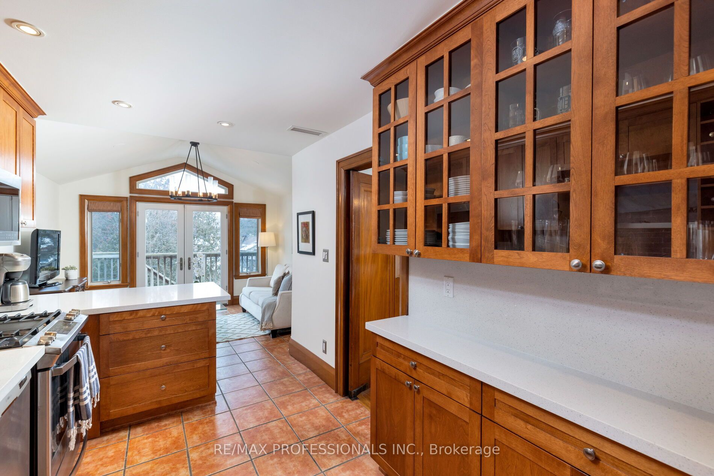
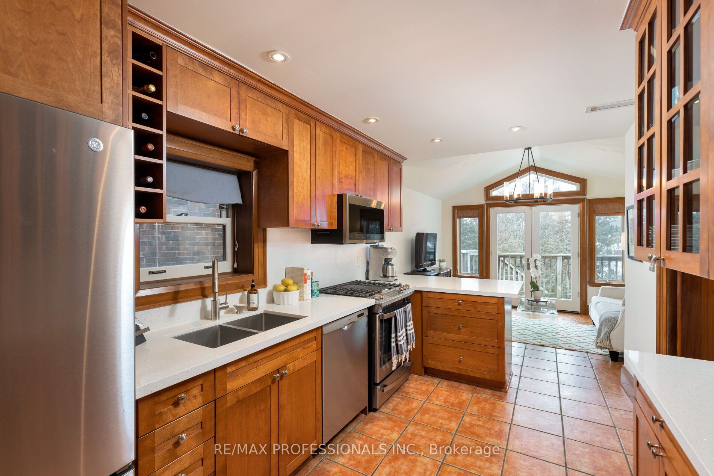
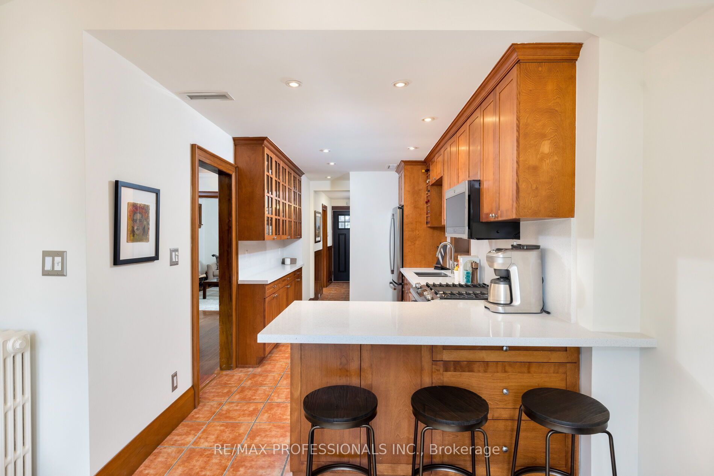
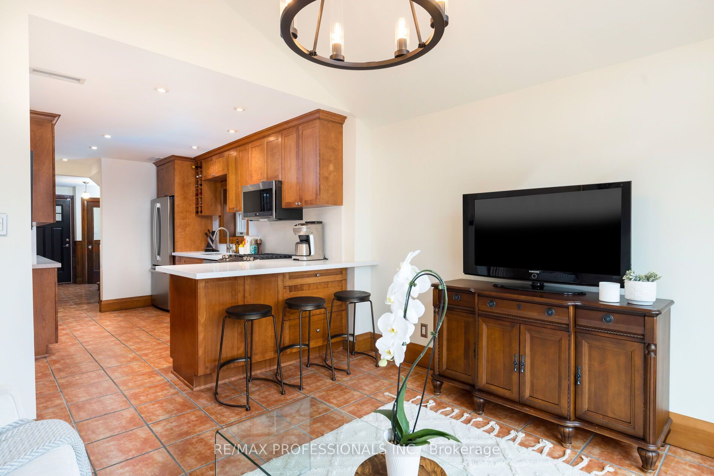
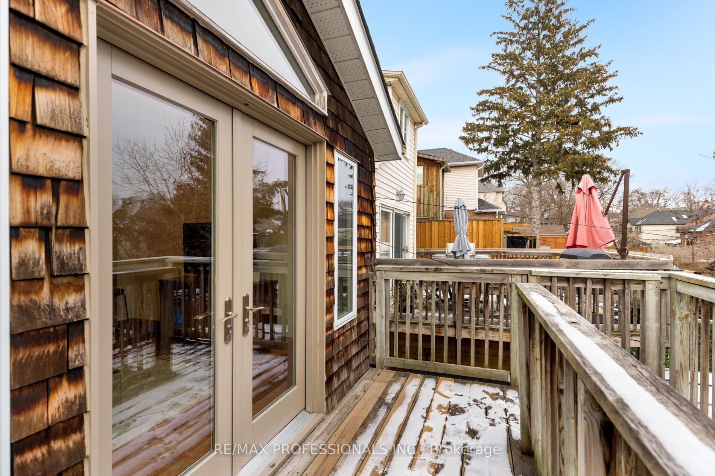
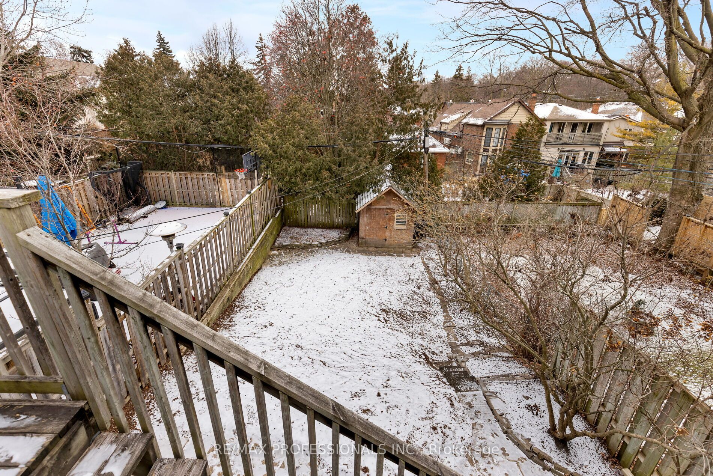
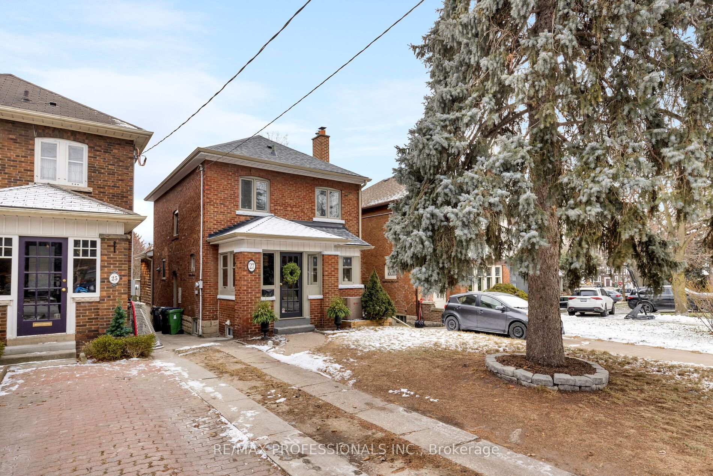
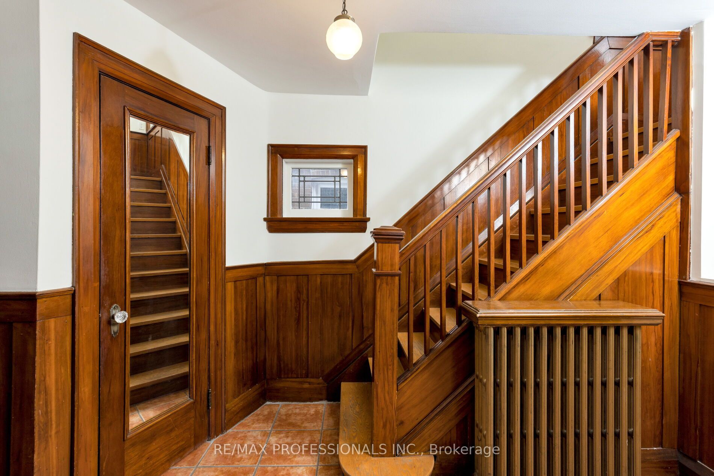
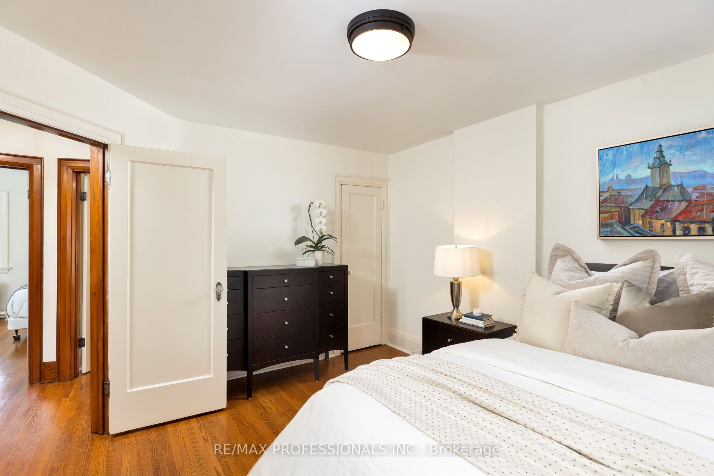
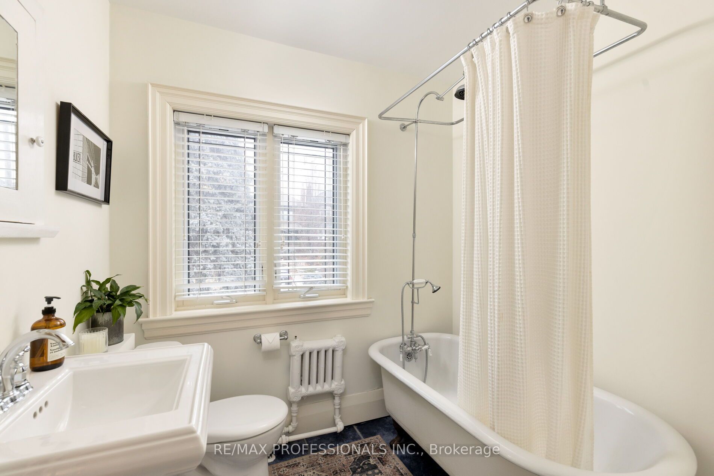
    Welcome Home! Beautiful 3 +1 Bed, 2 Bath Prime Swansea Detached Home Boasts Traditional Character & Elegance + Has Been Updated with a Rear 2 Storey Addition. This Side Hall Beauty Features Traditional BWV Living Room w/ Wood Burning Fireplace & Formal Dining Room Complete w/ Perfectly Preserved High Oak Wainscotting. Large, Upgraded Eat-in Kitchen, Stainless Steel Appliances. Rear Family Room Addition Boasts Cathedralized Ceilings & Double-Door Walk-out to Balcony Overlooking the 125-Foot Deep Yard. Logical Layout for Family Life & Entertaining! Upper Level Features 3 Good Sized Bedrooms + 4 Pc Bath (with Gorgeous Clawfoot Tub!) Extra Tall, Fully Finished Bsmt Will Be the Favourite Hang Out Space for the Whole Family! Dug Down and Added Onto Via Rear Addition: Functional Layout Offers Plenty of Living Space, 2nd Cozy Gas Fireplace in Bsmt Rec Rm, Full Bath, Tons of Storage.


    map


    3559 Eglinton Ave W, Toronto, Ontario


    CLICK HERE to contact, or Call 416-453-7673 Ask For Rose Kutzko for more info


    3559 Eglinton Ave

    Price: $519,900.00
    MLS# W8016126
    Bathrooms: 1
    Bedrooms: 2
    Square Footage: 700-799
    N/A


    This is a must see condo apartment. You will be impressed by the living room combined with Dining room offering a walkout to a great balcony with a beautiful view. The large kitchen includes a breakfast area, ceramic floor and built-in dishwasher. The Living room, dining room, hall and bedrooms all have laminate floors. There is a nice 4 piece bathroom, a separate laundry room, an ensuite locker in the unit as well.. The unit also comes with underground garage parking for occupants and visitors.


    map


    Menu