
• 2121 Lake Shore Blvd W, Toronto, Ontario


    Call 647-363-5331 or CLICK HERE for more information


    2121 Lake Shore Blvd

    Price: $949,000.00
    MLS# W5822381
    Bathrooms: 2
    Bedrooms: 2
    Square Footage: 1000-1199
    Virtual Tour: Click here for virtual tour



    Indulge In Luxury, Lifestyle & Location. This Spacious (Ttl Living Space 1,145 Sf) Lake-Facing Suite Offers Serene Se Water Views From Its Principal Rooms And Has 3 Walkouts To 2 Balconies. Fully Renovated With Quality Finishes & 9Ft Flat Ceilings. Chic Open Kitchen W/Ss Appliances, Breakfast Bar & Full-Size Pantry. Primary Bdrm Fits A King-Size Bed, A 3-Pce Ensuite Incl Bathtub & Bidet Seat, Walk-In Closet W/Organizers And A Private Balcony. Generous Sized 2nd Bdrm Fits A Queen Bed. Both Bathrooms Feature Ceramic Tiled Walls & Built-In Medicine Cabinets. Large Den Is A Separate Room, Perfect For A Home Office Or Child’s Room (Shelving Unit Included But Can Be Removed For More Space). Voyager Is A Mature Quiet Building With Premier Amenities, Top-Notch 24Hr Concierge/Security & Beautifully Landscaped Gardens. Enjoy All That Humber Bay Shores Has To Offer – A Friendly Vibrant Community Set On The Shores Of Lake Ontario Filled With Parks, Trails, Eateries, Mins To Ttc, Go Stn & Highways.


    map


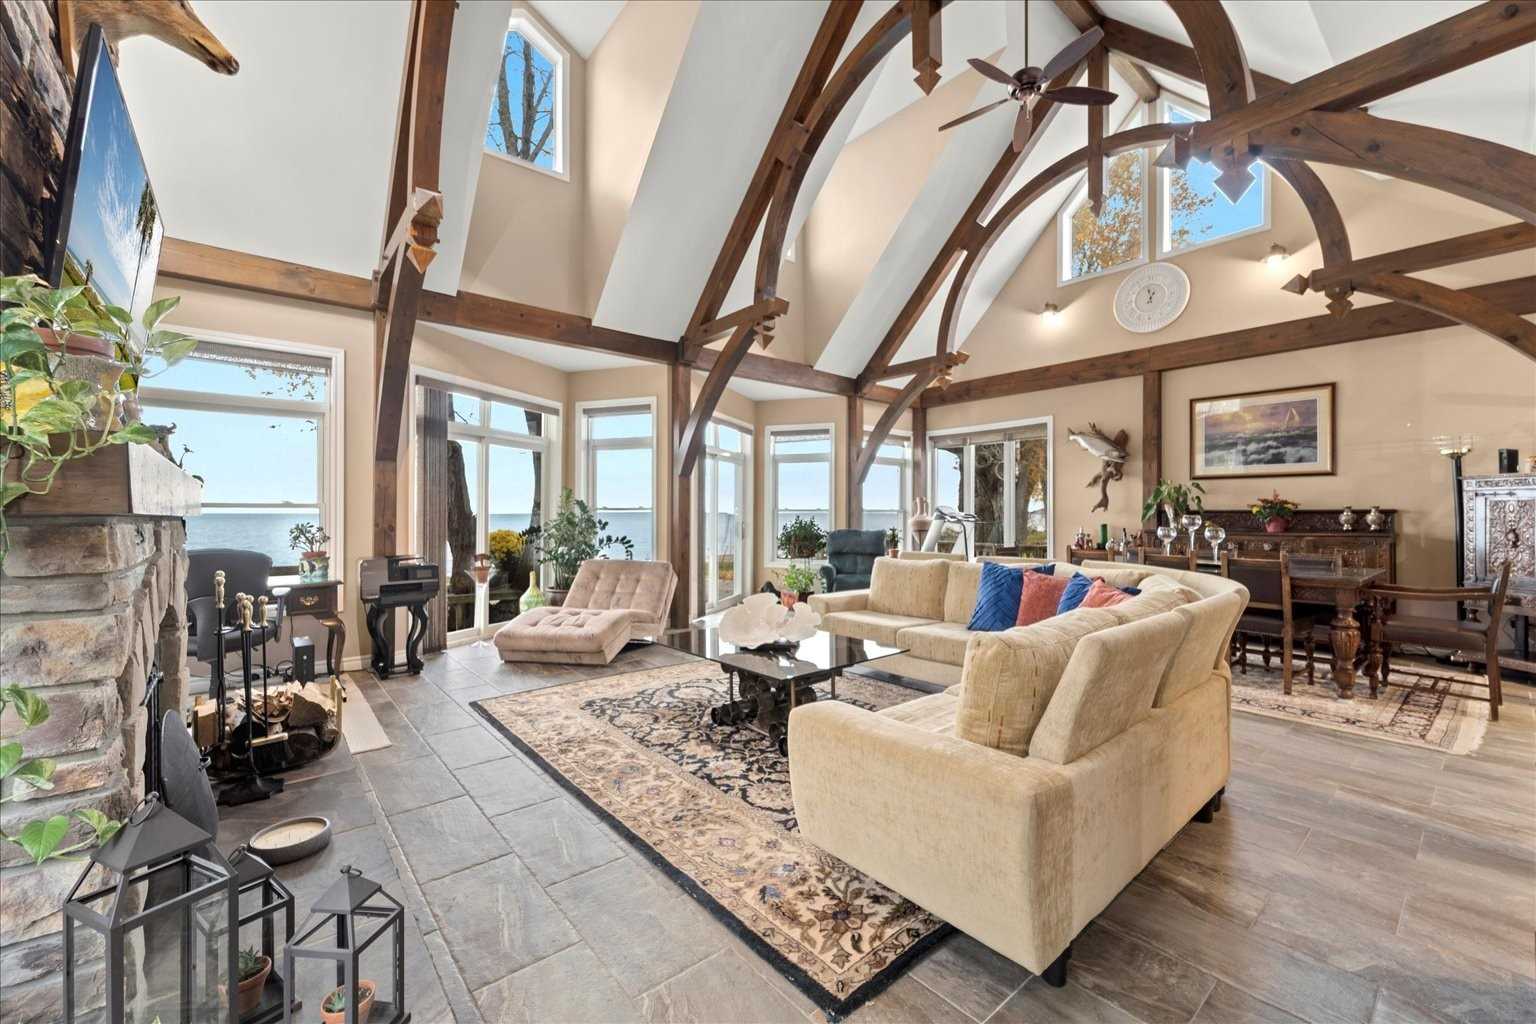
    15 Port St, Georgina, Ontario


    Call 647-363-5331 or CLICK HERE for more information


    15 Port St

    Price: $2,450,000.00
    MLS# N5844343
    Bathrooms: 2
    Bedrooms: 3
    Square Footage: 2000-2500
    Virtual Tour: Click here for virtual tour


    Prime Waterfront Cape Cod-Inspired Custom-Build Bungalow On A Quiet Dead-End Street Directly On Lake Simcoe. Year-Round Home & Road Access. Unobstructed Panoramic Lake Views From Inside & Out! Five Walkouts To 700 Sq Ft Of Decking. 75-Foot Waterfront To Clean Shallow Water W/Sandy Bottom, Reinforced Concrete Pier & Retaining Wall. One-Of-A-Kind Great Room Boasts 20 Ft Cathedral Ceiling, Floor-To-Ceiling Stone Wood-Burning Fireplace, Artisan Solid Wood Posts & Beams. Large Contemporary Kitchen W/10-Ft Island/Breakfast Bar. Large Dining Area Overlooking Lake. Primary Bdrm W/Ensuite & W/I Closet. Maintenance-Free Porcelain Floors & Eng Hardwood Thruout. Carefully Designed & Crafted By Architect/Owner/Resident. Rarely Available Corner Lot With Considerable Space Between Neighbouring Properties. No Details Have Been Spared In This Dream Waterfront Home With Stunning Sunset Views! Perfect For Retirement, Vacation, Rental Income!


    map


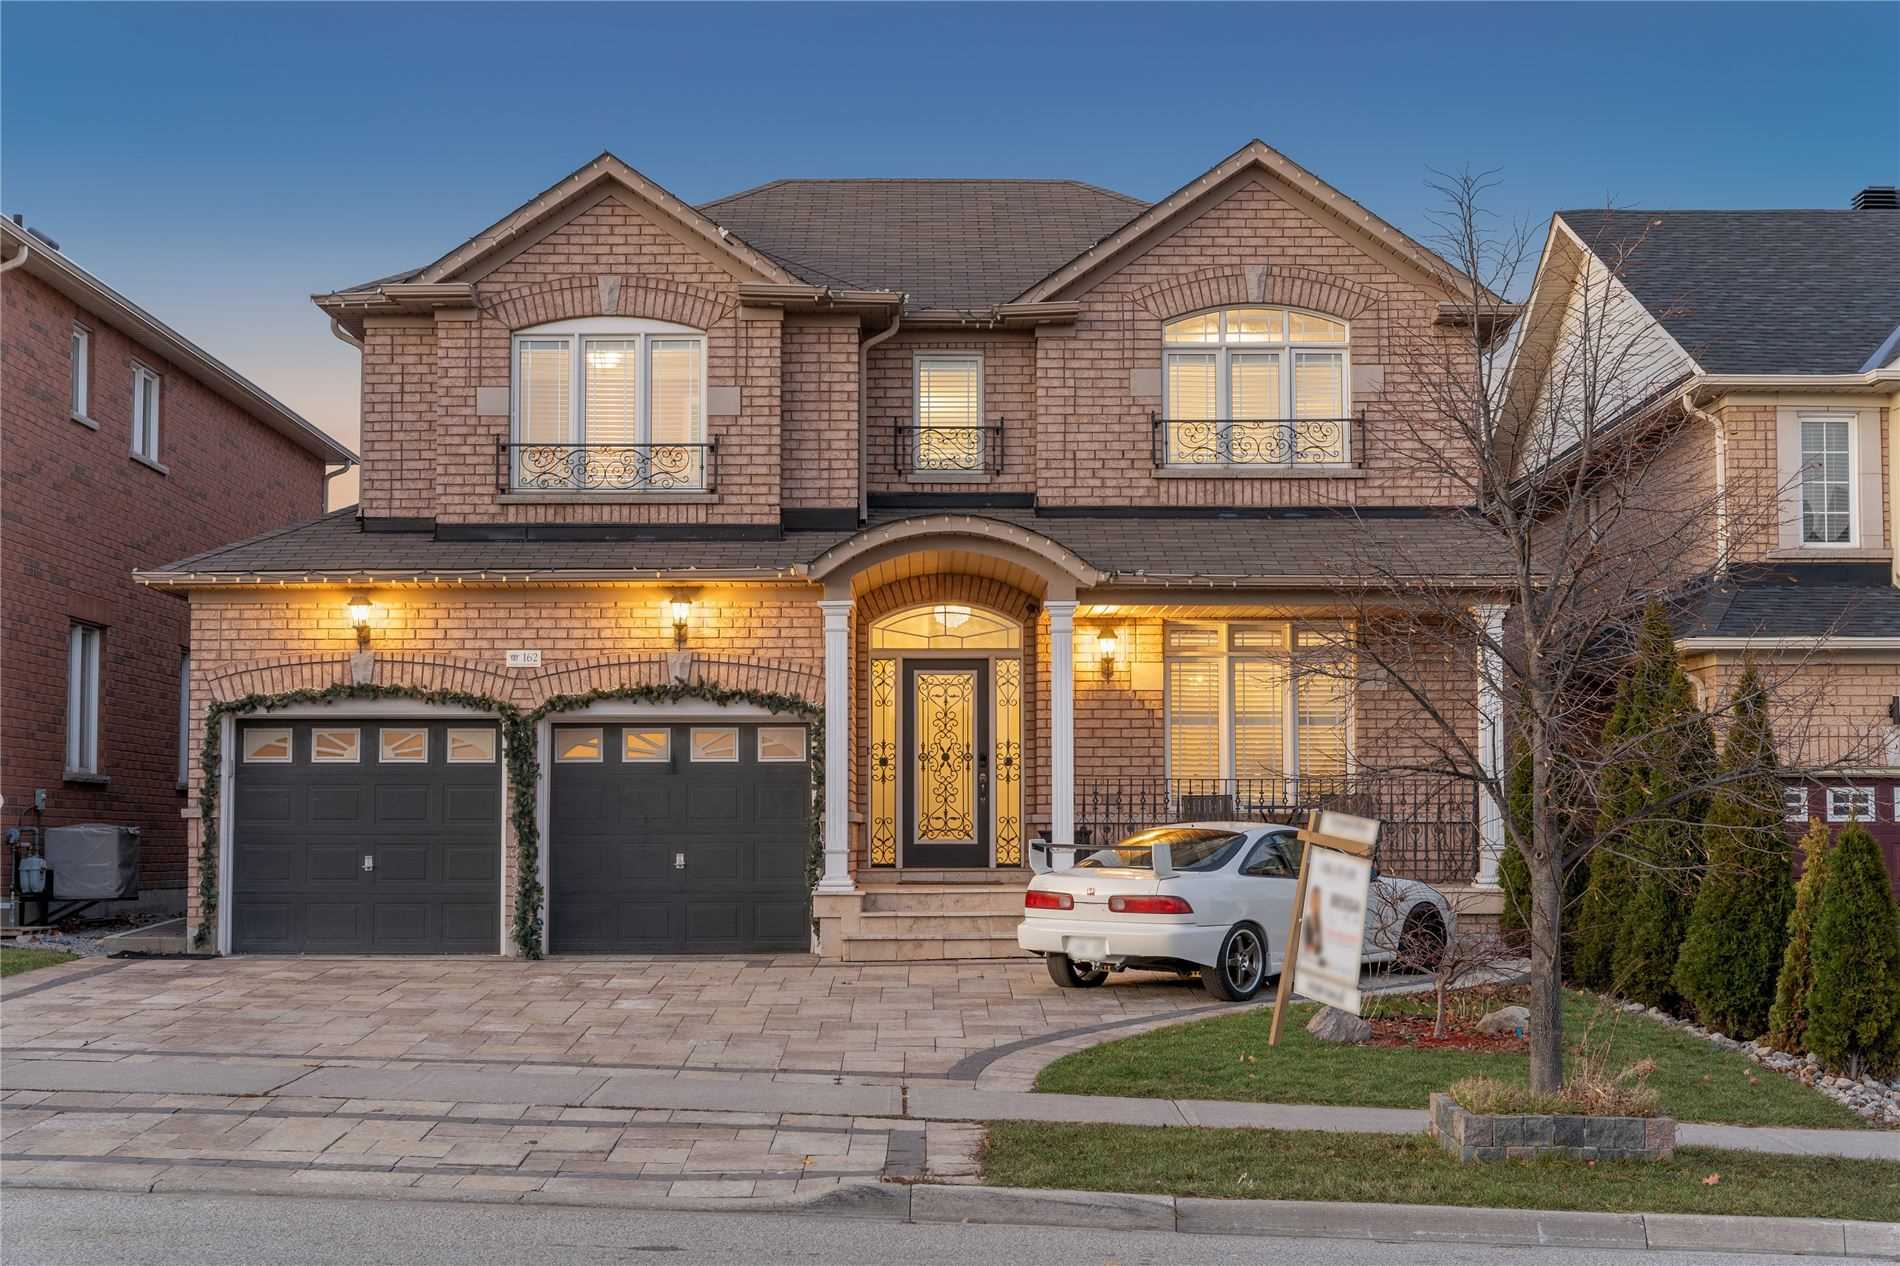
    162 Hartwell Way, Aurora, Ontario


    Call 647-363-5331 or CLICK HERE for more information


    162 Hartwell Way

    Price: $1,688,800.00
    MLS# N5844182
    Bathrooms: 5
    Bedrooms: 4
    Square Footage: 2500-3000
    Virtual Tour: Click here for virtual tour


    Welcome To The Perfect Family Home, Multigenerational Home, Income Property, Live And Work Option And Much More! Situated In Bayview, A Prestigious Neighborhood In Aurora This Home Is More Than An Eye Pleaser. It Features A Gorgeous Open Concept And Functional Layout. Main Floor Features High Ceilings , Pot Lights , Wainscotting, Newer Light Fixtures. The 4 Bedrooms Are Perfectly Sized And Ft Large Closets And Windows. A Rarely Offered Large Primary Suite Invites You With A Double Door, Overlooks The Yard, Boats A5 Pc En-Suite With A Built In Fireplace And W/I Closet. Rare 3 Car Driveway Plus 2 Car Grg. A Dream Backyard That Ft A Stone Fireplace ; Perfect For Entertainment And Low Maintenance With Interlocking All Around. Ready To Move In!


    map


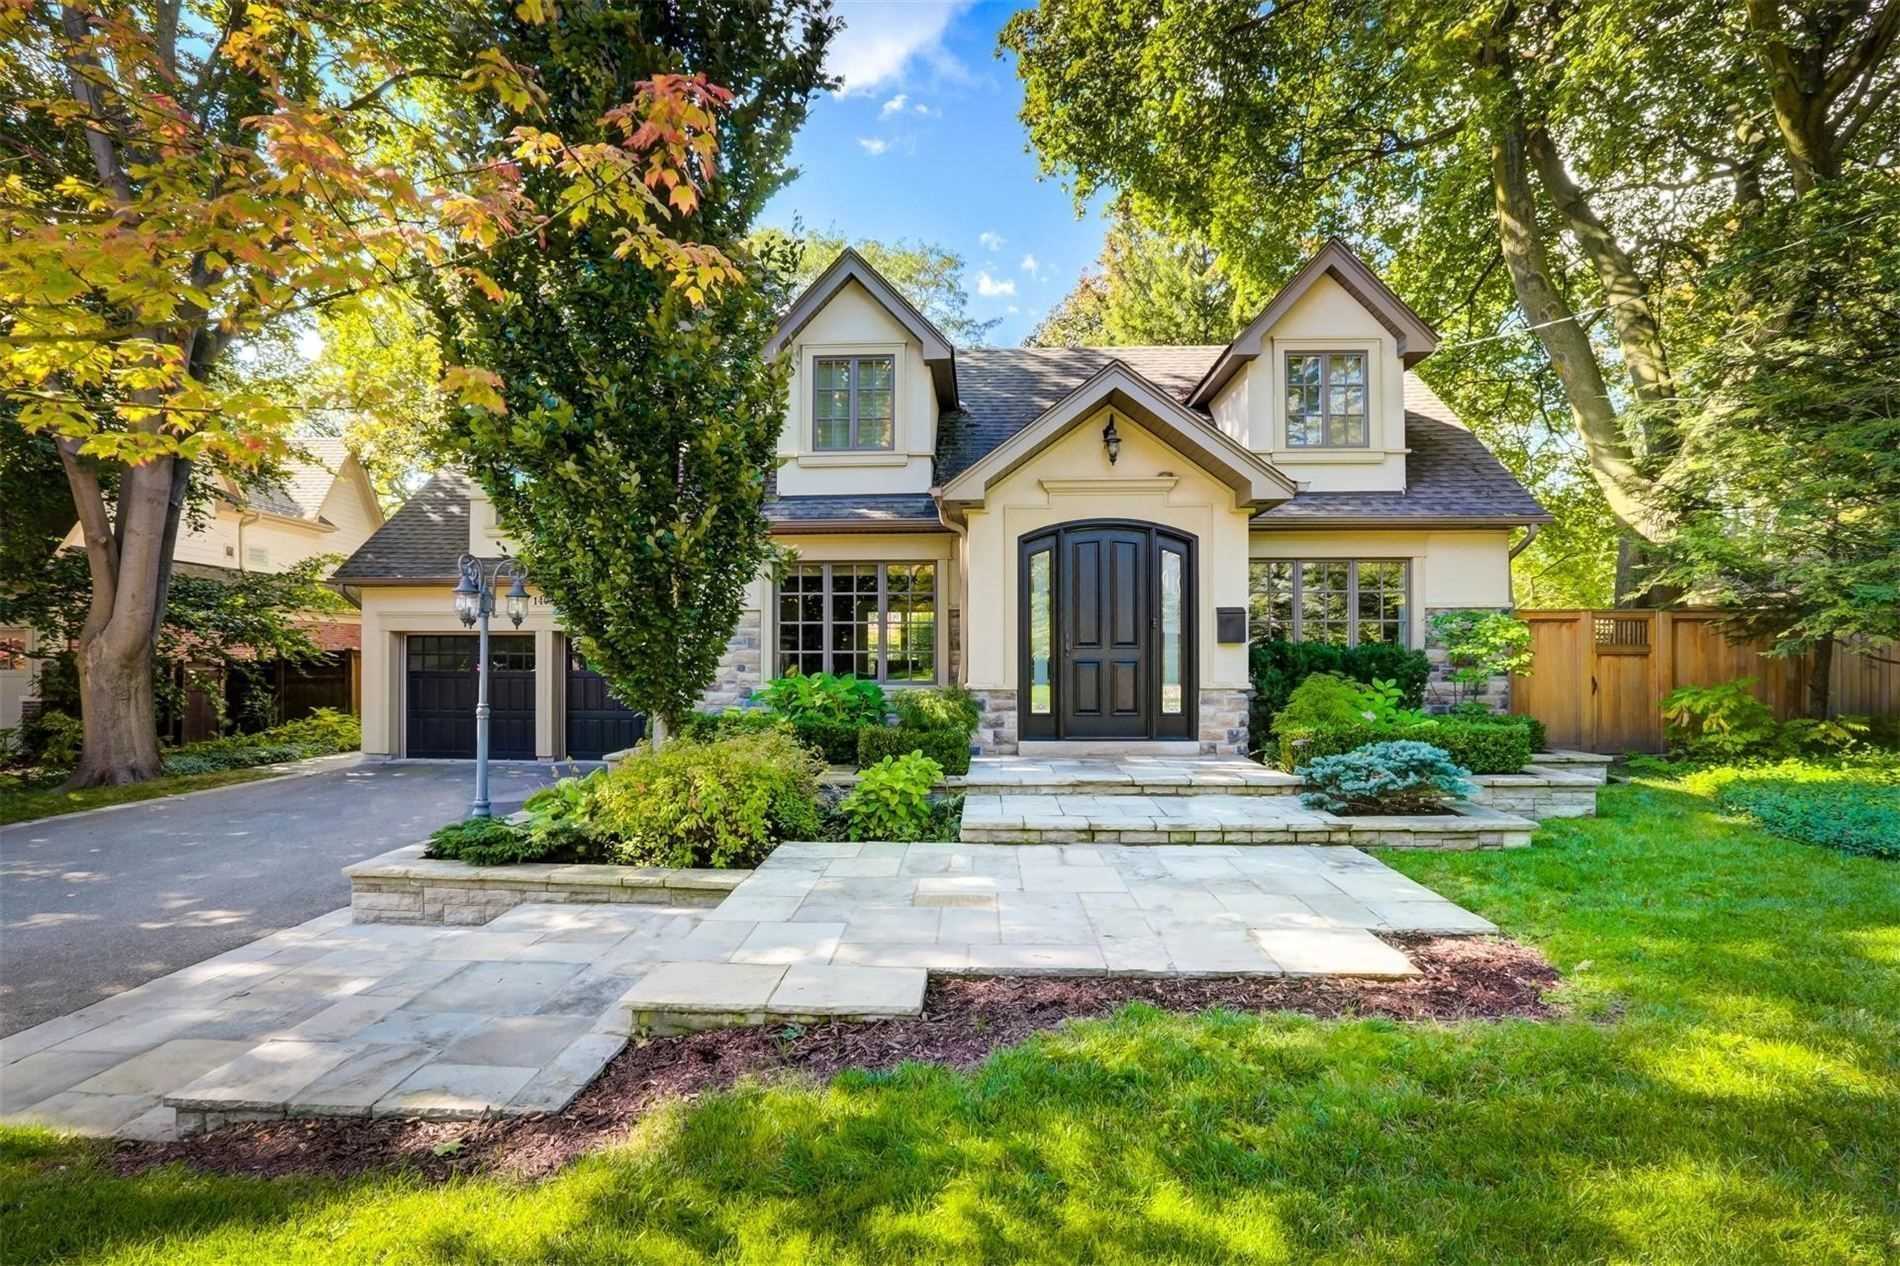
    1406 Lochlin Tr, Mississauga, Ontario


    Call 647-363-5331 or CLICK HERE for more information


    1406 Lochlin Tr

    Price: $2,498,000.00
    MLS# W5828952
    Bathrooms: 3
    Bedrooms: 3
    Square Footage:
    Virtual Tour: Click here for virtual tour


    Gorgeous, Renovated Mineola Home In The Perfect Location! Spectacular 80 X 150 Ft Beautifully Landscaped S/W Facing Lot – Total Privacy. Open Concept Kitchen O/L Beautiful Back Gardens. Lovely Formal Living And Dining Room. Main Floor Den/Family Room. Professionally Finished Lower Level W Rec Room And Possible 4th Bedroom. This Home Is Perfect For Everyday Living And Entertaining. Expansive Stone Patio And Firepit In Back Offers A Calm And Serene Escape. Lge Double Car Garage, 8 Car Parking. Walk To Go, Port Credit Village, Mentor College, Port Credit High School, Mineola Public. Close To Highways. 15 Minutes To Airport And 20 Minutes To Downtown Toronto.


    map


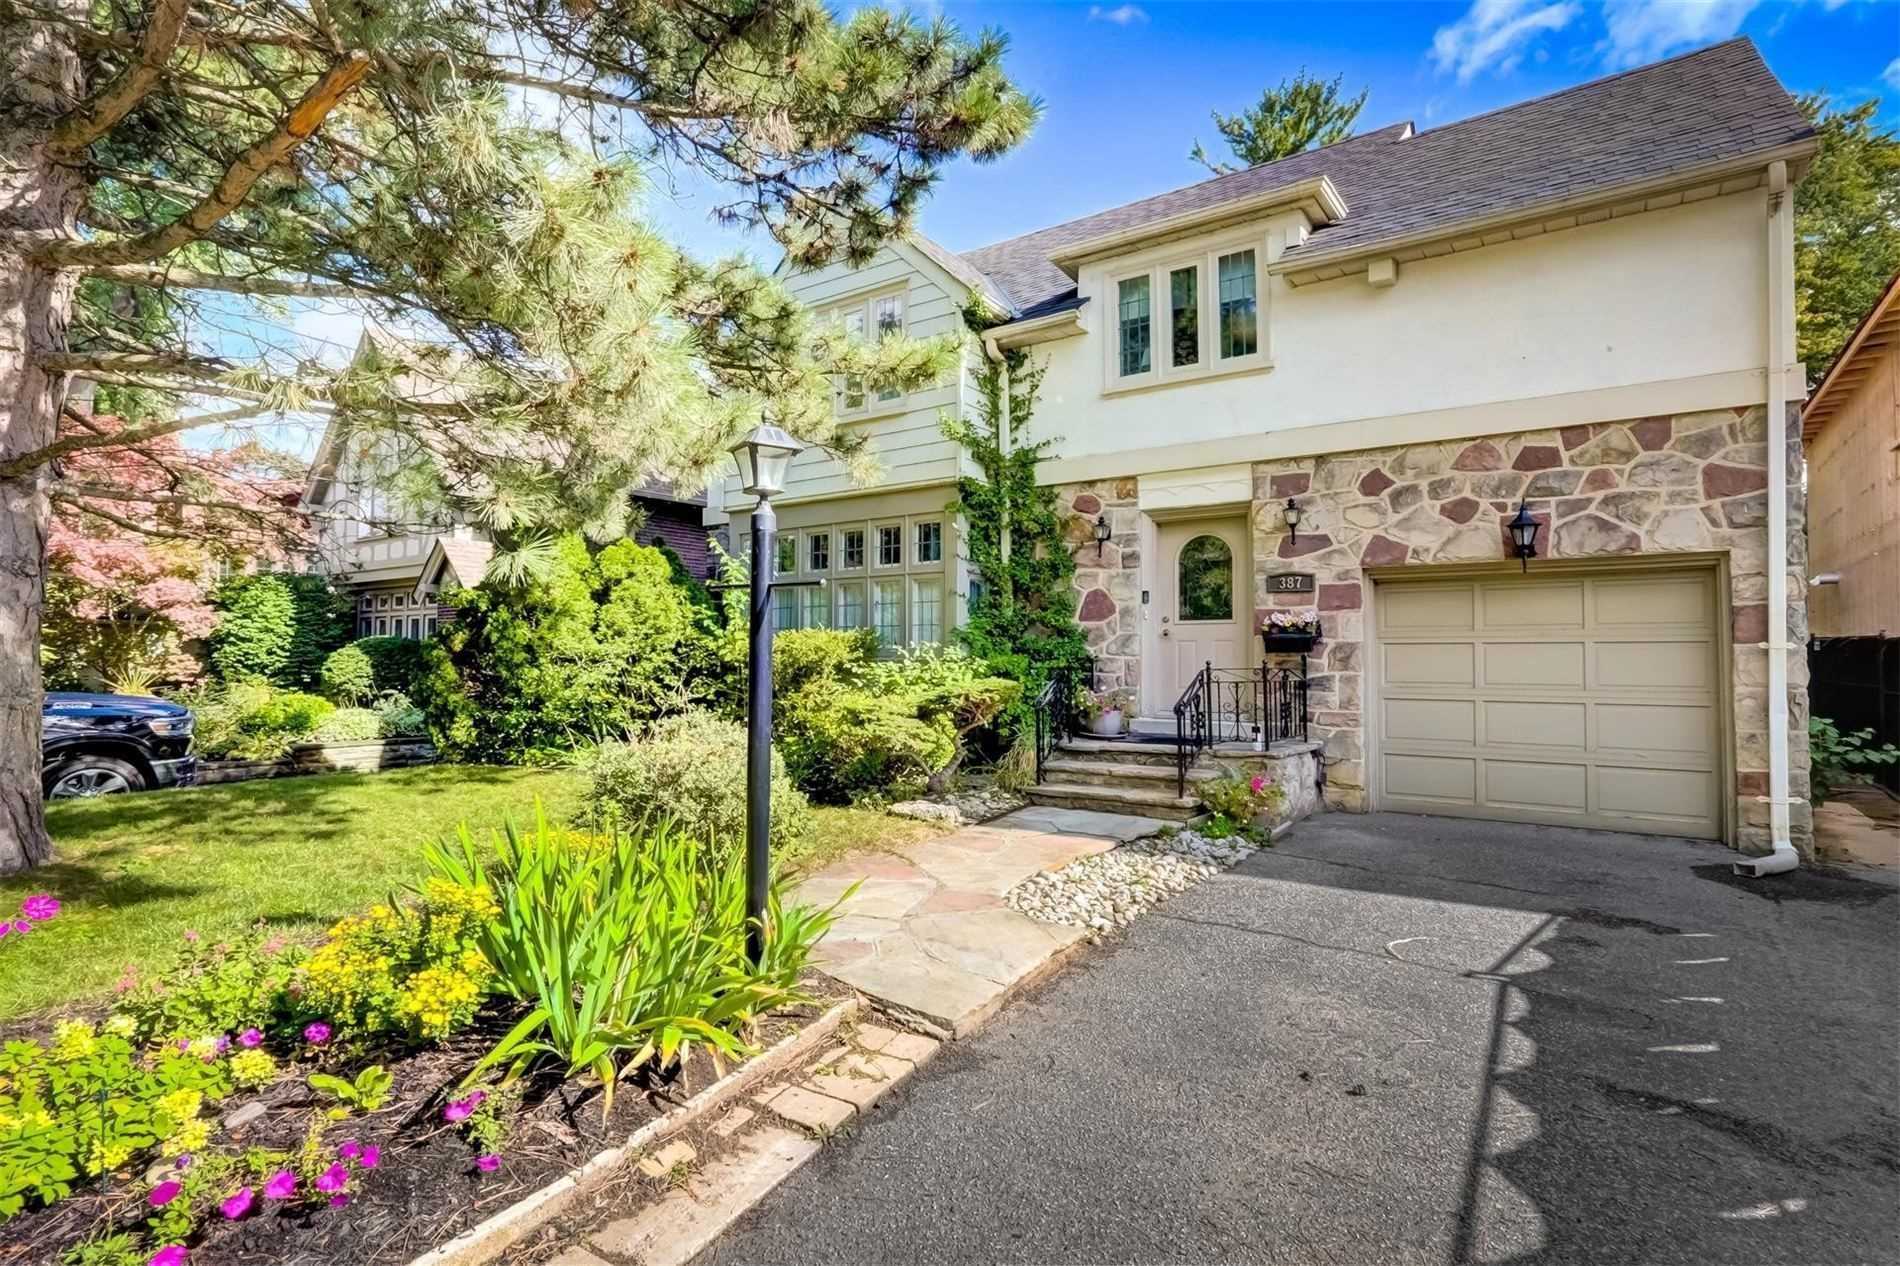
    387 Prince Edward Dr N, Toronto, Ontario


    Call 647-363-5331 or CLICK HERE for more information


    387 Prince Edward Dr

    Price: $1,998,000.00
    MLS# W5841989
    Bathrooms: 2
    Bedrooms: 4
    Square Footage:
    N/A


    Lovely Updated 4 Bedroom Kingsway Home On A Fabulous 40 X 140 Foot Lot. So Cozy And Charming. Located In Prime Block Between King Georges And The Kingsway. Open Concept Kitchen/Eating Area With Walkout To Large, Private Deck And Gorgeous Back Gardens. Perfect For Entertaining. Walk To Lambton Kingsway School, Eci, Our Lady Of Sorrows, Subway, Kingsway Village.


    map


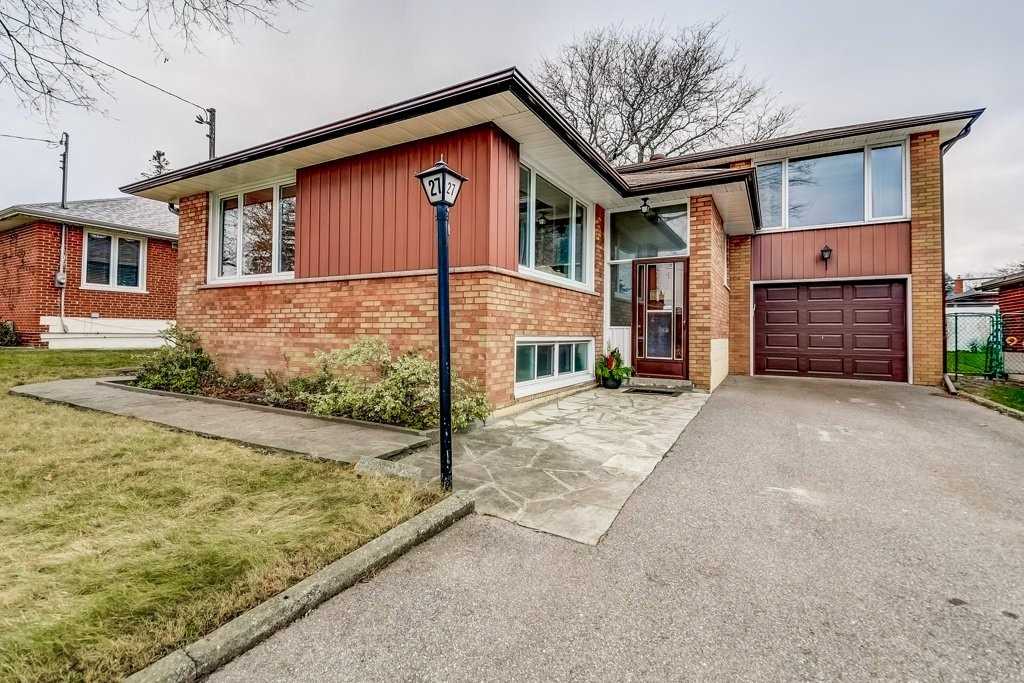
    27 Warbeck Pl, Toronto, Ontario


    Call 647-363-5331 or CLICK HERE for more information


    27 Warbeck Pl

    Price: $999,000.00
    MLS# W5839538
    Bathrooms: 2
    Bedrooms: 2
    Square Footage: 1100-1500
    Virtual Tour: Click here for virtual tour



    Cherished Family Home For Sale – Same House Proud Owner For Almost 40 Years! Welcome To 27 Warbeck Place: Your Chance To Own In A Wonderful, Family Friendly Neighbourhood. Large 2 Plus 1 Bedroom Raised Bungalow With Family Room Addition Over Garage, And Spacious, Very High Basement! Large Principal Rooms, Wide Yard, Tons Of Parking, Attached Garage, Quiet Street. Excellent Neighbourhood, Close To Shopping, Parks, Schools, Easy Access To Transit, Etobicoke North Go, Airport, Highways, Access Routes In And Around The City! This Happy Home Awaits Your Updates To Make It Your Own For The Next 40+ Years!


    map


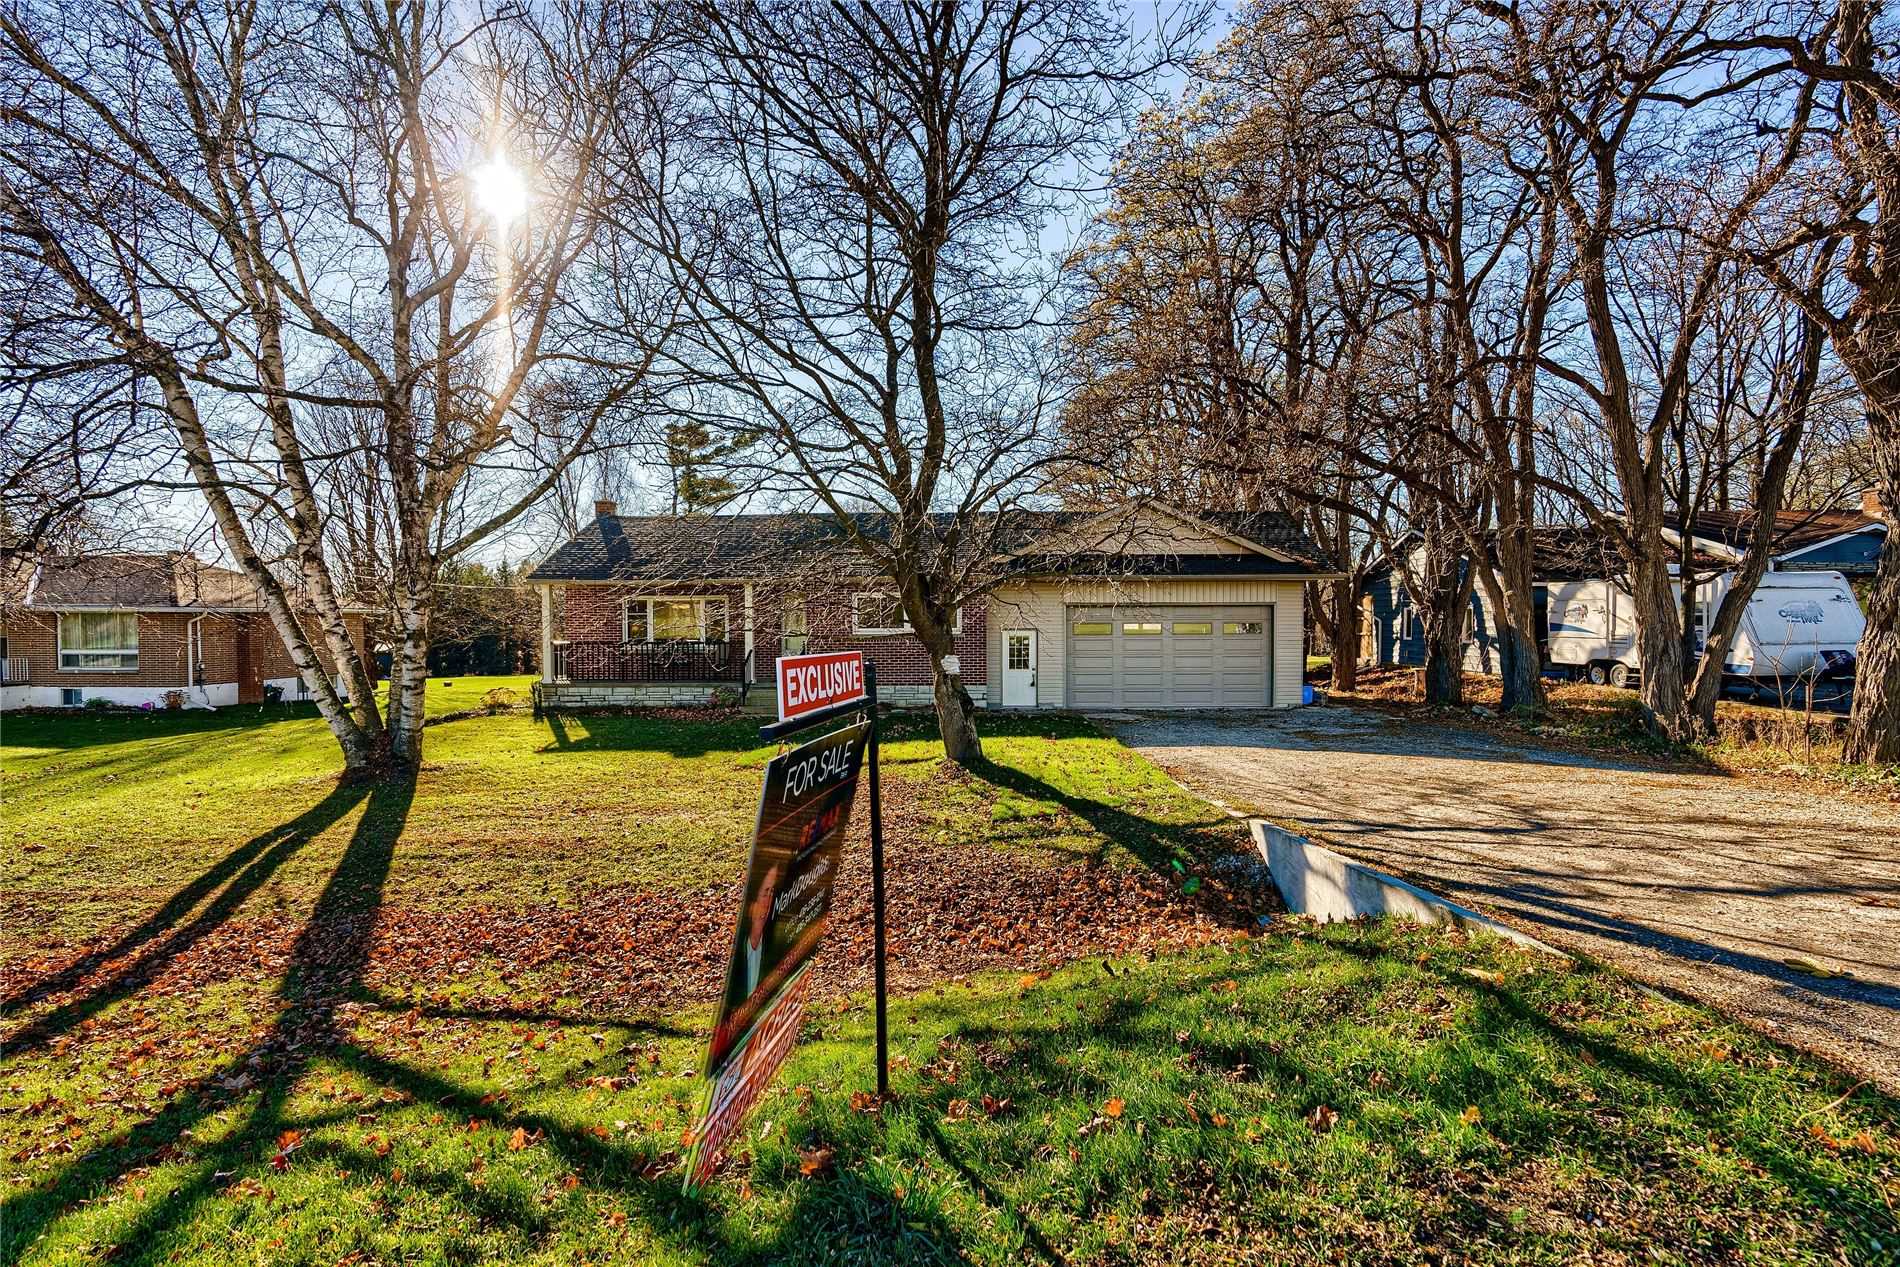
    1792 Penetanguishene Rd, Springwater, Ontario


    Call 647-363-5331 or CLICK HERE for more information


    1792 Penetanguishene Rd

    Price: $779,900.00
    MLS# S5840683
    Bathrooms: 2
    Bedrooms: 2
    Square Footage:
    Virtual Tour: Click here for virtual tour





    Minutes To The Conveniences Of Barrie, You’ll Love This Approx 1562Sf Of Finished Living Space. Lovingly Updated And Expanded Home! Something For Everyone With The Huge 100’X297′ (.68 Acre) Lot. Large Addition(’22) With Large 4 Piece Bath, Heated (Reznor Heater) Drive Thru Oversized Double Garage/Workshop With Entrance Into Home. Soffit Lighting Across The Front Of The Home Sets This Home Apart In The Evening. 2 Bedrooms On Main Floor, 3rd In Basement With Easy Potential 4th Bedroom/Office With Updated(’15) 3 Piece Bathroom. Lots Of Storage In Utility Room And Dedicated 8.5’X18′ Storage Room With Separate Entrance From Rear Yard. Backyard Features New Paver Patio, Lush Green Grass Backing Onto Treed Area With Separate 11’X40′ Workshop/Shed With Poured Concrete Floor, Electricity And 2 Roll-Up Doors(’17). Deep 90′(Approx) Depth Well, Whole Home Water Filtration With Particle And Carbon Filters And New Septic System(’19). New Roof(’16) On Existing Home And (’22) On New Addition.


    map


    46 Twyford Rd, Toronto, Ontario


    Call 647-363-5331 or CLICK HERE for more information


    46 Twyford Rd

    Price: $3,489,000.00
    MLS# W5838430
    Bathrooms: 4
    Bedrooms: 4
    Square Footage:
    Virtual Tour: Click here for virtual tour


    Modern Architectural Split Level Gem In Beautiful Princess Anne Manor! Masterful Renovation&Addition With 4,000Sf+ Of Unique&Inviting Living Space W/ Highest Quality Finishes&Attention To Detail. . Marble&Granite Chef’s Kitchen W/ Top Of Line Appliances. Spacious Principle Rooms With Lot’s Of Natural Light. Family Oriented Neighbourhood. Elegant And Timeless With Pool Size Lot. Great School District. Ideal For Growing Or Mix Families


    map


    164 Belgravia Ave, Toronto, Ontario


    Call 647-363-5331 or CLICK HERE for more information


    164 Belgravia Ave

    Price: $1,029,000.00
    MLS# W5783554
    Bathrooms: 2
    Bedrooms: 2
    Square Footage: 1100-1500
    N/A



    Lovely Updated Family Home With Many Custom Features And Upgrades Located Steps To The Upcoming Eglinton Lrt, 5Min Walk To Eglinton Sbwy And Minutes Walk To Walter Saunders Park! Private Drive With Large Detached Garage. Custom Ceilings And Wood Work Throughout, Restored Original Hardwood Floors, Sound Insulated Bedrooms And An Abundance Of Storage! Great Entertainers Kitchen And Living Space With Double Door Walk Out To Custom Covered Douglas Fir Deck.


    map


    1420 Dupont St, Toronto, Ontario


    Call 647-363-5331 or CLICK HERE for more information


    1420 Dupont St

    Price: $575,000.00
    MLS# W5835154
    Bathrooms: 1
    Bedrooms: 2
    Square Footage: 600-699
    N/A



    City Living At A Convenient Location. Steps Away From Buses, Shopping And Downtown. A Condo With Good Layout With Separate Bedrooms, Generous Size Open Concept Living/Dining Combine. Beautiful View Of The Toronto Skyline From Both Bedrooms And Living Room. This Corner Unit Comes With A Locker And Extra Large Parking Spot Next To The Entrance To The Building. Unit Needs Tlc, Awaits Your Personal Touch.


    map


    Menu