• 69 Sunnylea Ave E, Toronto, Ontario


    Call 647-363-5331 or CLICK HERE for more information


    69 Sunnylea Ave

    Price: $1,878,000.00
    MLS# W5800280
    Bathrooms: 2
    Bedrooms: 3
    Square Footage:
    Virtual Tour: Click here for virtual tour


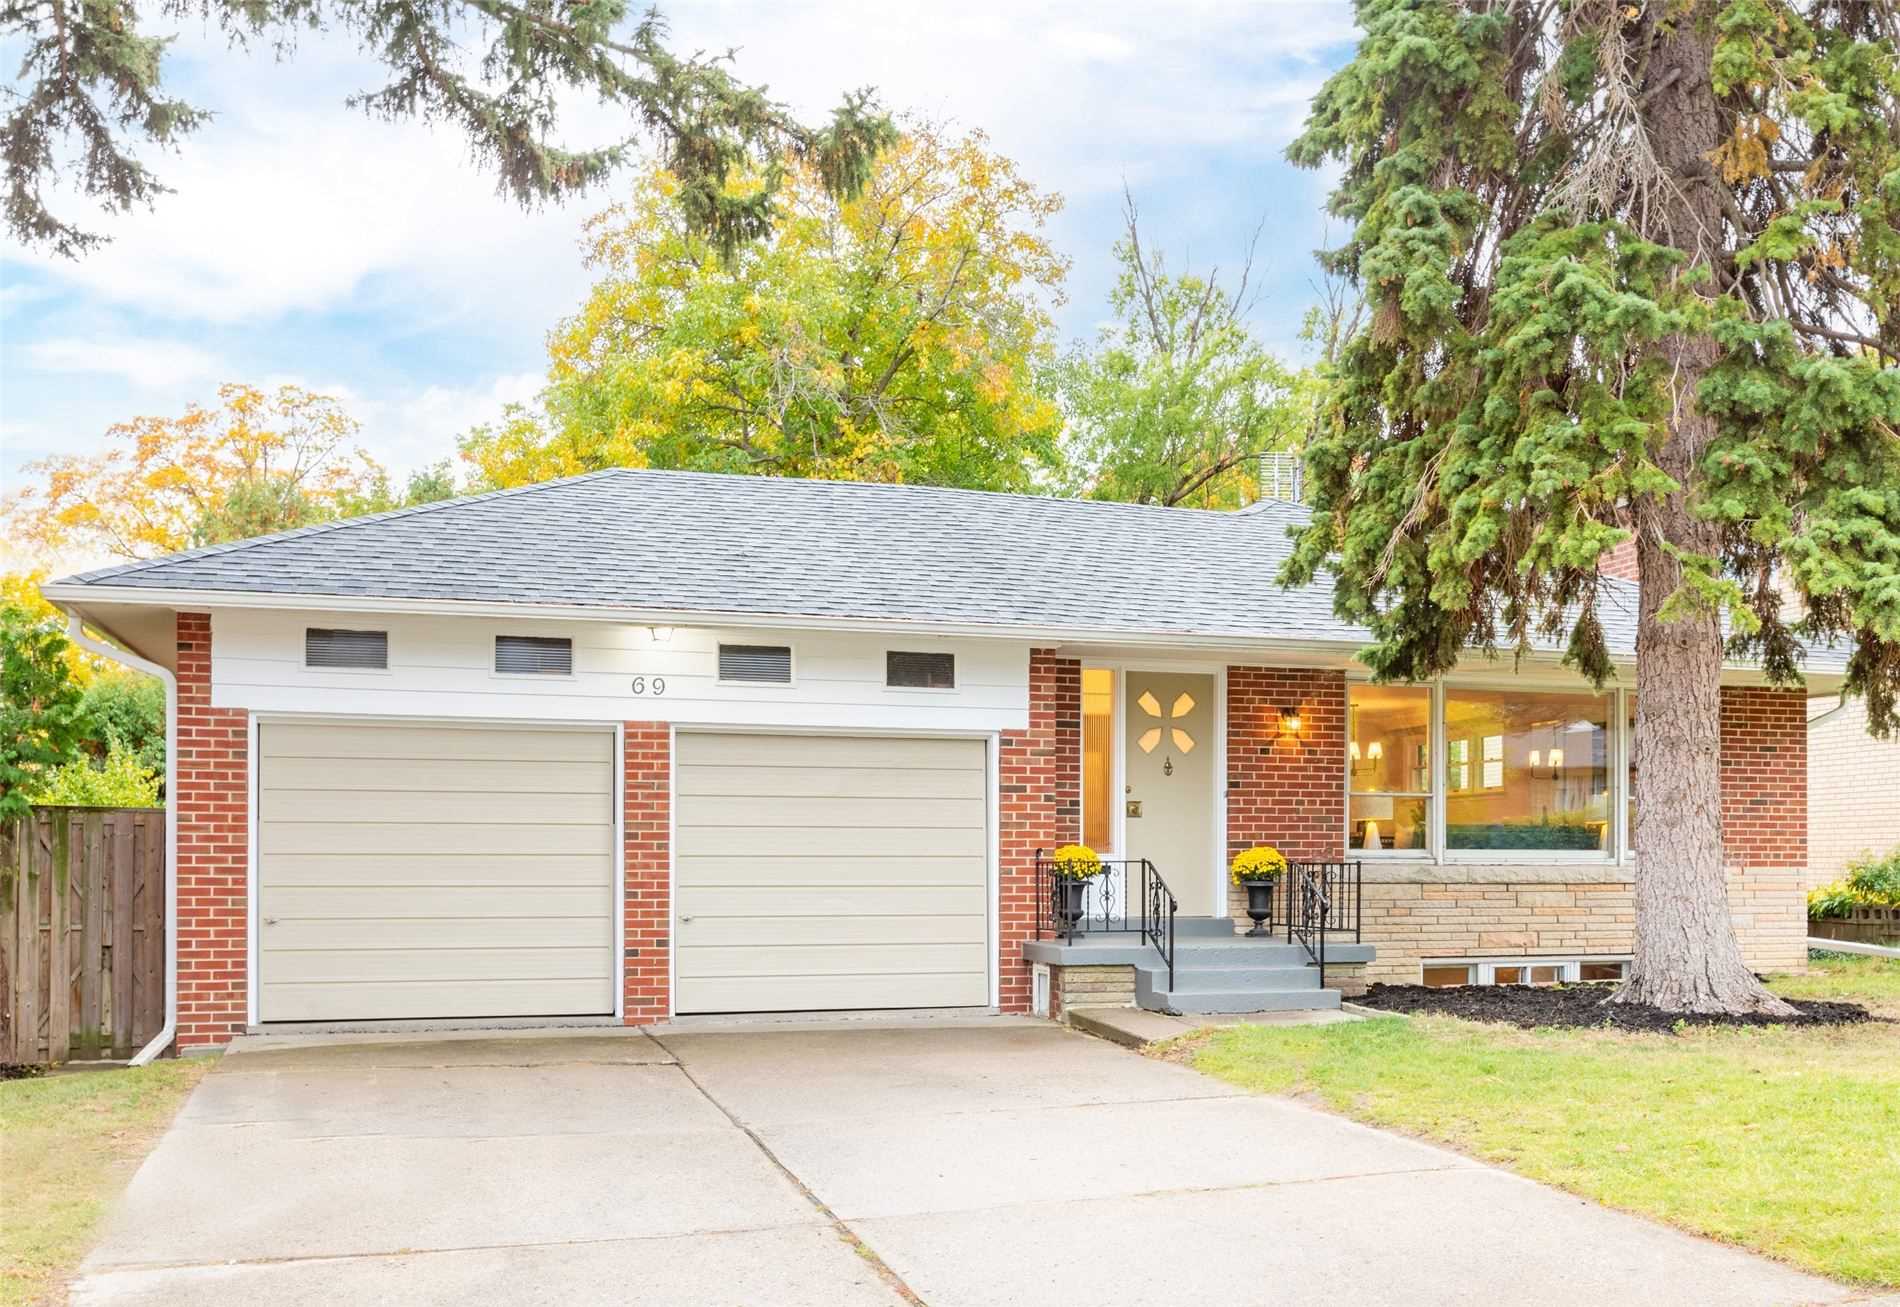
    Mid-Century Modern Solid Brick Bungalow On An Outstanding 60′ X 133.95′ Lot In Coveted Sunnylea! Main Level Features Pristine Hardwood Floors, Open Concept L-Shaped Living/Dining Room – Ideal For Entertaining – With Oversized Picture Window, Crown Moulding, Stone Fireplace And Built-In Shelves, Spacious Eat-In Kitchen, 3 Good-Sized Bedrooms With Closets And A Four Piece Family Bathroom. High And Dry Lower Level With Separate Entrance Awaits Your Personal Touches And Has 7’8″ Ceilings, Large Rec Room With Stone Fireplace And Cedar Shake Accent Wall, Laundry Area And A Two Piece Bathroom! 200 Amp Service. Double Attached Garage With Loft Storage & Double Private Drive; Parking For Four Cars! Deep, Private, South-Facing Backyard With Serene Treed Views. Quiet Street Steps To The Humber River And Surround Parkland, Dog Park, Trails And Great Local Parks! Top Area Schools – Park Lawn Jms, St Mark, Ba & Eci! Near Ry Subway And Shops Along Bloor St & The Queensway!


    map


    1471 Moss Glen Rd, Burlington, Ontario


    Call 647-363-5331 or CLICK HERE for more information


    1471 Moss Glen Rd

    Price: $895,000.00
    MLS# W5800162
    Bathrooms: 2
    Bedrooms: 3
    Square Footage:
    Virtual Tour: Click here for virtual tour


    Fantastic Opportunity With This 3 Bedroom, 2 Bath Bungalow In Sought After Family Neighbourhood On A Rare 83 Ft Wide Lot. Large Windows With Beautiful Sun Exposure And Large Mature Trees Providing Privacy In The Backyard. Basement Includes 4th Bedroom, Large Living Area With Fireplace And Second Kitchen For In-Law Potential. Bonus Sunroom Provides Extended Season Warmth And Access To Large Double Car Garage!


    map


    32 Foch Ave, Toronto, Ontario


    Call 647-363-5331 or CLICK HERE for more information


    32 Foch Ave

    Price: $899,900.00
    MLS# W5798649
    Bathrooms: 2
    Bedrooms: 3
    Square Footage: 1100-1500
    Virtual Tour: Click here for virtual tour


    Incredible Build Quality, Timeless Character And Unbelievable Potential, They Just Don’t Make Homes Like This Anymore! Oversized 36 X 133 Lot, Detached Garage, And Pride Of Ownership, This Home Has Been Meticulously Maintained Over The Years. Move In As Is, Update To Your Own Style Or Build New On This 4801 Sqft Lot. Original Hardwood Floors In Immaculate Condition And Recently Freshly Painted Throughout. Located In The Family-Friendly Alderwood Neighbourhood. Walking Distance To Long Branch Go Station, Schools, Shops, Restaurants, Trails Along The Etobicoke Creek And Beaches And Dog Park At Marie Curtis Park. Easy Access To Sherway Mall, Big Box Stores, Highways And Airport.


    map


    65 Main St N, Halton Hills, Ontario


    Call 647-363-5331 or CLICK HERE for more information


    65 Main St

    Price: $1,249,000.00
    MLS# W5797975
    Bathrooms: 6
    Bedrooms: 7
    Square Footage: 5000+
    N/A


    Amazing Opportunity To Own A Building With Approximately 7500 Sqft. 2 Vacant Storefront Commercial Units With Street Exposure, (3300 Sq Ft), And 5 Residential Units Fully Leased, With Separate Hydro Meters And Ample Parking Spots. Main Level Ft 2 Stores And 1 Residential 2 Bedrooms Unit. The 2nd Floor Ft 1 Unit With 2 Bedrooms & There Are 3 – 1 Bedroom Units. 2 Units Are Recently Renovated. Over $64,000 In Rental Income(Not Including Commercial Units Income).


    map


    321 Lara Woods, Mississauga, Ontario


    Call 647-363-5331 or CLICK HERE for more information


    321 Lara Woods

    Price: $998,000.00
    MLS# W5798937
    Bathrooms: 2
    Bedrooms: 4
    Square Footage:
    Virtual Tour: Click here for virtual tour


    Welcome To Gorgeous Mississauga Valleys! Beautiful 5 Level Backsplit. Main Level Boasts Hardwood And Laminate Throughout With 3 Bedrms & Open Concept Kitchen Over Looking The Large Living And Dining Rooms! Spa-Like Bathrm And Walk Out To Private Balcony. Lower Unit Boasts 1 Bedrm & Walkout To Backyard From Spacious Family Room W/ Wood Burning Fireplace. Currently 2 Separate Units Or Convert Back To Single Home!


    map


    1320 Mississauga Valley Blvd, Mississauga, Ontario


    Call 647-363-5331 or CLICK HERE for more information


    1320 Mississauga Valley Blvd

    Price: $648,000.00
    MLS# W5780269
    Bathrooms: 2
    Bedrooms: 3
    Square Footage: 1000-1199
    N/A


    Bright & Spacious Renovated 3 Bedroom Suite In Mississauga Valley! Large Primary Suite With W/I Closet, Ensuite Bath, Generous 2nd & 3rd Bedrooms. Updated Kitchen With Rare W/I Pantry. Sunfilled Living & Dining Rooms With W/O To Large South East Balcony. Grand Foyer Allows Private Entry With Walk-In Storage Closet. Suite Boasts Ss Appliances, Engineered Hardwood & Updated Baths. Prime Location In The Heart Of Mississauga. Close To All Amenities. Walk To School, Library, Park, Bus. Mins To Square One, Go Train & Major Highways.


    map


    547 Arlington Blvd, Burlington, Ontario


    Call 647-363-5331 or CLICK HERE for more information


    547 Arlington Blvd

    Price: $789,900.00
    MLS# W5772515
    Bathrooms: 3
    Bedrooms: 3
    Square Footage: 2000-2249
    Virtual Tour: Click here for virtual tour



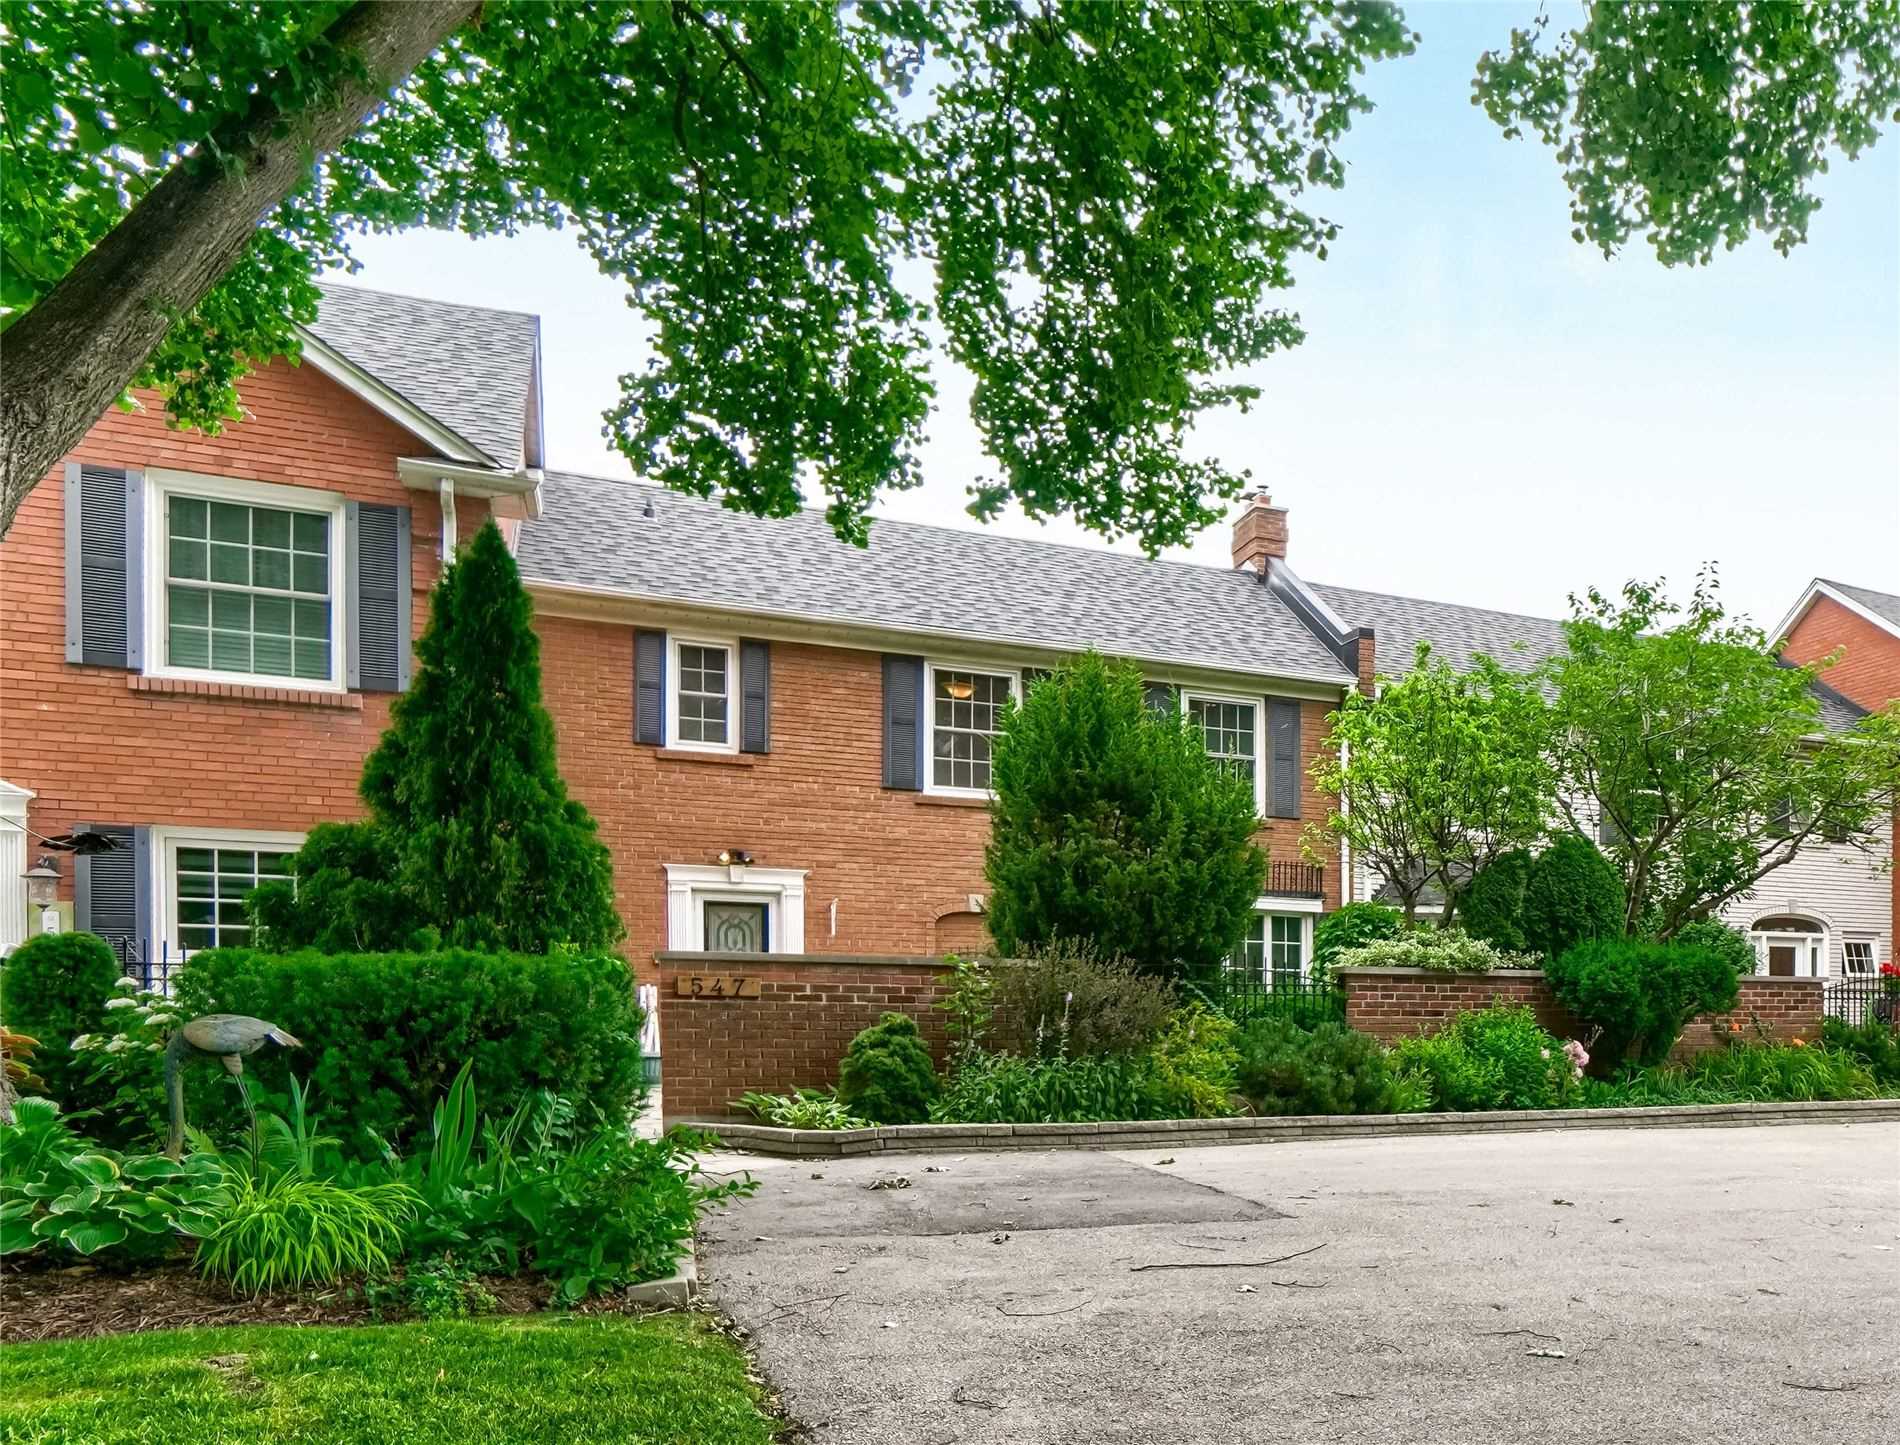
    Solid Brick Two Storey Townhome In Prime South Burlington Surrounded By Large Trees & Your Own Private Gardens! Enjoy Quiet Living In This Sought After Townhome Complex Located Just Off Guelph Line. Like A Freehold But Without The Hassles And Maintenance. Very Rare Unit With 4 Parking Spaces And A Private Elevator. This Home Features: 3 Bedrooms, 3 Bathrooms, Large Kitchen, Stunning Private Backyard Oasis, Private Front Garden, Dedicated Laundry Room And A Wood Burning Fireplace. Over 2000Sqft Of Living Space (1340 Above Grade + 670 Finished Lower). Live In A Great Community That Is Walking Distance To Schools, Parks, Shops And Lake Ontario. Convenient Location With Easy Access To Highways, Shopping, Go Transit And More. Move In And Enjoy Or Add Your Personal Touches And Improvements.


    map


    787 Woodbine Ave, Toronto, Ontario


    Call 647-363-5331 or CLICK HERE for more information


    787 Woodbine Ave

    Price: $789,000.00
    MLS# E5798260
    Bathrooms: 1
    Bedrooms: 3
    Square Footage:
    Virtual Tour: Click here for virtual tour


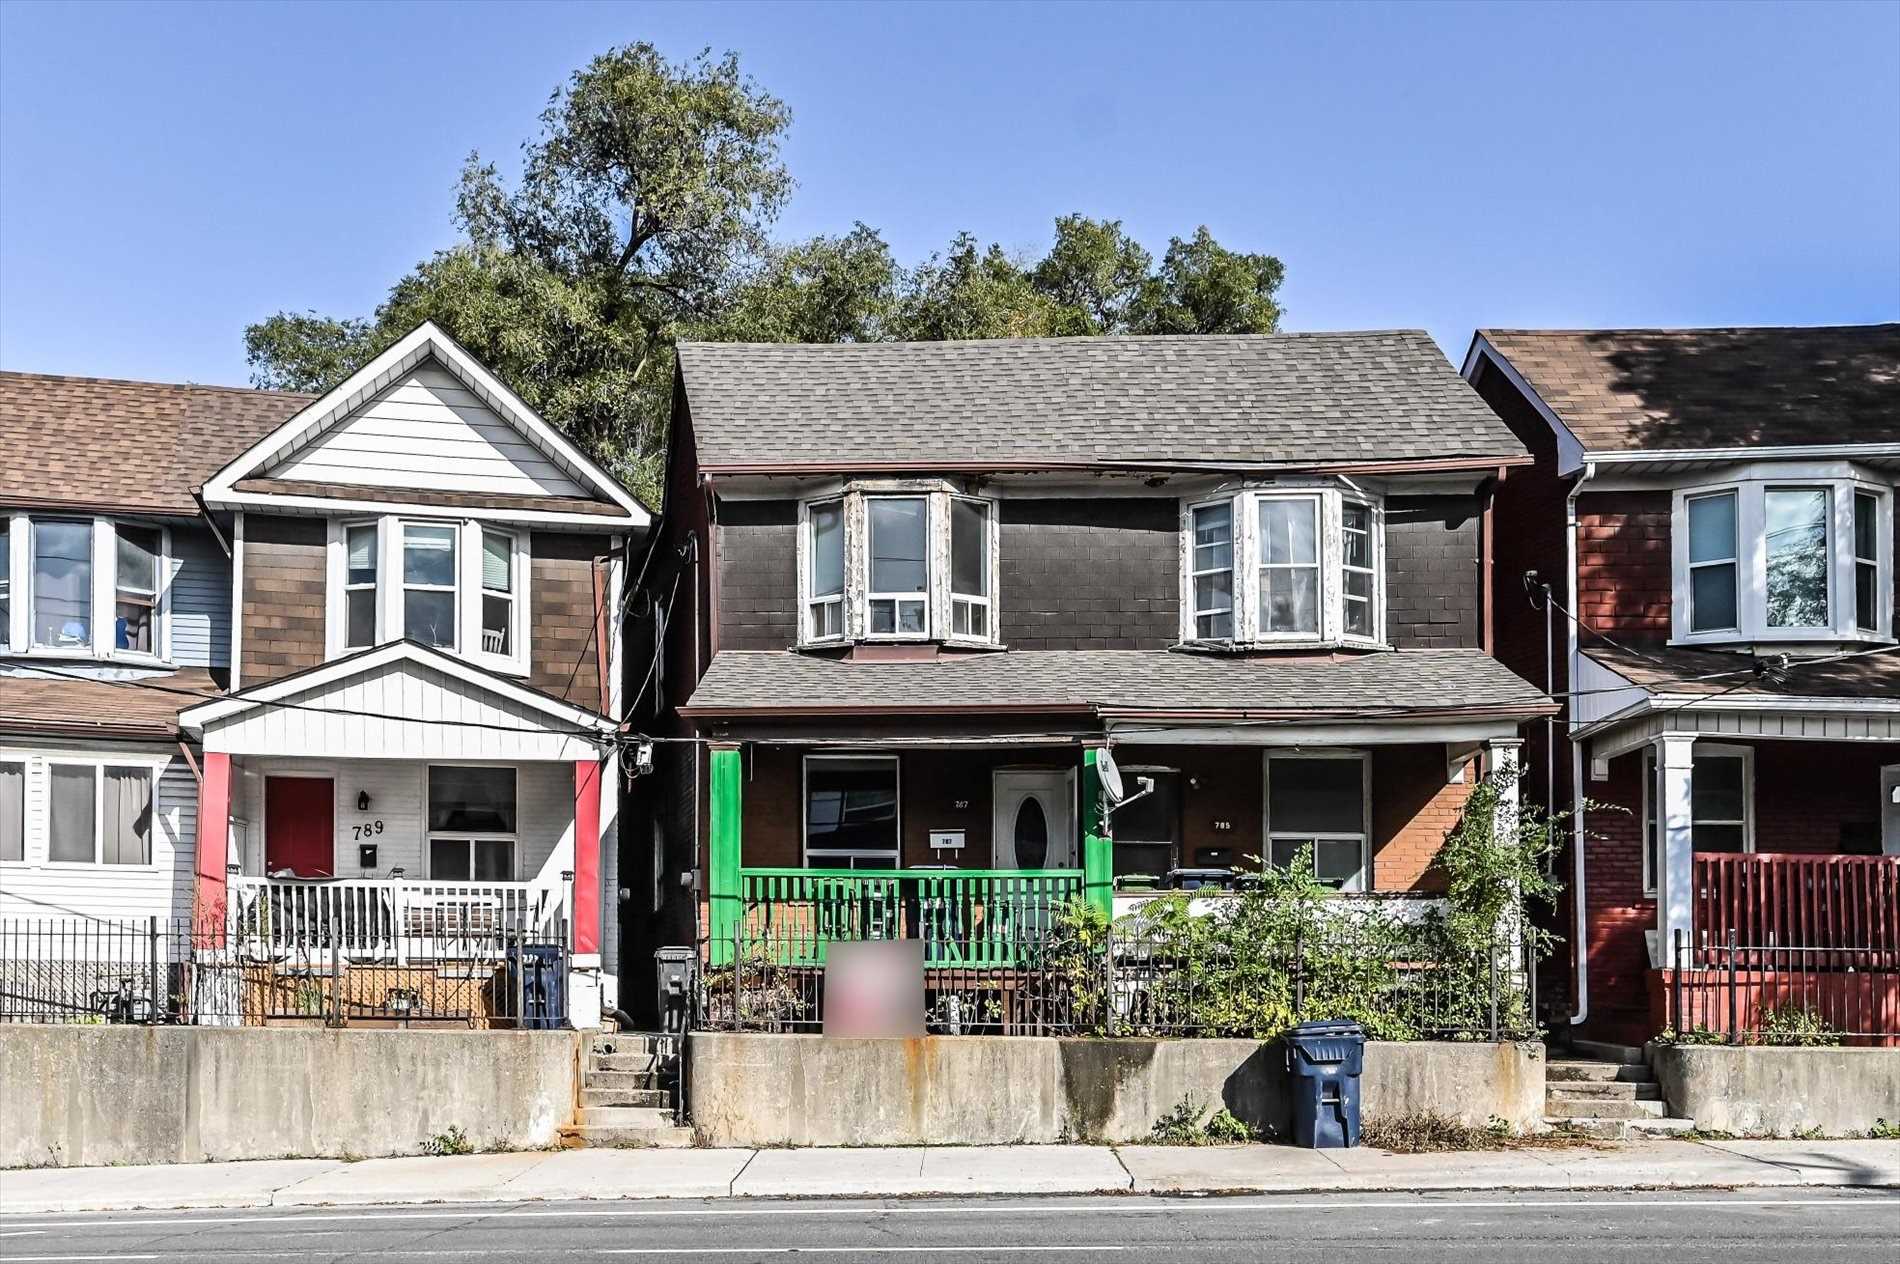

    Excellent Renovation/Income Opportunity Located In The Up And Coming Beach Hill Sector Of The Upper Beaches! Amazing Section, Just Steps Away From Multiple Parks, Public Transit, And Schools! Minutes To The Danforth And The Beaches. Perfect Canvas To Refurbish Into Your Dream Home!** Seller Does Not Represent Or Warrant Property Sold “As Is”/Estate Sale.**


    map


    131 Langden Ave, Toronto, Ontario


    Call 647-363-5331 or CLICK HERE for more information


    131 Langden Ave

    Price: $928,800.00
    MLS# W5791823
    Bathrooms: 2
    Bedrooms: 3
    Square Footage:
    Virtual Tour: Click here for virtual tour



    Welcome 131 Langden Avenue, A Solid Brick Bungalow On A Quiet Cul-De-Sac In Trendy Mount Dennis! The Updated Main Level Boasts An Open Concept Living/Dining Room With Laminate Floors, Crown Moulding & Pot Lights, A Spacious Kitchen With Stainless Steel Appliances, 3 Generous Bedrooms, A 4 Piece Bath & Newer Windows And Doors. The Lower Level With Separate Entrance Features 7′ Ceiling Height, A Retro Rec Room With Wet Bar & Gas Fireplace, A 4th Bedroom, Laundry Room, 3 Piece Bath & Backflow Preventer; Excellent Potential To Renovate Or Generate Income. Fenced Backyard W/ Patio, Raised Garden Beds & Storage Shed. Long Private Driveway With Parking For At Least 4 Cars! Superbly Located In An Up-And-Coming Neighbourhood, Steps To Westlake Park With A Brand New Playground & Baseball Diamond, Cordella Junior School & Major Shopping. Minutes To The New Up Express/Go/Crosstown Lrt At Mount Dennis Station, Newly Constructed York Rec Centre, Golf Courses, Humber River Trails & Eglinton Flats!


    map


    12 Gardenvale Rd, Toronto, Ontario


    Call 647-363-5331 or CLICK HERE for more information


    12 Gardenvale Rd

    Price: $1,655,000.00
    MLS# W5785441
    Bathrooms: 3
    Bedrooms: 3
    Square Footage:
    Virtual Tour: Click here for virtual tour


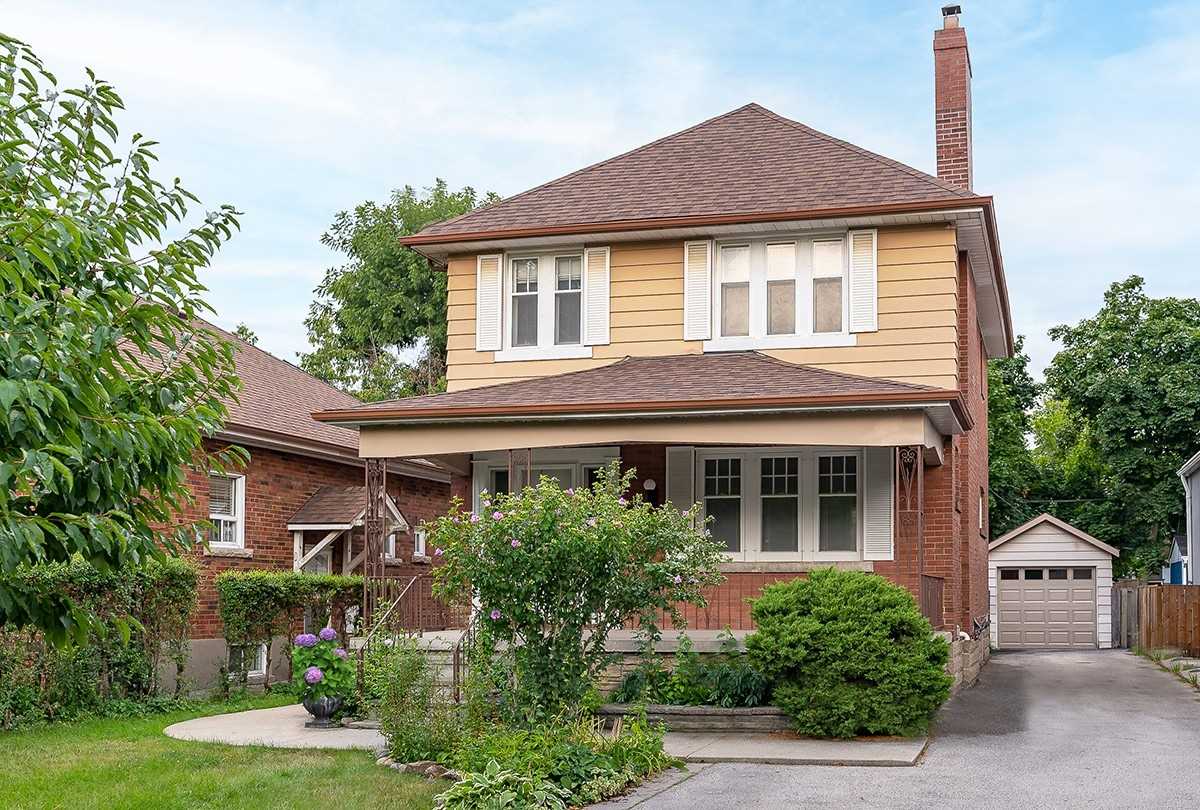

    A Solid Brick, 2 Storey Detached Family Home On A Generous 40 X 120 Lot In Coveted Springbrook Gardens! This Well-Maintained Home Has So Much Potential – Live In As Is, Rebuild Or Renovate To Suit! Main Level Features Original Character, Welcoming Foyer, Living Room With Hardwood Floors, Brick Fireplace, Stained Glass Windows & French Doors Opening To Formal Dining Room, Updated Kitchen, Rear Mudroom/Office & A Powder Room! 2nd Level With 3 Generous Bedrooms With Large Windows & Closets, Built-In Linen Closet & A 4 Piece Bath. Lower Level With Separate Entrance Includes A Kitchenette, Laundry Area, 2 Bedrooms, A 3 Piece Bathroom And Tons Of Storage; Endless Possibilites – Nanny Suite, Apartment Or Added Living Space. Sunny, West-Facing, Fenced Backyard With Patio. Large Front Porch- Perfect For Enjoying Your Morning Coffee. Detached Garage & Private Drive With Ample Parking! Great Schools Include Norseman Jms, Our Lady Of Sorrows, Kingsway College, Etobicoke Collegiate & Bishop Allen!


    map


    Menu