• 75 Queen Mary Dr, Brampton, Ontario


    Call 647-363-5331 or CLICK HERE for more information


    75 Queen Mary Dr

    Price: $1,449,900.00
    MLS# W5792973
    Bathrooms: 4
    Bedrooms: 4
    Square Footage: 2000-2500
    Virtual Tour: Click here for virtual tour


    Beautiful Sun-Filled 4 Bedroom Family Home In Desirable North West Brampton Location! Open Concept Main Floor With Walkout To Patio And Welcoming Backyard. Major Renovations In 2020 Including Engineered Hardwood Floors Throughout, Furnace And A/C 2021. Tastefully Finished And Decorated Throughout With A Spacious Finished Basement For Entertaining Or Potential In-Law Suite. You Will Enjoy Viewing This Lovely Home.


    map


    57 Mitcham Dr, Toronto, Ontario


    Call 647-363-5331 or CLICK HERE for more information


    57 Mitcham Dr

    Price: $1,150,000.00
    MLS# W5792325
    Bathrooms: 2
    Bedrooms: 3
    Square Footage:
    Virtual Tour: Click here for virtual tour



    Welcome To 57 Mitcham. This Property Is Perfect For People At Any Stage Of Their Life, Either Looking To Downsize Into A Bungalow Or Build And Enjoy A Large Lot In South Etobicoke With Easy Access To Highways, Shops, Sherway Gardens, Airport, Downtown Toronto, Long Branch Go, Ttc, Steps To Sir Adam Back French Immersion ( Jk-05Gr) School.


    map


    17 Glenellen Dr E, Toronto, Ontario


    Call 647-363-5331 or CLICK HERE for more information


    17 Glenellen Dr

    Price: $1,799,900.00
    MLS# W5791942
    Bathrooms: 2
    Bedrooms: 3
    Square Footage:
    Virtual Tour: Click here for virtual tour


    Charm And History Come Together In The Heart Of Sunnylea-Kingsway. 5 Reasons You Should Buy This Home: 1) Live In One Of Toronto’s Best Neighbourhoods 2) Enjoy A 45 Foot Wide Lot With Fully Landscaped Gardens 3) This Solid Brick Home Is Impeccably Maintained With Many Updates 4) It’s Charming And Move-In Ready 5) Walk To Sunnylea Park, Park Lawn Jms, Bloor Street, Subway, Tennis Courts And The Humber River. This Is The Perfect Family Home On A Large Lot Surrounded By Mature Trees While Being Close To Downtown And All Of Life’s Conveniences. Features 3+1 Bedrooms, 2 Full Bathrooms, Upstairs Laundry With Brand New Washer/Dryer, Large Cantina. The Rare 45 Foot Frontage Provides The Home With Large Principle Rooms And Additional Living Space And The Sunny South Facing Yard Is An Oasis With Tall Trees, Multi-Level Decking, A Pergola, Fountain And Your Own Vegetable Garden. Above Average Pre-List Home Inspection Report Available. Organic Tomatoes Are Included. See It. Love It. Buy It.


    map


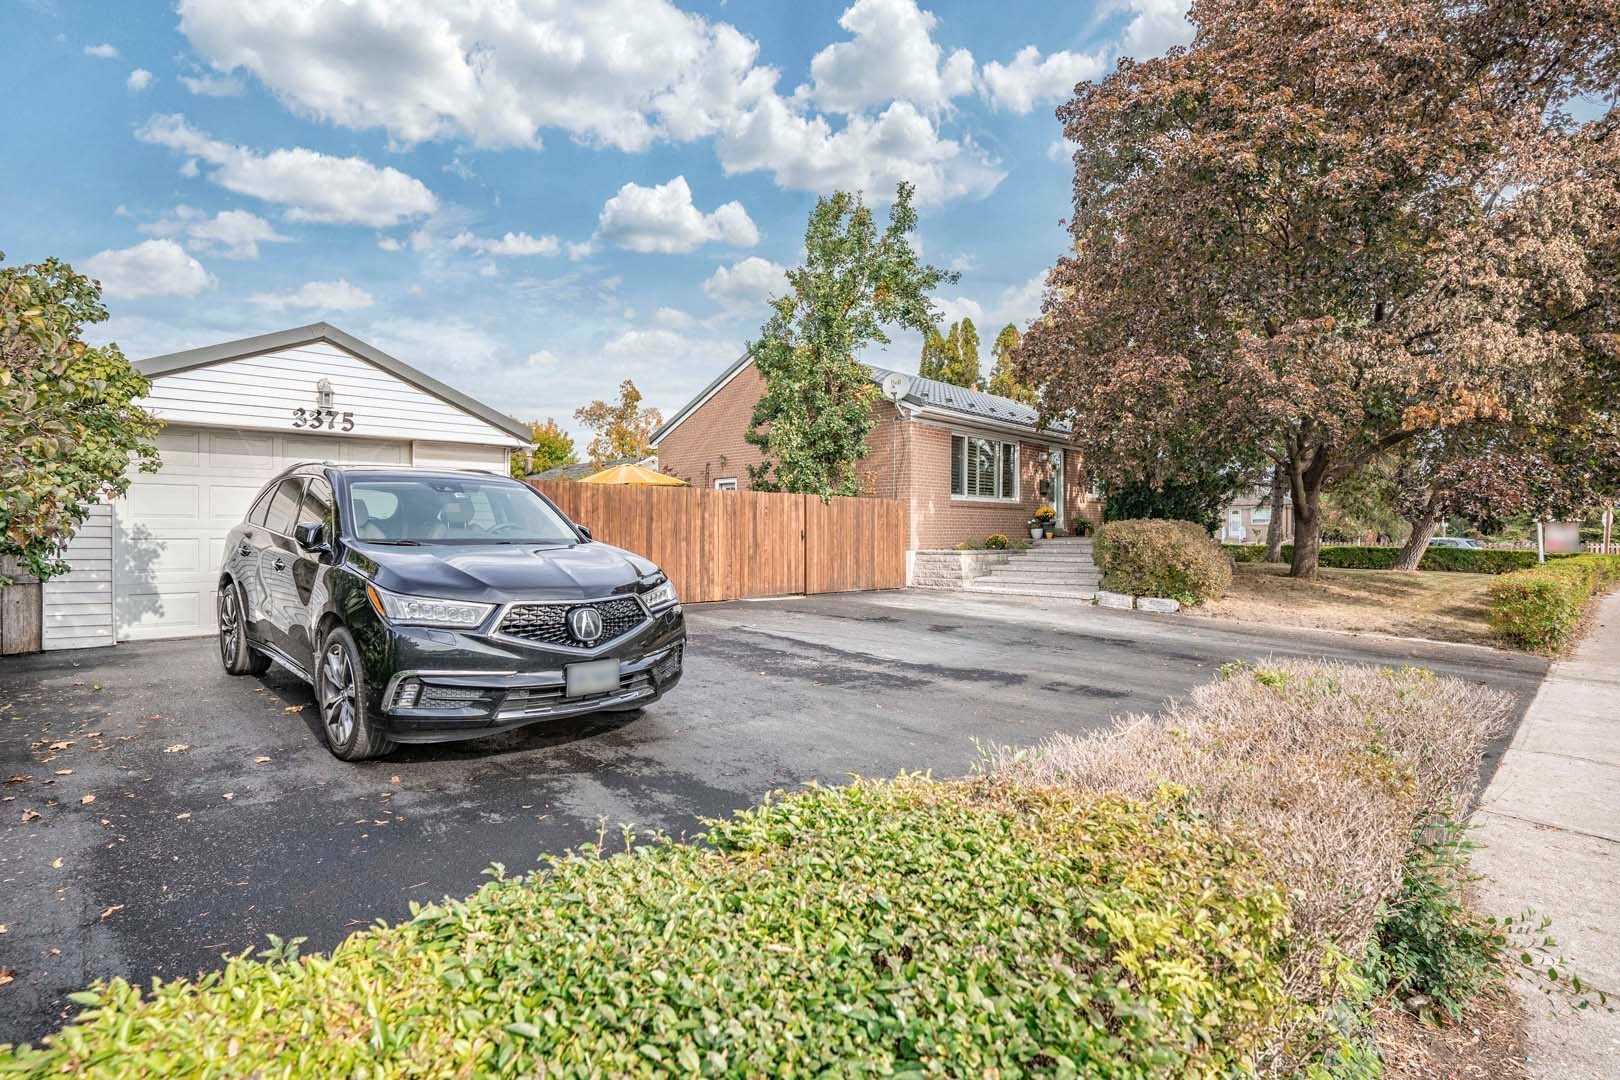
    3375 Etude Dr, Mississauga, Ontario


    Call 647-363-5331 or CLICK HERE for more information


    3375 Etude Dr

    Price: $998,000.00
    MLS# W5791923
    Bathrooms: 2
    Bedrooms: 3
    Square Footage: 700-1100
    Virtual Tour: Click here for virtual tour


    Great Builder Lot/Income Opportunity In Malton! Large Renovated 3 + 1 Bedroom Bungalow With Separate Entrance To Finished Basement. Excellent Location Close To Schools, Park At End Of Street, Westwood Mall/Grocery Stores, Public Transit, All Major Highways And Airport. Walking Distancing To Malton Masjid Mosque And Sikh Temple, Baps Shri Swaminarayan Mandir And Trinity United Church.


    map


    61 Richview Rd, Toronto, Ontario


    Call 647-363-5331 or CLICK HERE for more information


    61 Richview Rd

    Price: $649,000.00
    MLS# W5791735
    Bathrooms: 2
    Bedrooms: 2
    Square Footage: 1200-1399
    N/A


    Large 2 Bedroom + Den In One Of The Best Locations In Etobicoke. Approximately 1378 Sf With Unobstructed Views. All Amenities In The Quiet Building With 3.6 Acre Park-Like Setting. Fenced Property Save For Childin, New Windows, Close To Park, Schools, Shopping, Hwys 401 & 427. Wheelchar Access. Future Subway In Work On Eglinton. “Top Of The Humber” Is A Family Condo.


    map


    330 Rathburn Rd, Mississauga, Ontario


    Call 647-363-5331 or CLICK HERE for more information


    330 Rathburn Rd

    Price: $599,900.00
    MLS# W5791446
    Bathrooms: 2
    Bedrooms: 2
    Square Footage: 1000-1199
    Virtual Tour: Click here for virtual tour


    Priced To Sell ! Welcome Home To A Bright And Spacious Unit In The Heart Of Downtown Mississauga. A Rarely Found 2 Bedroom Plus Den Unit With Floor To Ceiling Windows. The Large Primary Suite Features A 5 Pc Ensuite. The Unit Boasts A Large Solarium, Perfect For A Home Office Space Or A Simple Reading Nook/Den To Soak Up The Sun In. Open Concept Providing Spacious Living And Dining Area. Spacious Breakfast Area. Large Minutes To Sheridan College, Ymca, Square One Shopping, Public Transit, Library, Living Arts Centre, Facilities Include Gym, Indoor Pool, Squash, Tennis, Raquet Ball. All Utilities Included And Ensuite Laundry. The Perfect Starter Home Or For Anyone Downsizing. Location, Space And Functionality All In One!.


    map


    115 George Appleton Way, Toronto, Ontario


    Call 647-363-5331 or CLICK HERE for more information


    115 George Appleton Way

    Price: $679,900.00
    MLS# W5783141
    Bathrooms: 1
    Bedrooms: 2
    Square Footage: 700-799
    Virtual Tour: Click here for virtual tour


    Stunning Fully Renovated 2 Bdrm Condo! Gorgeous New Kitchen With Large Chef Inspired Quartz Island W/ 2 Sided Storage And High-End Appliances, Perfect For Entertaining! Beautiful New Laminate Throughout. Primary Bedrm Boasts A Walk-In Closet And Walkout To Large Back Terrace! 2nd Bedrm Features A Custom B/I Murphy Bed & Walkout To Terrace! Enjoy The 2nd Balcony Off The Open Concept Living/Dining Room For 2 Private Outdoor Spaces! Finished Laundry Rm W/ Sliding Doors! Just Move In And Enjoy!


    map


    26 Ramage Lane, Toronto, Ontario


    Call 647-363-5331 or CLICK HERE for more information


    26 Ramage Lane

    Price: $1,429,000.00
    MLS# W5789172
    Bathrooms: 4
    Bedrooms: 3
    Square Footage: 2000-2500
    Virtual Tour: Click here for virtual tour


    Welcome To This Stunning Executive Semi-Detached Townhouse. Professionally Renovated From Top To Bottom. One Of The Widest Lots In The Complex Provides Access To Gated Backyard From Outside, Ideal For Entertaining. Beautifully Updated Kitchen With Hi-Gloss Cabinetry, Quartz Counters, Island, Breakfast Area & W/O To Balcony. 9′ Ceiling In The Living Area. Primary Bedroom Boasts A Walk-In Closet & Spa-Like Ensuite Bathroom. Main Floor Office/Den Overlooking Backyard Is Ideal For Professionals Working From Home. Strategically & Conveniently Located Near 427/401 & Airport. Walking Distance To Centenial Park, Comm Centre, Ttc, Go & Miway, Shops & Entertainment. Great School District.


    map


    4 Brownstone Lane, Toronto, Ontario


    Call 647-363-5331 or CLICK HERE for more information


    4 Brownstone Lane

    Price: $1,395,000.00
    MLS# W5788014
    Bathrooms: 3
    Bedrooms: 3
    Square Footage: 2000-2500
    N/A


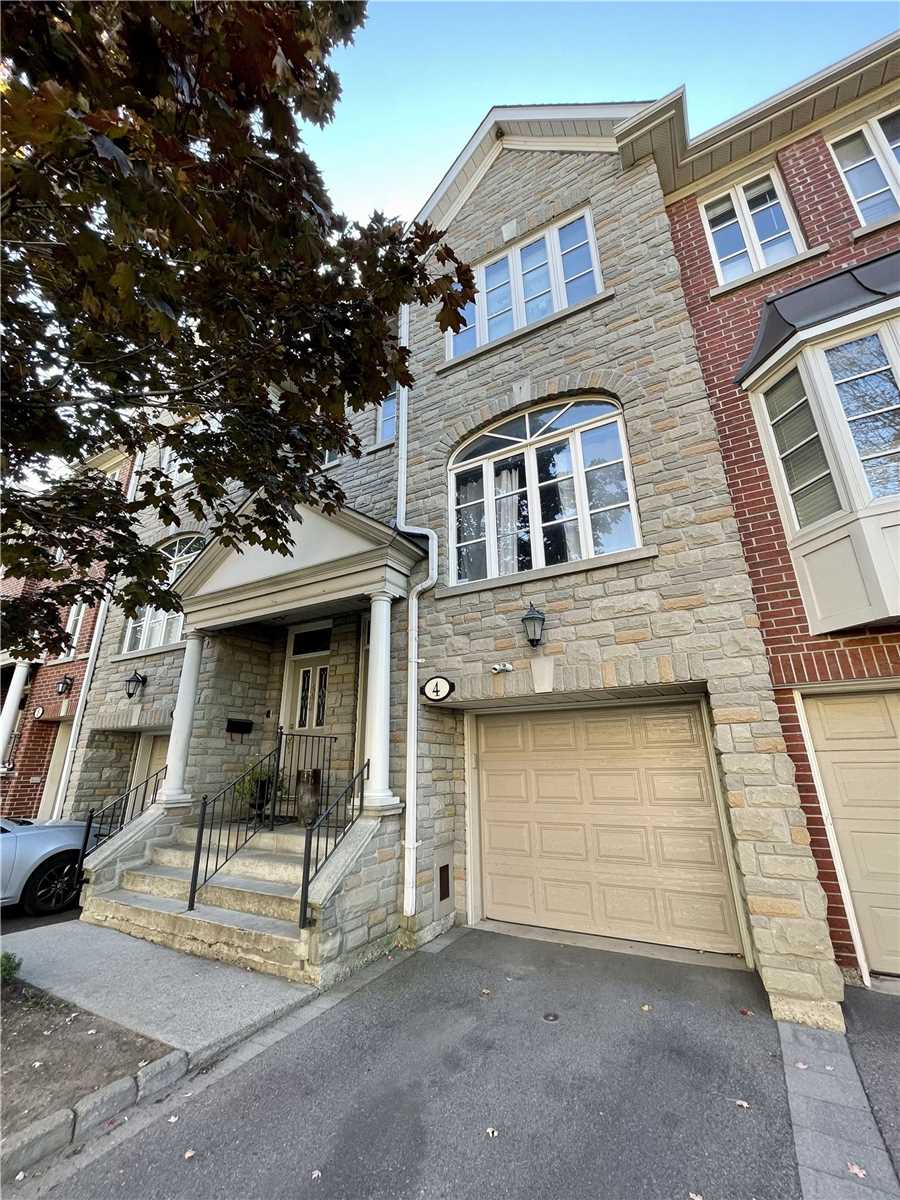
    Incredible Opportunity To Own In The Kingsway With This Beautiful 3 Bedroom Freehold Townhouse On A Quiet Cul De Sac! Light-Filled, Spacious And Extra Wide 2000Sqft Home With Open-Concept Living Space And 9 Foot Ceilings. The Perfect Family Home With Many Upgrades Throughout. Located In The Highly Sought-After Ols & Lambton Kingsway School District. Easy Walking Distance To Kingsway Village, Bloor Street Shops, Ttc, Humber River Trails, Starbucks, Bruno’s & Park W Outdoor Rink, Tennis Courts & Pool. A Must See!


    map


    3491 Autumnleaf Cres, Mississauga, Ontario


    Call 647-363-5331 or CLICK HERE for more information


    3491 Autumnleaf Cres

    Price: $979,900.00
    MLS# W5784873
    Bathrooms: 2
    Bedrooms: 4
    Square Footage:
    N/A


    Welcome To 3491 Autumnleaf Cres, In The Sought After Area Of Erin Mills. This Beautifully Maintained, Spacious Semi Detached Home Features 4 Bedrooms, 2 Bathrooms, Attached Garage & Finished Basement With Separate Entrance & 7Ft Ceilings. Bright & Spacious Main Floor, Freshly Painted With Hardwood Floors Throughout. Newer Kitchen With Open Concept Living & Dining & Walkout To Private Back Garden With Large Deck. The Perfect Family Home Situated On A Quiet Crescent Backing Onto Acres Of Green Space At Woodhurst Park, With Tennis Courts, Soccer Fields, Playground & A Winter Ice Skating Rink On The Tennis Courts. Glen Erin Trail Closeby. Minutes To Schools, Hospital, Shopping Plaza, Pool, Community Centre, Library, Transit, Highways, Local Amenities And More… Not To Be Missed!


    map


    Menu