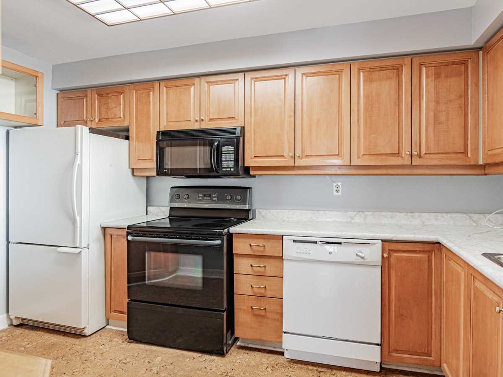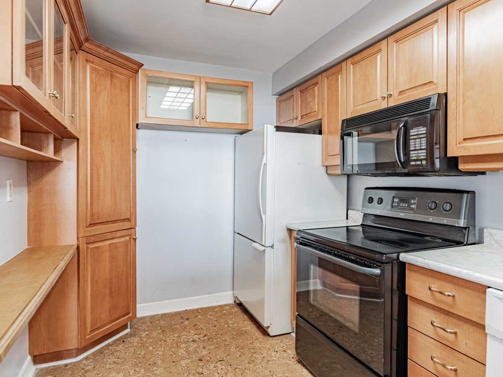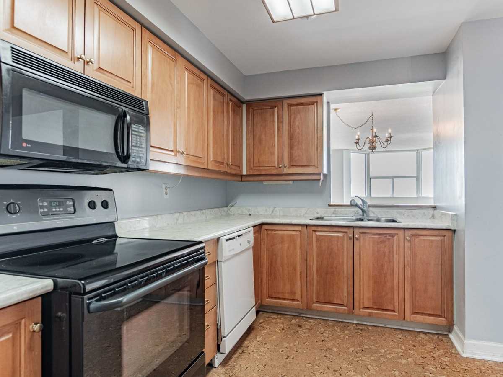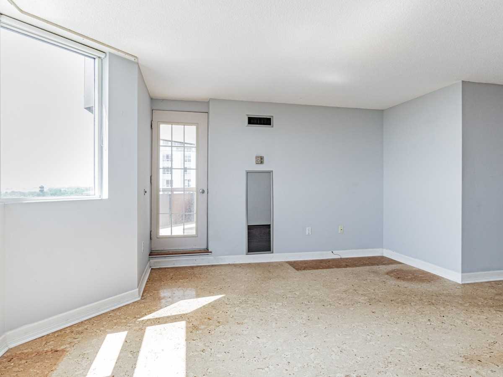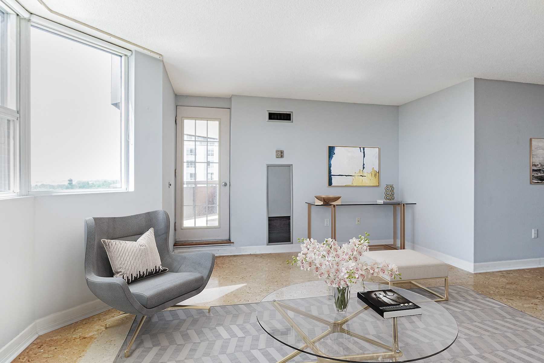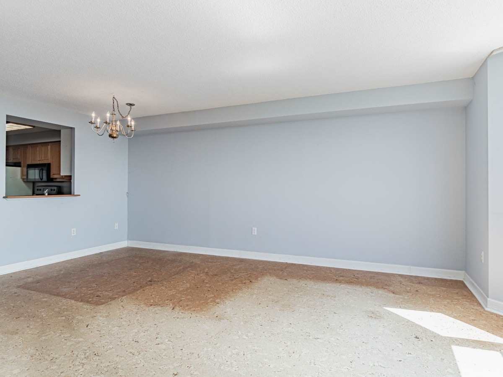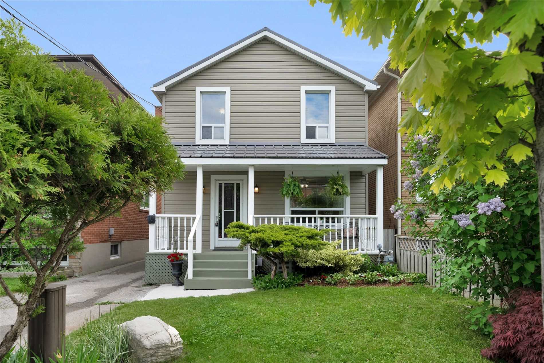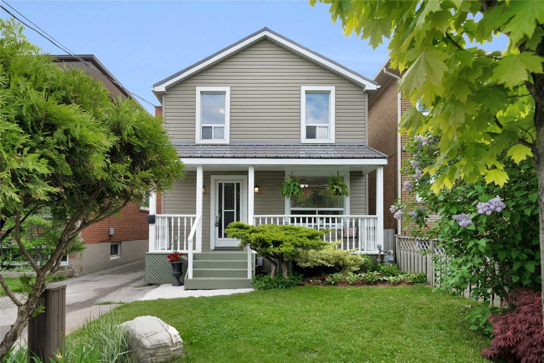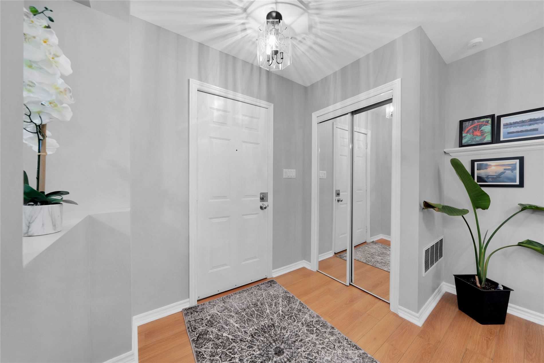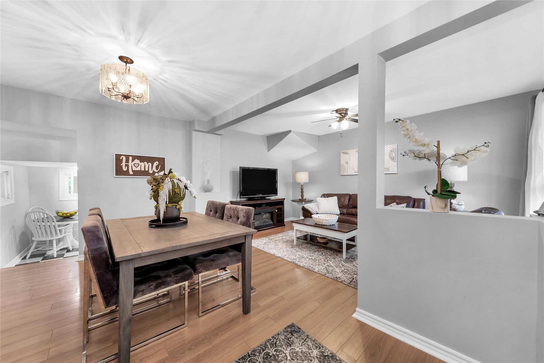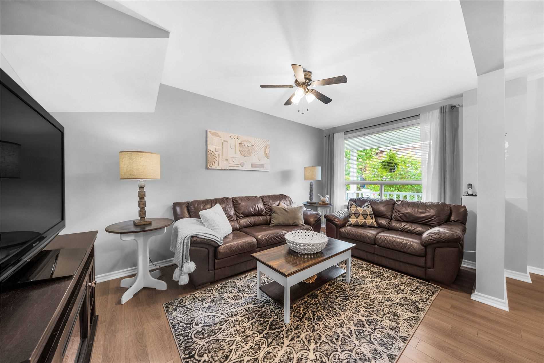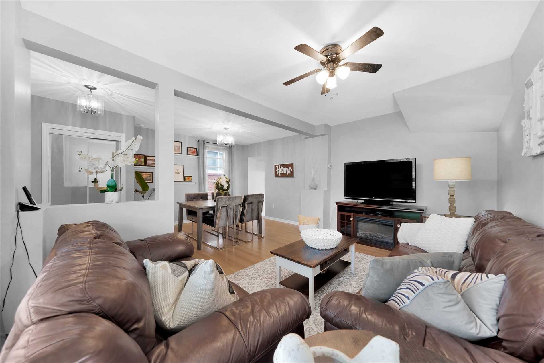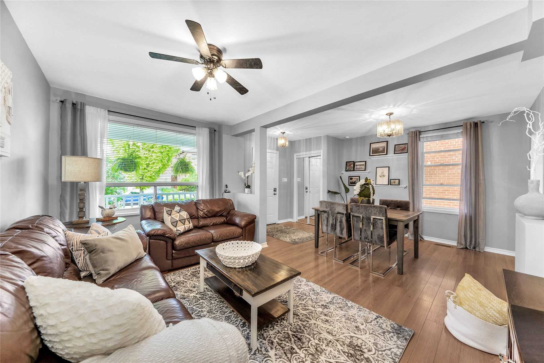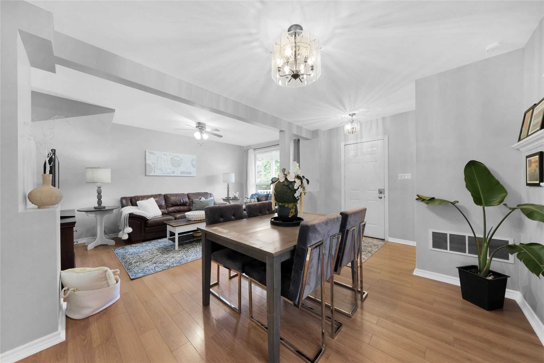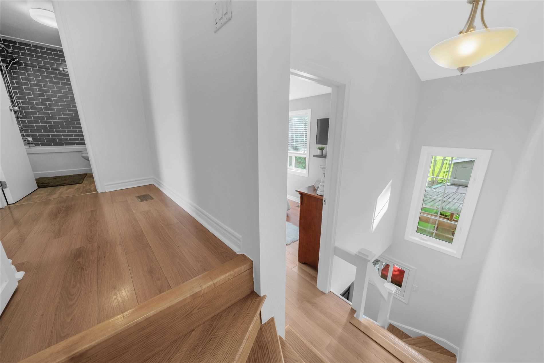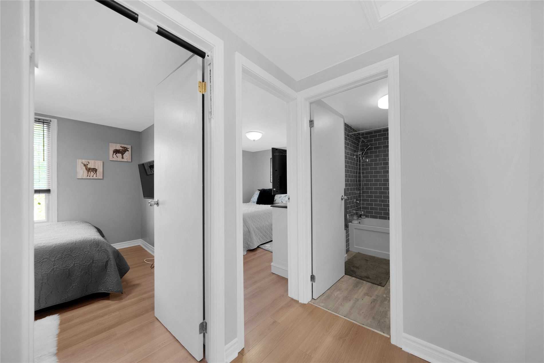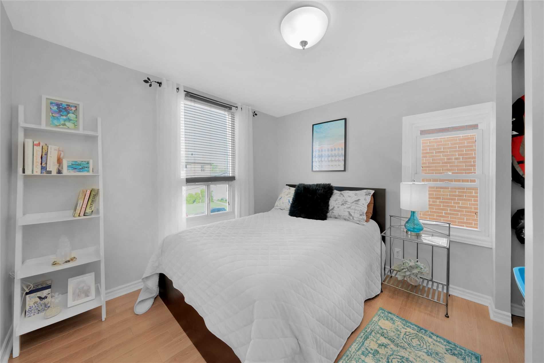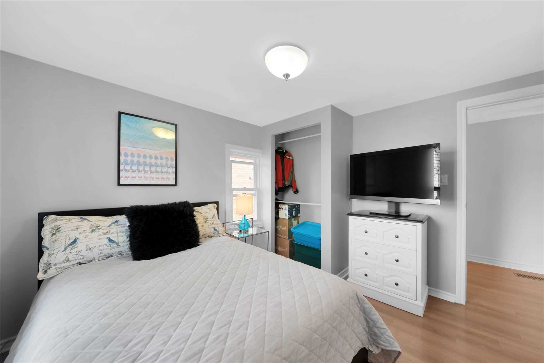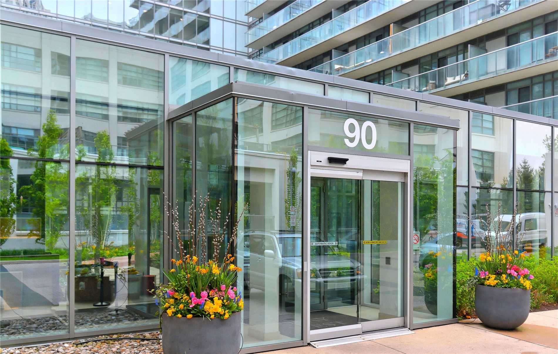
• 90 Stadium Rd, Toronto, Ontario


    Call 647-363-5331 or CLICK HERE for more information


    90 Stadium Rd

    Price: $1,299,500.00
    MLS# C5639207
    Bathrooms: 2
    Bedrooms: 2
    Square Footage: 1000-1199
    Virtual Tour: Click here for virtual tour


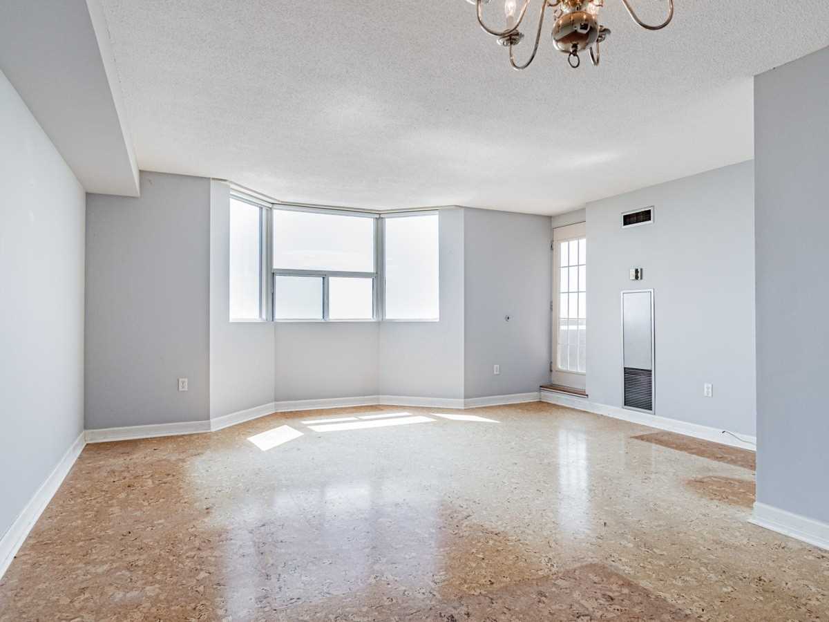
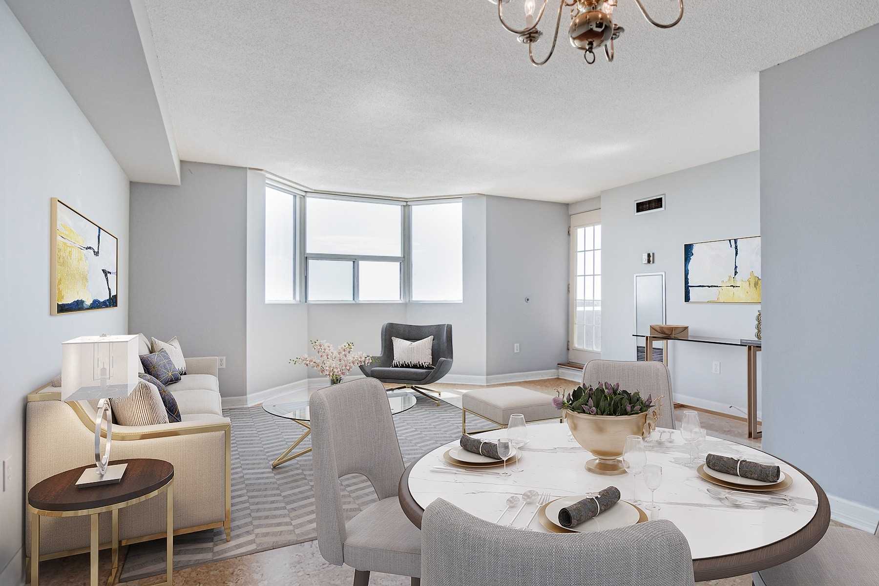

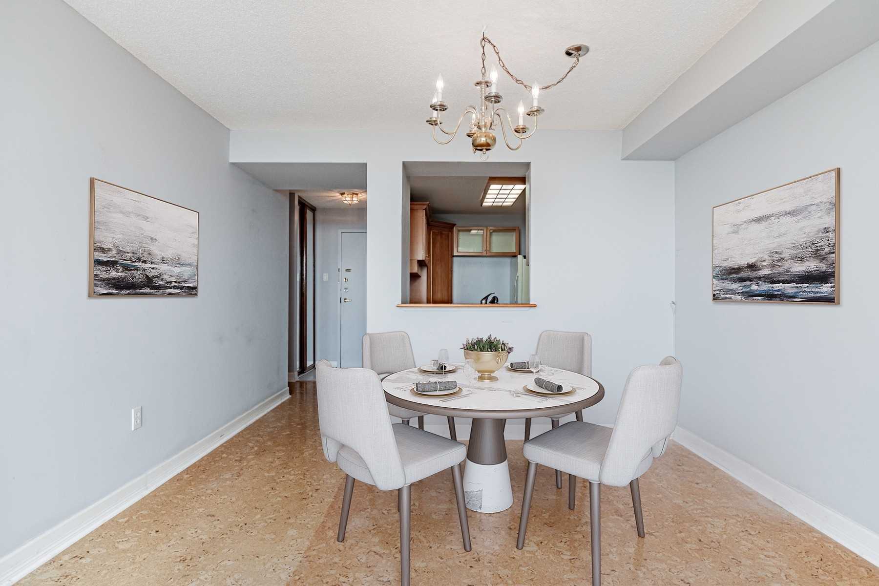
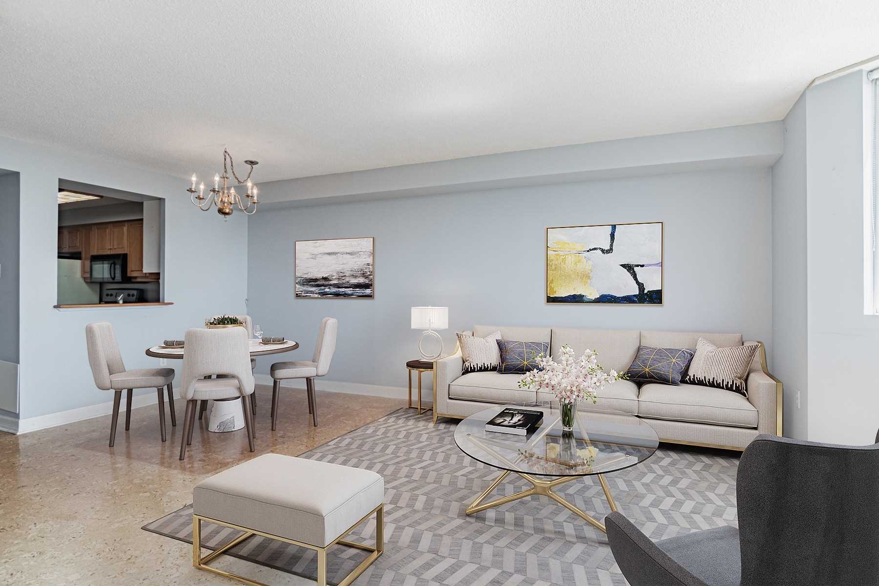
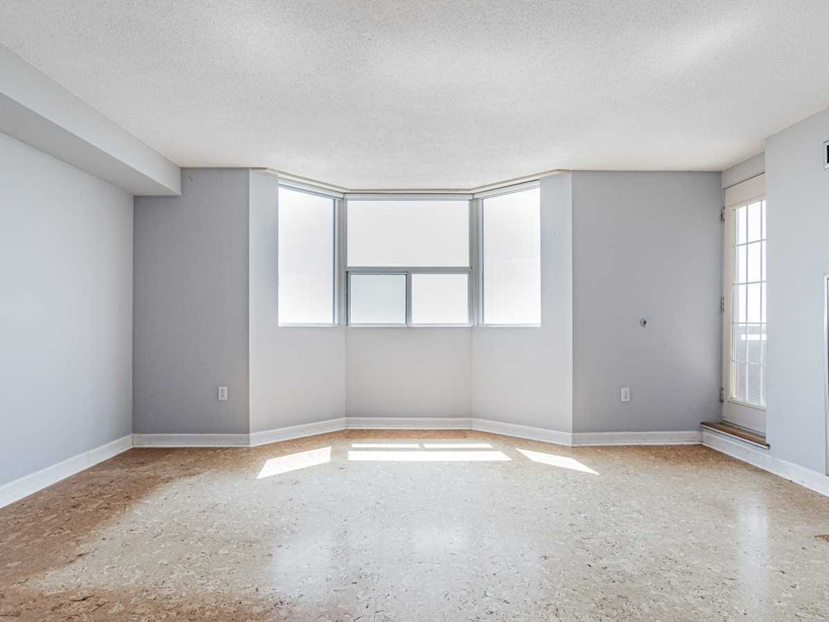
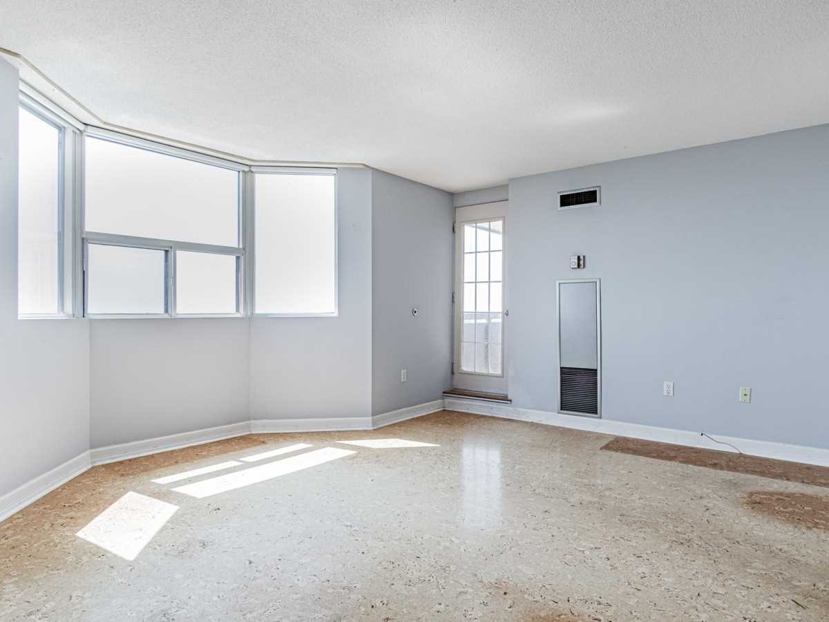
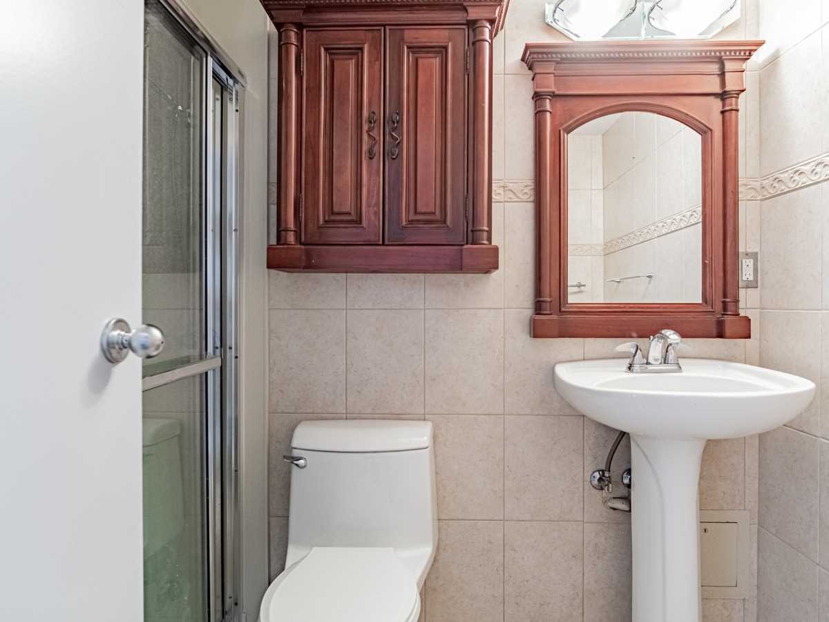
    Welcome Home To Quay West At Tip Top, A Bright Sun Filled South Facing 2 Bedroom Plus Den, 2 Baths. Modified Floor Plans And Upgrades At The Time Of Building, Stone Counters, Upgraded Appliances & Hardware, Bamboo Floors, 9Ft Ceilings. Balcony At Waters Edge, Watch The Sailboats, Or Bike/Run/Walk The Martin-Goodman Trail, It’s All At Your Door. Easy Access To Transit. Locker And Parking. 24Hr Concierge, Gym, And So Much More.


    map


    3 Minstrel Dr, Toronto, Ontario


    Call 647-363-5331 or CLICK HERE for more information



    3 Minstrel Dr

    Price: $1,498,000.00
    MLS# W5647037
    Bathrooms: 2
    Bedrooms: 3
    Square Footage: 2500-3000
    Virtual Tour: Click here for virtual tour


    Make This Your Forever Home. South Sunnylea Family Friendly Community. Build, Reno,Dream. The Perfect Footprint, 3 Bdrms,A Large Kitchen, Spacious Living/Dining Area W/Fireplace,Plenty Of Natural Light. A Huge Basement, Sep Side Entrance. Private Backyard, With Side Patio. Large 2 Car Garage. Location Is Everything. Surrounded By Parks, Trails. Mimico Creek, Humber River And The Lake Just Minutes Away.Top Rated Schools, Ttc At Your Doorstep. Quick Commute Into The City, Hwy 2Min Away.


    map


    1 Cobble Hills Rd, Toronto, Ontario


    Call 647-363-5331 or CLICK HERE for more information


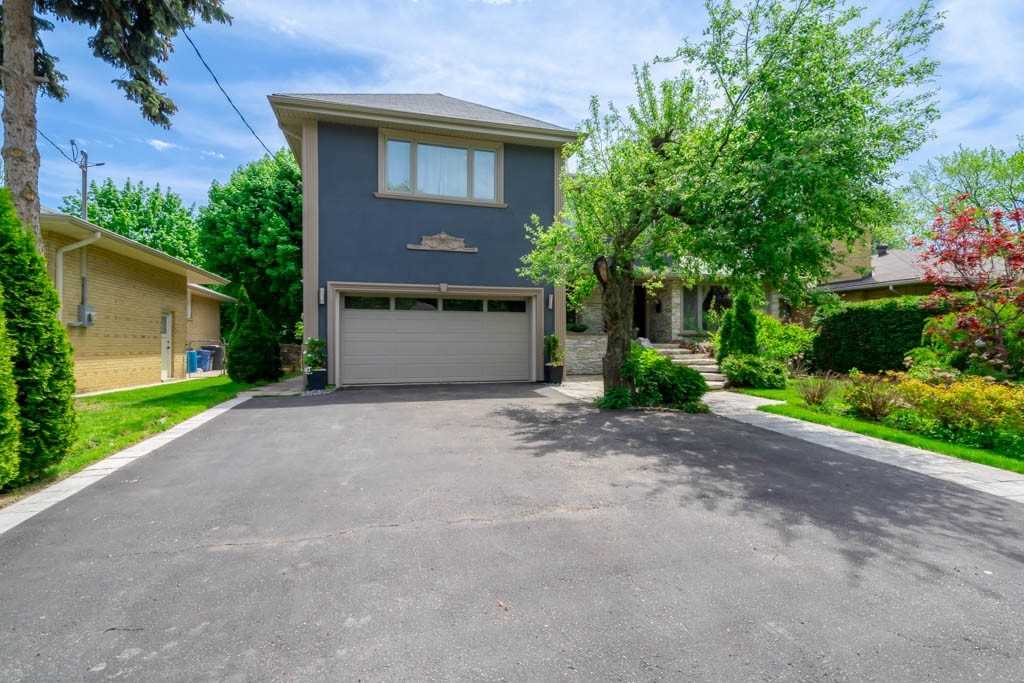
    1 Cobble Hills Rd

    Price: $4,499,000.00
    MLS# W5645957
    Bathrooms: 6
    Bedrooms: 4
    Square Footage: 5000+
    Virtual Tour: Click here for virtual tour


    Over 5500 Square Feet Of Luxurious Living Space With Imported, High-End Materials Located In The Heart Of Edenbridge And Lincolnwood Neighbourhood. This Spectacular, Brand New, Custom Home Is Professionally Designed And Perfect For An Entertainer’s Lifestyle! The Open-Concept Kitchen Features Custom Cabinetry, Jennair Appliances, Oversized Quartz Centre Island & Walk-In Pantry. Family Room Features A Linear, Stone Fireplace Surrounded By Custom Built-In Shelving, Walk-Out To Covered Outdoor Porch With Sound System And Overlooks The Professionally Landscaped Backyard With Gorgeous Inground Pool. The Upper Level Of The Home Features Four Well-Sized Bedrooms, Multiple Balconies Overlooking The Grounds, Each Bedroom With Its Own Walk-In Closet And Ensuite. The Lower Level Features Beautiful Custom Built-In Cabinetry, Theatre Room, Rad. Heated Floors, Wine Cellar, Workout Room, Sauna, Wet Bar, Nanny Suite (5th Bedroom) & Walk-Out To Professionally Landscaped Backyard. A True Show Stopper!


    map


    1396 Londonderry Blvd, Mississauga, Ontario


    Call 647-363-5331 or CLICK HERE for more information



    1396 Londonderry Blvd

    Price: $3,398,000.00
    MLS# W5646054
    Bathrooms: 5
    Bedrooms: 7
    Square Footage: 5000+
    Virtual Tour: Click here for virtual tour


    A Beautiful Lakeview Orchard Heights Home Features Over 5000 Sqft Of Living Space. Wake Up And Enjoy Your Morning Coffee Overlooking Your Extensively Landscaped Property – Perfect For Outdoor Entertaining Or Just Simply Relax In The Cottage-Like Setting. This Stylist 2-Storey Executive Home Features 7 Beautiful And Large Bedrooms, Including The Massive Master Bedroom With Ensuite, Walk-In Closet And Sitting Room. This Home Is A Nature Lover’s Dream With Natural Light Throughout. The Open Concept Living Room, Dining Room, And Family Are Perfect For Quality Time. The Fantastic Finished Basement Suite With Two Separate Entrances Is Perfect For A Nanny Suite, In-Law Suite Or Potential Income Suite. Easy Access To Qew, Hwys 427 & 401, Pearson Airport, Sherway Gardens And Downtown Toronto. This One Of A Kind Property Must Be Seen!


    map


    82 Pony Farm Dr, Toronto, Ontario


    Call 647-363-5331 or CLICK HERE for more information


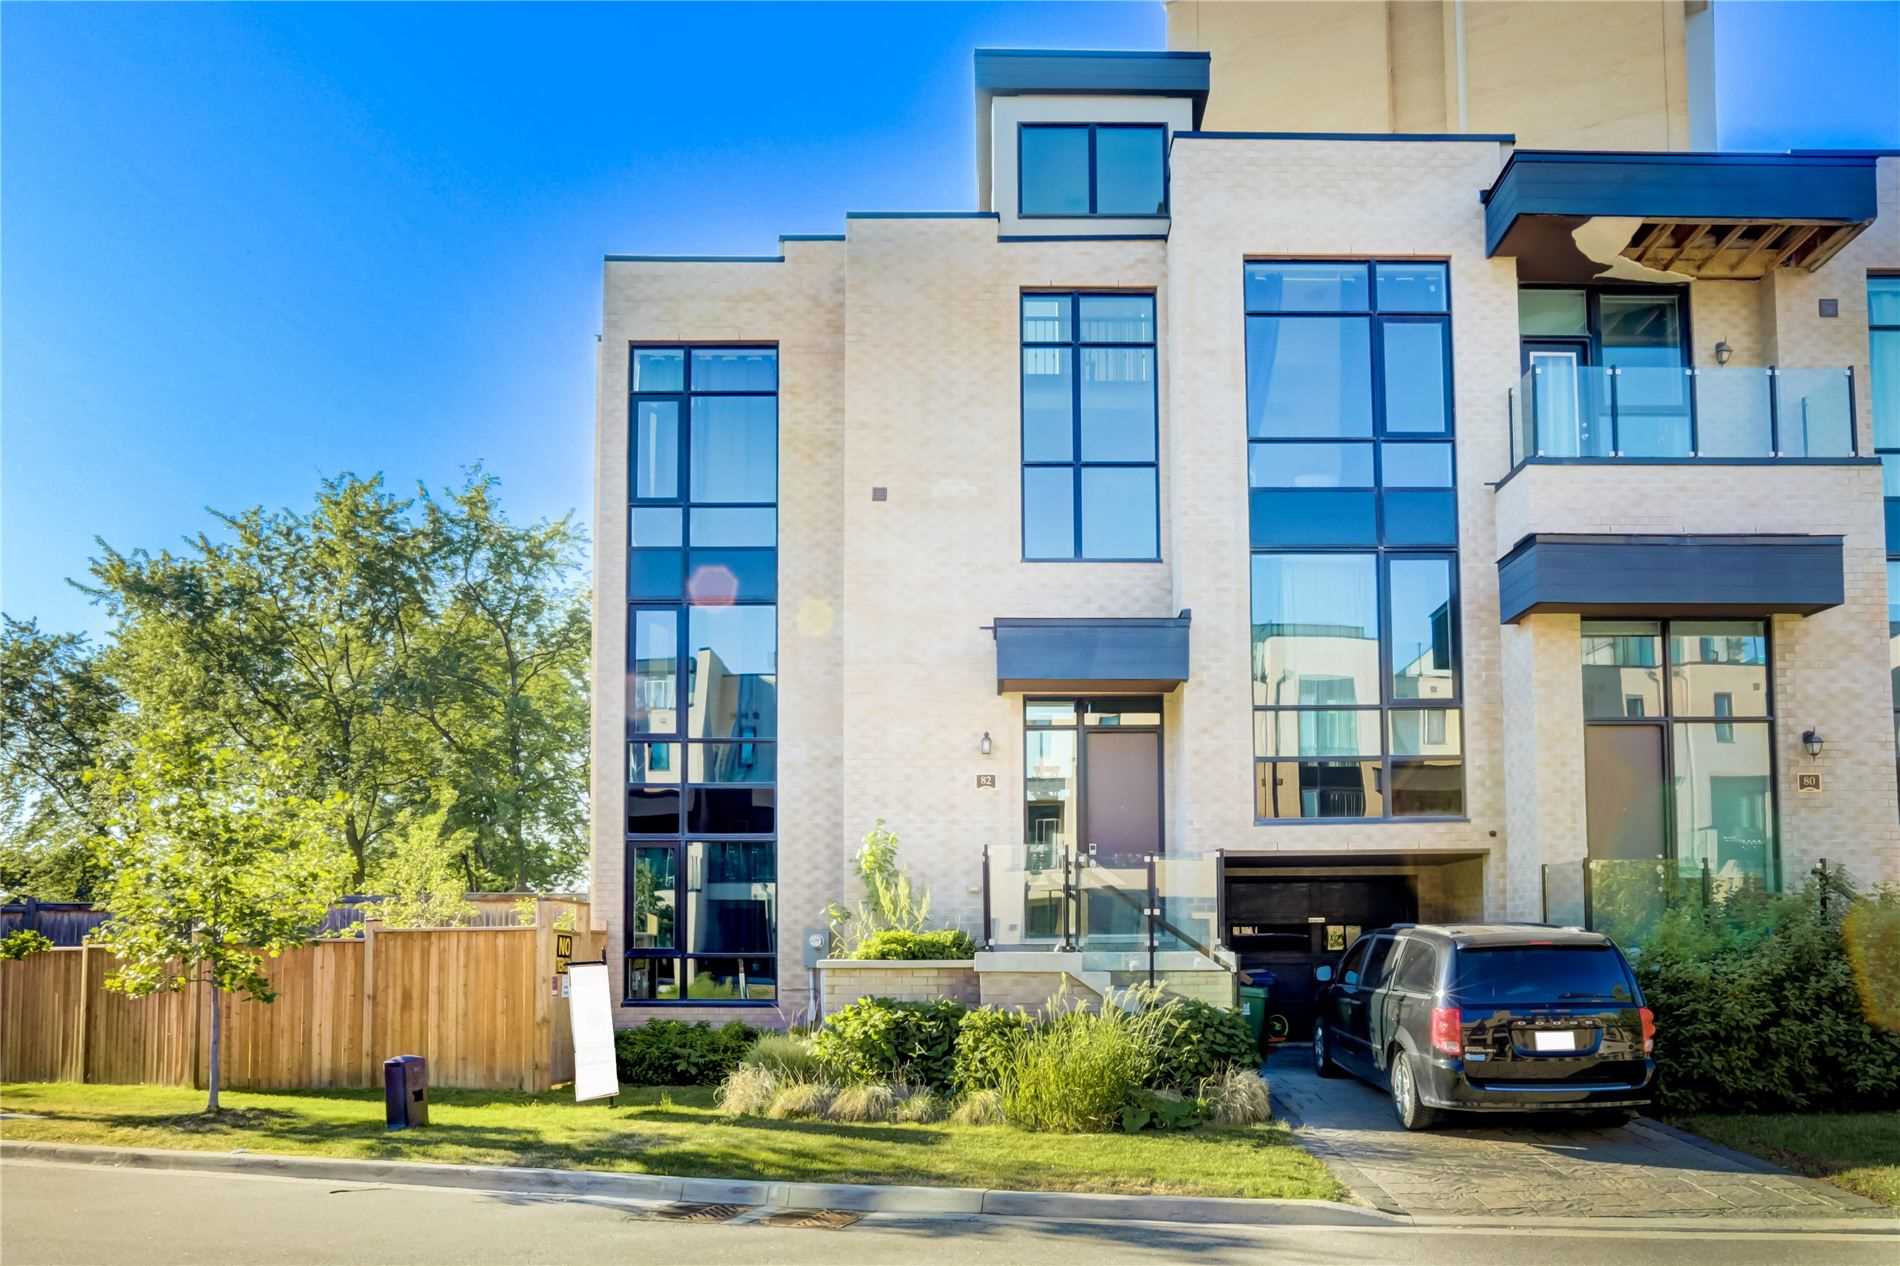
    82 Pony Farm Dr

    Price: $2,199,000.00
    MLS# W5645959
    Bathrooms: 4
    Bedrooms: 5
    Square Footage:
    Virtual Tour: Click here for virtual tour


    Rarely Offered One Of A Kind Quality Fernbrook Freehold Property That Feels Like A Detached Home! Situated On An Irregular Lot Of 80X180X188, This 4+1 Bed, 4 Bath Corner Unit Boasts 3000 Square Feet Of Upgraded Living Space – Perfect For A Family Or Downsizing. This Sun-Filled Home Features A Large Main Floor Office, Formal Dining Room, Open-Concept Family Room And Kitchen Which Is Fully Upgraded. The Upper Level Features An Oversized Primary Bedroom With Walk-In Closet And Fully Upgraded Spa-Like 5Pc Ensuite Bath As Well Four Well-Sized Bedrooms With Oversized Windows In All. The Ground Floor Level Features A Guest Suite With Kitchenette And Additional Bedroom With Its Own Ensuite Bath. The Basement Is Unfinished With Rough-In For An Additional Bathroom Which Can Be Finished Anytime. The Top Level Is Home To A 360 Square Food Secluded Rooftop Terrace With Gas Hook Up And 360 View For Stunning Sunsets & Summer Nights. A Must See!


    map


    80 Twin Willow Cres, Brampton, Ontario


    Call 647-363-5331 or CLICK HERE for more information


    80 Twin Willow Cres

    Price: $998,000.00
    MLS# W5644649
    Bathrooms: 2
    Bedrooms: 2
    Square Footage: 1100-1500
    Virtual Tour: Click here for virtual tour


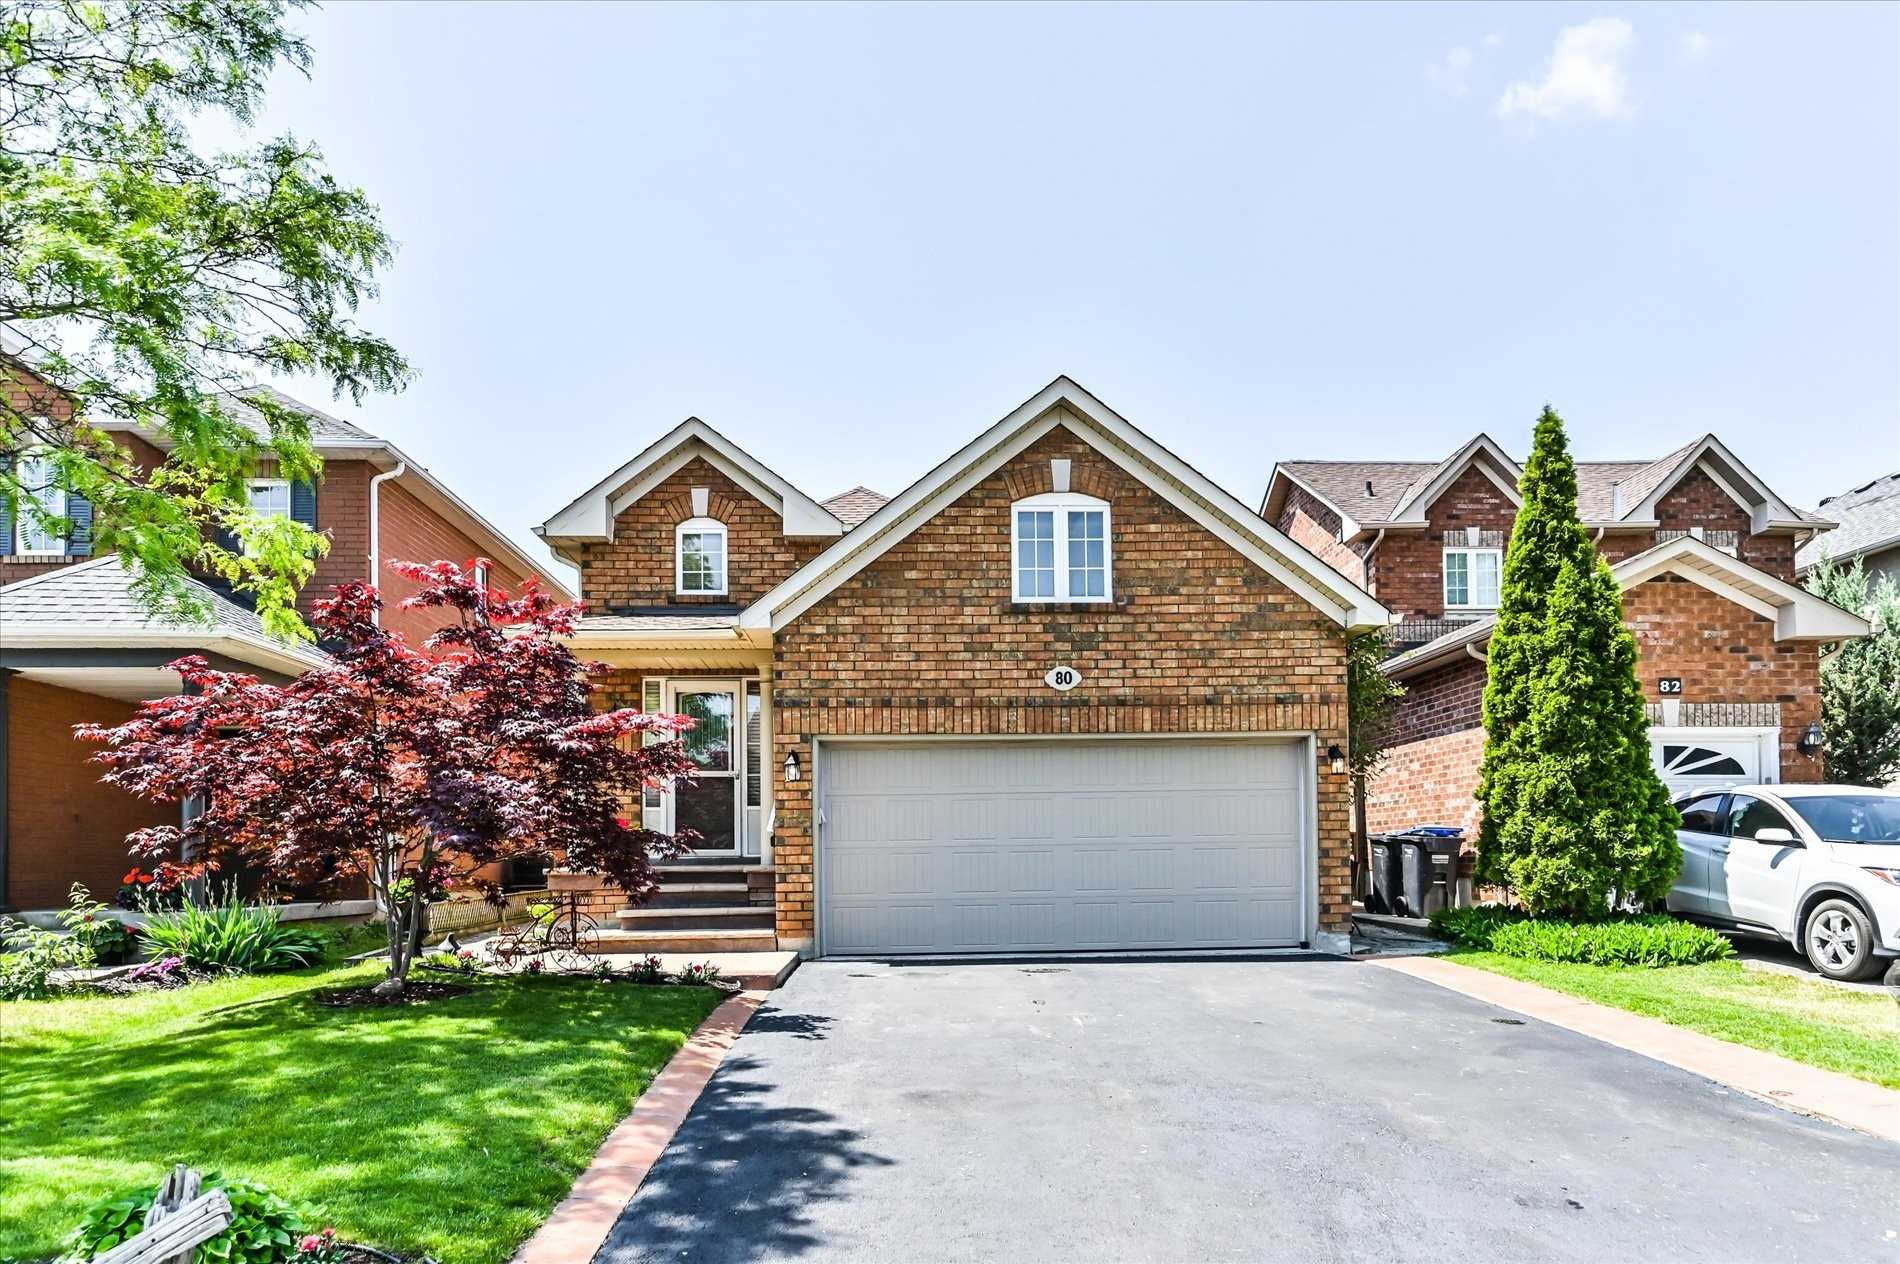
    Spacious 2 + 2 Raised-Bungalow Located On A Quiet Street In Snelgrove – “Mayfield Park”. Double Car Garage, Tons Of Natural Light All Through-Out.Kitchen Overlooks Impeccably Large Private Backyard With Two Level Deck Perfect For Family Gatherings.Walking Distance To Parks, Ttc, Close To Hwy 410, Shoppings, All Major Amenities.


    map


    95 La Rose Ave, Toronto, Ontario


    Call 647-363-5331 or CLICK HERE for more information


    95 La Rose Ave

    Price: $639,000.00
    MLS# W5642183
    Bathrooms: 2
    Bedrooms: 2
    Square Footage: 1000-1199
    Virtual Tour: Click here for virtual tour


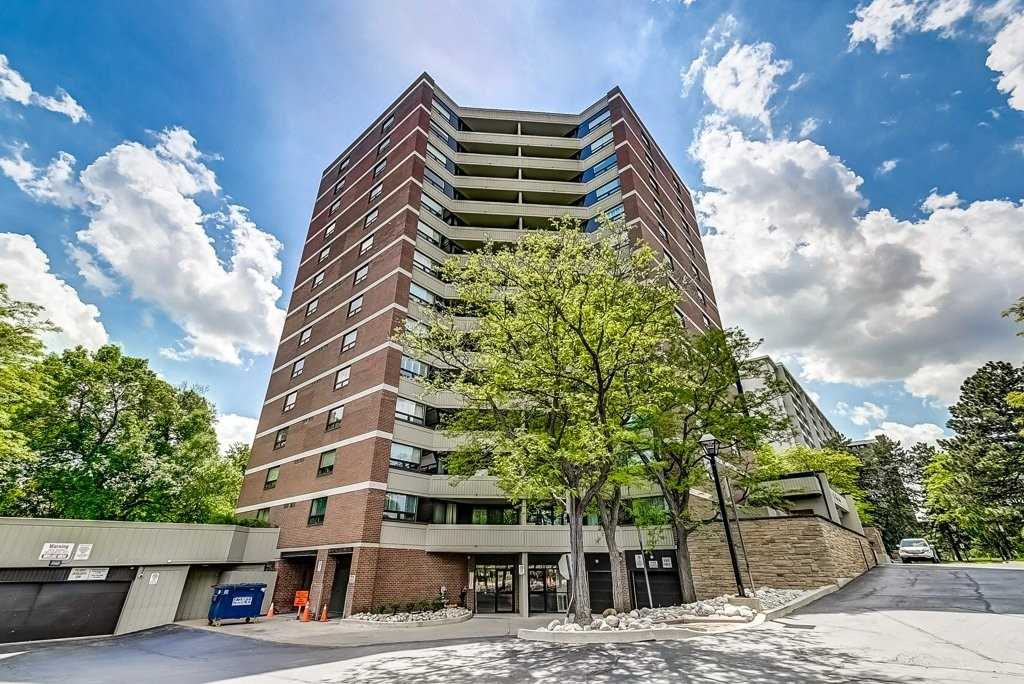


    Welcome To The Sovereign! Highly Sought After Boutique Condo – Very Well Maintained Building & Extremely Quiet. Super Spacious & Stylish, This Modern 2 Bedroom/2 Bathroom Open Concept Condo Is Light & Bright. Large Principal Rooms Provide The Flexibility For An Evolving Home Environment: Work Space, Leisure Space, Living Space! Primary Bedroom Is King-Sized Complete With Ensuite And Walk-In Closet. Unobstructed East & North Exposure – Incredible Views & Even More Incredible Value! Maintenance Fees Include Almost Everything! Fully Renovated & In Excellent Condition. Do Not Miss Out On This Large Unit, They Do Not Make Them Like This Anymore!


    map


    300 Webb Dr, Mississauga, Ontario


    Call 647-363-5331 or CLICK HERE for more information


    300 Webb Dr

    Price: $818,000.00
    MLS# W5644182
    Bathrooms: 2
    Bedrooms: 2
    Square Footage: 1200-1399
    Virtual Tour: Click here for virtual tour


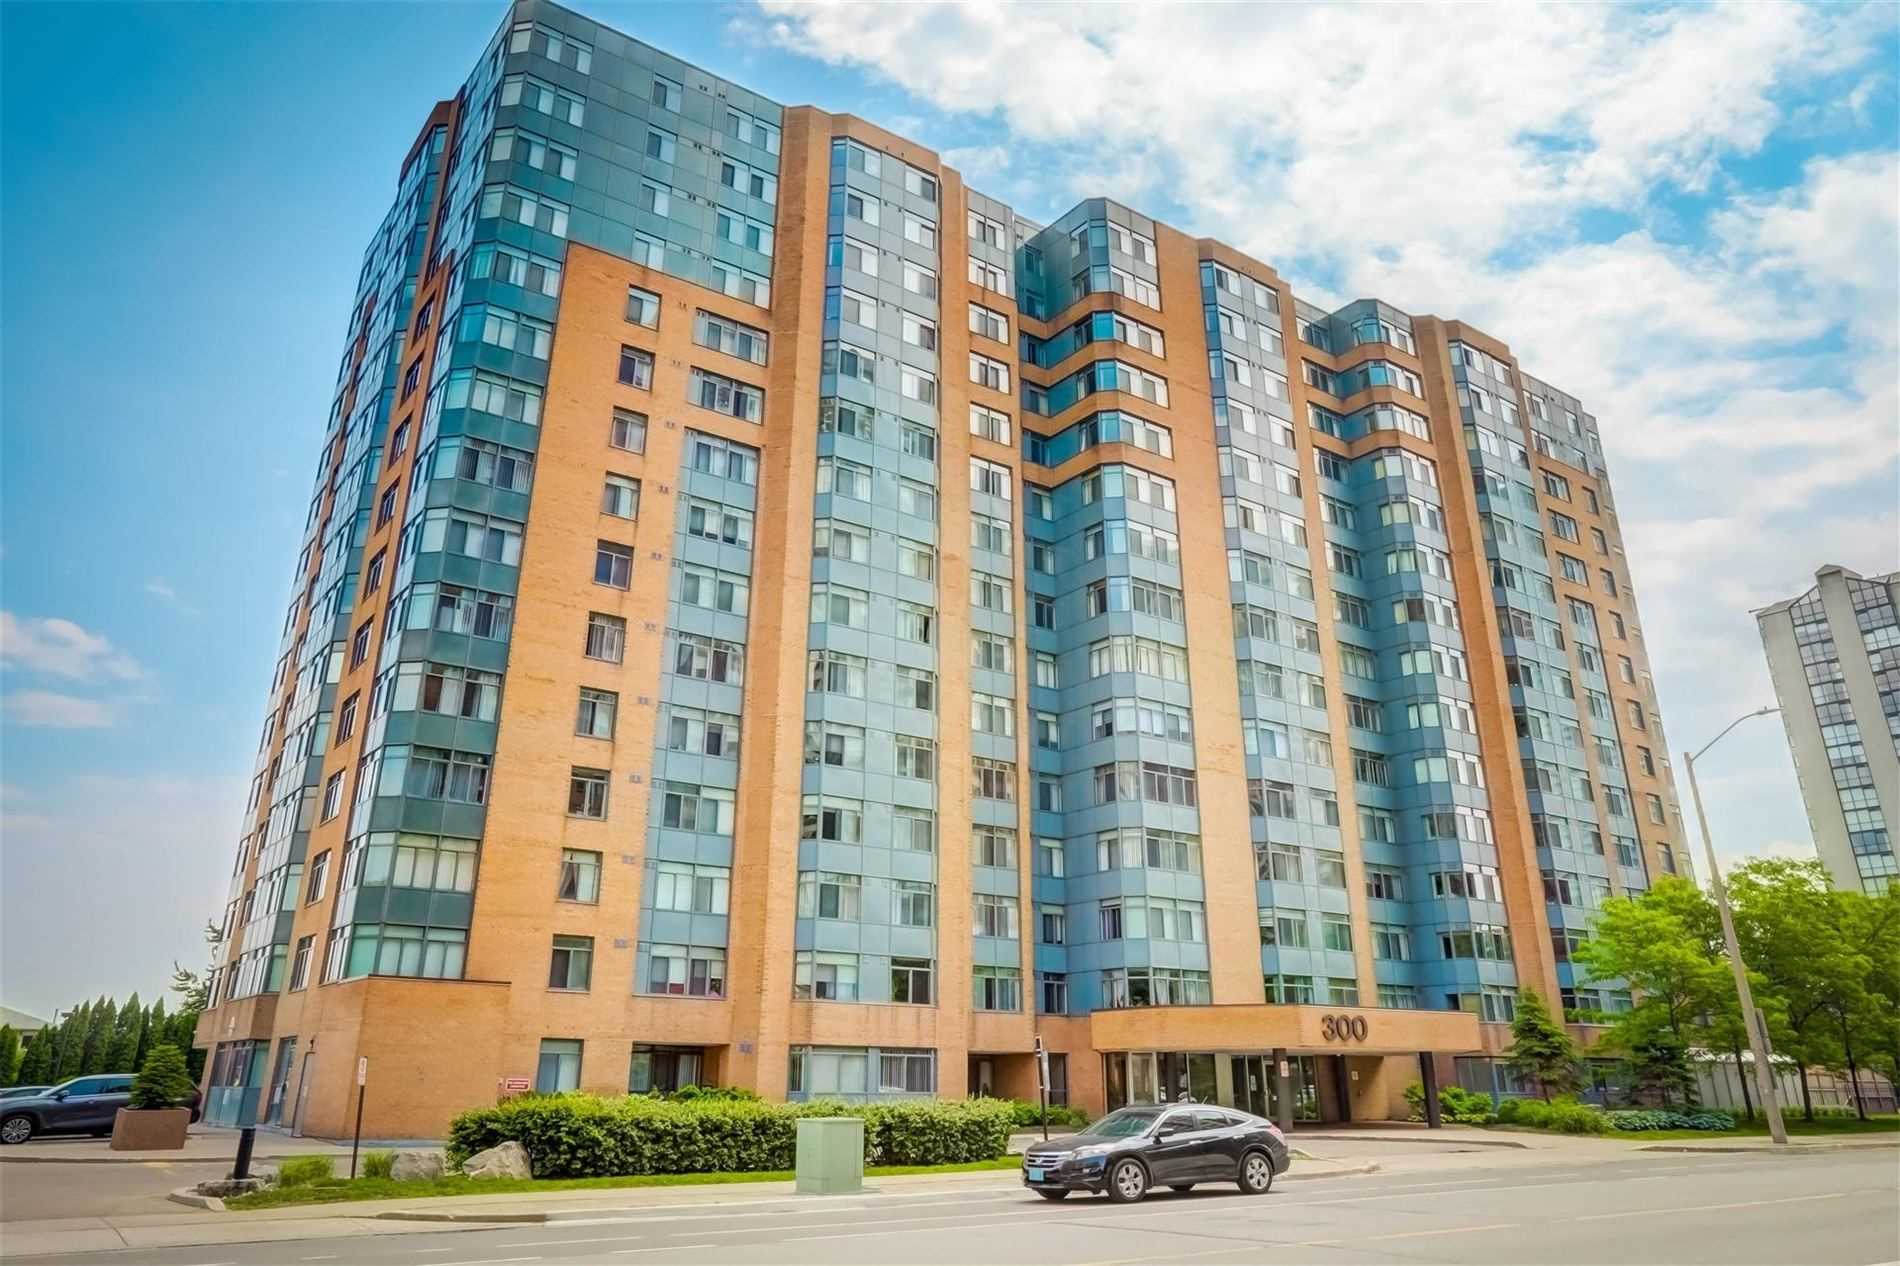
    Gorgeous And Spacious, Two Bedroom Plus Den City Centre Condo With Sunny Southwest Exposure And Lake Views. Bright And Beautifully Updated Corner Unit. Open Concept Designer Kitchen Features Top End Appliances, Quartz Counters, Tons Of Storage And Prep Space And Herring Bone Floors. Huge Primary Suite With Renovated Ensuite Bath, Walk-In Closet And Luxurious New Broadloom. Oversize Second Bedroom With A Second Renovated Ensuite Bath And Two Closets. Spacious Split-Bedroom Layout With Welcoming Foyer, Large Living And Dining Rooms And Separate Solarium With Wrap Around Southwest Views. Exceptional Building Offers First Class Amenities: Indoor Pool With Hot Tub, Exercise Room With Sauna, Squash Court, Theatre Room, Party Room With Billiards, Tennis Court, Outdoor Hot Tub And Extensive Gardens. Prime Location Near Square One And Living Arts, With Easy Access Via Confederation Parkway And 403.


    map
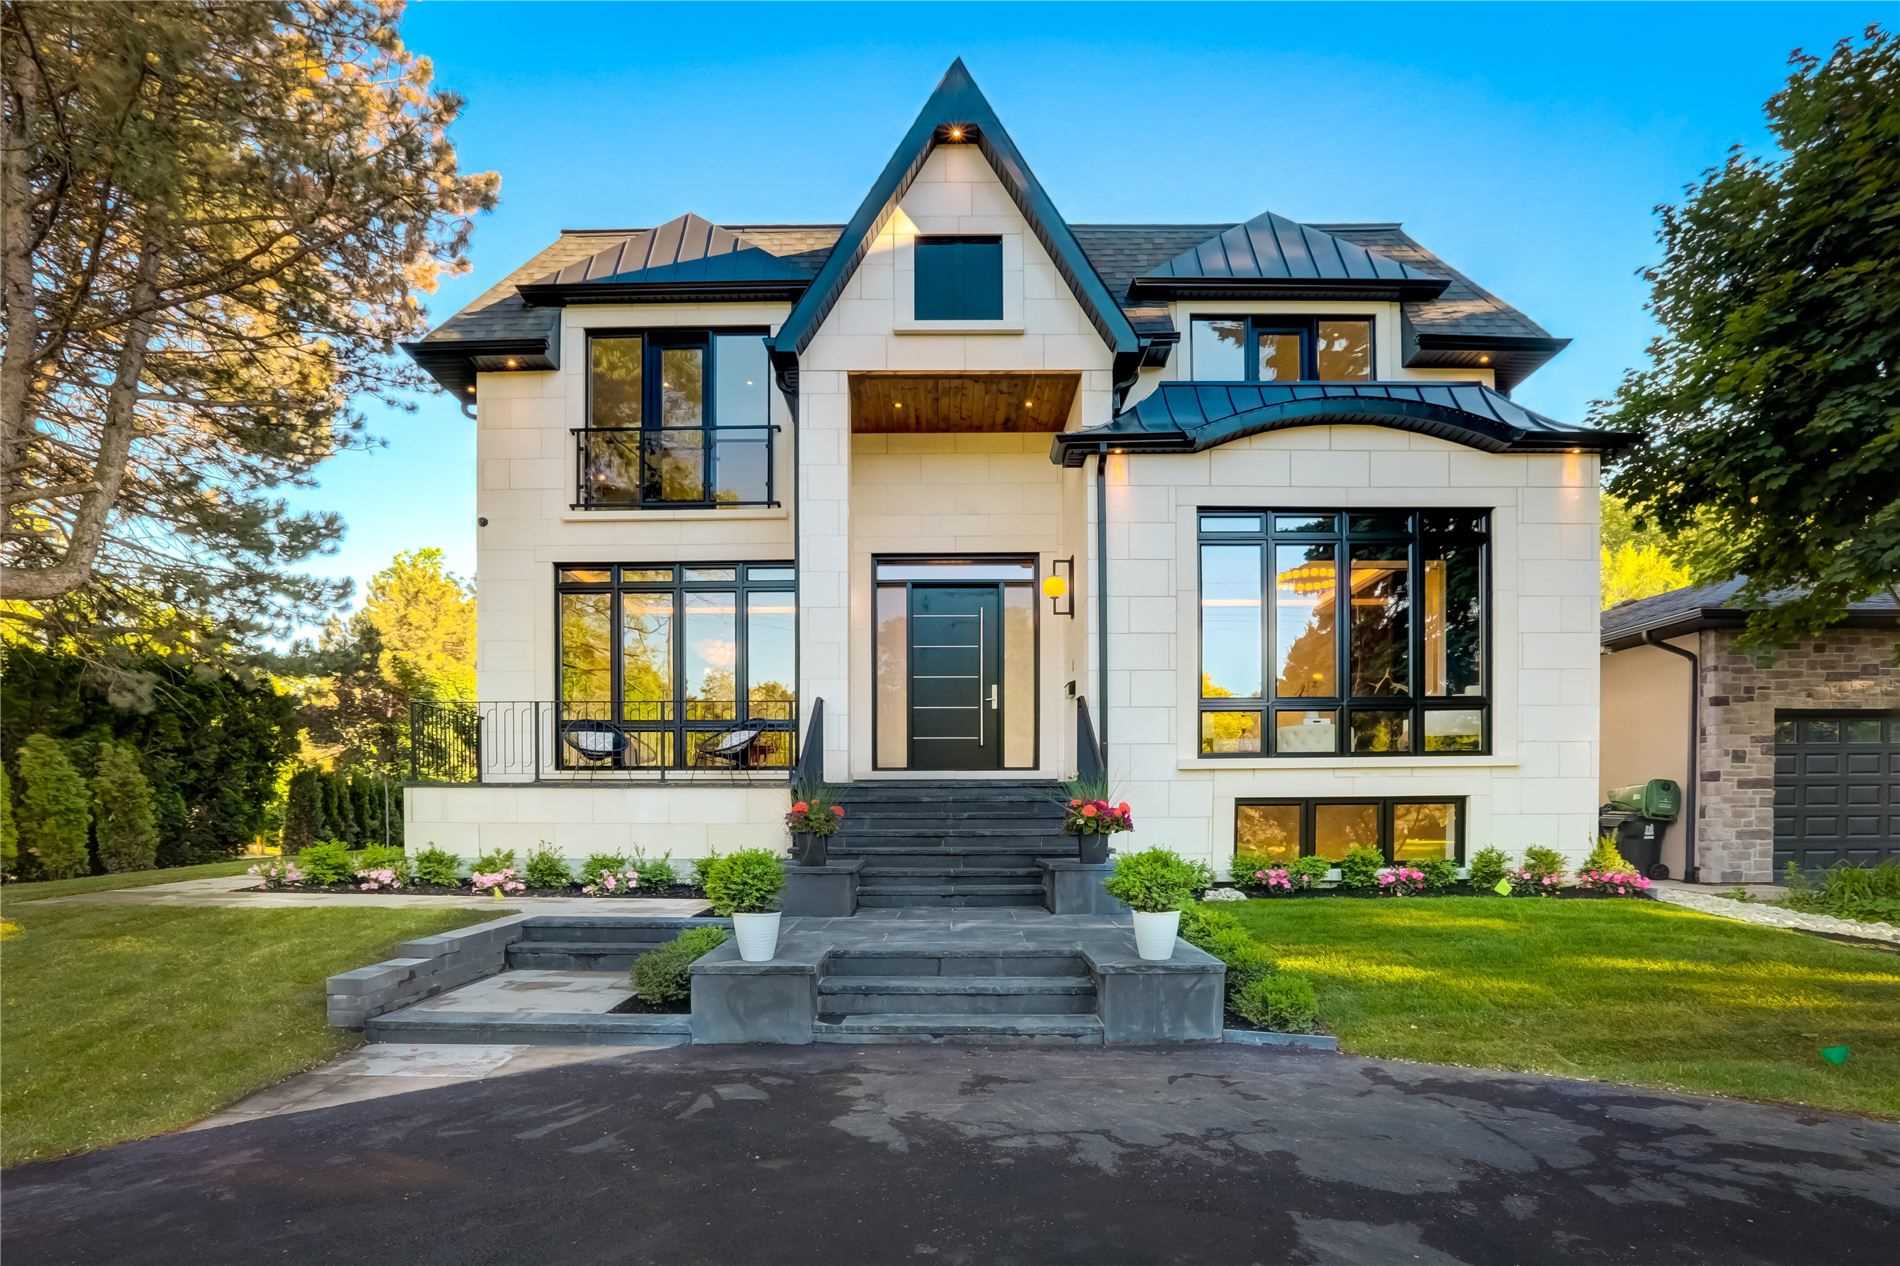


    3845 Lake Shore Blvd W, Toronto, Ontario


    Call 647-363-5331 or CLICK HERE for more information


    3845 Lake Shore Blvd

    Price: $639,000.00
    MLS# W5641104
    Bathrooms: 2
    Bedrooms: 3
    Square Footage: 1000-1199
    Virtual Tour: Click here for virtual tour


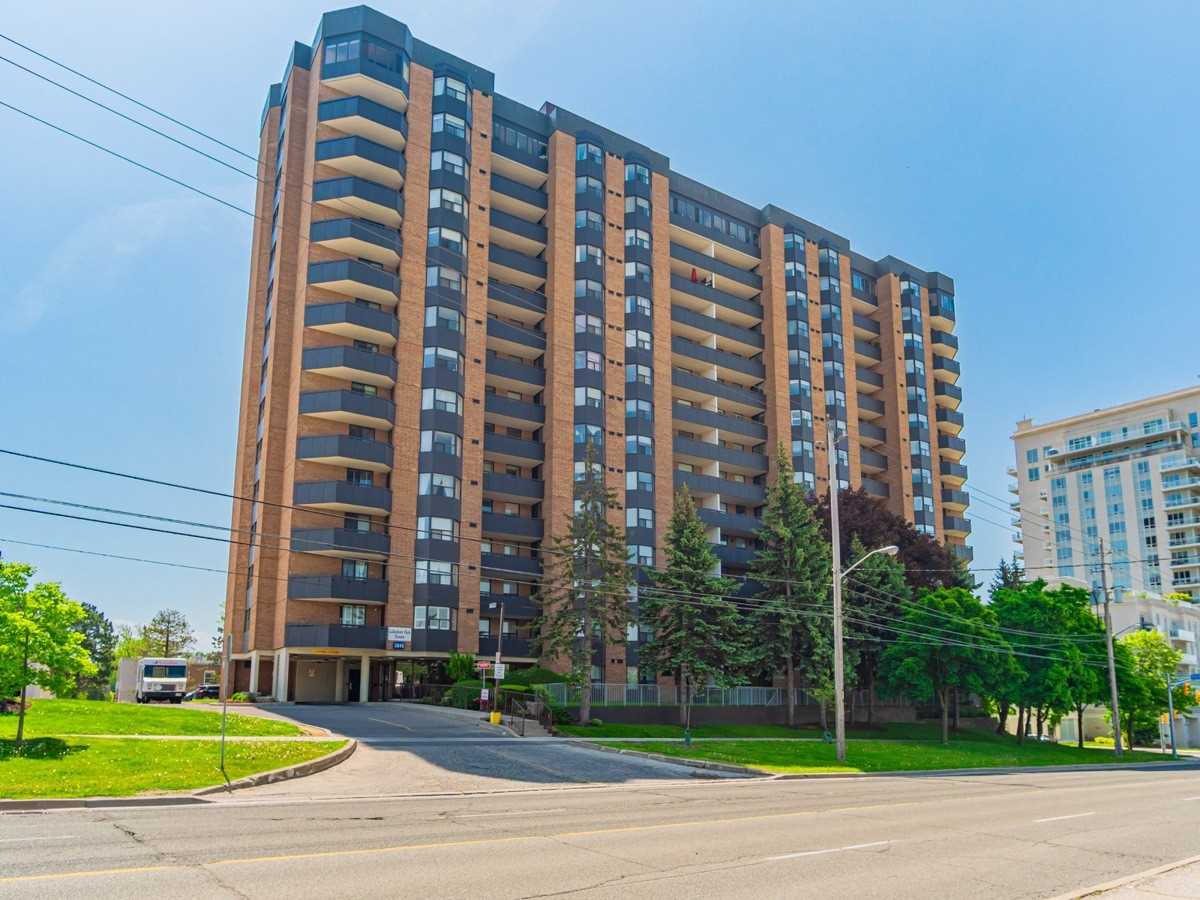
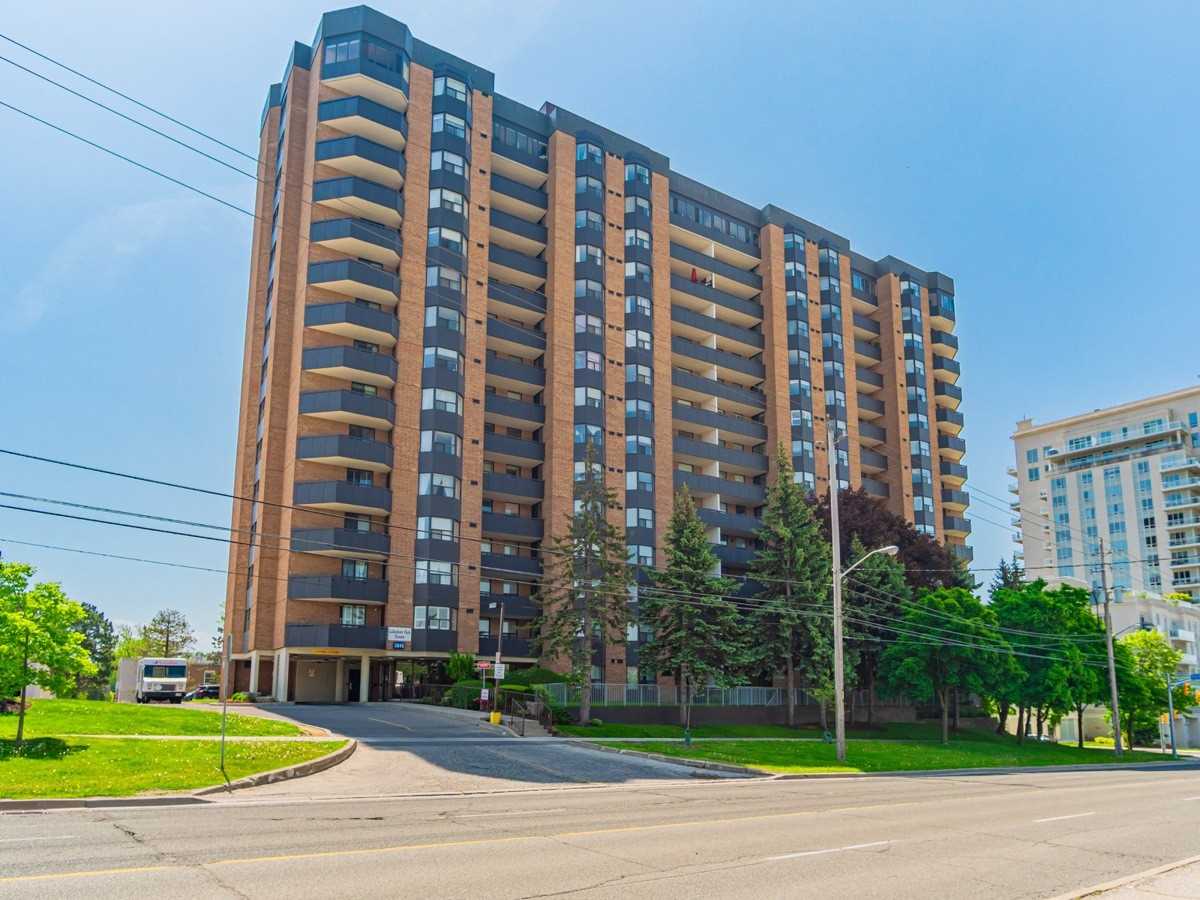
    Spectacular South Facing 3 Bed 2 Bath Corner Suite With Unobstructed Lake Views & City Skyline!! At Lake Shore Park Estates. Walk-Out To Balcony From Both Master & Livingroom! Steps To Long Branch Go Station, Shops, Restaurants And Schools. Surrounded By Trails & Parks.


    map


    72 Thirteenth St, Toronto, Ontario


    Call 647-363-5331 or CLICK HERE for more information


    72 Thirteenth St

    Price: $999,900.00
    MLS# W5638471
    Bathrooms: 2
    Bedrooms: 3
    Square Footage:
    Virtual Tour: Click here for virtual tour


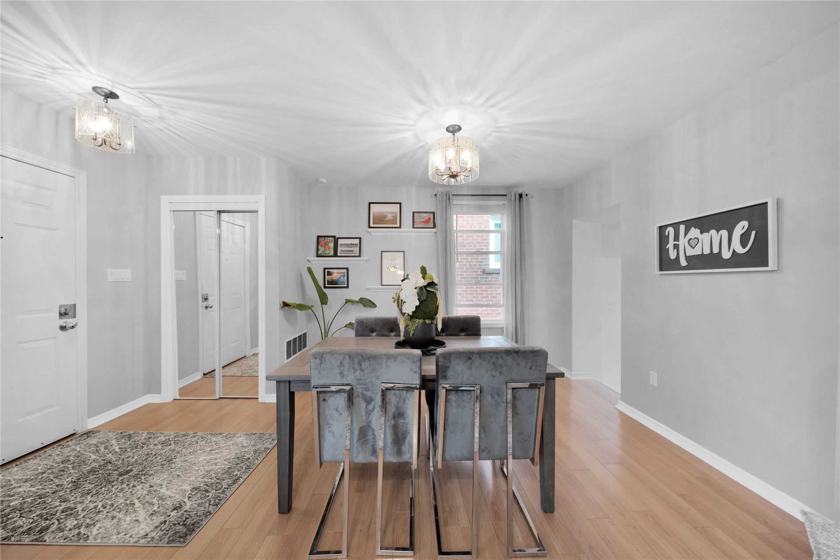
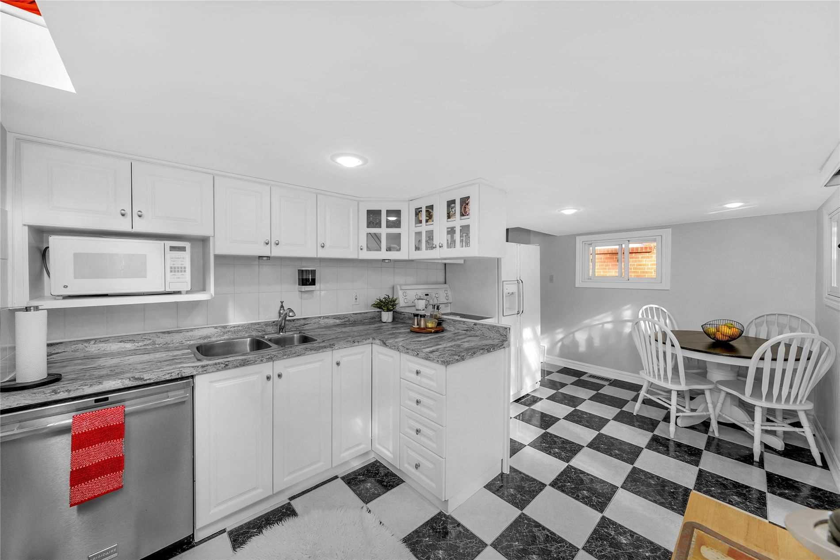
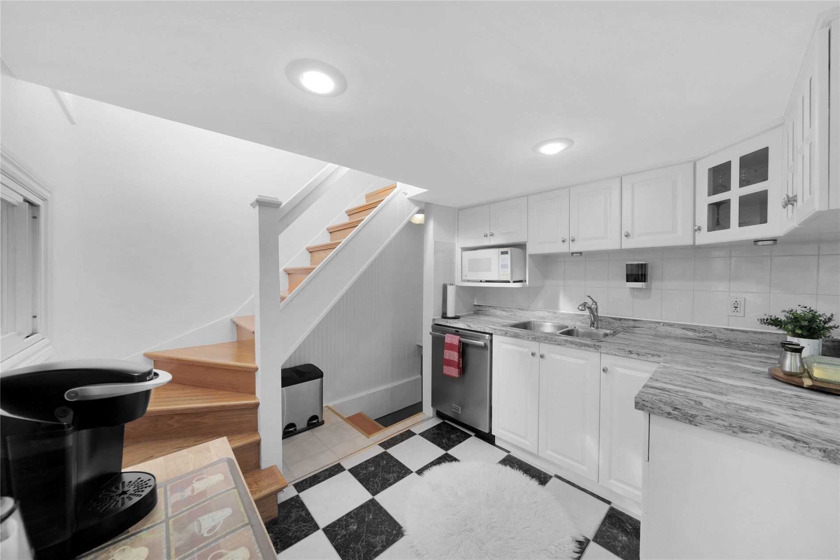
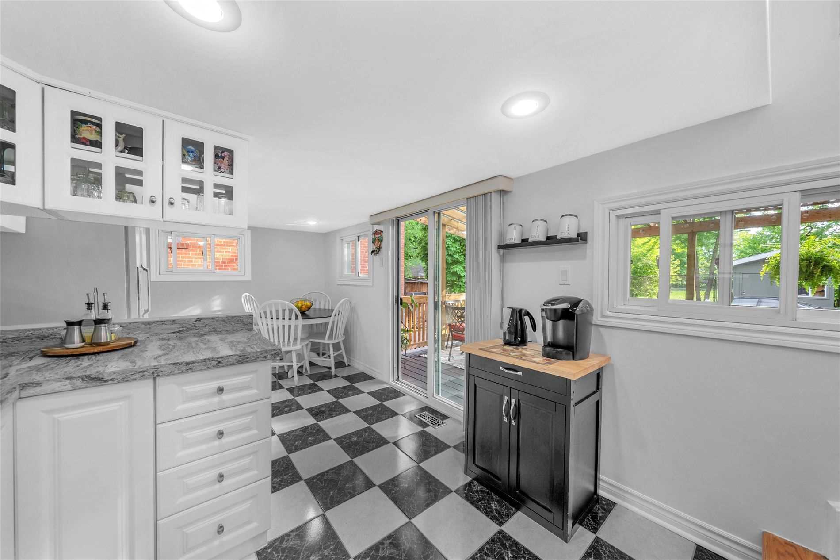
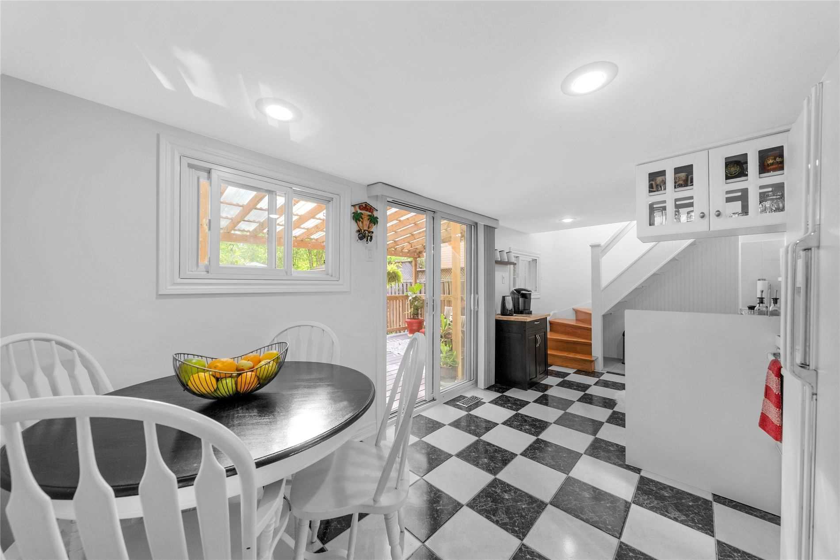
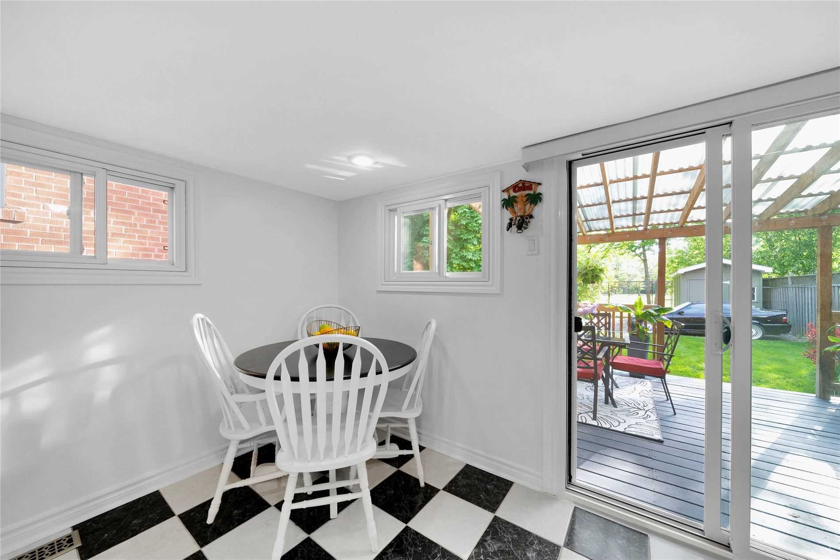
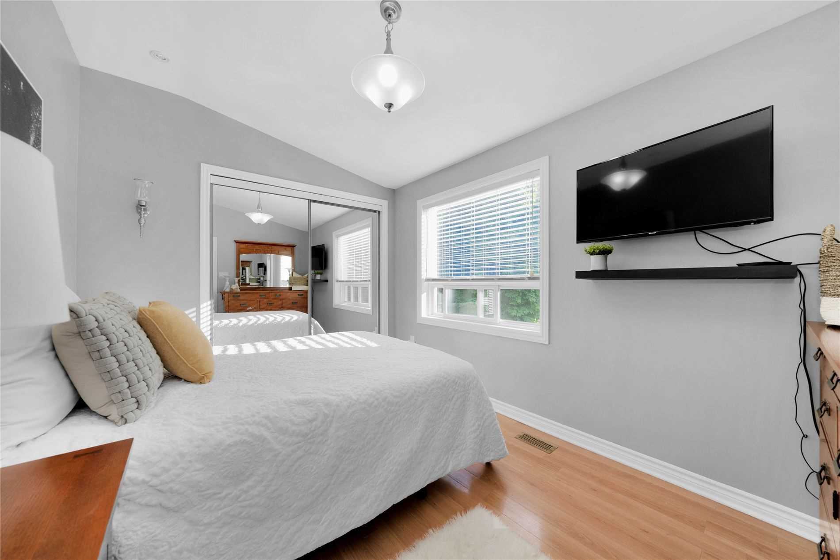
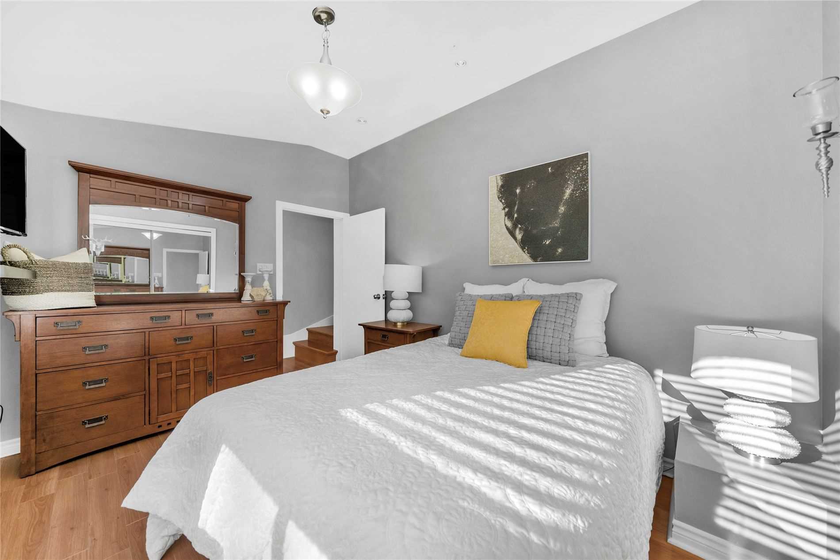
    A Rarely Offered; Fully Detached 3 Bedroom Charming Two- Storey Home Backing Onto Sam Smith Park!! A Turn Key Home For Any Buyer. Features A 2 Y/O Long Lasting Metal Roof, Newer Windows, Newer Furnace! 200 Amp Electrical Service! An Absolutely Gorgeous And Bright Open Concept Living And Dinning Area. A Lovely Kitchen Opens Up To A Large Wood Deck Perfect For Sitting And Dinning Outdoors While Enjoying The Sunshine And The Privacy The Park Offers! Large Pvc Cover For The Deck, Allows Enjoyment Of The Outdoor Space Through Rain Or Shine. Easy Access To The Park And Trail Through Gate In Your Own Yard! A Large Shed With Concrete Slab & 15 Amp Service Is Perfect For Extra Storage Or Tool/Workshop Space. The 3 Spacious Bedroom Provide Ample Storage And Are Sun Drenched T/Out The Day. The Primary Room Is Large , Ft High Ceilings And Looks Over The Park! A Must See! Only Steps To The Lake , Sam Smith Park, Trails, Beaches And Much More!


    map


    Menu