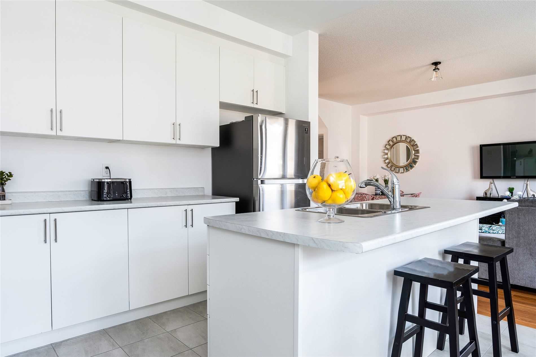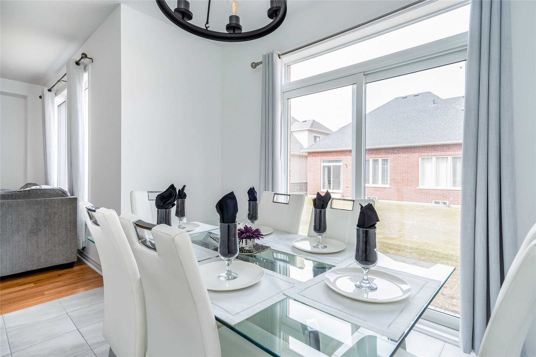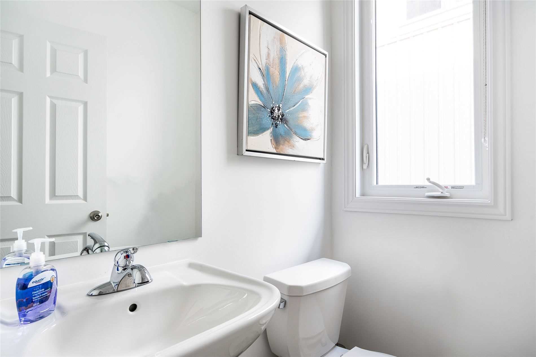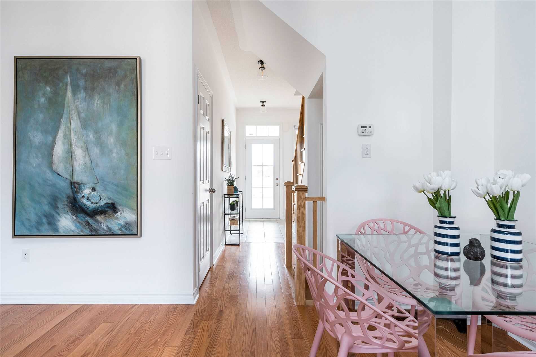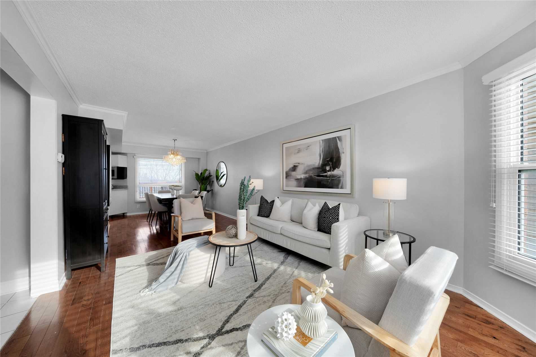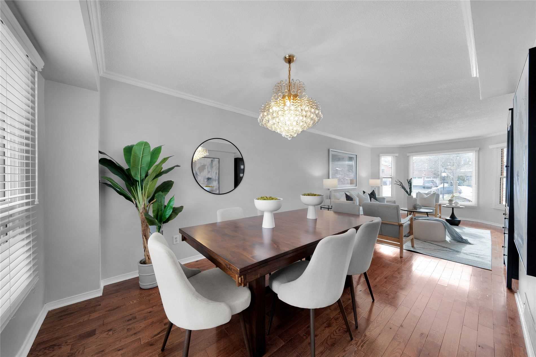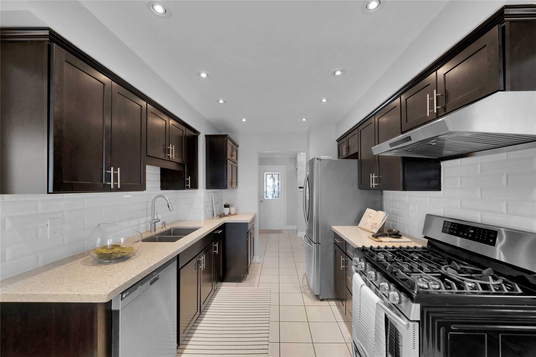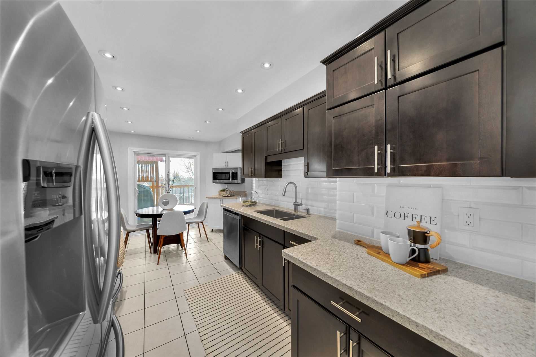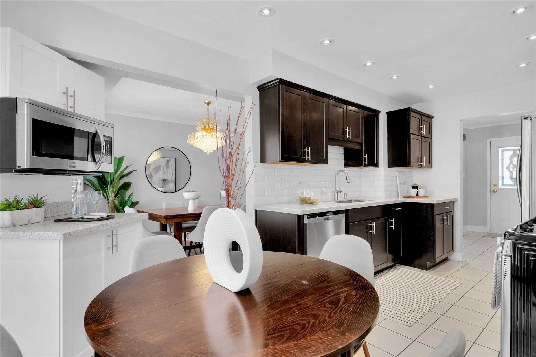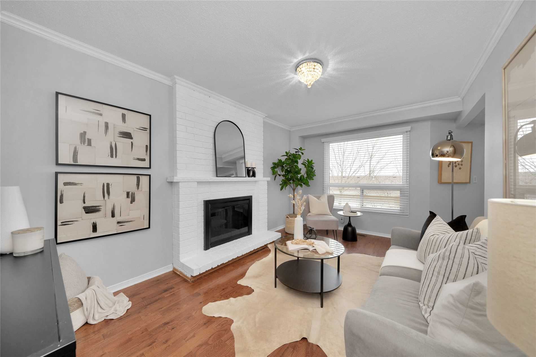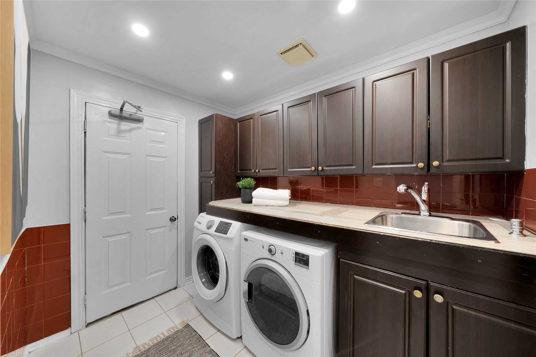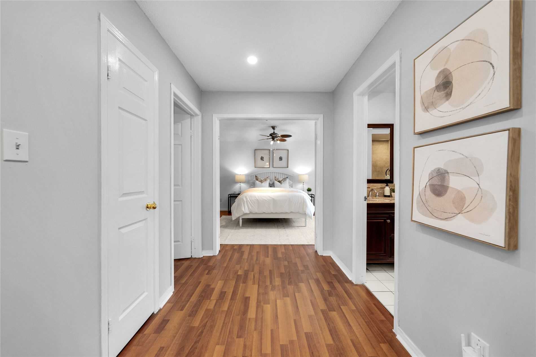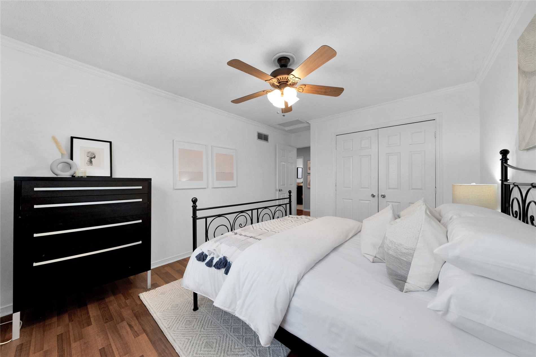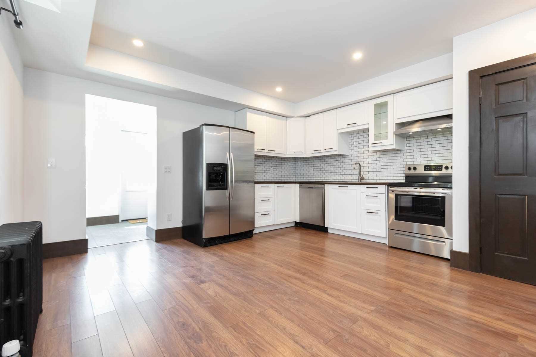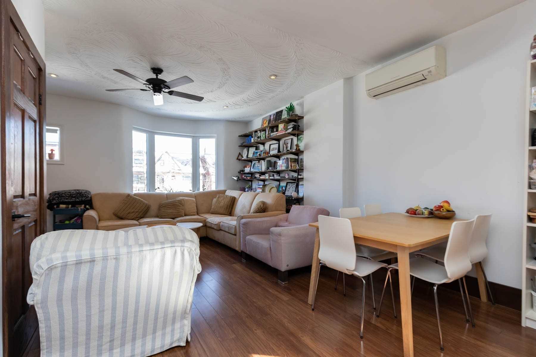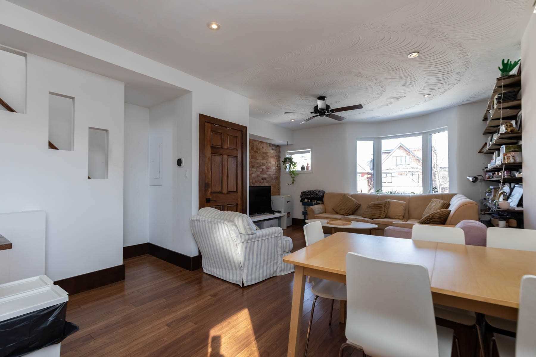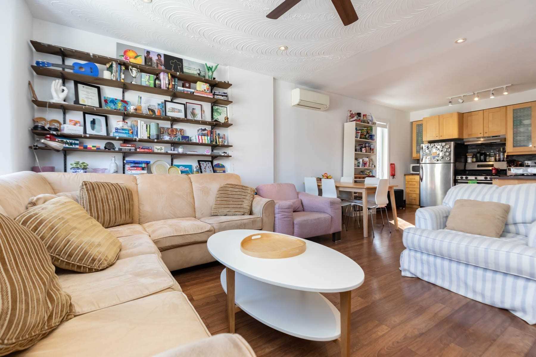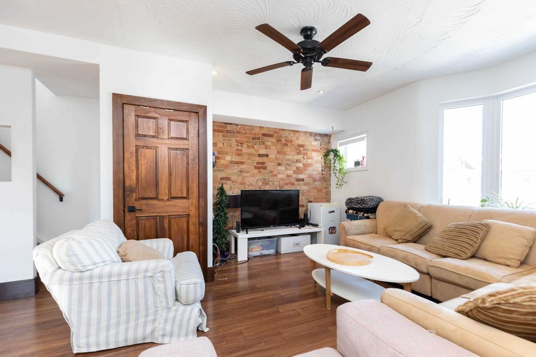
• 6 Shand Ave, Toronto, Ontario


    Call 647-363-5331 or CLICK HERE for more information


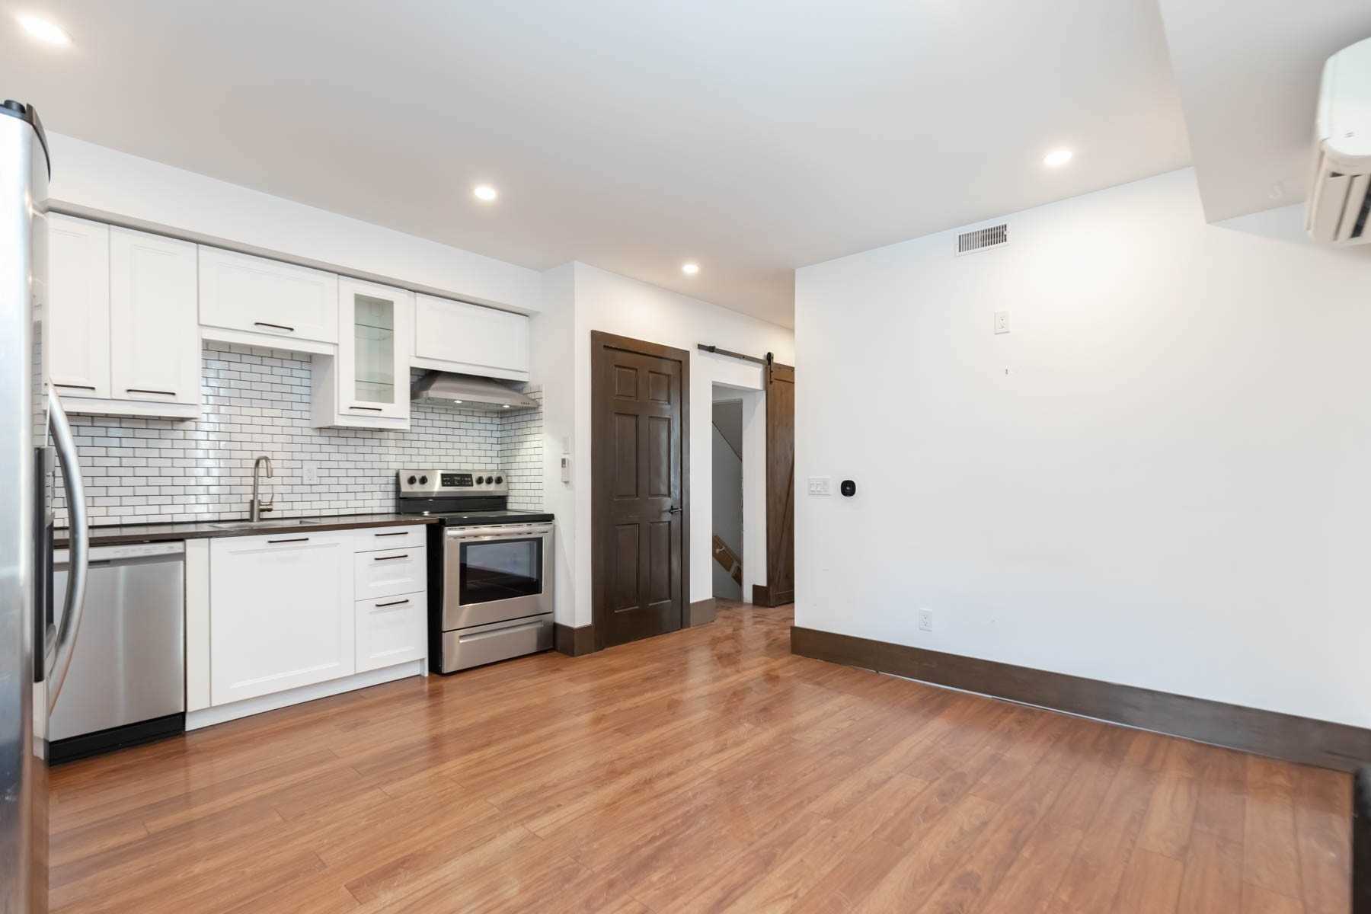
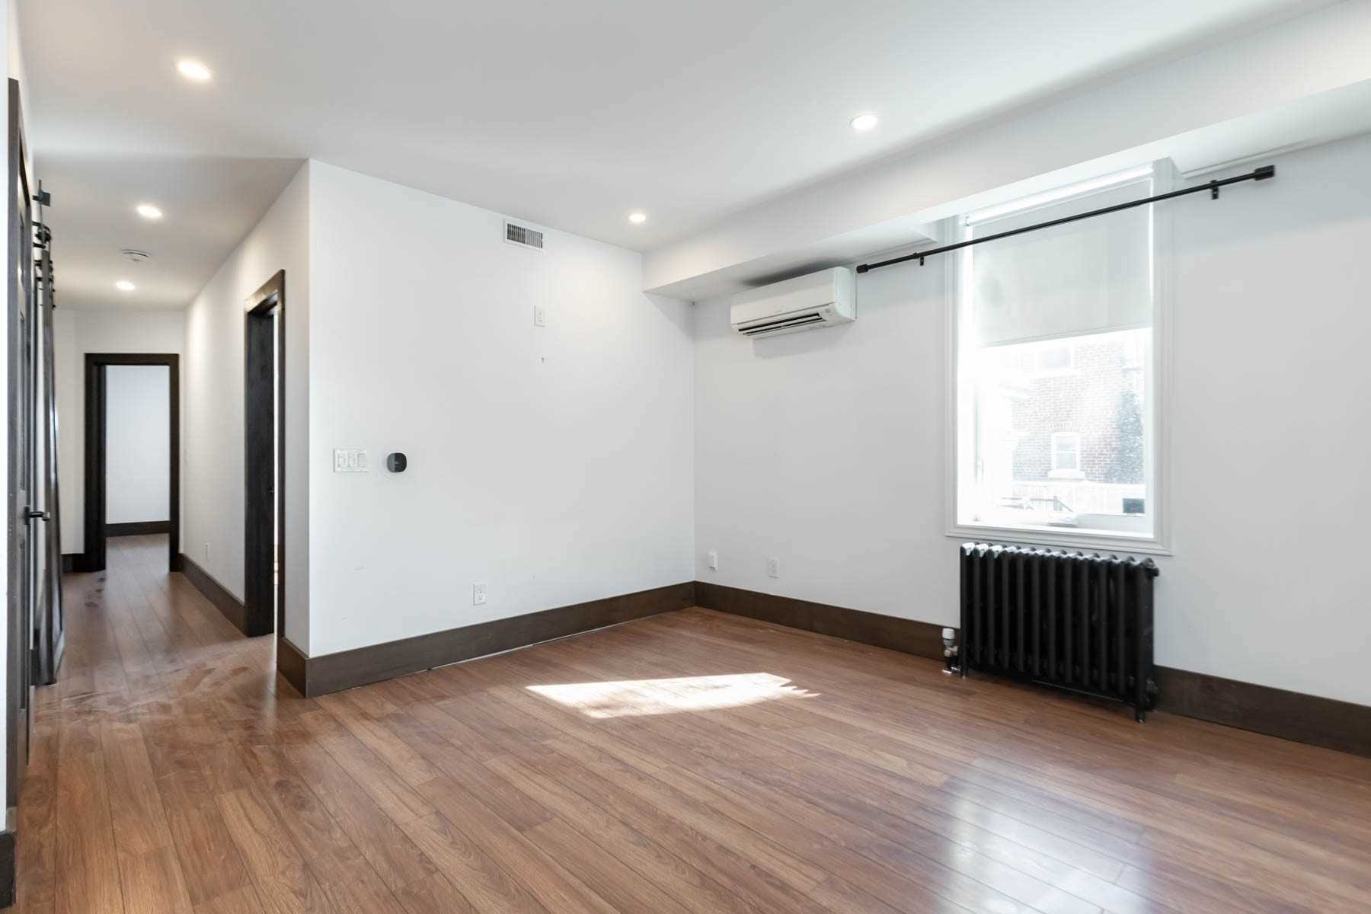
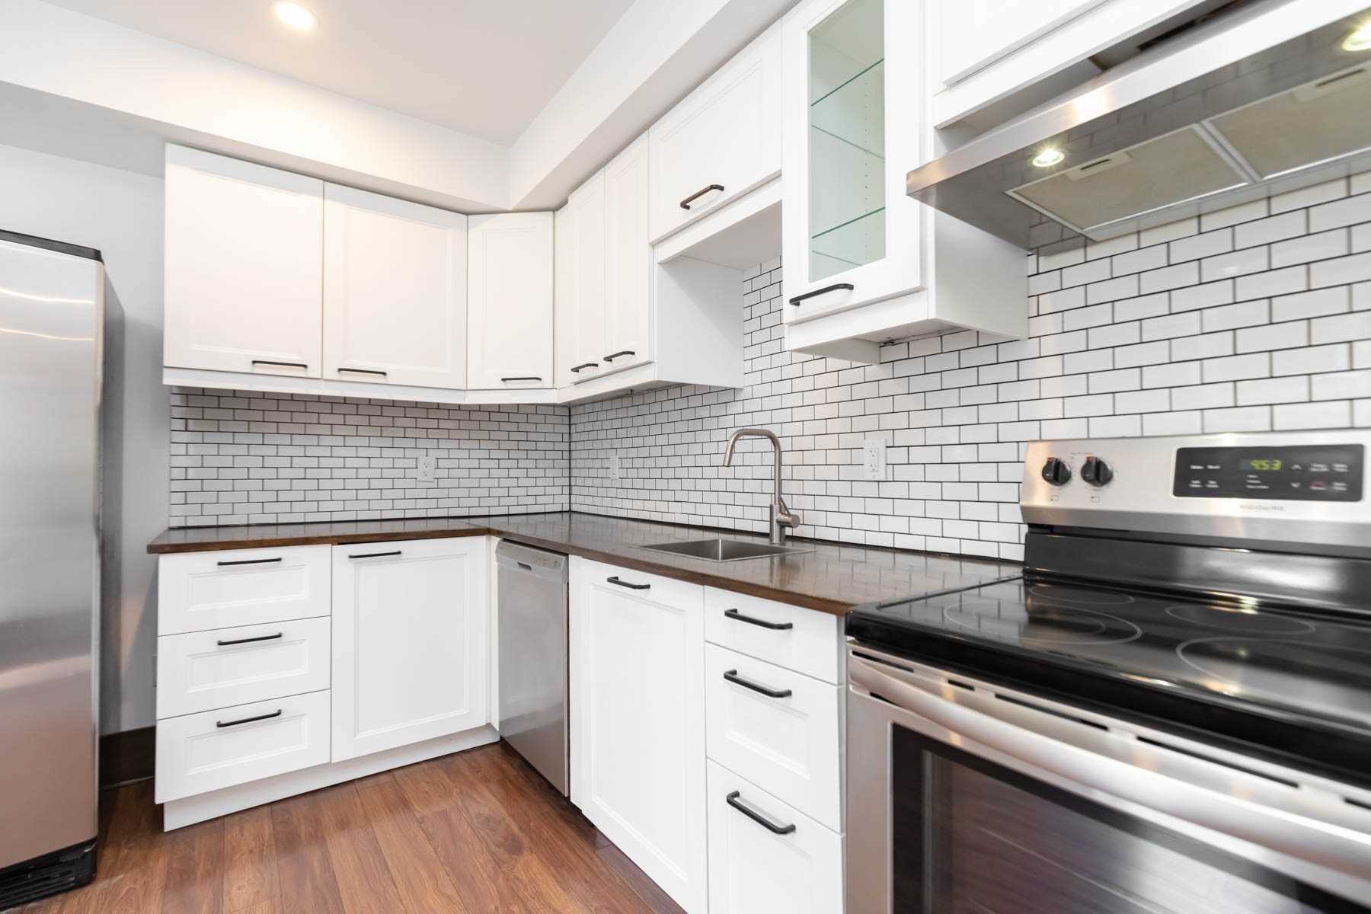
    6 Shand Ave

    Price: $3,998,000.00
    MLS# W5567261
    Bathrooms: 5
    Bedrooms: 4
    Square Footage: 3500-5000
    Virtual Tour: Click here for virtual tour


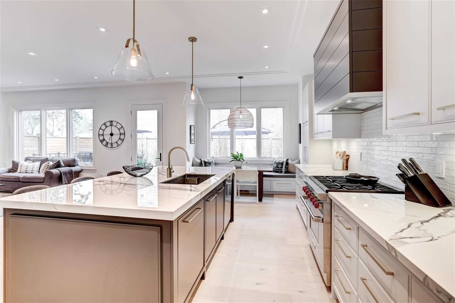
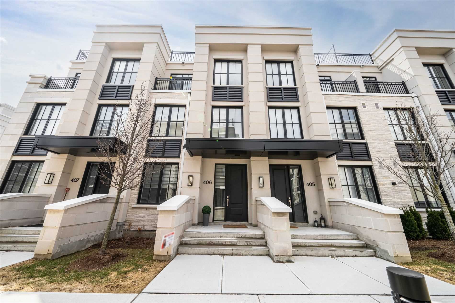
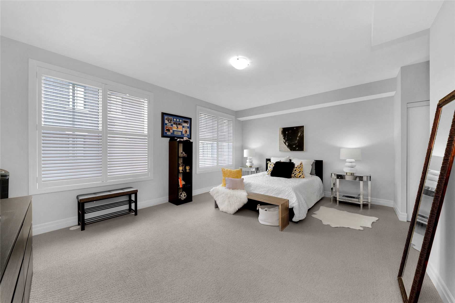
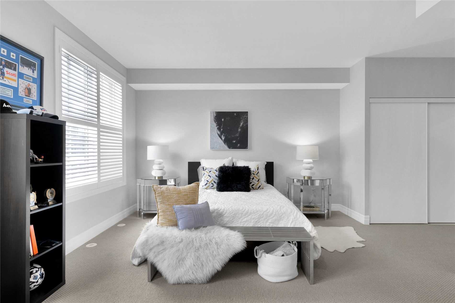
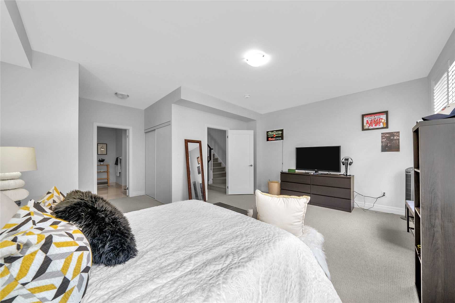
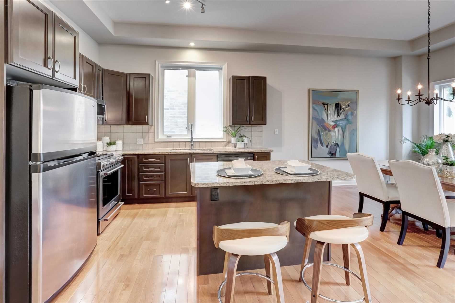
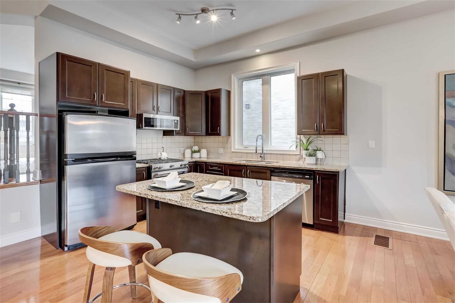
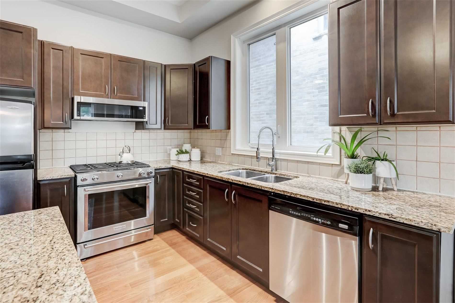
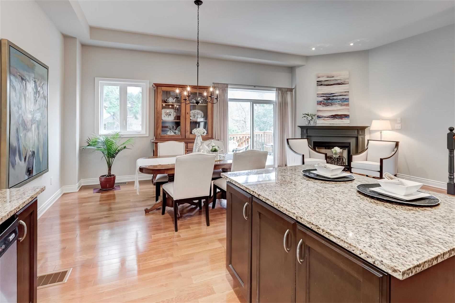
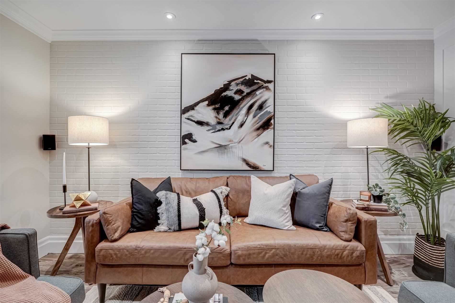
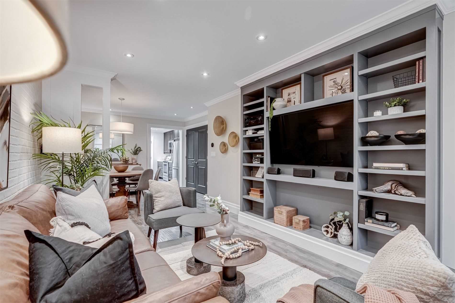
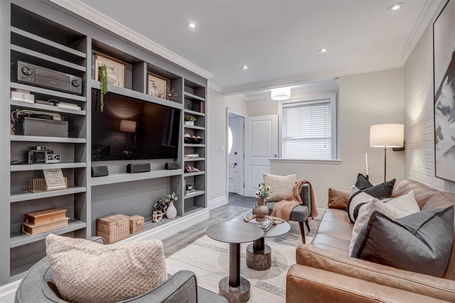
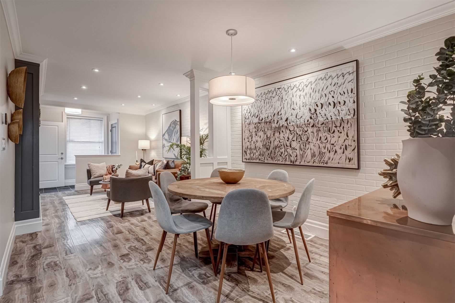
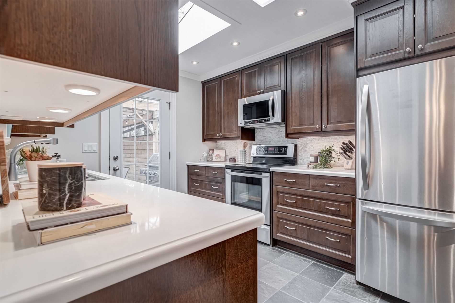
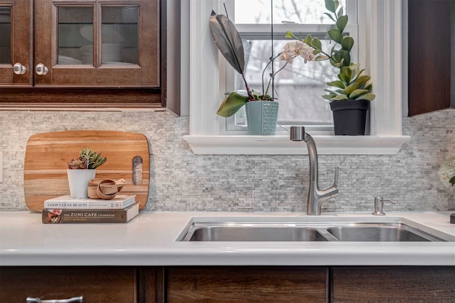
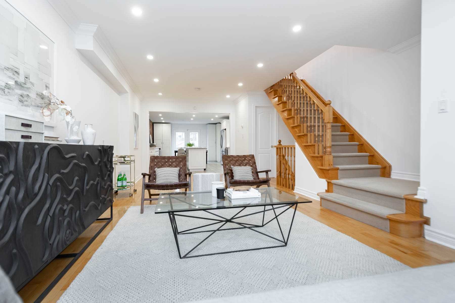
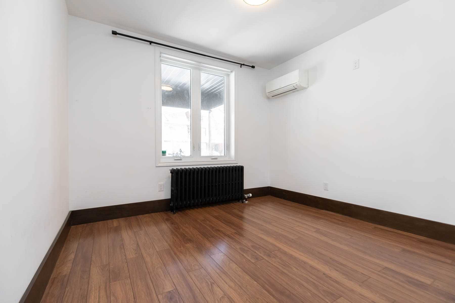
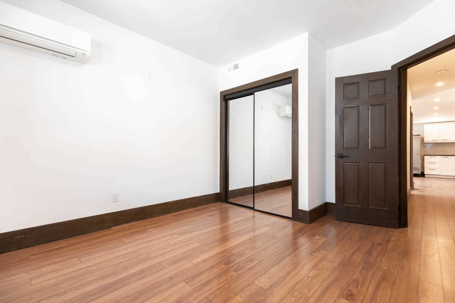
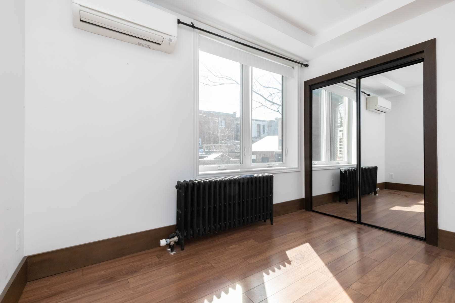
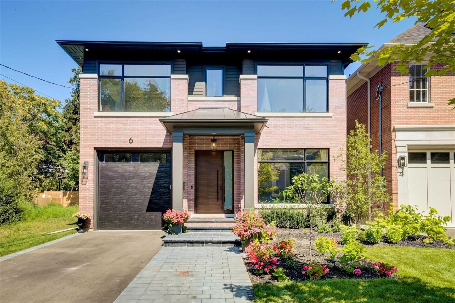
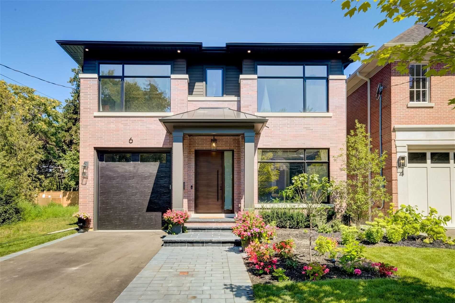
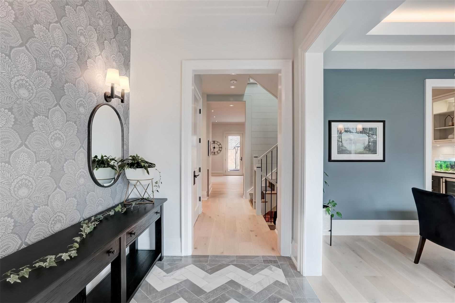
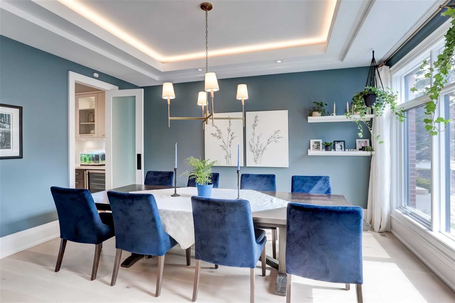
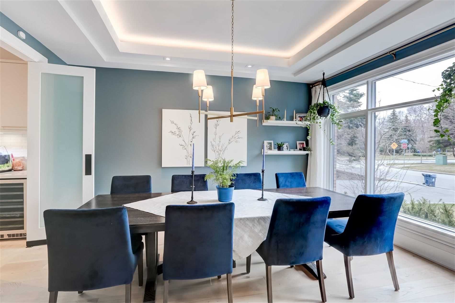
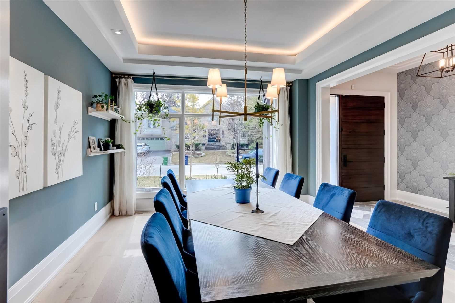
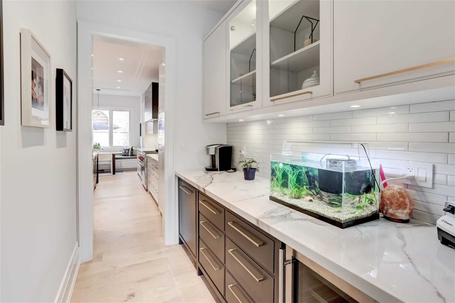
    Situated In The Kingsway, Over 4000 Sqft Of Contemporary Designer Living Space. This 2 Years Young 4+1 Bedroom Home Is Located Steps From Lambton Kingsway School, Park, Pool, Tennis Courts, Rink & Transit. It Has Incredible Craftsmanship-Custom Millwork, Extensive Built Ins. 10 Foot Ceilings On Main Floor With Seperate Dining Room And Eat In Chef’s Kitchen.
    map


    1205 Gooseberry Lane, Mississauga, Ontario


    Call 647-363-5331 or CLICK HERE for more information


    1205 Gooseberry Lane

    Price: $999,900.00
    MLS# W5566538
    Bathrooms: 3
    Bedrooms: 3
    Square Footage: 1800-1999
    Virtual Tour: Click here for virtual tour


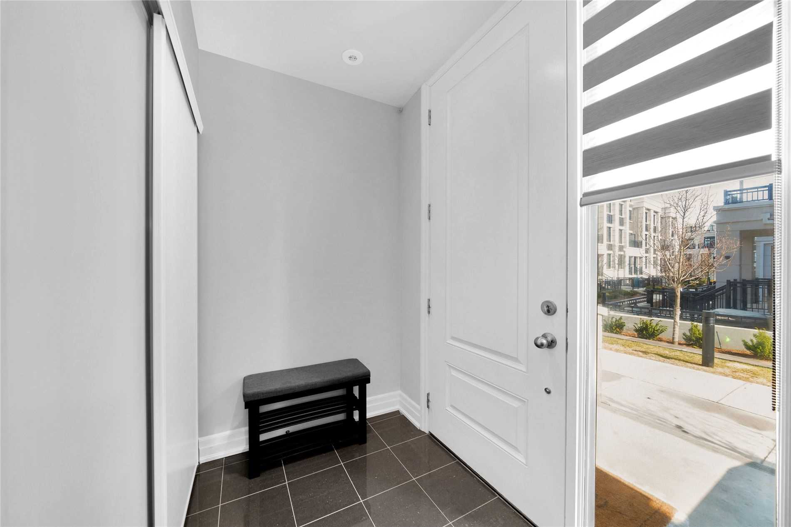
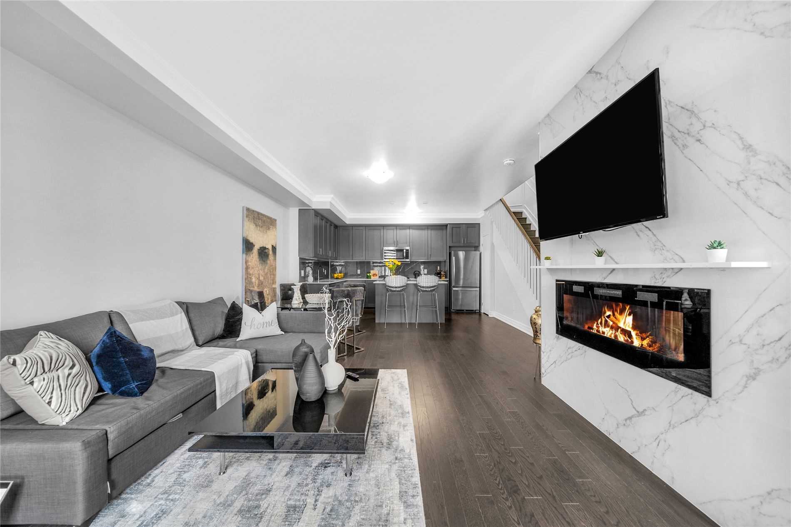
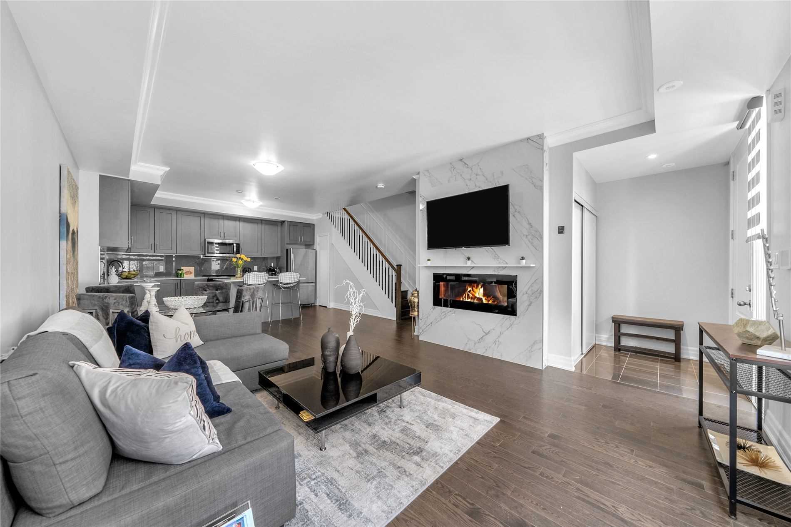
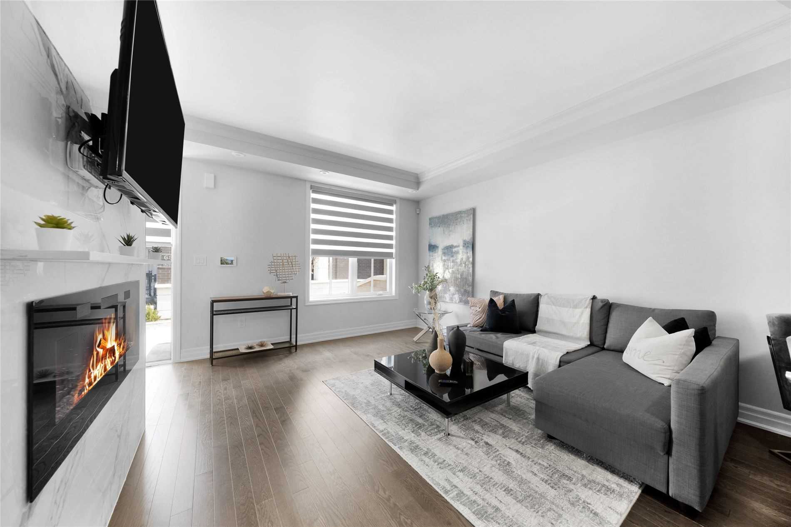

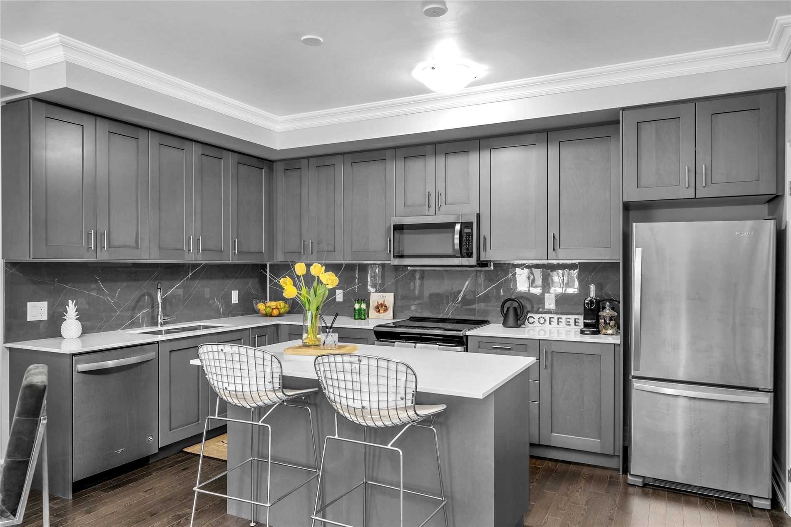
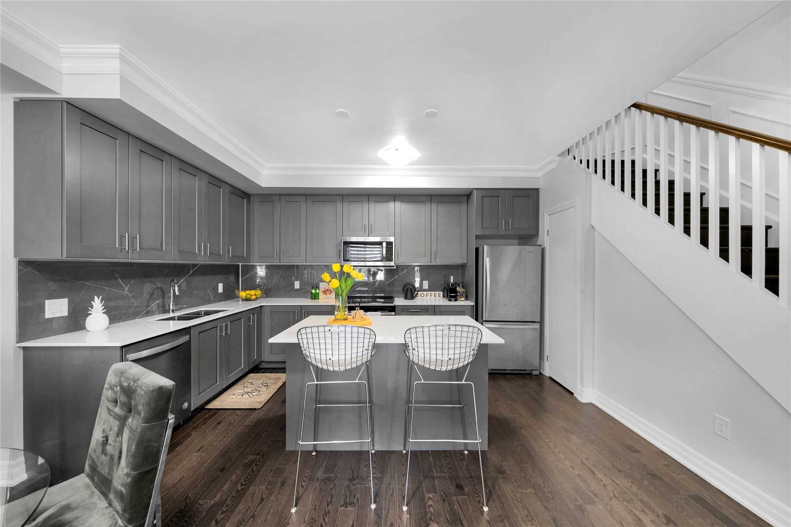
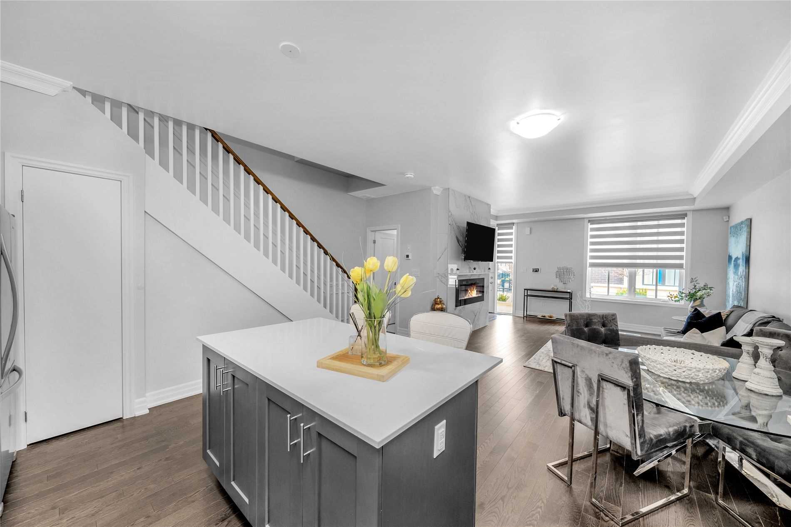
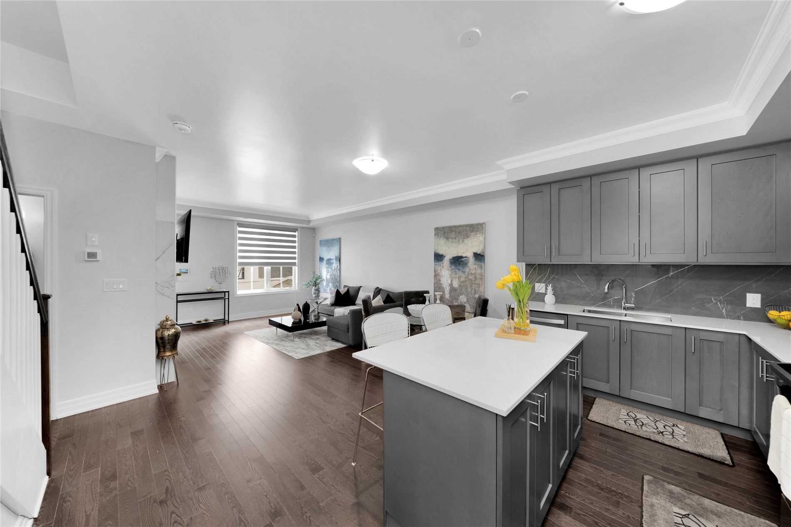
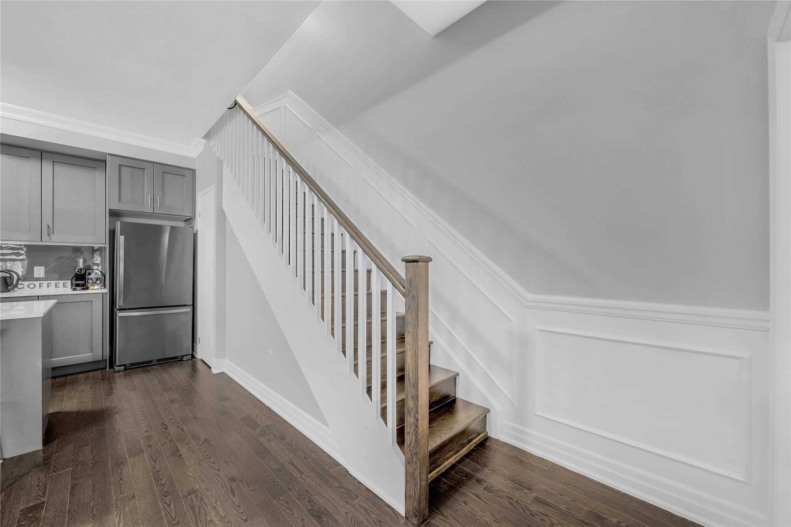
    **2 Car Parking-Executive Townhome Situated On A Quiet Brand New Street! Loaded With Upgrades T/Out. Welcome To A Desirable Open Concept Layout. Rarely Offered-Close To 2000Sq Ft. Main Ft Fireplace Dressed In Quartz, Kitchn Ft Quartz Counter And Backsplash, Extended Cabinets And Perfect Island. Oversized Mastersuite Ft His&Hers Closets And A Spa Like Ensuite. Ample Storage T/Out. Wainscoting. Large & Peaceful Terrace-Nearly 400 Sq Ft With Unobstructed Views. A Must See!


    map


    185 Legion Rd N, Toronto, Ontario


    Call 647-363-5331 or CLICK HERE for more information


    185 Legion Rd

    Price: $699,900.00
    MLS# W5565902
    Bathrooms: 2
    Bedrooms: 2
    Square Footage: 1000-1199
    Virtual Tour: Click here for virtual tour


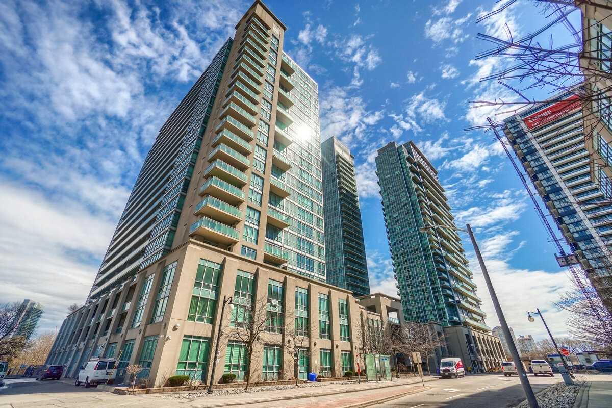
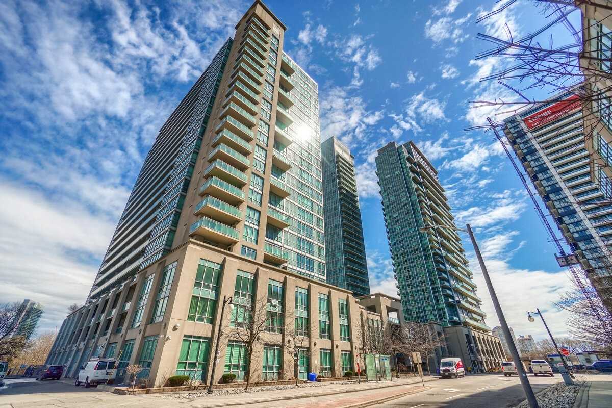
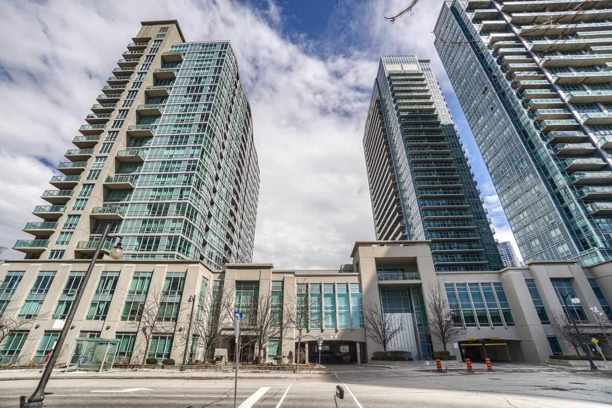
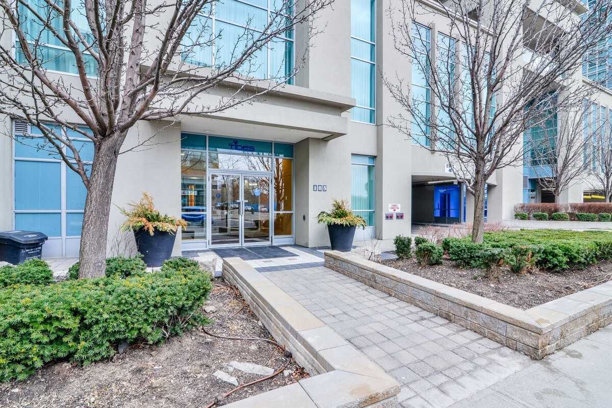
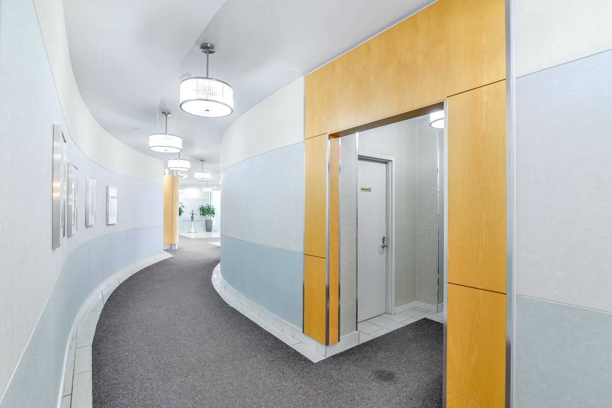
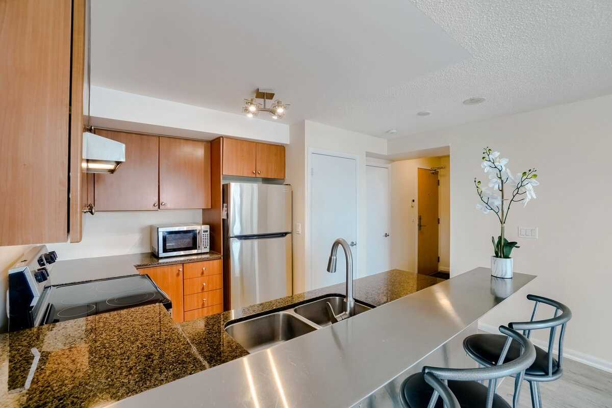
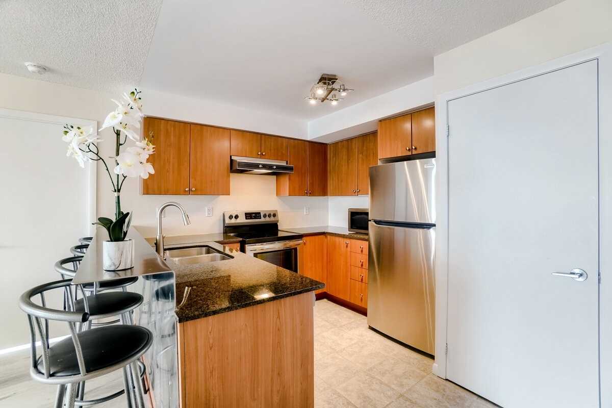
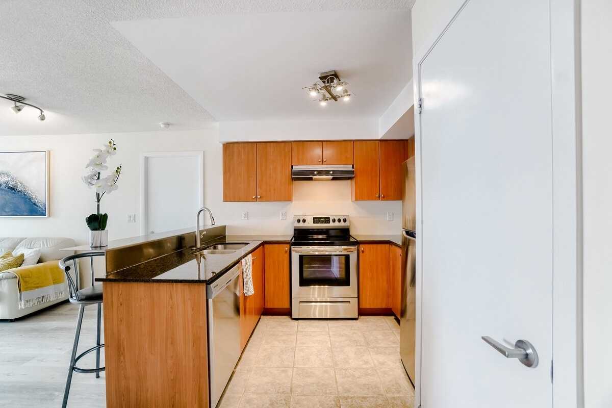
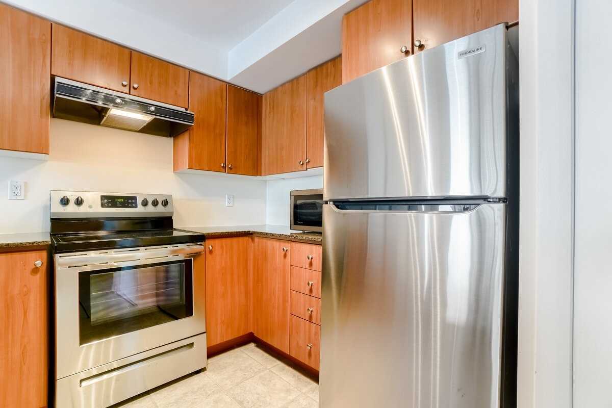
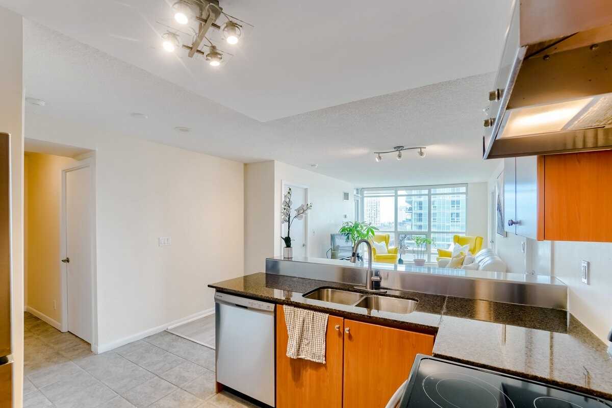
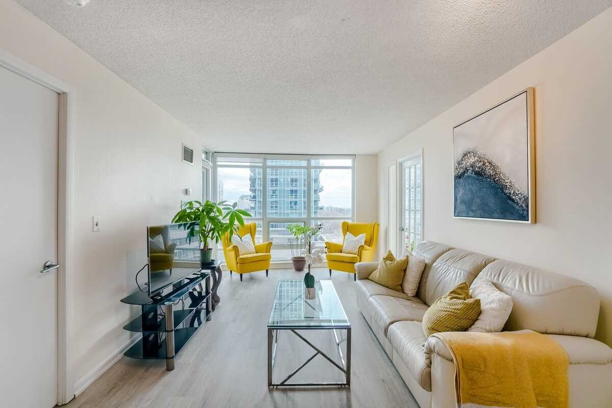
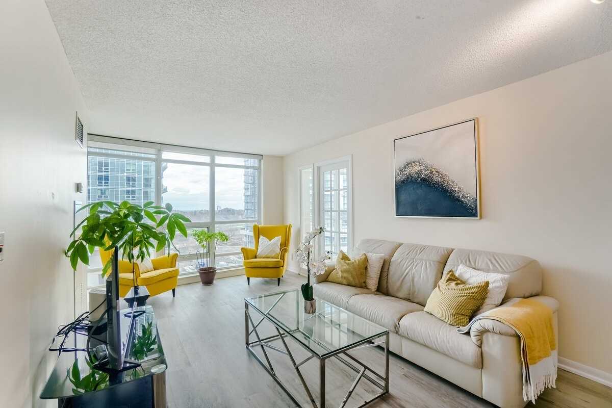
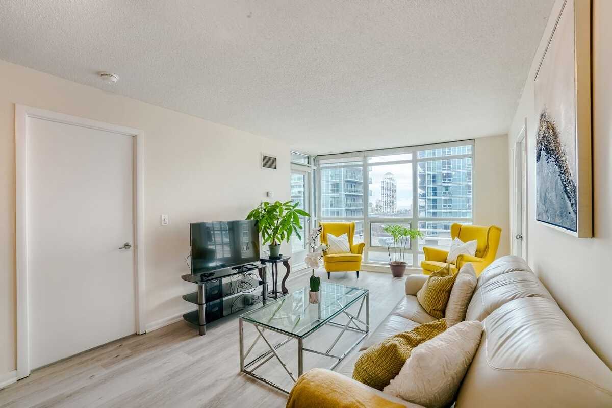
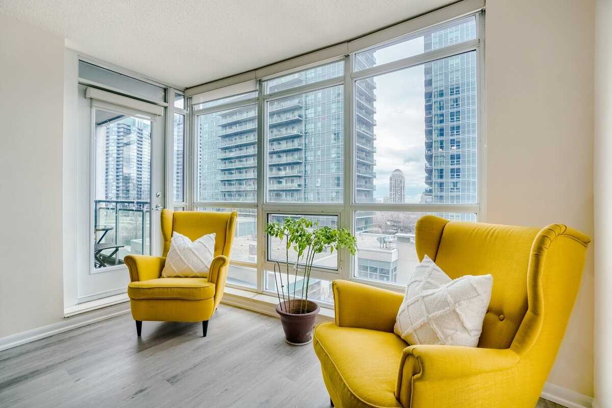
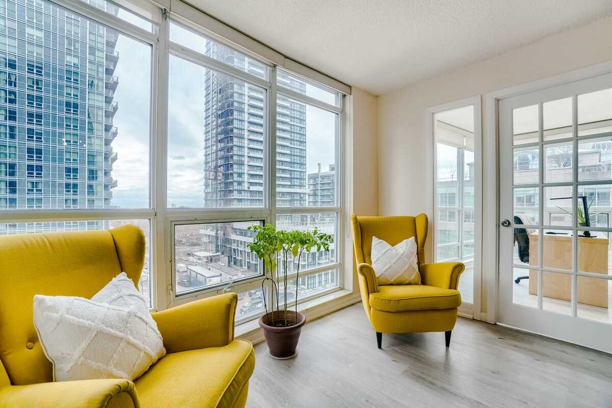
    Absolutely Stunning, Sun-Filled, Spacious 2+1 Bedroom Unit In Highly Desired Neighborhood. Fabulous Floorplan Boasting Over 1000Sqft With Floor To Ceiling Windows. This Gorgeous Upgraded Unit Features Spacious Rooms, Modern Kitchen With New Stainless Steel Appliances, Granite, Breakfast Bar. Newly Upgraded Vinyl Flooring And Gorgeous Balcony. Large Bedrooms With Split Bedroom Open Concept Floorplan And Huge Separate Den. Outstanding Amenities (Outdoor Pool, Outdoor/Indoor Jacuzzi, Sauna, Gym, 24 Hr Concierge, Theatre, Rooftop Deck And More). Mins To Downtown, Steps To The Ttc, Hwys, Shopping, Restaurants Paths And Greenspace Of The Etobicoke Waterfront!


    map


    87 Park St W, Mississauga, Ontario


    Call 647-363-5331 or CLICK HERE for more information


    87 Park St

    Price: $1,499,000.00
    MLS# W5562950
    Bathrooms: 3
    Bedrooms: 3
    Square Footage:
    Virtual Tour: Click here for virtual tour


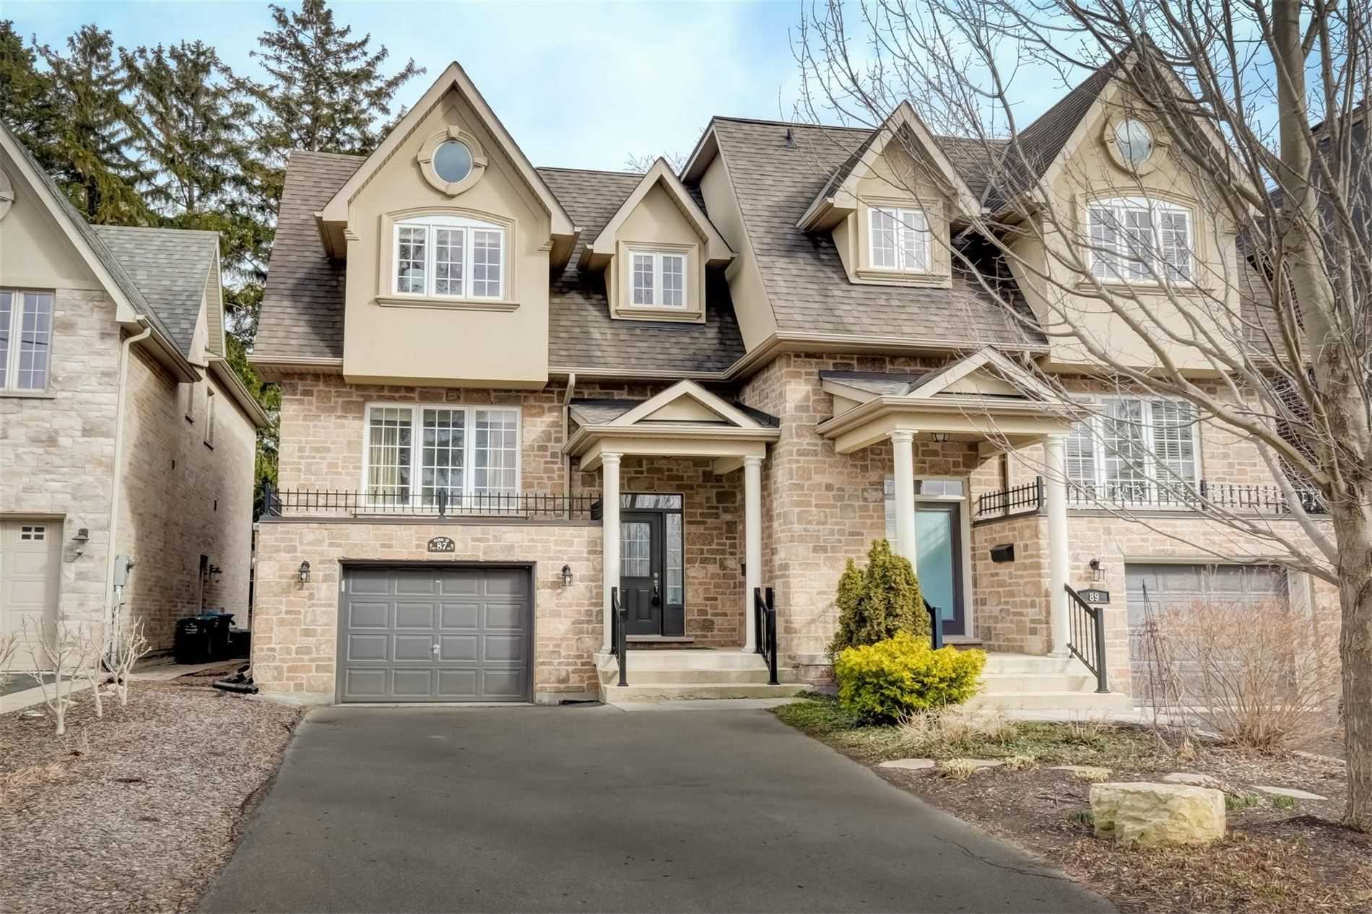
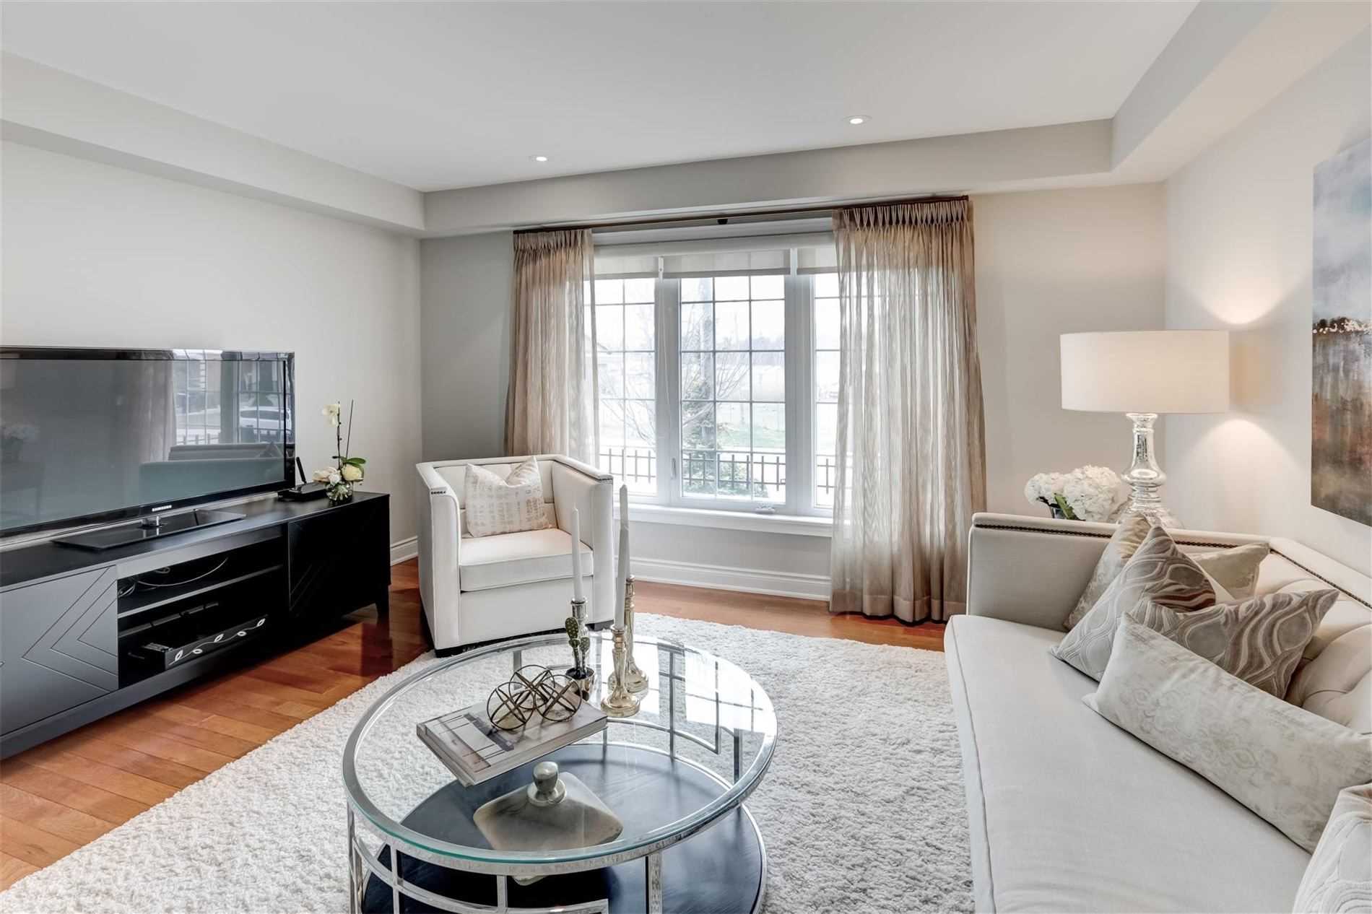
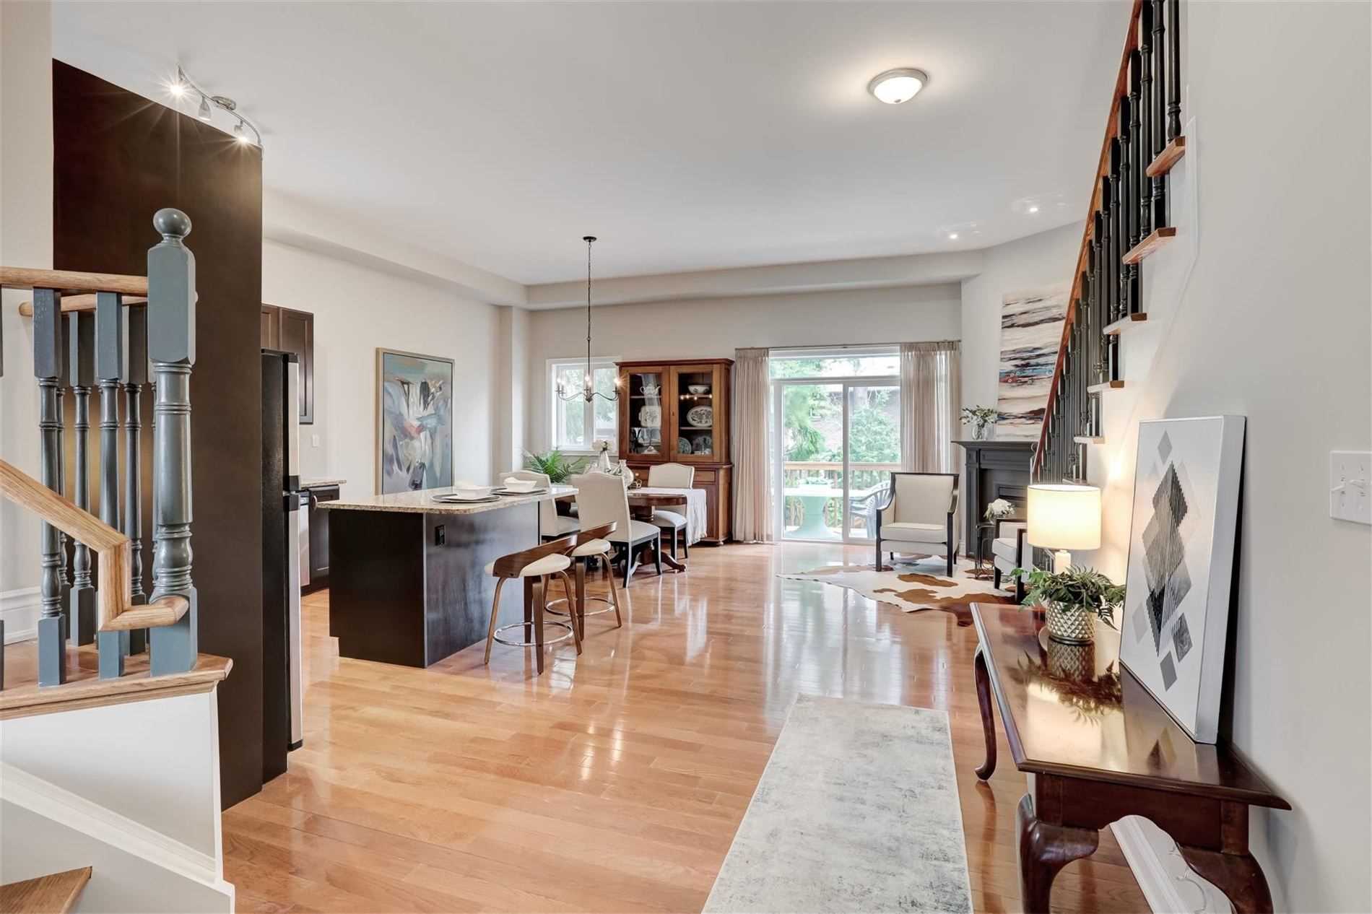
    Stunning Executive Home. Pride Of Ownership Throughout. 11Ft Ceilings On Main, 9.5 Ft On Lower Level. Open Concept Main Level With Pot Lights, Hardwood Floors, Kitchen With Centre Island, Granite Countertops & S/S Appliances, Dining Area, Living Room With Gas Fireplace And W/O To Deck And Backyard With Mature Trees. Large Family Room With Picture Window. Spacious Primary Bedroom With His & Her Closets & Ensuite Bath And 2 Additional Large Bedrooms. Lower Level With High Ceilings And Walk-Up To Backyard, Laundry Room, And Roughed-In 4 Piece Bath. Walk To Port Credit Shops, Restaurants, Waterfront And Seasonal Festivals.


    map


    287 Bastedo Crt, Milton, Ontario


    Call 647-363-5331 or CLICK HERE for more information


    287 Bastedo Crt

    Price: $1,248,000.00
    MLS# W5556007
    Bathrooms: 3
    Bedrooms: 4
    Square Footage: 1100-1500
    Virtual Tour: Click here for virtual tour


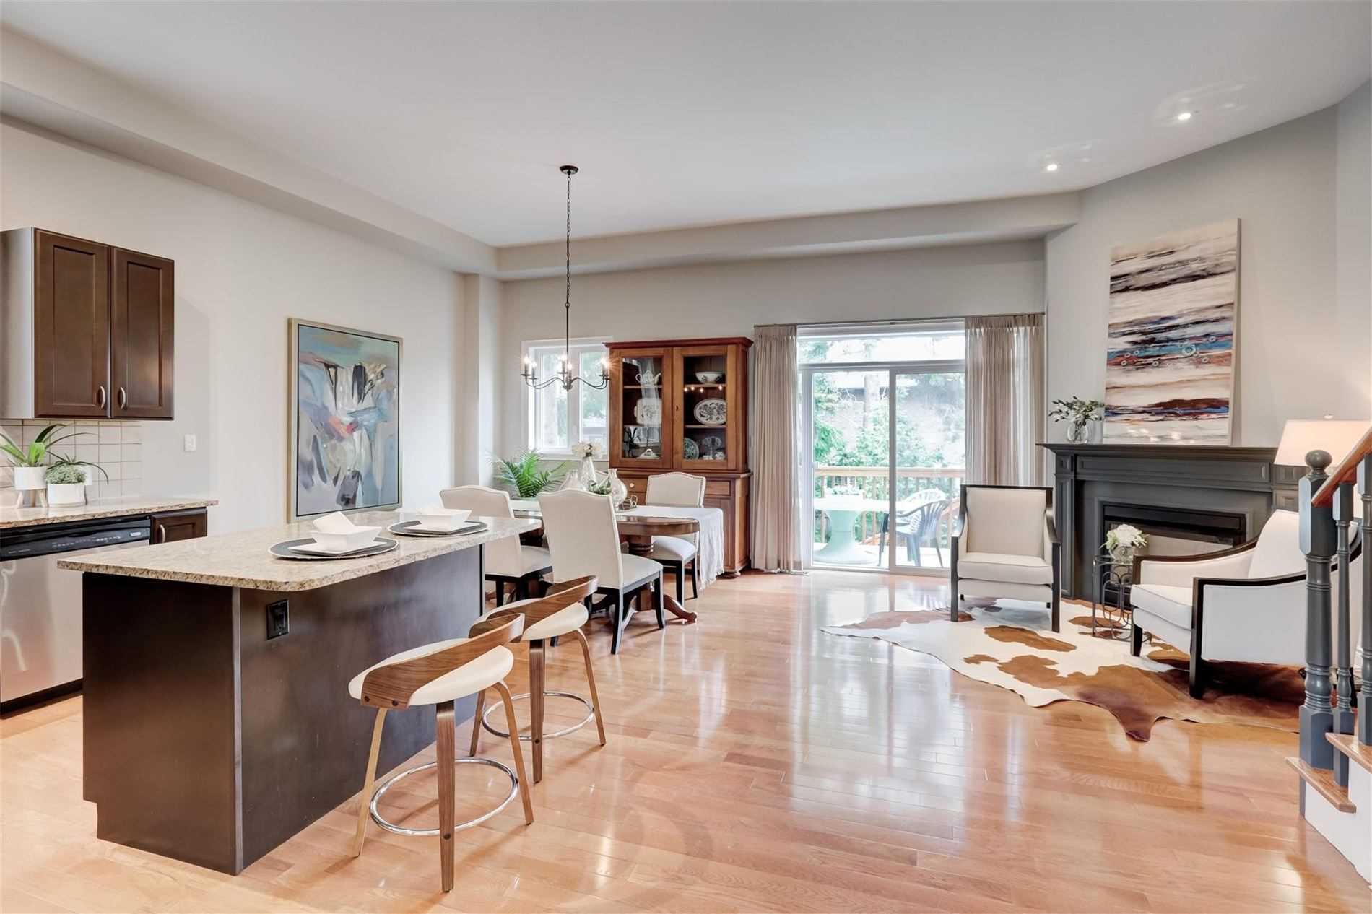
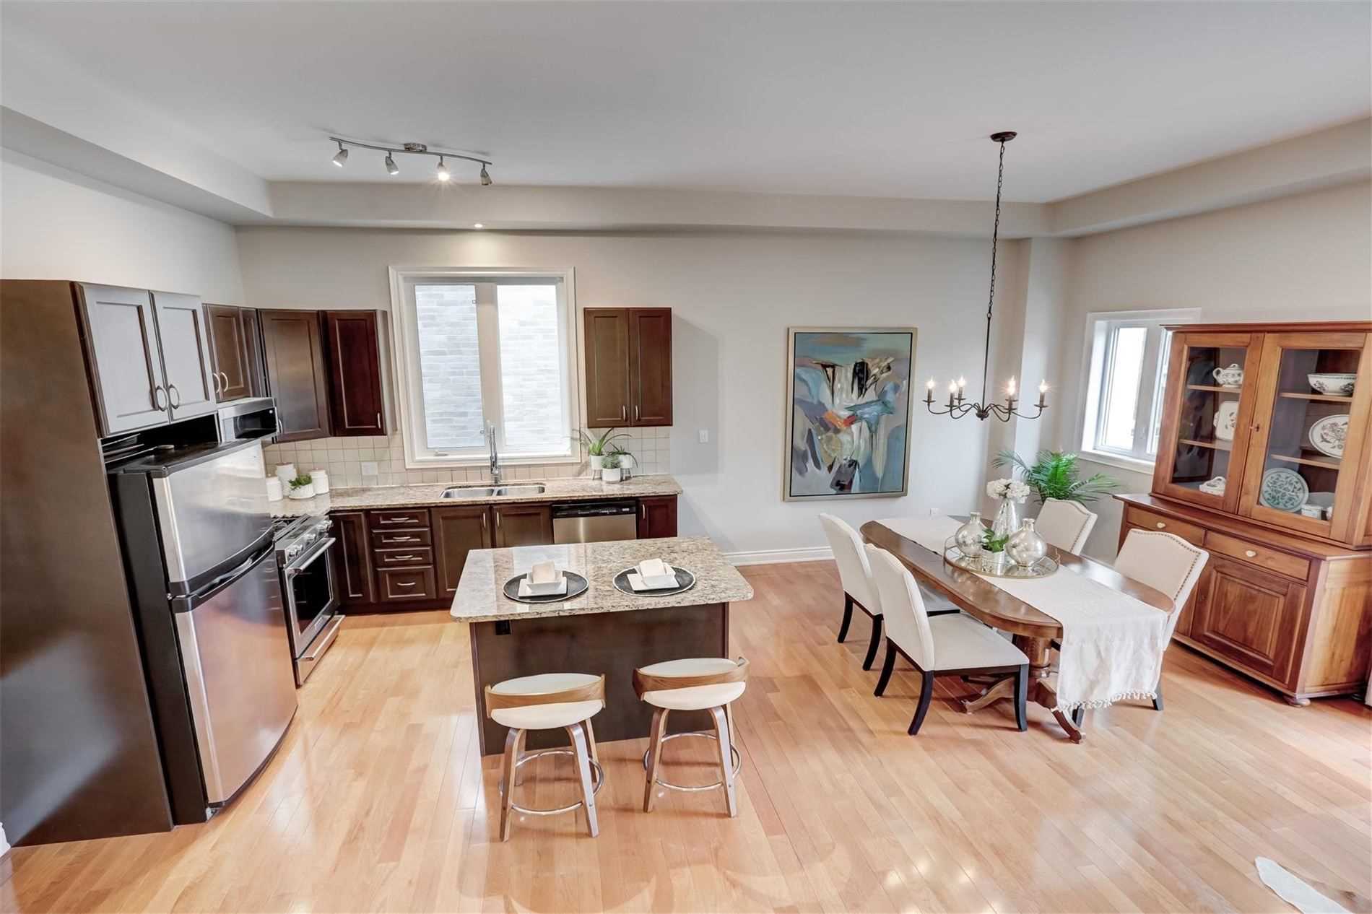
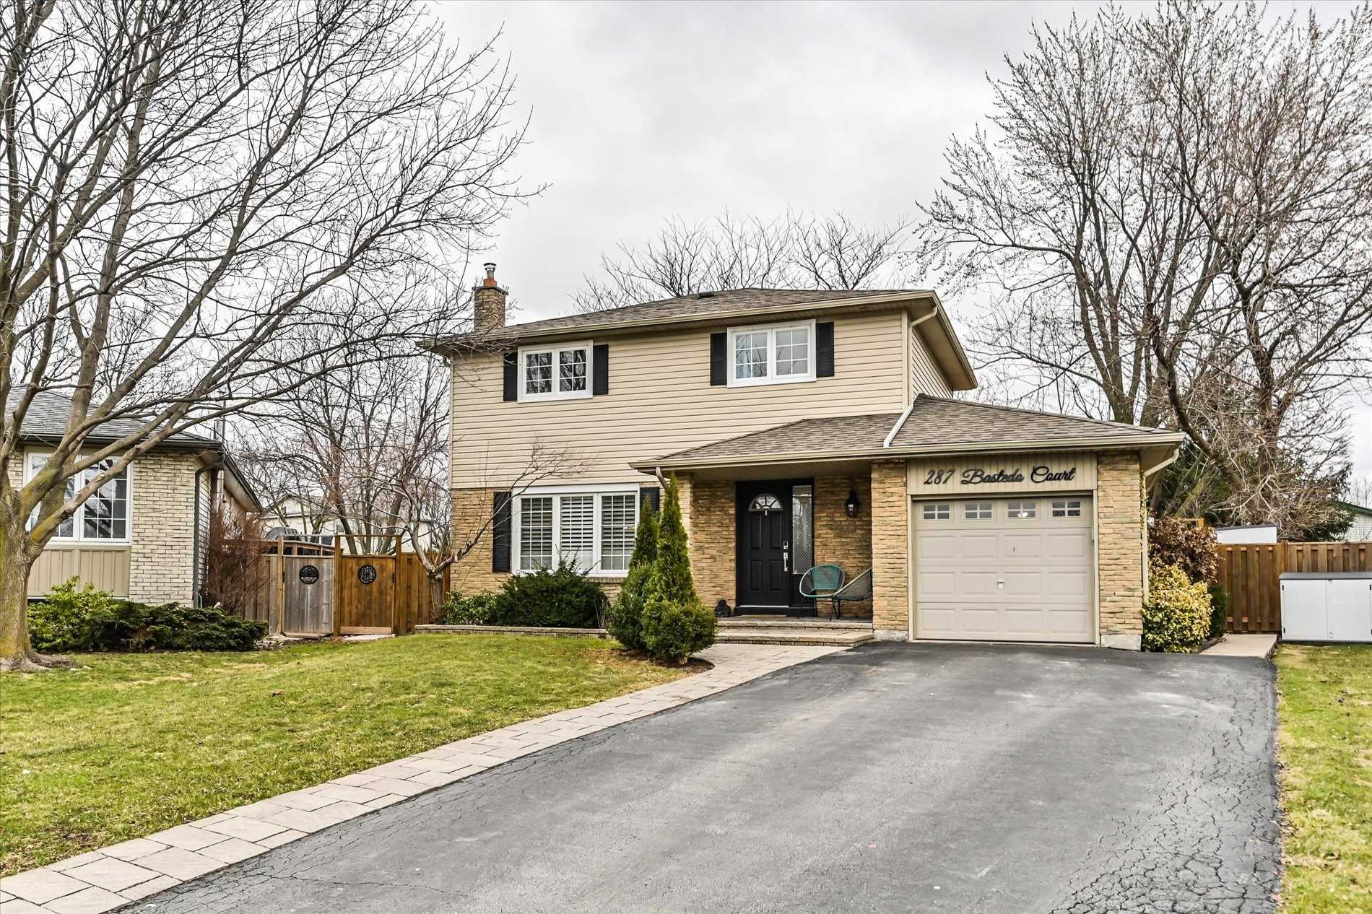

    Exquisitely Elegant Family Home With 2067Sq.Ft Of Living Space And Upgrades All Through-Out Nestled In On A Quiet Cul De Sac With A Towering Tree-Lined Private Pie Lot.Perfect Home For Entertaining With A Walk-Out To Patio From Kitchen To New Cedar Deck. Finished Basement With Wood-Burning Fireplace,Rec Room,Storage & 3Pc Bath And Additional Kitchenette.


    map


    87 Tracey Lane, Collingwood, Ontario


    Call 647-363-5331 or CLICK HERE for more information


    87 Tracey Lane

    Price: $1,095,000.00
    MLS# S5566112
    Bathrooms: 3
    Bedrooms: 3
    Square Footage:
    Virtual Tour: Click here for virtual tour


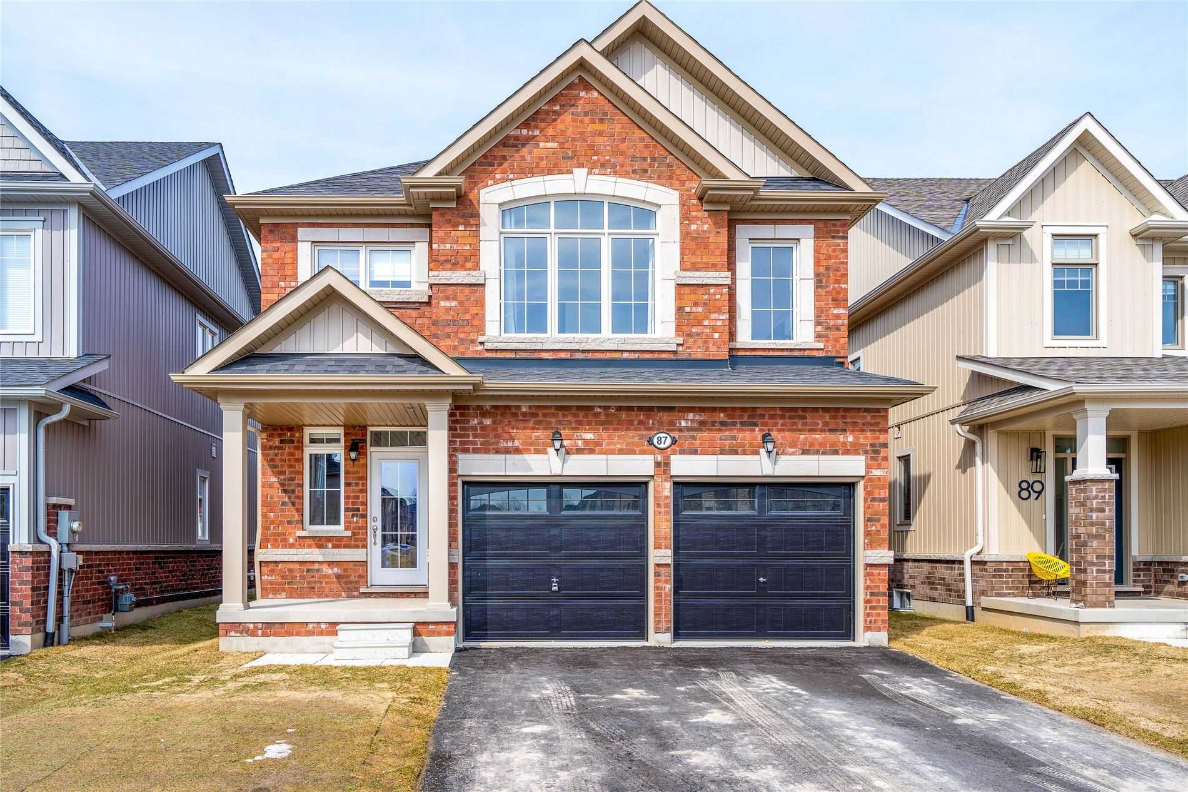
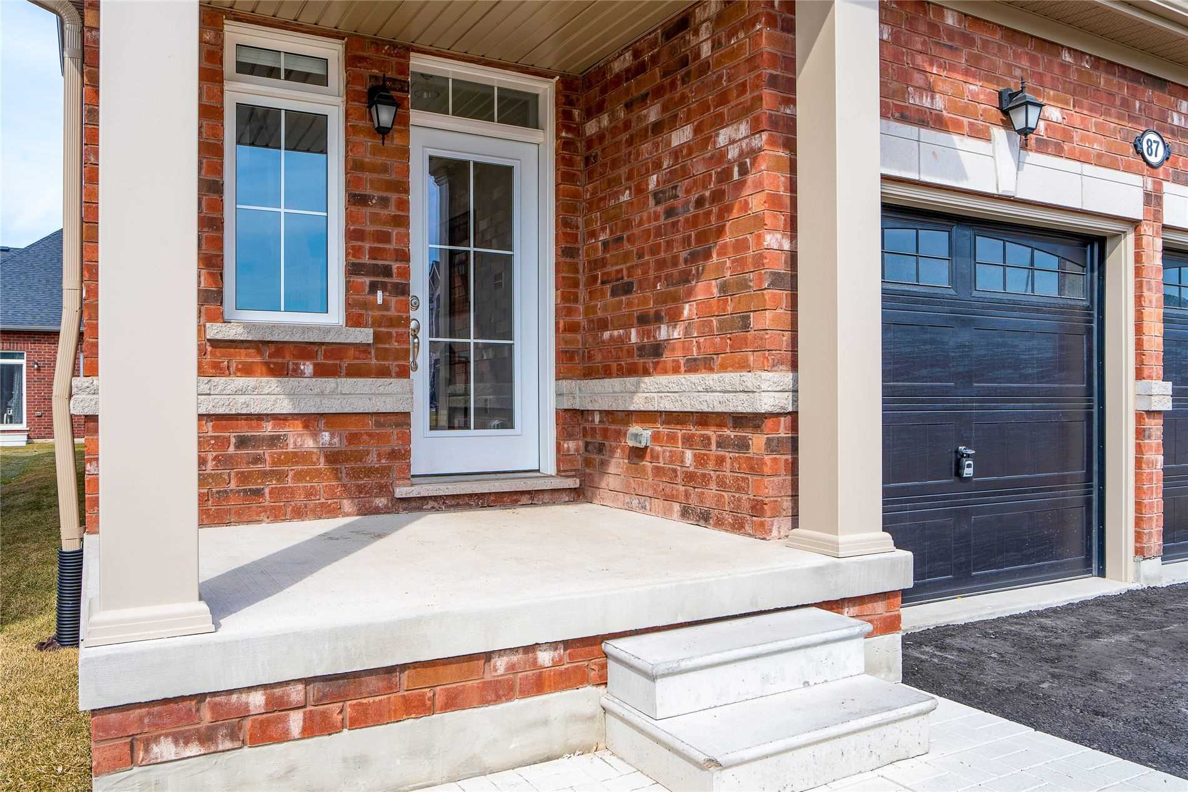
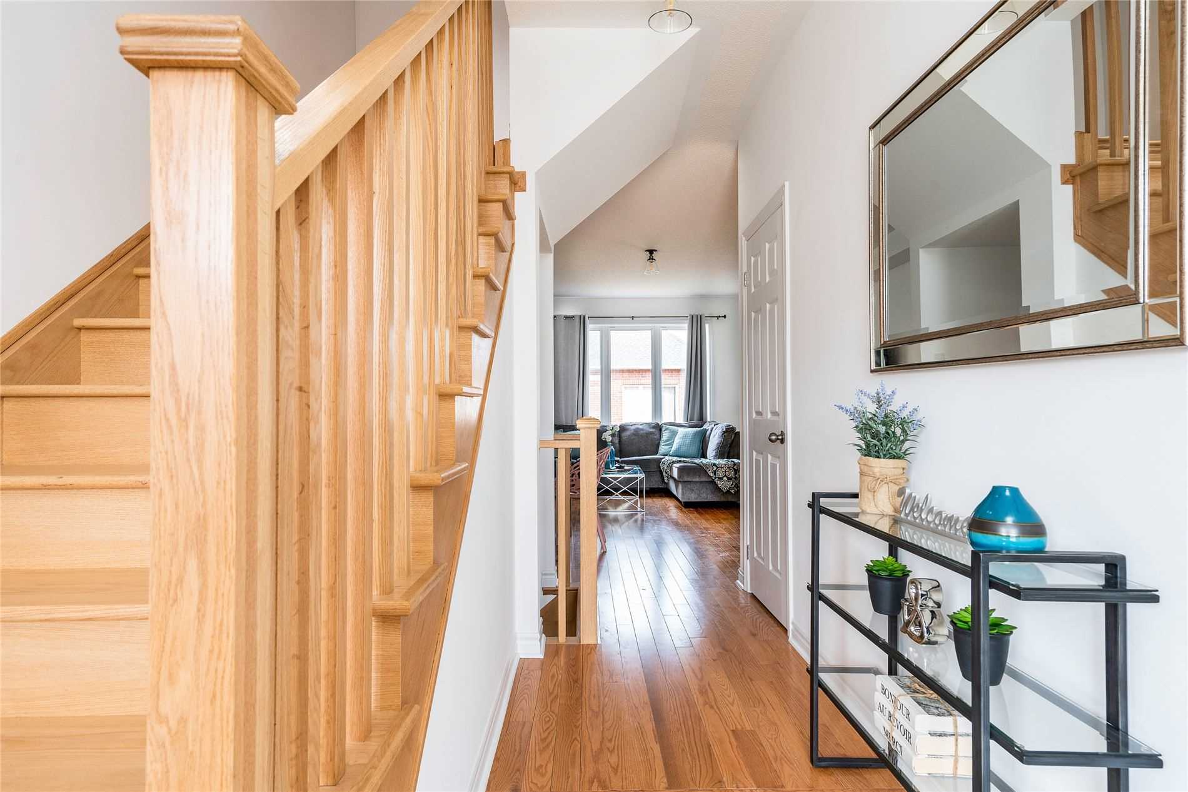
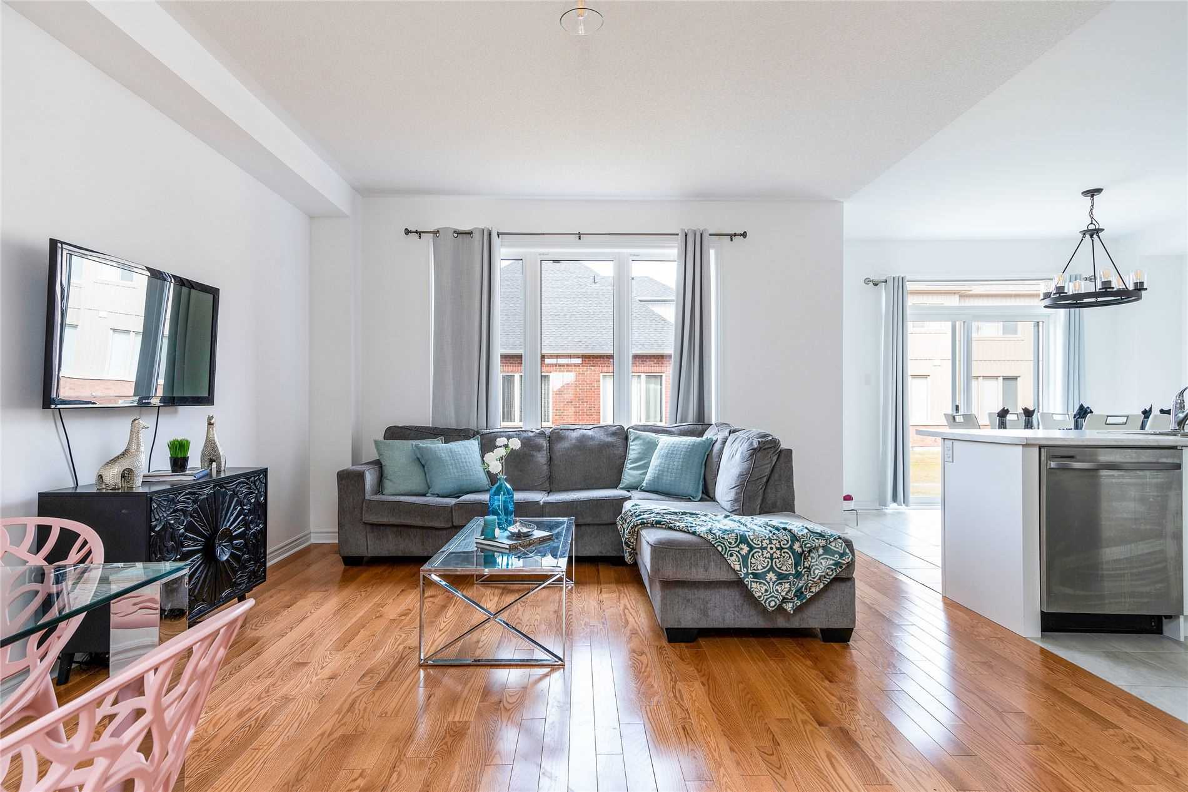
    1 Year New! Solid Brick Family Home Located In Collingwood’s Sought After Indigo Estates By Eden Oak. This Home Features; An Open Concept Main Floor With Soaring 9 Ft Ceilings, Hardwood Floors, & A White Eat-In Kitchen With Stainless Steel Appliances. The 2nd Floor Features; A Large Primary Room With A Large Walk-In Closet & A 5 Piece Ensuite Bath With Soaker Tub, Double Vanity, And Stand Up Shower. The Second Floor Also Has A Large 4 Piece Main Bath, Laundry Room With Stacked Washer/Dryer. Experience Collingwood’s 4 Season Living! Located Steps To The Trail System & Great Schools. Drive To Blue Mountain Village, Wasaga Beach, & A 5 Minute Drive To Downtown Collingwood Shops, Restaurants & More!


    map


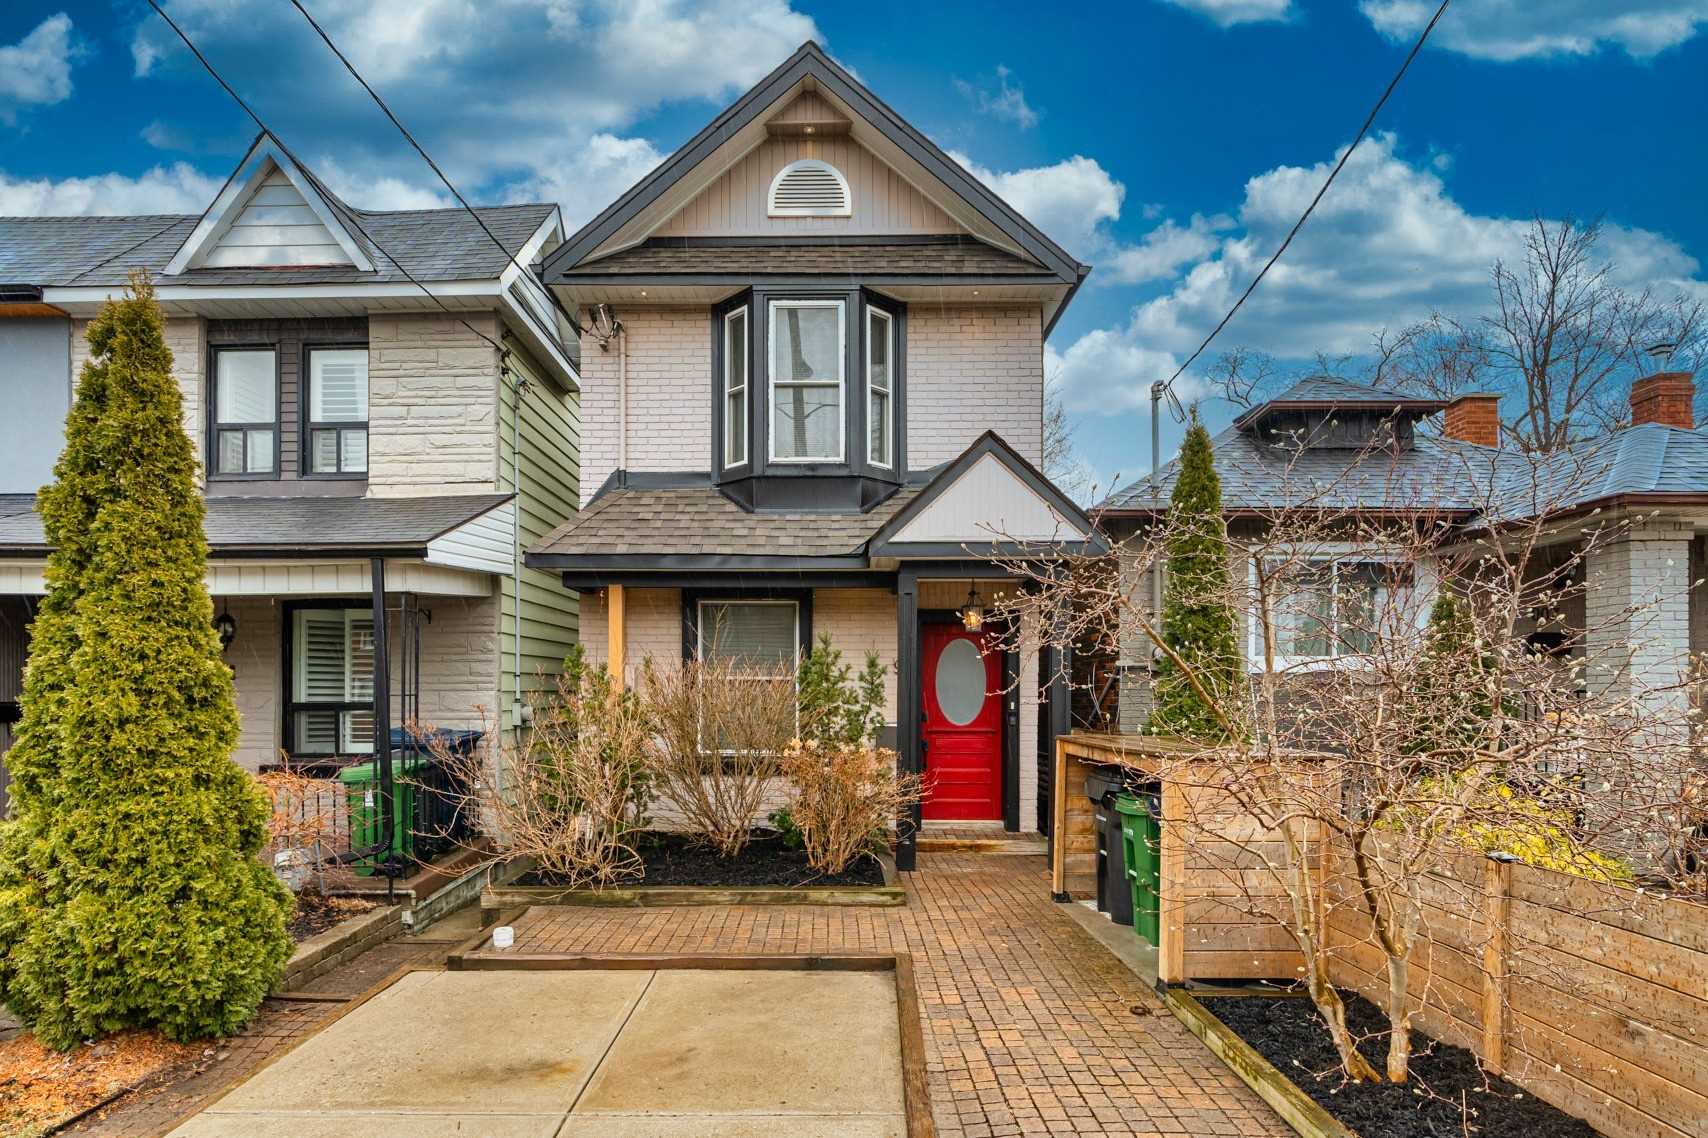
    9 Coleridge Ave, Toronto, Ontario


    Call 647-363-5331 or CLICK HERE for more information


    9 Coleridge Ave

    Price: $1,549,900.00
    MLS# E5564841
    Bathrooms: 3
    Bedrooms: 2
    Square Footage: 1500-2000
    Virtual Tour: Click here for virtual tour


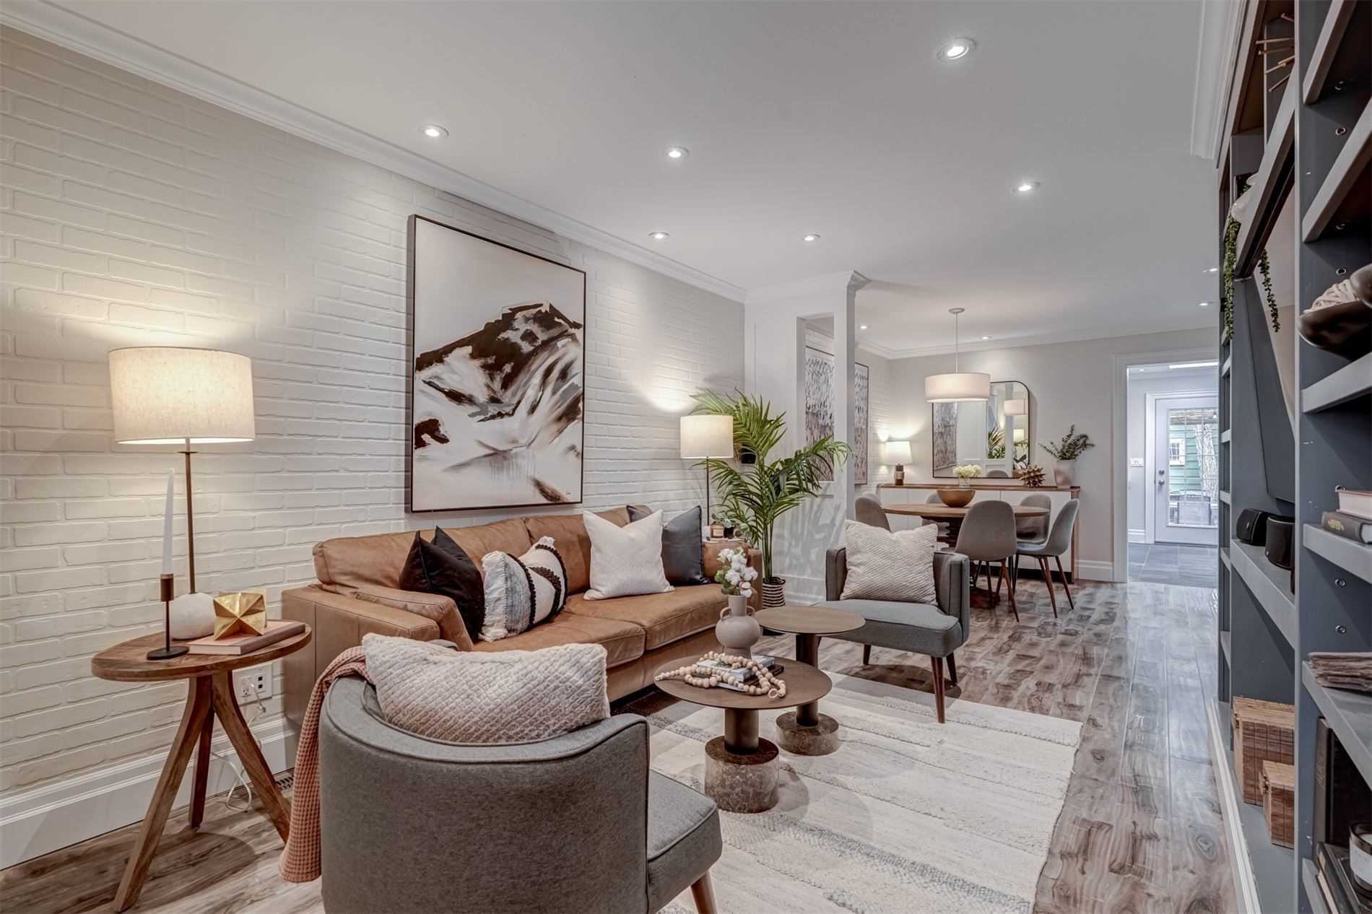
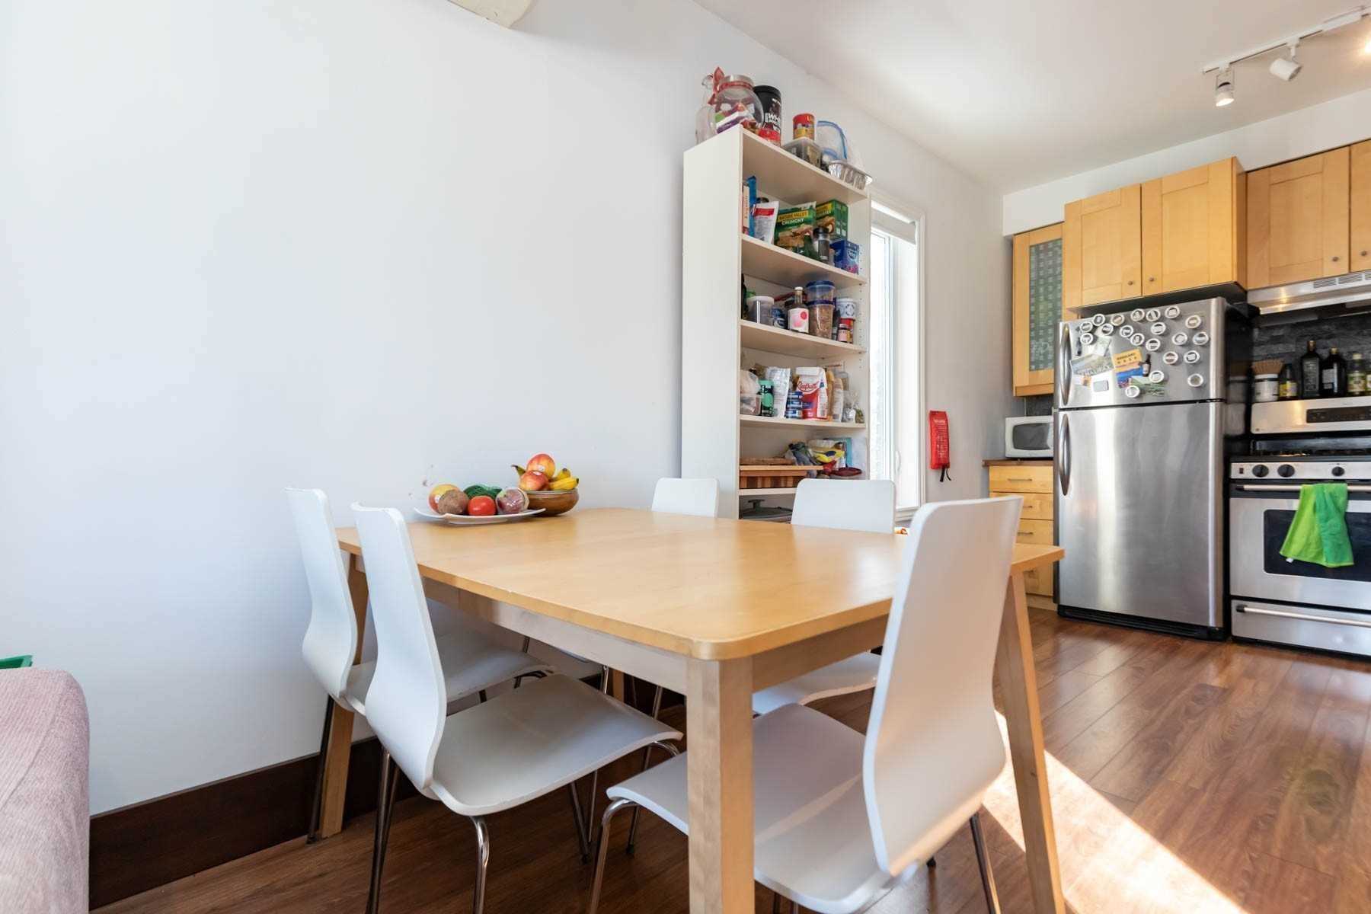
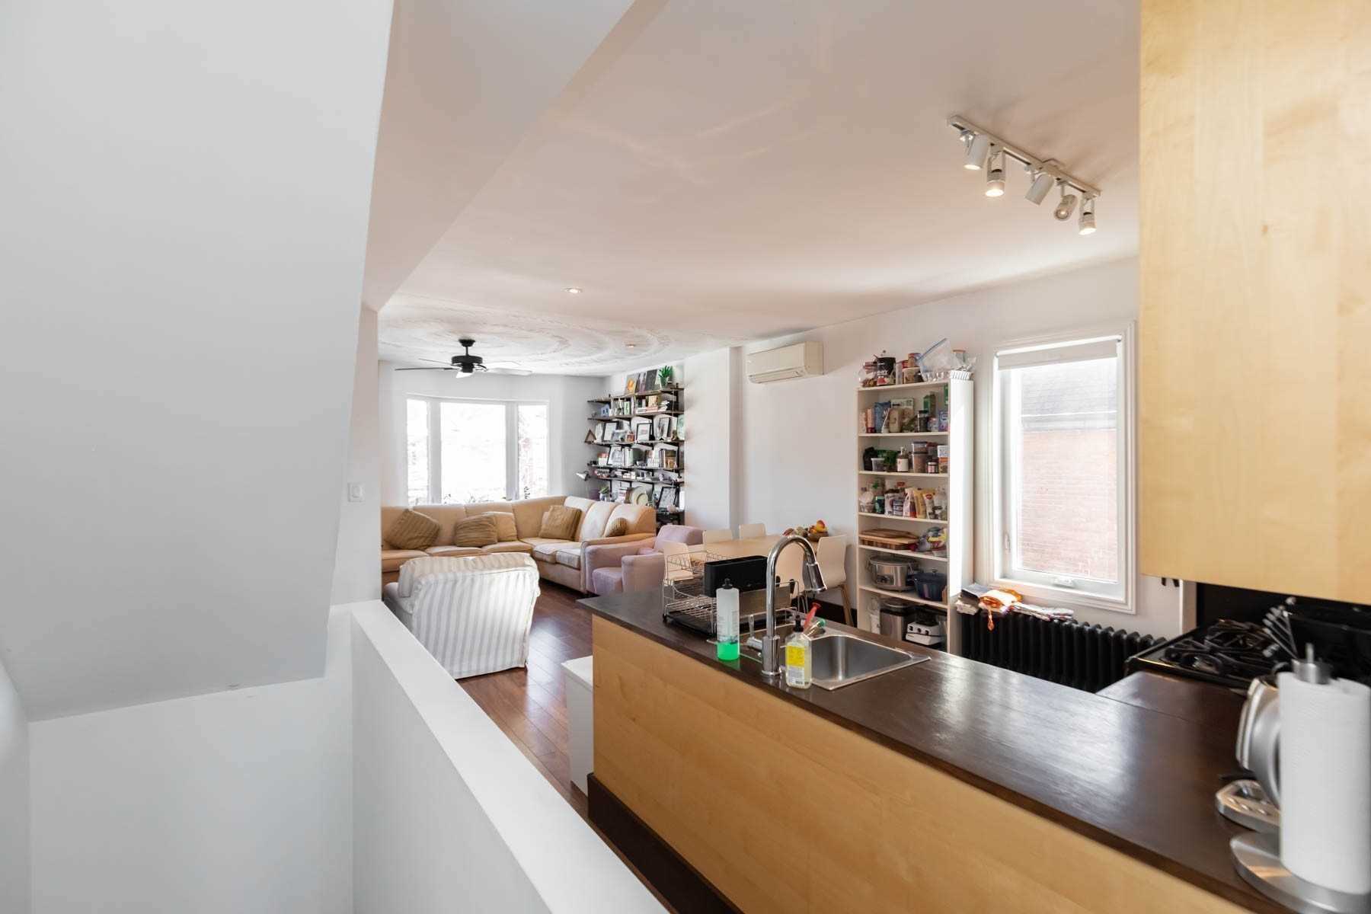
    Captivating On Coleridge! A Beautiful Detached 2-Storey Home W/ Great Curb Appeal And Countless Updates Inside & Out. Situated On A Quiet Family Friendly Street A Stone Throw From The Subway. Tastefully Updated Throughout, Updated Kitchen With Stone Counters And Heated Floors, Sumptuous Primary Bathroom With Steam Shower Also W/ Heated Floors, Hardwood Throughout, Main Floor 2Pc, Private Backyard Oasis Perfect For Entertaining Or A Bbq. An Awesome Must-See Garage Space W/ Workshop Area And Very Rare Street Access Off Cedarvale, Could Potentially Work As A Laneway/Garden Suite. The Home Is Currently Setup As A Duplex (Non-Conforming), Easily Converted Back To Single-Family If Desired Or Keep As Is – Live And Have A Renter Pay Your Mortgage! For Investors, An Estimated $5000/Mth In Potential Income Between 2 Units & Garage. Great Virtual Tour And Pre-Inspection Available. Come Book Your Private Viewing Today! No Offer Date – Offers Anytime!


    map


    352 Indian Grve, Toronto, Ontario


    Call 647-363-5331 or CLICK HERE for more information


    352 Indian Grve

    Price: $1,749,000.00
    MLS# W5562382
    Bathrooms: 3
    Bedrooms: 3
    Square Footage: 2000-2500
    N/A


    The Perfect Layout! This Very Spacious Open Concept High Park Home Will Check All Your Boxes Including Exceptional Location. The Main Floor Is An Entertainers Dream Including Eat-In Kitchen Walk-Out To Private Fenced Backyard & Coveted Main Floor Powder Room. Bedrooms Are Generously Sized With Tons Of Light, Closets In Each. Bring The Raptors Over To Party In Your Large Full Height Basement. Detached 2 Car Garage. Highly Rated School District. Steps To Parks, Junction Restaurants & Shops & Plenty Of Parks.


    map


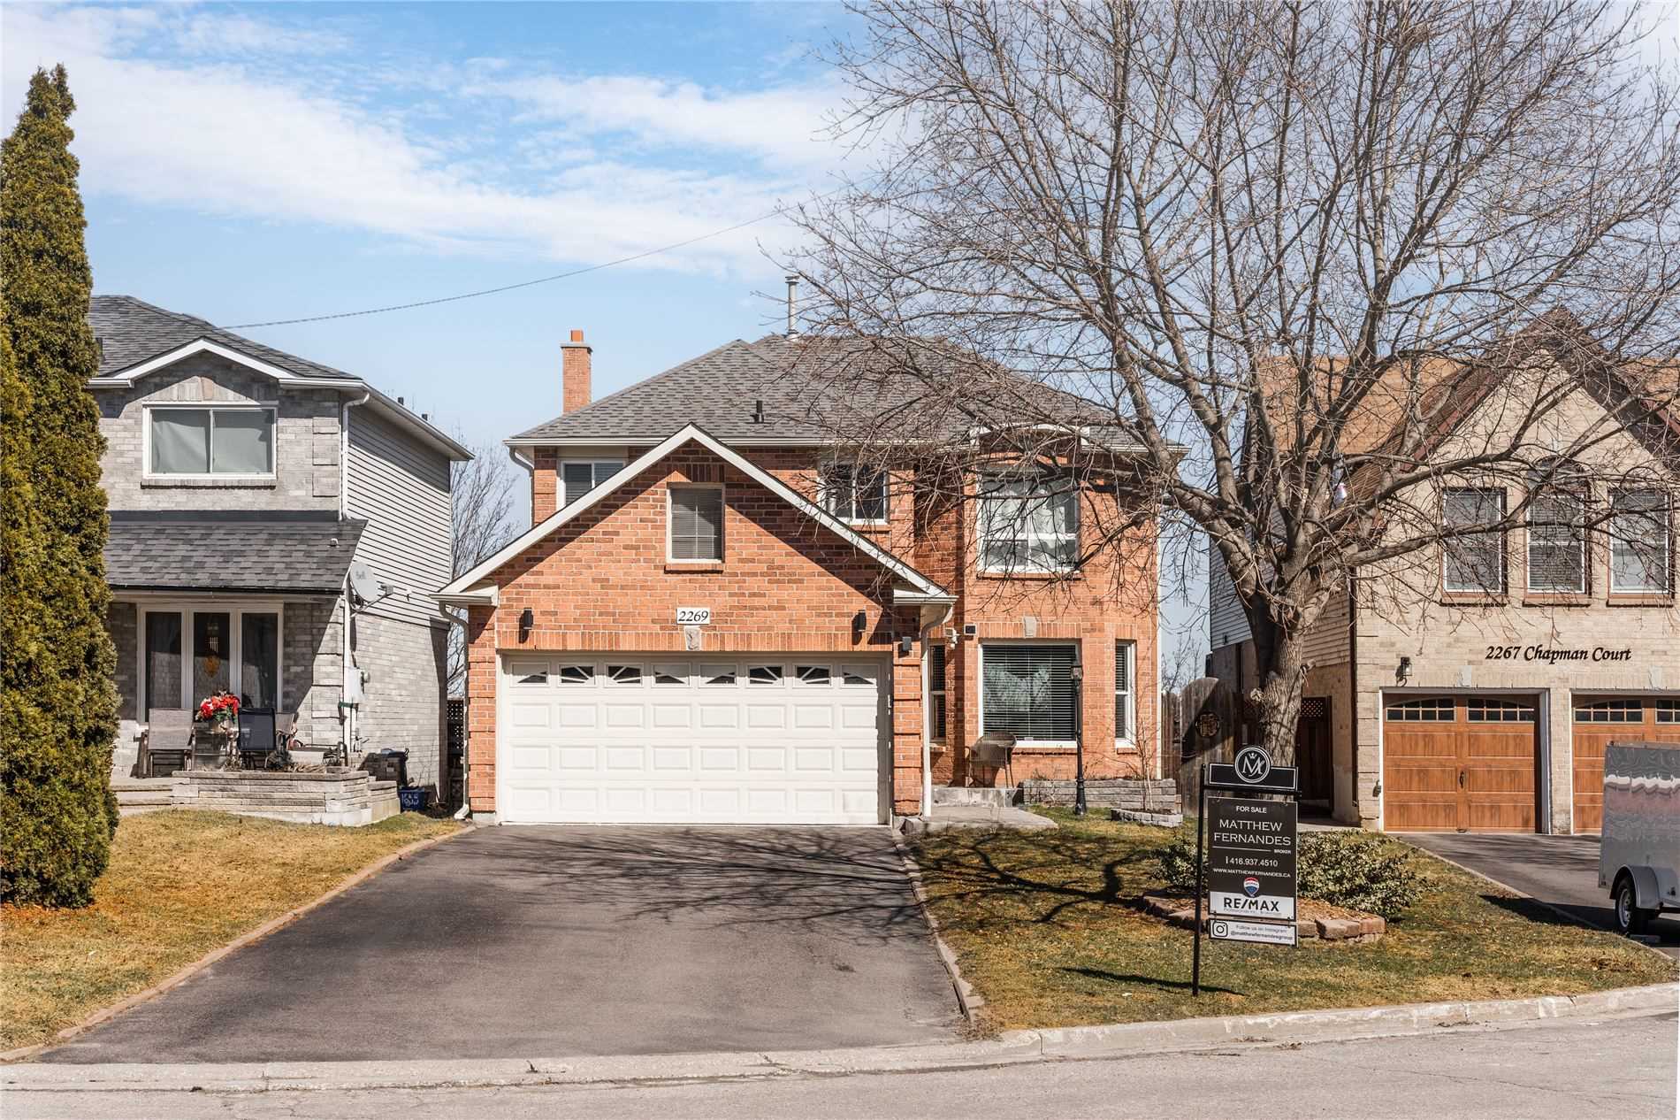
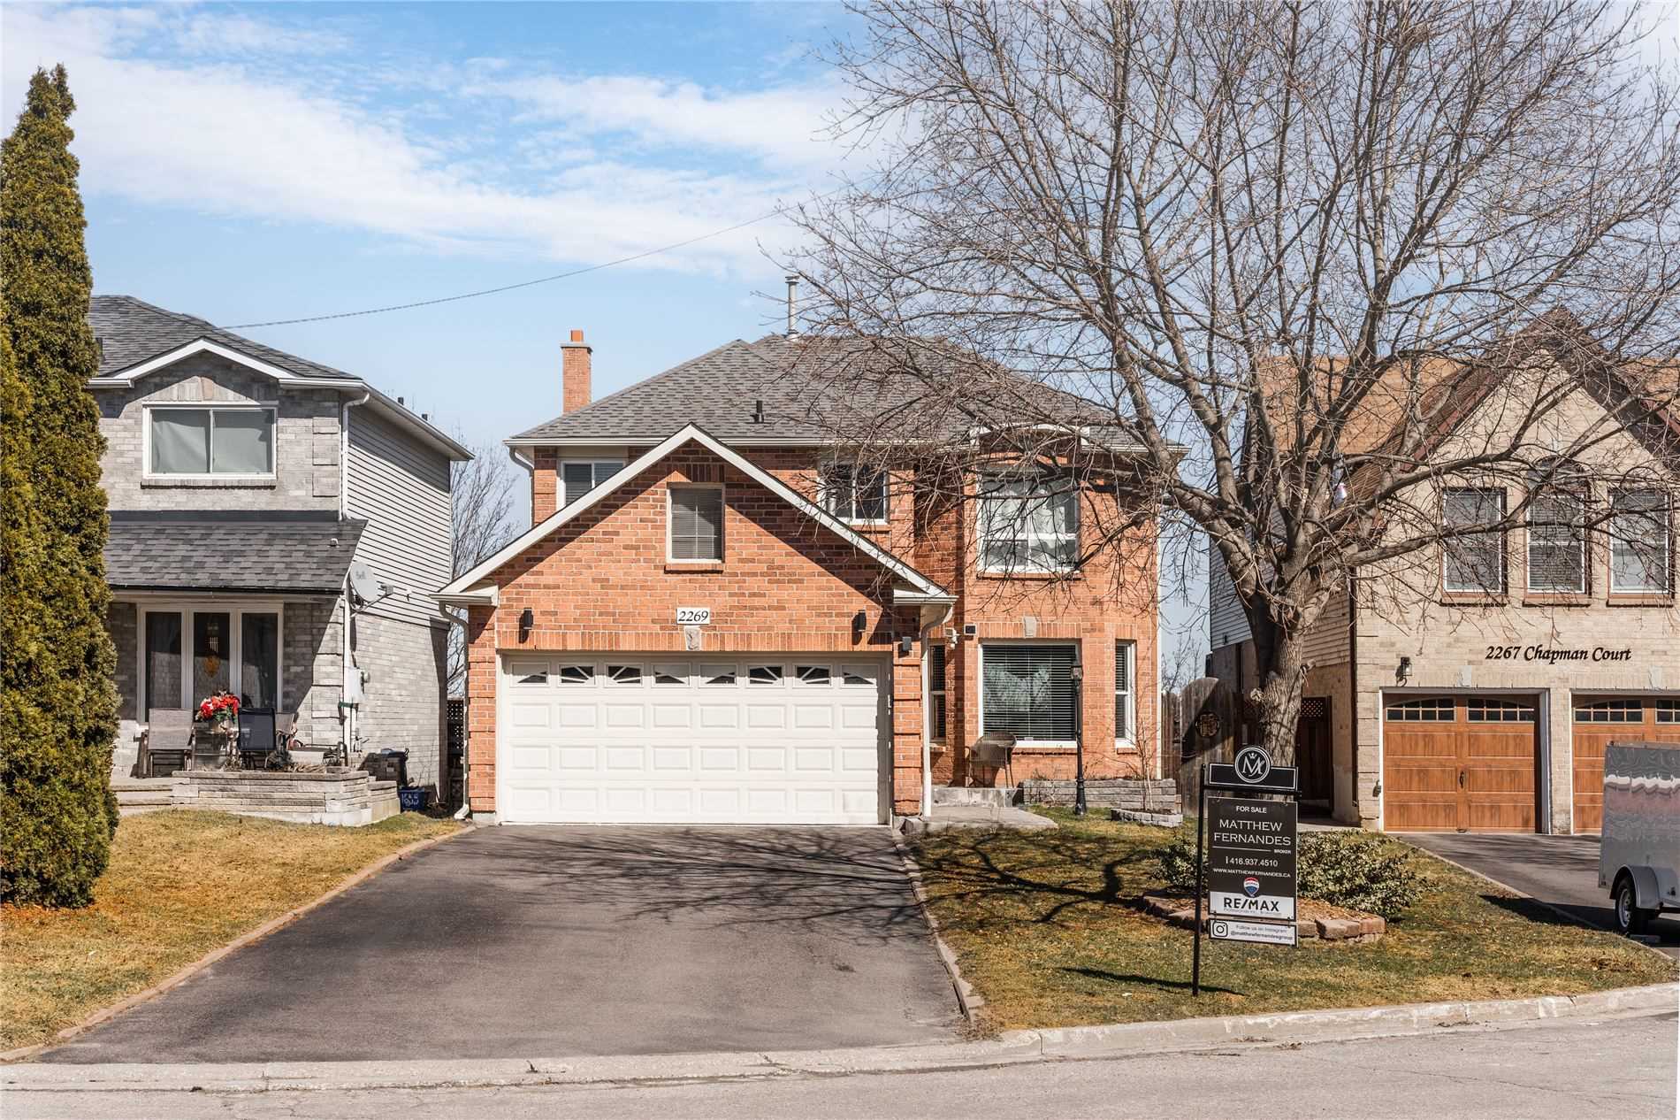
    2269 Chapman Crt, Pickering, Ontario


    Call 647-363-5331 or CLICK HERE for more information


    2269 Chapman Crt

    Price: $1,520,000.00
    MLS# E5563215
    Bathrooms: 4
    Bedrooms: 4
    Square Footage:
    Virtual Tour: Click here for virtual tour


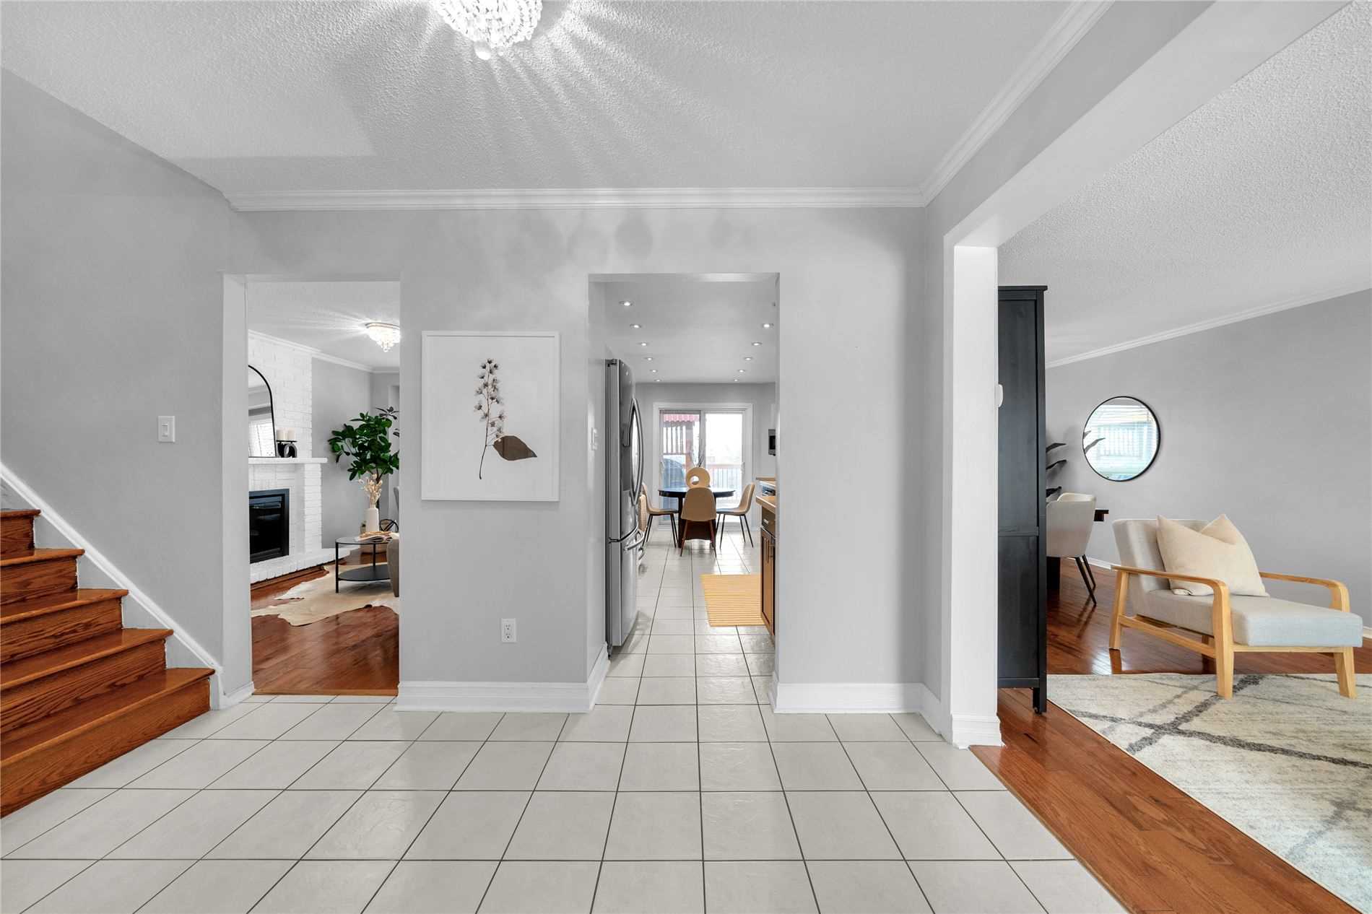
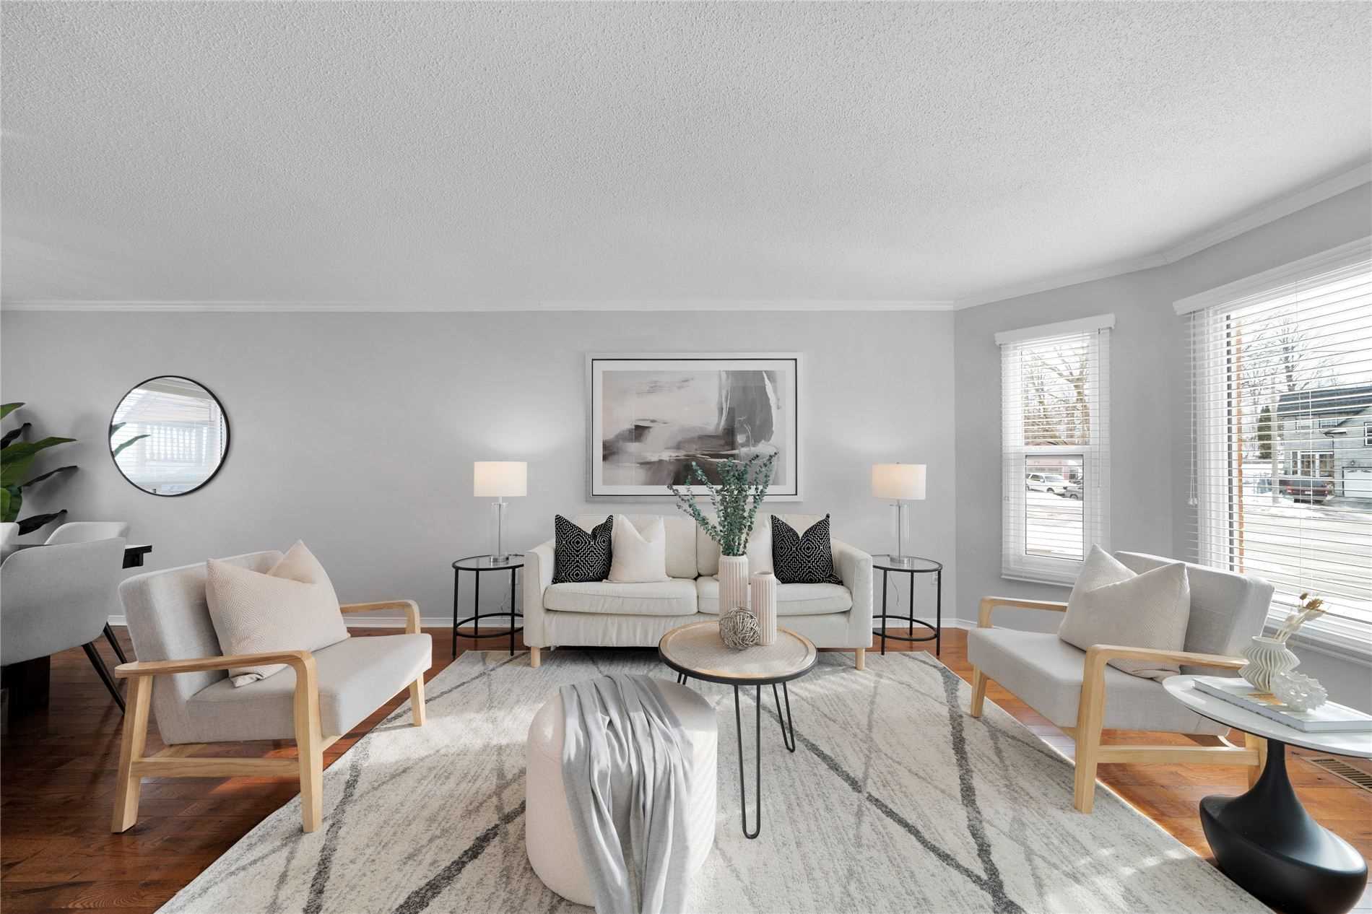
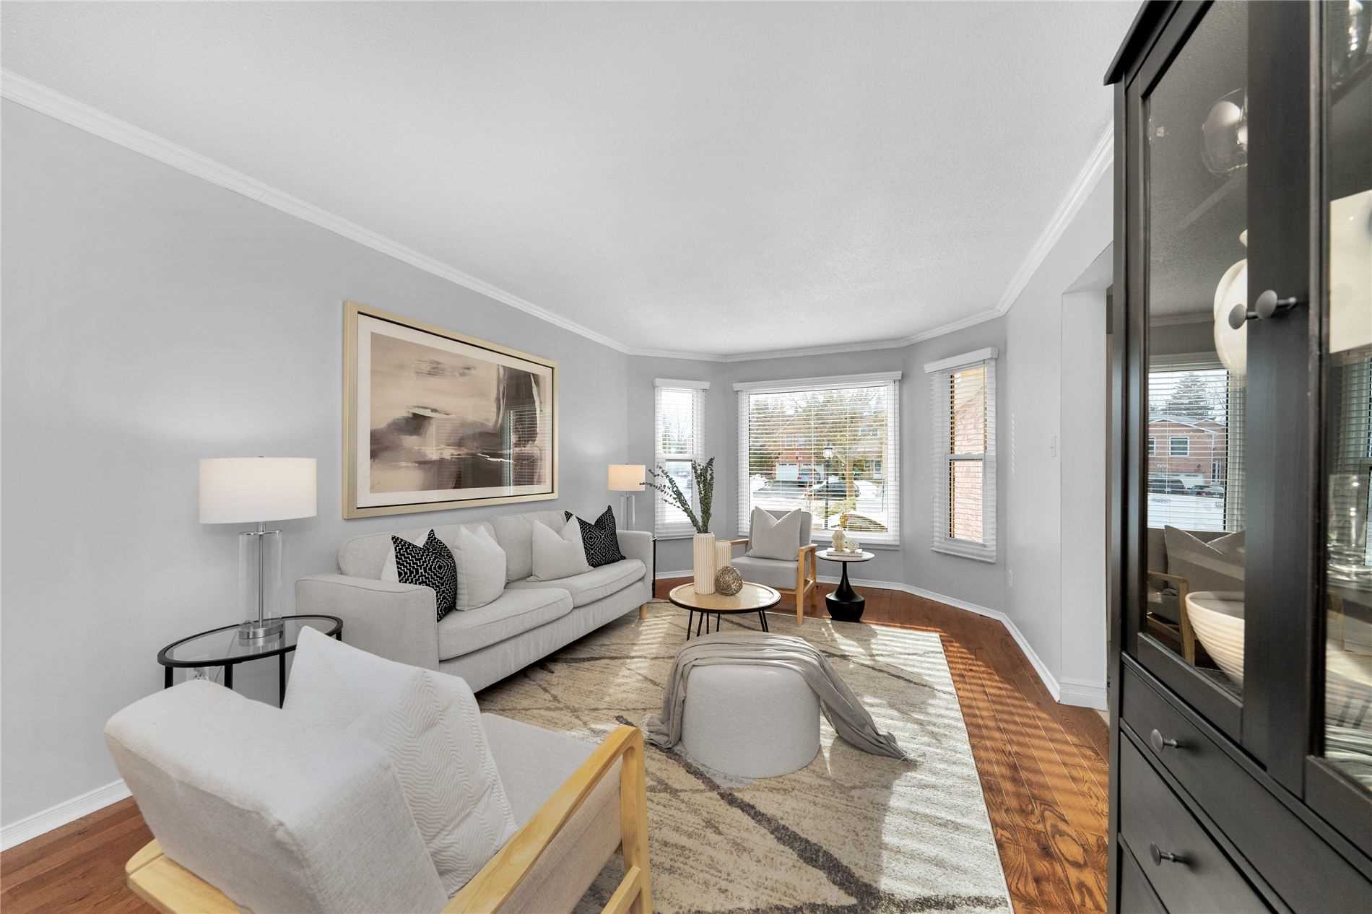
    This Spacious 4+1 Bedroom, 4 Bath Fully Detached Dream Home Is Sure To Check Off Everything On Your Wish List. Nestled On A Premium Lot In A Desirable And Tranquil Court. Quality & Modern Finishes Through-Out. Private Dr W/ 6 Car Parking + Insulated & Heated Double Garage. Stunning Chef Inspired Kitchen With Quartz Counters, S/S Appliances & W/O To Deck. Separate Main Flr Laundry & Family Room W/ Wood Fireplace. Primary Bdrm W/ His/Hers Closets & Ensuite Bath. Offers Accepted Anytime. No Offer Date!


    map


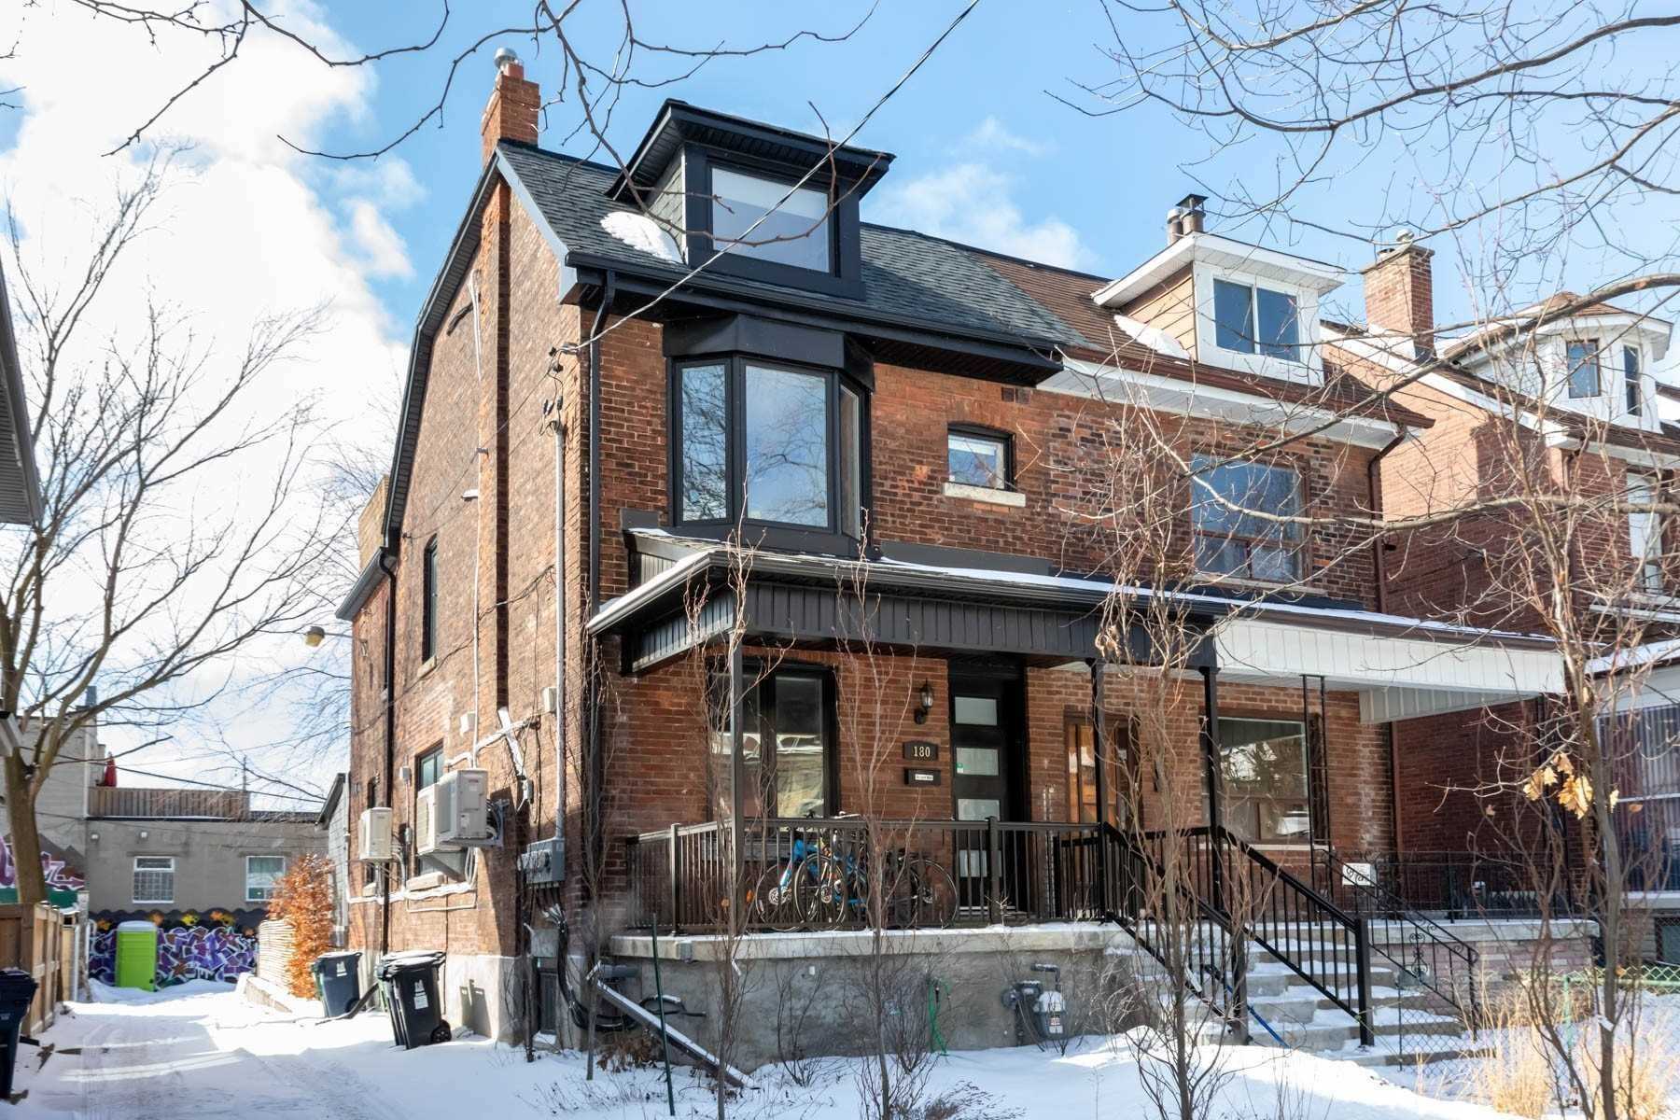
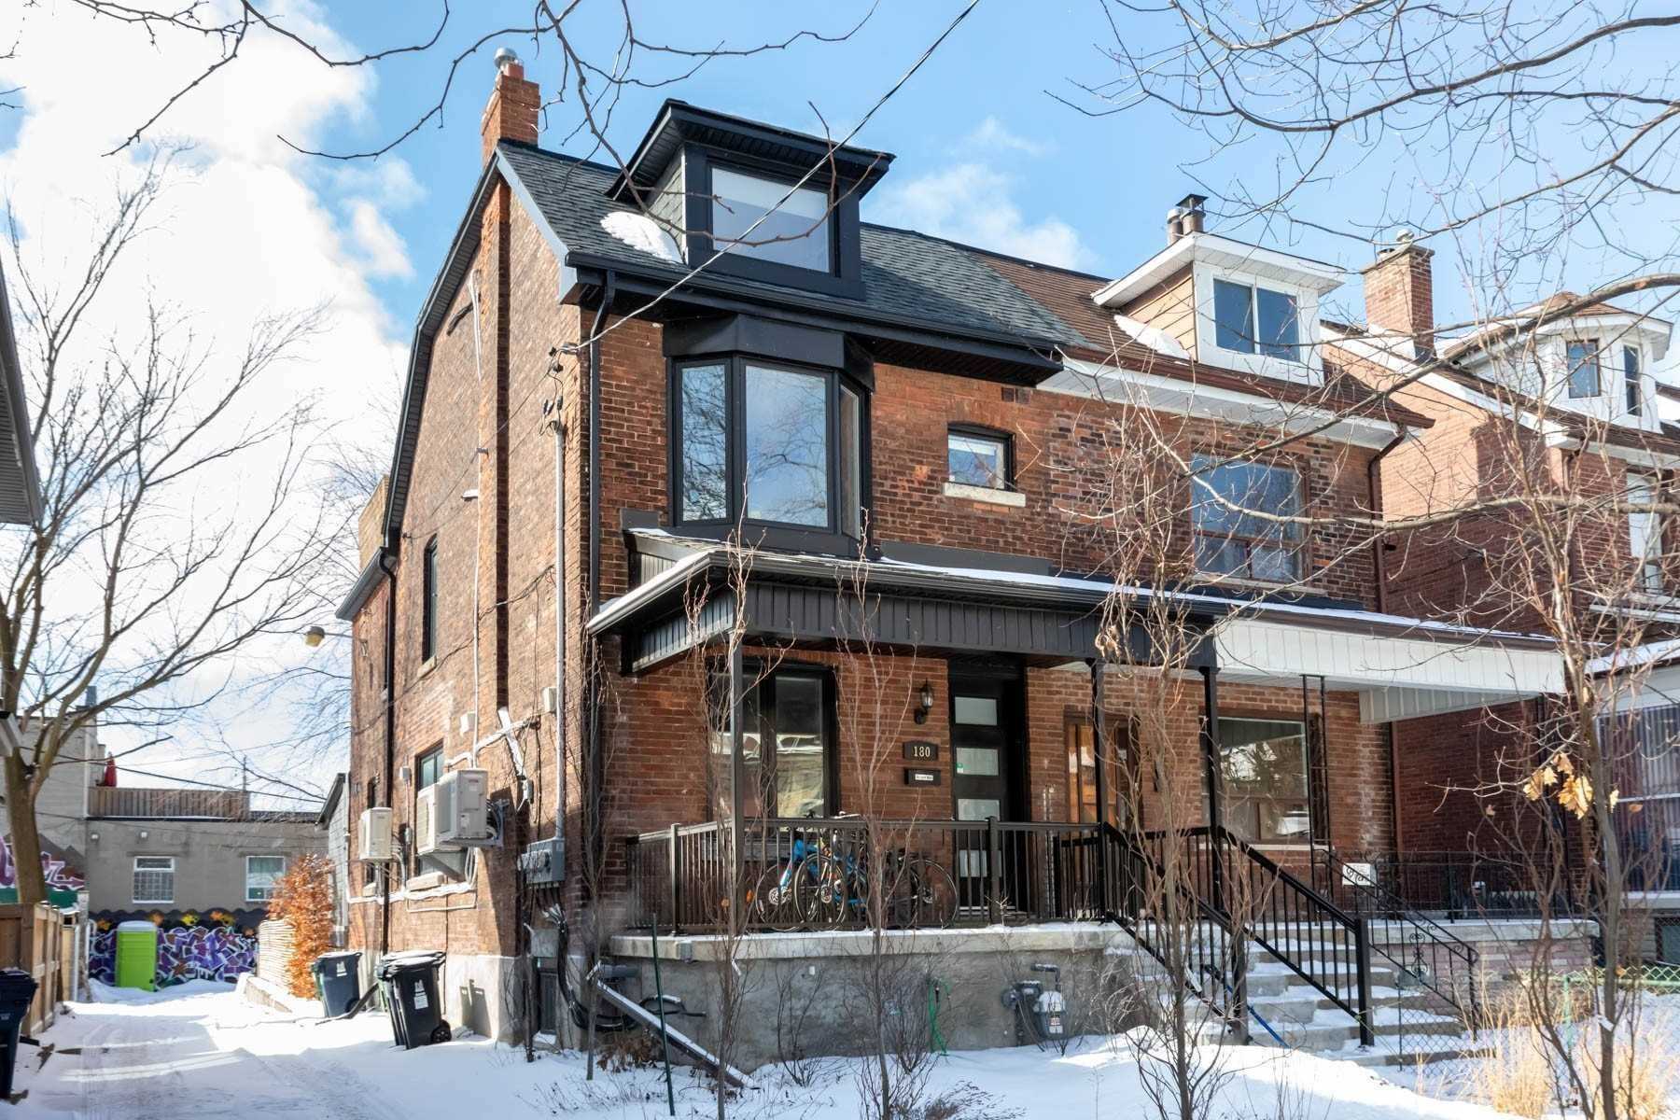
    180 Beatrice St, Toronto, Ontario


    Call 647-363-5331 or CLICK HERE for more information


    180 Beatrice St

    Price: $2,399,000.00
    MLS# C5562400
    Bathrooms: 2
    Bedrooms: 5
    Square Footage:
    N/A


    Done Well & Done Right. This Fabulous Property Has Been Renovated With Love (& Permits!) Located In The Heart Of One Of Toronto’s Best Neighbourhoods. Currently 2 Stylish Units Both With Private Outdoor Space, In-Suite Laundry And Parking. Potential To Easily Add A 3rd Suite, The Basement Has Been Underpinned To 9Ft & Features: In-Floor Heating & Rough-Ins For Both Bathroom & Kitchen, Easily Finished & Adds Immediate Appreciation.


    map


    Menu