• 71 Elena Cres, Vaughan, Ontario


    CLICK HERE to contact, or Call 416-453-7673 Ask For Rose Kutzko for more info


    71 Elena Cres

    Price: $1,398,000.00
    MLS# N12017224
    Bathrooms: 4
    Bedrooms: 4
    Square Footage:
    N/A


    Welcome to 71 Elena Crescent. Located In The Wonderful Maple Neighbourhood In Vaughan. Sitting On A Quiet Family Friendly Street, Close To Great Schools, Groceries & Shopping. Transit, Maple Go Station & Close Proximity to Hwys Make Commuting A Breeze. This Charming & Sophisticated Home Seamlessly Blends A Modern & Warm Design While Boasting A Spacious Main Floor, Eat-In Kitchen With Brand New Stainless Steel Appliances, Walk-Out To The Professionally Landscaped Backyard, Bright & Spacious Family Room With Gas Fireplace, Updated Main Floor Laundry & Bathroom. The Beautiful Wood & Wrought Iron Staircase Takes You Upstairs Where You Will Find 4 Large Bedrooms, All With Hardwood Floors, An Updated Spa-Like Bathroom With Marble & Shower Jets. Primary Bedroom With A Walk-In Closet And A Refreshed 4 Piece Ensuite Bathroom. Enjoy Beautiful Sunsets While In Your Backyard Oasis, Featuring Interlock Patio Area, Beautiful Flower Beds With Mature Trees & Shrubs, Shed With Separate Electrical, Exterior Potlights & More, Making It The Perfect Setting For Entertaining. Built-In Double Garage & Private Drive. Finished Basement With A 3 Piece Bathroom, Large Recreational/Living Area, Additional Bedroom, Laundry/Storage & Cantina, & Additional Living Space For Large & Growing Families. Located In The Well Established & Vibrant Maple Neighbourhood – Close To Many Wonderful Neighbourhood Amenities Such As Vaughan Mills Shopping Centre, Wonderful Parks & Walking Trails, The New Vaughan Hospital, Canada’s Wonderland & So Much More!


    map


    195 Poplar Plains Rd, Toronto, Ontario


    CLICK HERE to contact, or Call 416-453-7673 Ask For Rose Kutzko for more info


    195 Poplar Plains Rd

    Price: $1,450,000.00
    MLS# C12016836
    Bathrooms: 2
    Bedrooms: 1
    Square Footage: 1000-1199
    Virtual Tour: Click here for virtual tour


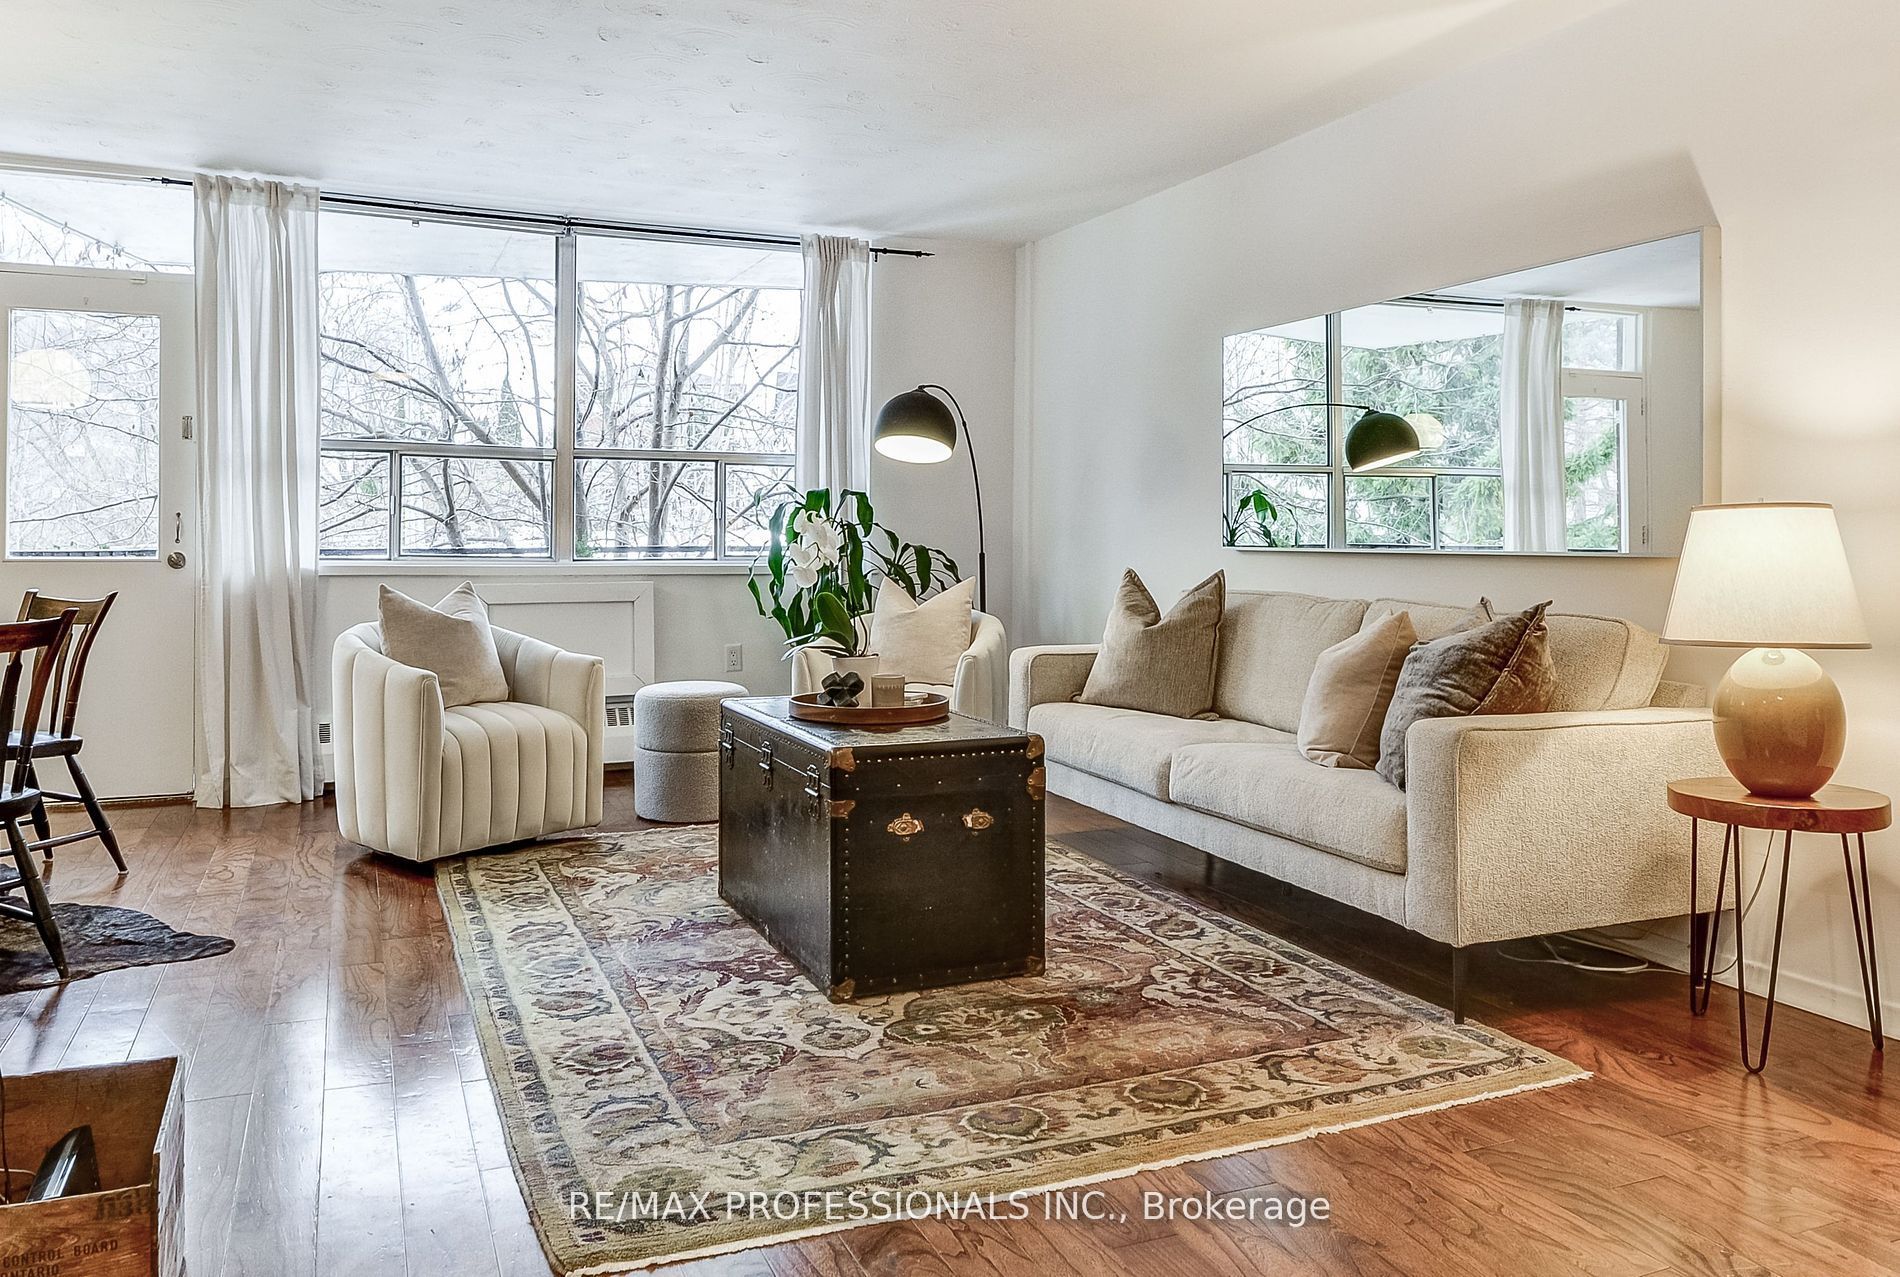
    The ultimate in boutique living. Be a part of this exclusive 6-unit Georgian Mansion conversion community. If you’re ready for the ease of condominium living, but aren’t willing to endure packed elevators – this is the suite for you. Spread over two floors, this corner suite really does have the feeling of a home – the primary suite feels like a true retreat with a marble-floored ensuite, spacious walk in closet, gas fireplace, walkout to a terrace and soaring vaulted ceilings. The main level is perfect for entertaining with a renovated chefs kitchen, ample closet space, a powder room, and great proportions. Parking is a breeze, you have your own garage space attached to the building offering security and ease of access. If you don’t want to drive, you’re walking distance to Avenue Road, the St Clair Streetcar, Yorkville, and Deer Park.


    map


    275 Larch St, Waterloo, Ontario


    CLICK HERE to contact, or Call 416-453-7673 Ask For Rose Kutzko for more info


    275 Larch St

    Price: $389,500.00
    MLS# X12014687
    Bathrooms: 1
    Bedrooms: 1
    Square Footage: 500-599
    N/A


    Welcome to URL condo’s. This is the perfect unit for Parents or Investors. Ideally situated within a short walk to Wilfred Laurier University, University of Waterloo, and Conestoga College’s Waterloo Campus. Top floor, corner unit with a great layout and lots of natural light. Modern finishes, Stainless Steel appliances, Quartz counters, in-suite laundry, and many more great features here. Community amenities include a games room, theater room, business center, yoga room, fitness room. Lots of dining options nearby, and easy access to transit. The perfect place for students or young professionals.


    map


    1823 Cedarpark Dr, London, Ontario


    CLICK HERE to contact, or Call 416-453-7673 Ask For Rose Kutzko for more info


    1823 Cedarpark Dr

    Price: $839,800.00
    MLS# X12014490
    Bathrooms: 4
    Bedrooms: 3
    Square Footage: 3000-3500
    N/A


    The perfect home with a great floor plan! Beautiful and spacious home in the sought after Cedar Hollow neighborhood, just a short walk to Cedar Hollow Public School, Cedar Hollow Park, Cedar Hollow Walking Trail and so much more. This beautiful home has so much to offer. The exterior is adorned with a mix of Stone, Brick Stucco and Vinyl. The concrete driveway offers four parking spots plus two in the garage for a total of 6 spots. Bright and open foyer area, open to above, with a hardwood staircase complete with iron pickets. Head into the main floor where you will find a fabulous open floor plan with crown molding throughout. The kitchen offers ample cabinet space, a center island with breakfast bar, granite counters, and stainless appliances. Bonus walk in pantry just off the kitchen. The breakfast room offers a walkout to the backyard and to the deck. Both the living and dining room offer rich hardwood floors, plus a coffered ceiling in the dining space. Head upstairs to the second floor where you will find a huge family room with a vaulted ceiling, three spacious bedrooms, more of that rich hardwood floor, and more crown molding. The primary bedroom offers a large walk-in closet, and a 5 piece ensuite complete with a soaker tub. The fully finished basement offers a large recreation room, a room for bedroom/office/gym, a full 4 piece washroom, and a finished laundry area. Great backyard for those summer barbecues! This house is worth viewing!


    map


    135 Grosvenor Ave N, Hamilton, Ontario


    CLICK HERE to contact, or Call 416-453-7673 Ask For Rose Kutzko for more info


    135 Grosvenor Ave

    Price: $599,900.00
    MLS# X12014480
    Bathrooms: 2
    Bedrooms: 3
    Square Footage:
    N/A


    This Stunning, beautifully renovated 3-bedroom, 2-bathroom home is nestled in the heart of Hamilton’s hip and vibrant sought after Crown Point West neighborhood. This move-in-ready gem offers modern upgrades, stylish finishes, and unbeatable convenience, just steps from trendy shops, restaurants, cafes and great schools. Step inside to an inviting open-concept main level with a bright living and dining area perfect for entertaining, featuring luxury wide plank floors, coffered ceiling and built in shelves. The stunning renovated kitchen is a true show stopper, featuring custom cabinetry, breakfast bar, quartz countertops, stainless steel appliances, a sleek high-arc faucet, and a floor-to-ceiling backsplash, combining modern style with everyday functionality. Upstairs, you’ll find three spacious bedrooms, along with a beautifully updated bathroom. The fully finished lower level offers even more living space, family room, home office and an area that closes off to create a guest suite, plus an additional full bathroom, laundry and utility room. Outside, enjoy a private fenced backyard with secure parking for two cars, a rare find in the area! You’re just steps from Ottawa Street shopping, Gage Park, top-rated dining, and public transit. Approximately 1678 sq. Ft. of total living space. ***EXTRAS*** Recent renovations from ’20 to ’23 include kitchen, bath, lead pipes replaced, new electrical, pot lights, new windows, doors and trim, new fat roof, waterproofing, sump pump, pot lights, luxury vinyl flooring, broadloom upstairs, whole home humidifier, high efficiency HVAC and furnace, nest thermostat, exhaust fans. Fence. Stainless steel appliances, washer, dryer. **EXTRAS** See full list of renos attached.


    map


    258 Windermere Ave, Toronto, Ontario


    CLICK HERE to contact, or Call 416-453-7673 Ask For Rose Kutzko for more info


    258 Windermere Ave

    Price: $1,998,000.00
    MLS# W12016639
    Bathrooms: 4
    Bedrooms: 3
    Square Footage:
    Virtual Tour: Click here for virtual tour


    Prime Swansea! Completely Rebuilt 2 and 1/2 Storey Home With Addition. With its High Ceilings and High End Finishes This Home Has All The Modern Conveniences, Perfect For Family Living and Entertaining. Ap 3800 sf of living space. A Spacious Entrance With Formal Living Dining Room, Large Eat in Kitchen Overlooking the Pool and Private, West Facing Backyard Along With Pantry Plus Mudroom Make for a Very Functional and Well Laid Out Main Floor. The Large Bedrooms on the Second Floor Both Have Ensuites and Ample Closet Space, Along With Balcony Walk-Outs. The Spacious and Bright Third Floor With its Skylights, Make a Perfect Bedroom/Office. The Lower-Level Features Good Ceiling Height, a Rec Room, Bar Area Plus Bedroom. All Levels Have Been Finished With Quality Finishes and Millwork. This Home is Located Walking Distance to the Heart of Bloor West Village, Subway Schools, Parks and All Amenities. Large Legal Front Yard Parking Pad Plus Garage. What a Great Offering! **EXTRAS** Pool Shed, Stone Flooring in Front Hall, Granite Counter in Kitchens & All Bathrooms, Wide Staircase to Basement & Third Floor, Multiple Built-ins, 2 Gas Fireplaces, Central Vac, Pot Lights, Skylights, Roof 2024, Furnace 2020, Copper Pipe.


    map


    293 The Kingsway, Toronto, Ontario


    CLICK HERE to contact, or Call 416-453-7673 Ask For Rose Kutzko for more info


    293 The Kingsway

    Price: $1,095,000.00
    MLS# W12015789
    Bathrooms: 2
    Bedrooms: 2
    Square Footage: 900-999
    N/A


    Top Floor Penthouse w Unobstructed Views in Luxury Building and Neighbourhood. Upgraded 2 Bedroom 2 Bath w Excellent Split Floor Plan. High Ceilings. Light Filled With Floor to Ceiling Windows in Each Room.Open Concept Layout. Multiple Walk-Outs to Huge Balcony. Fabulous Roof-Top Terrace w Lounges, Excellent Gym, Beautiful Party Room, Games Room, Dog Wash. Steps to Humbertown Plaza, Schools, TTC, Biking and Walking Trails of Humber River. Peaceful and Quiet Setting.


    map


    251 Manitoba St, Toronto, Ontario


    CLICK HERE to contact, or Call 416-453-7673 Ask For Rose Kutzko for more info


    251 Manitoba St

    Price: $729,000.00
    MLS# W11920273
    Bathrooms: 2
    Bedrooms: 2
    Square Footage: 800-899
    Virtual Tour: Click here for virtual tour


    Phoenix Condos provides a range of benefits, including modern amenities, convenient access to downtown Toronto and surrounding neighbourhoods including the Greater Toronto Area. Located in the Mystic Pointe area of Etobicoke, this south-facing suite offers stunning views of Grand Avenue Park, with easy access to Humber Bay Shores. One of the standout features of Phoenix Condos is its proximity to some of the best parks in the area and being so close to nature. However, there is much more to discover about this building that makes it an excellent choice for your new home. Residents can enjoy impressive amenities such as a beautiful lobby, state-of-the-art fitness facility, sauna, outdoor infinity pool, party room, games room, pet wash station, guest suites, visitor parking, and 24/7 concierge and security services. Additionally, you’ll find fantastic restaurants and coffee shops just a short walk away, as well as close proximity to highways and the TTC. The Humber Path, which leads directly to downtown Toronto. This lovely community has so much to offer and is an ideal place to call home. **EXTRAS** ALL S/S APPLIANCES: FRIDGE, STOVE, DISHWASHER, MICROWAVE, RANGEHOOD, WHITE STACKED WASHER/DRYER. ALL ELF’S & WINDOW COVERINGS.


    map


    335 Centennial Forest Dr, Milton, Ontario


    CLICK HERE to contact, or Call 416-453-7673 Ask For Rose Kutzko for more info


    335 Centennial Forest Dr

    Price: $1,125,000.00
    MLS# W12013994
    Bathrooms: 3
    Bedrooms: 2
    Square Footage: 1100-1500
    Virtual Tour: Click here for virtual tour


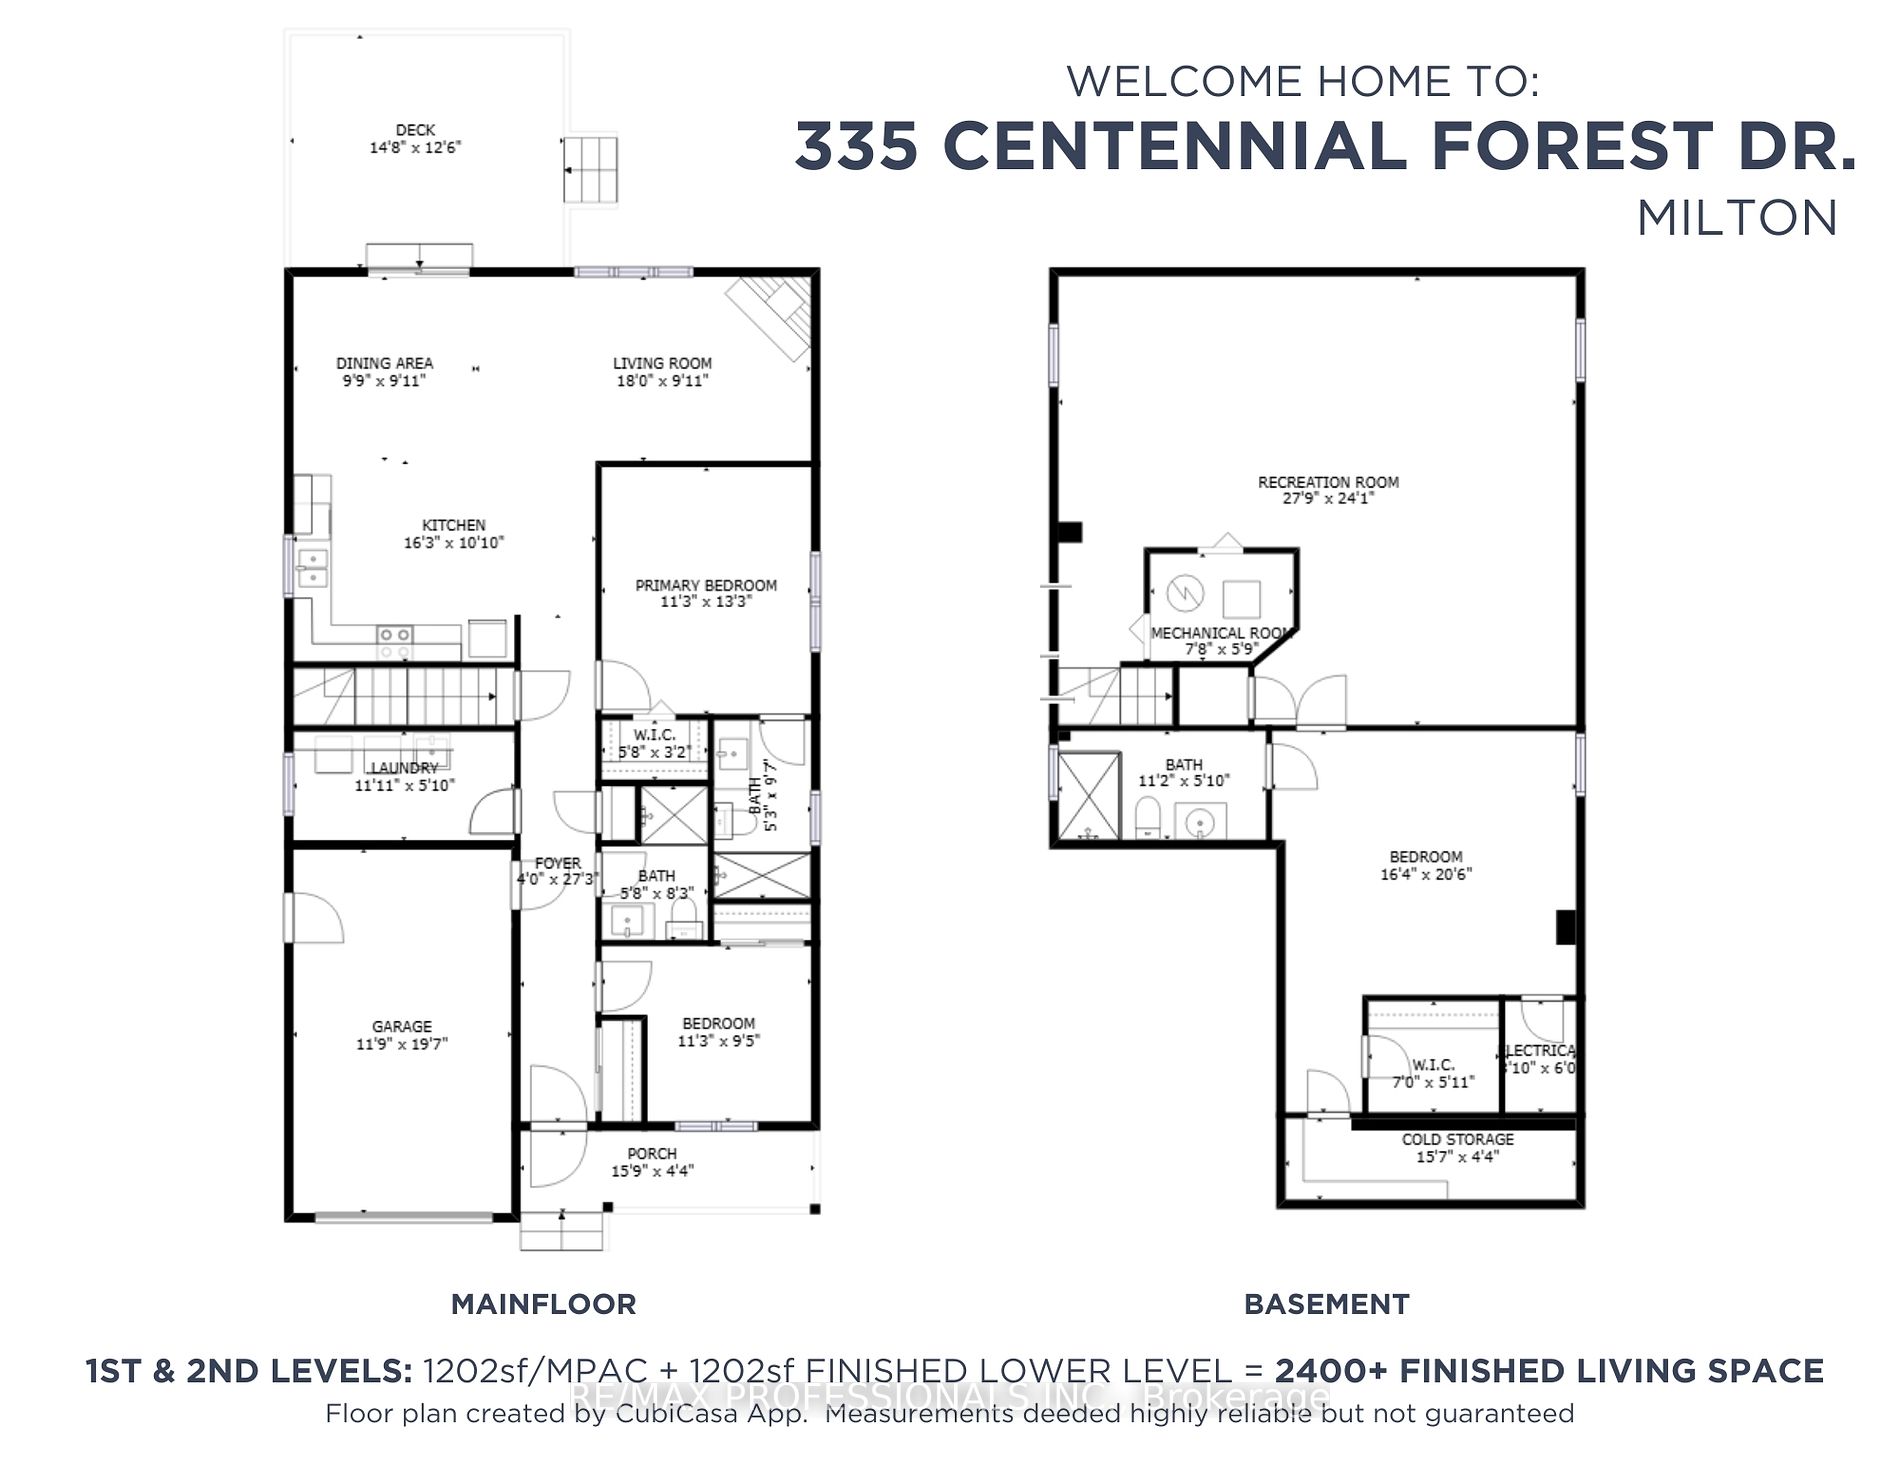

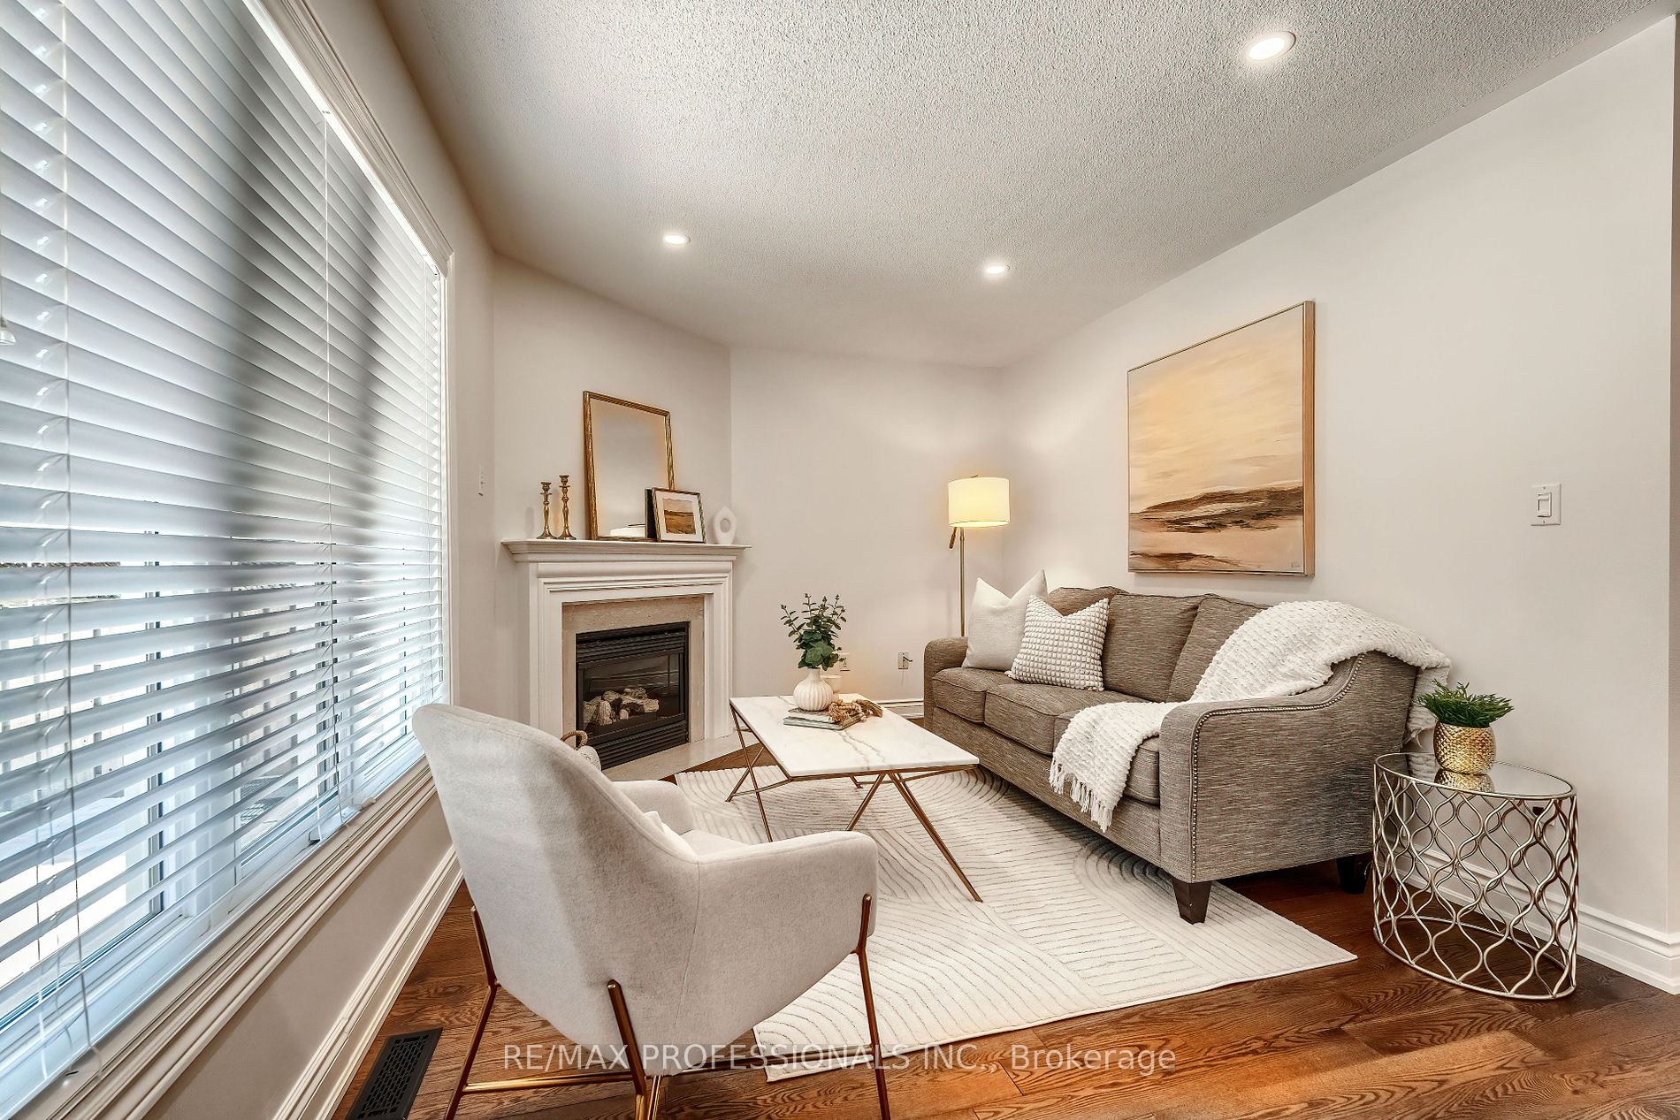
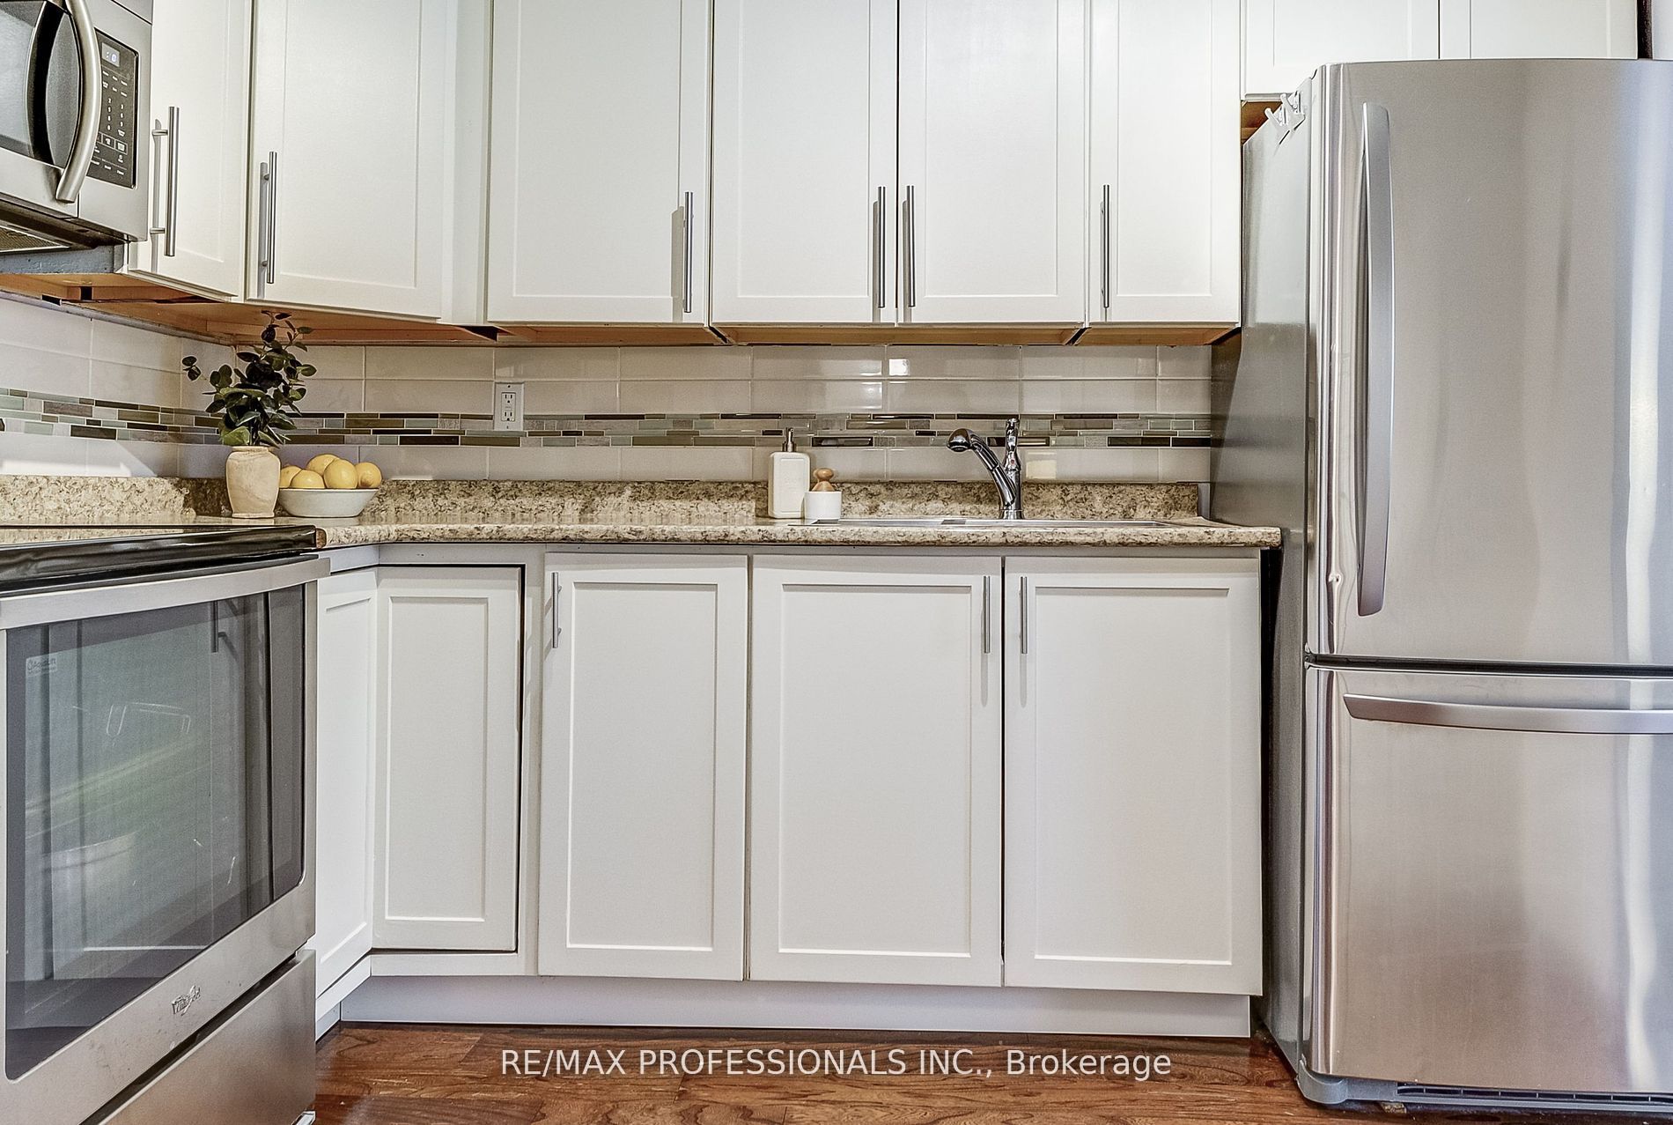
    ***SEE VIRTUAL TOUR! Welcome home to 335 Centennial Forest Blvd. This inviting, 2+1 Bedroom, 3 Full-Bathroom bungalow with over 2400sf is located in the sought-after “Drury Park” community, nestled on a quiet street just minutes away from all amenities. Perfectly designed for easy living, this home offers an open-concept layout, ideal for modern living and entertaining. Step into the bright and spacious Kitchen, Dining and Living areas with 9′ ceilings that create a welcoming and airy atmosphere. The cozy gas fireplace in the Living Room adds warmth and charm, making it the perfect space to unwind or entertain. Enjoy the elegance of hardwood floors and tile throughout the Main Floor, adding a touch of sophistication to every room. 3 renovated Washrooms all feature 3pc Bathrooms with Showers, offering comfort and convenience. The convenient Primary Bedroom with Ensuite is located just off the Kitchen. The large Main Floor Laundry Room with upper storage cabinets and a Laundry Tub provides added practicality, while the inside entry from the garage leads to one garage parking space and an additional loft area perfect for storage. Negotiable Stair-Lift into home from Garage is notable for those who may need access to the interior of this home without being able to navigate the stairs. The Basement is finished with a Recreation/Flex room, an oversized Bedroom with a walk-in Closet and Cold Storage. Don’t forget about the 3rd, 3pc Bathroom for your convenience. Sliding doors open up to a 14′ x 12′ decl surrounded by beautiful tree-lined backyard where you can relax and enjoy nature in your very own private oasis. Whether you’re sipping coffee on the front porch, greeting friendly neighbours as they stroll by, or enjoying a glass of wine on the Deck with the sounds of birds and nature in the backyard, this home offers the best of both worlds. Freshly painted in 2025 and move-in ready, this home allows for easy, comfortable living with minimal upkeep.


    map


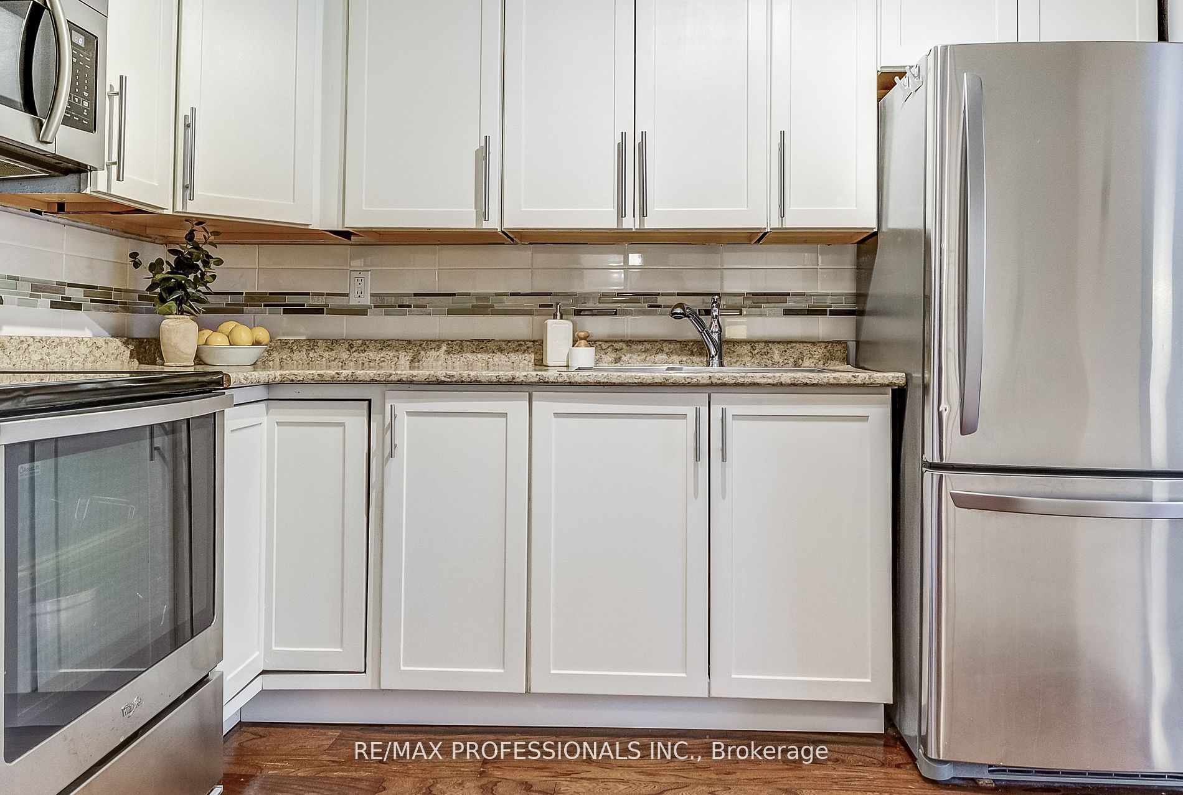
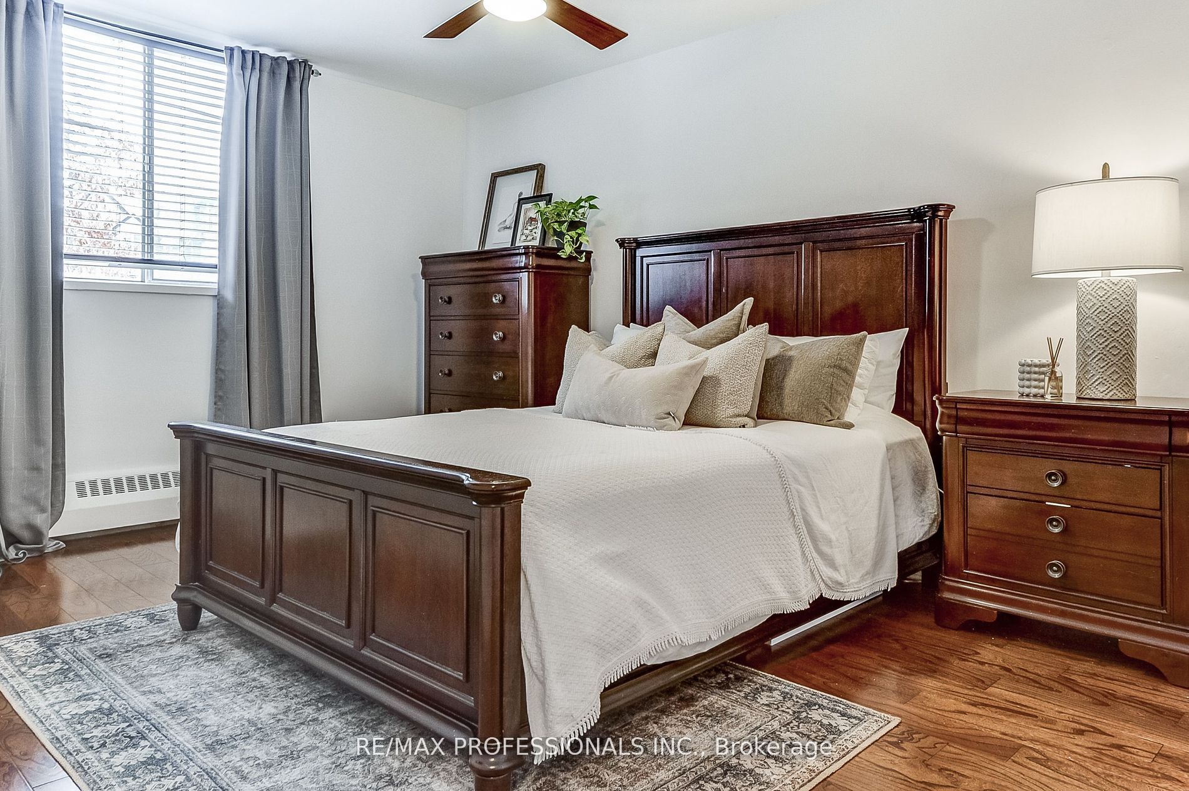
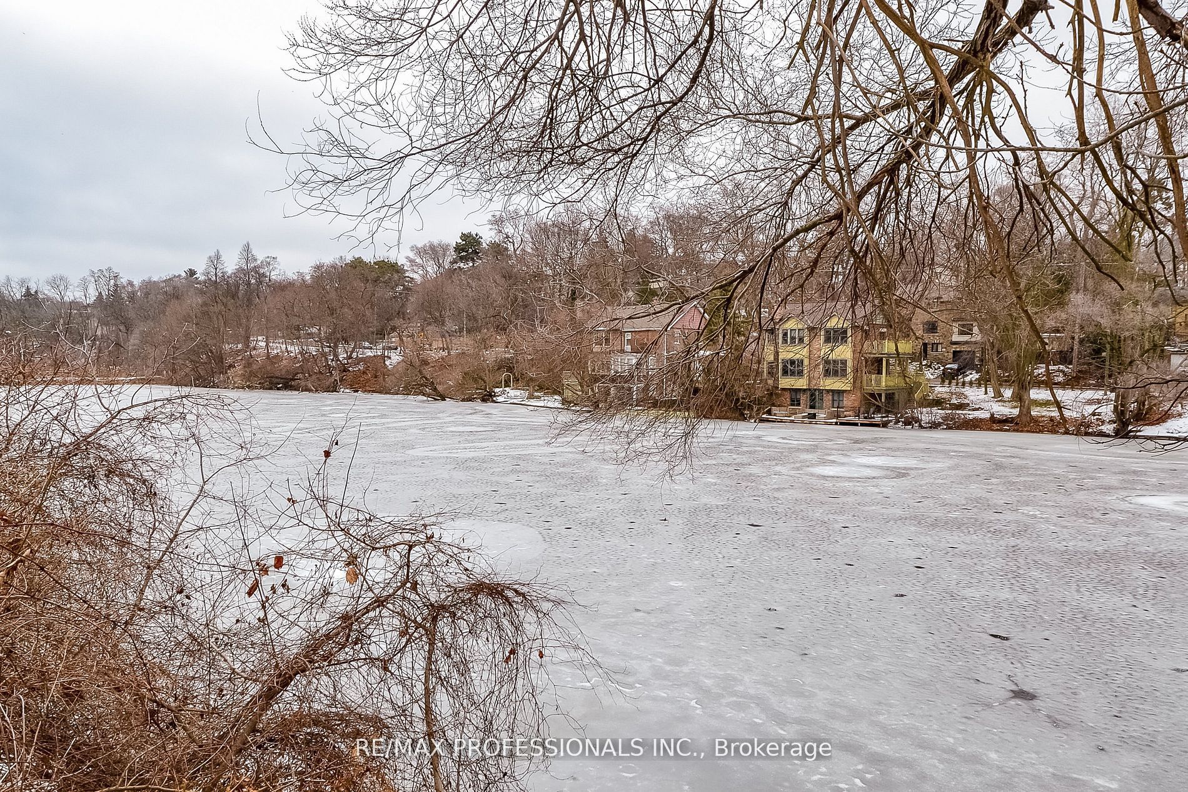
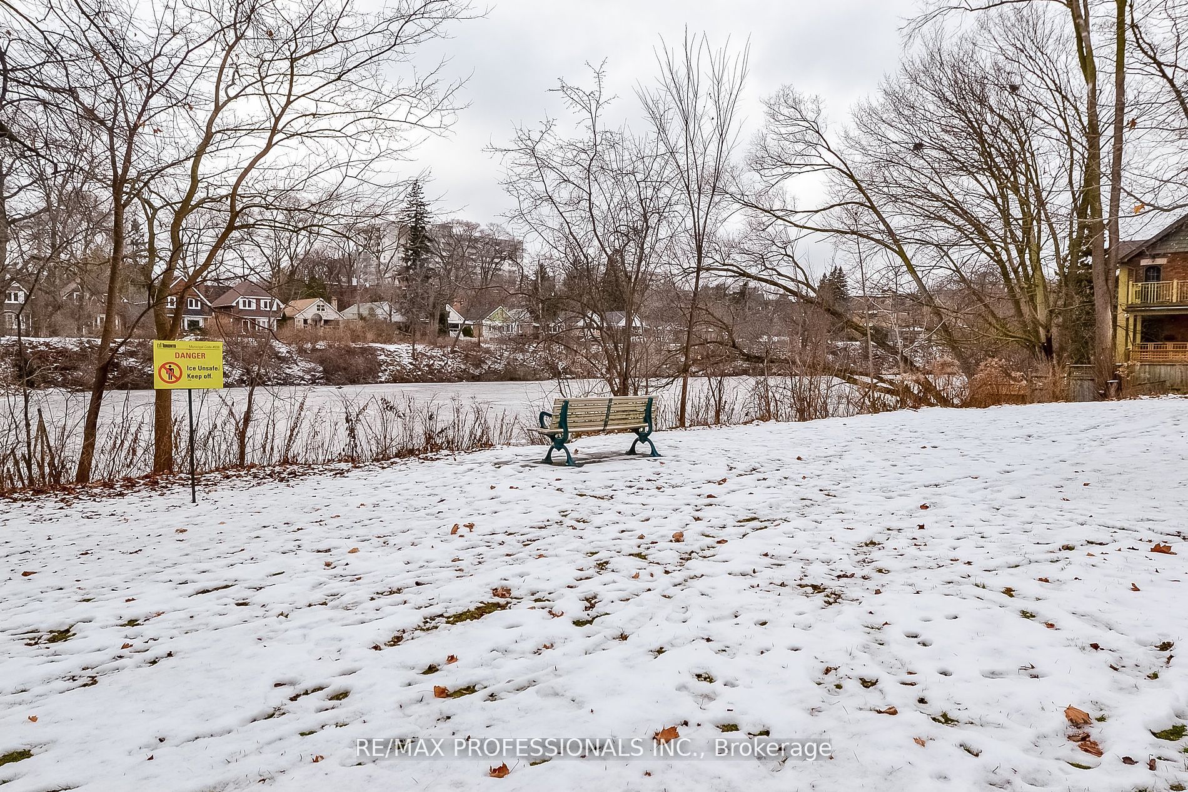
    100 Coe Hill Dr, Toronto, Ontario


    CLICK HERE to contact, or Call 416-453-7673 Ask For Rose Kutzko for more info


    100 Coe Hill Dr

    Price: $669,000.00
    MLS# W12013606
    Bathrooms: 1
    Bedrooms: 2
    Square Footage: 1000-1199
    N/A


    THE BEST VALUE IN BLOOR WEST VILLAGE: Beautifully Kept, Spacious (960 square feet) and Bright (Huge Windows and Walk-Out to Balcony!) 2 Bedroom/1 Bathroom Co-op Unit for Sale! Situated near Bloor West Village and High Park, This Home Offers The Best of Both Worlds: Steps to Nature and Greenspace, Walking and Cycling Trails, with Easy Access to Major Transportation Routes, Public Transit and Famous BWV Shopping and Restaurants! This Pretty-As-Can-Be Unit Features An Updated Kitchen, Sunny Living and Dining Room, Hardwood Flooring Throughout and a Walkout to West Facing Balcony. King-Sized Bed Primary Boasts Large Windows and A Walk-In Closet. Second Bedroom is a Great Size. Excellent Investment For First Time Buyer or Downsizer. West end is the best end – buy this gorgeous /and affordable unit and start living in one of Torontos most coveted neighbourhoods! **EXTRAS** One exclusive underground parking space, and one exclusive locker included. Very reasonable maintenance includes ALL UTILITIES AND PROPERTY TAXES. This is a Co-op Building – Financing Available Through Credit Unions Only.


    map


    Menu