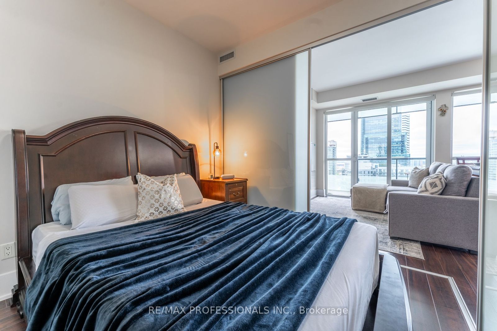
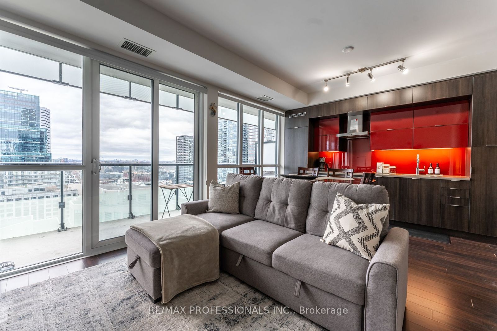
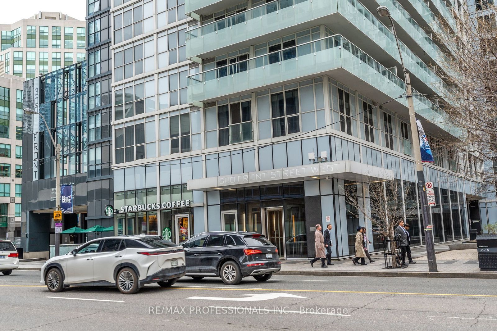
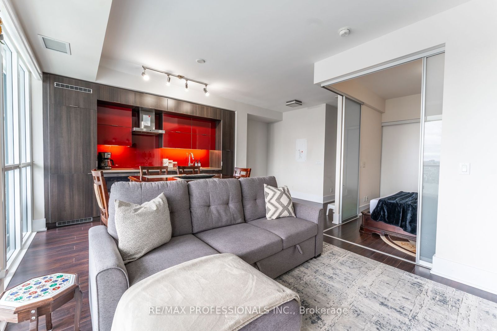
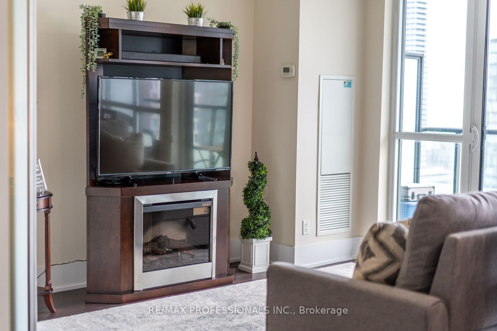
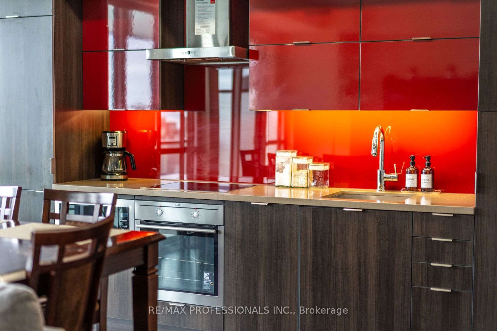
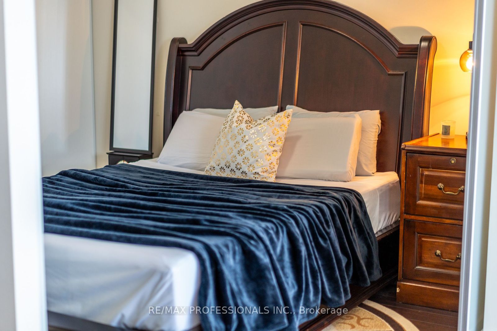
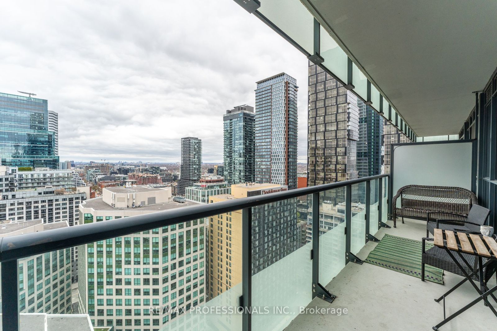
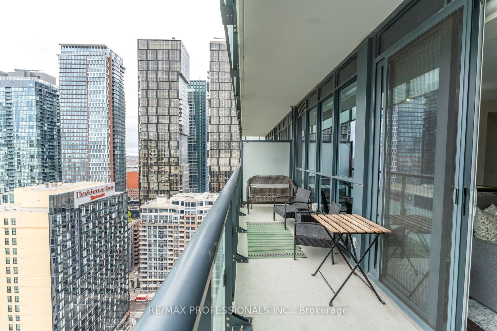
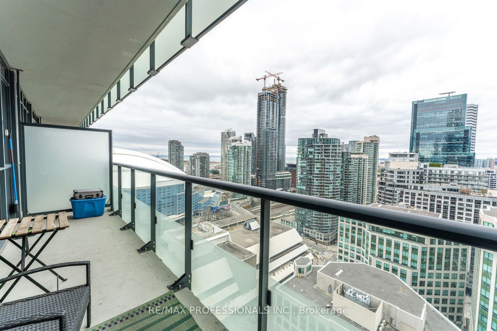
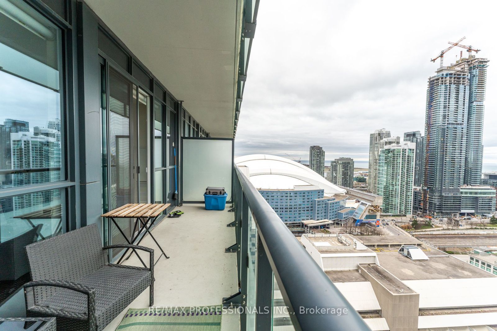
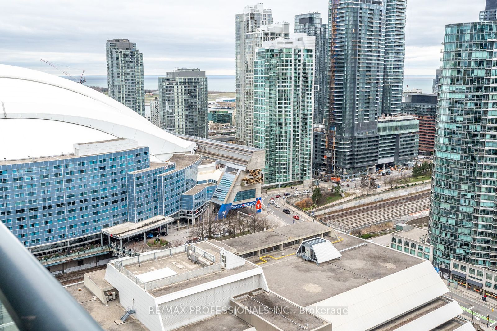
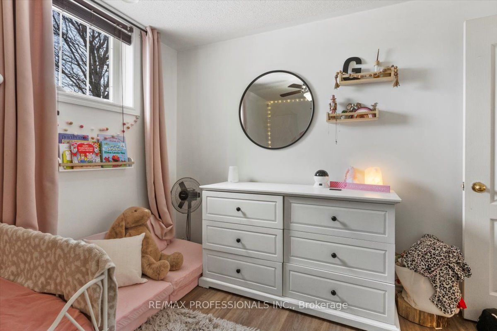
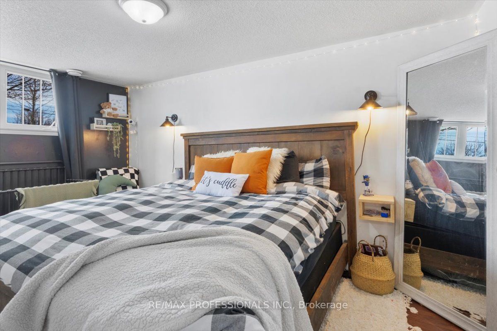
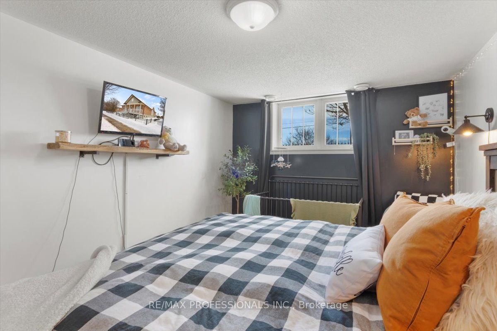
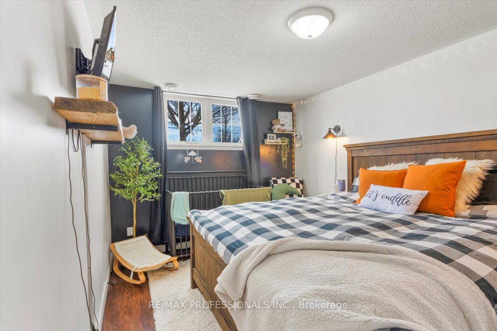

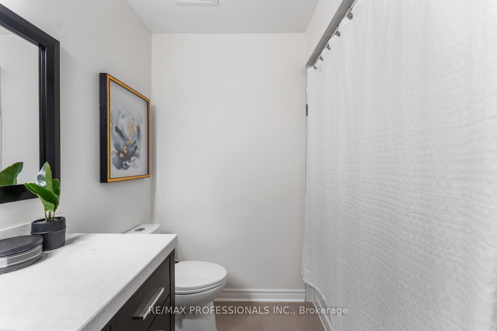
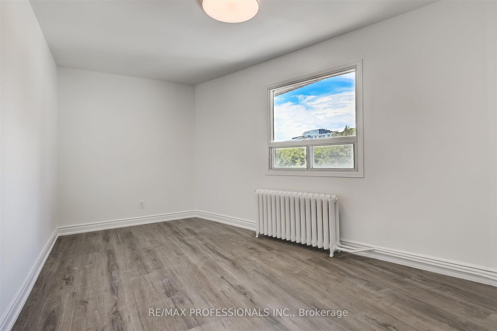
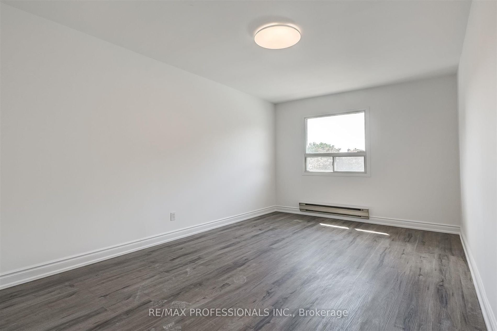

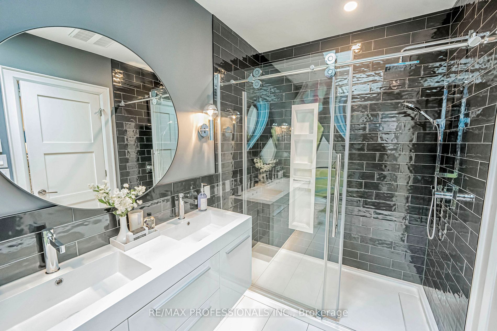
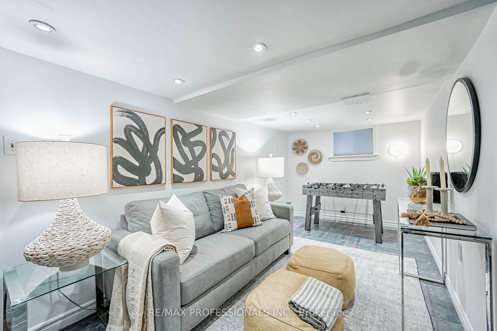
• 300 Front St W, Toronto, Ontario


    CLICK HERE to contact, or Call 416-453-7673 Ask For Rose Kutzko for more info


    300 Front St

    Price: $749,900.00
    MLS# C11995914
    Bathrooms: 1
    Bedrooms: 1
    Square Footage: 600-699
    N/A


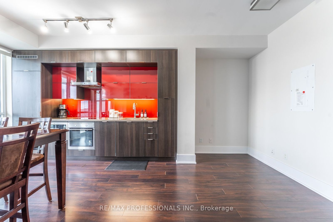
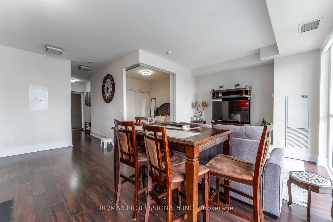
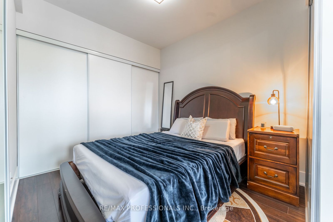
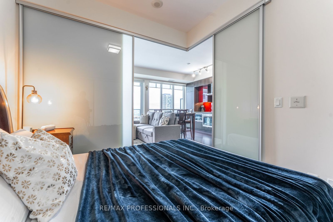
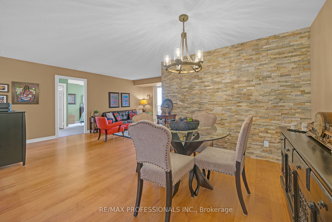
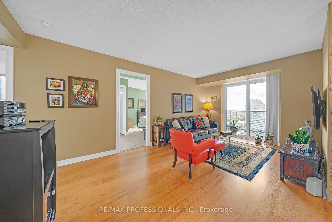
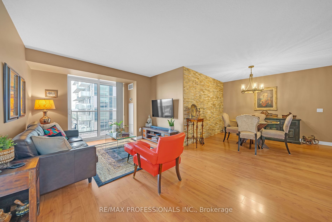
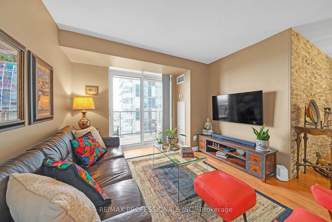
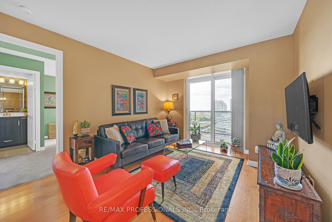
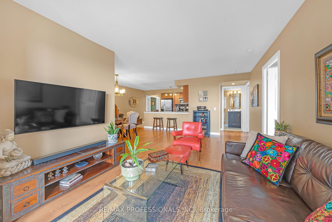
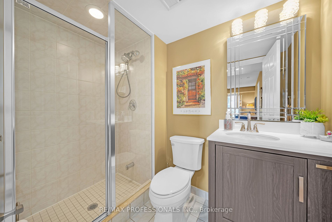
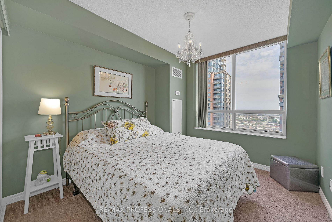
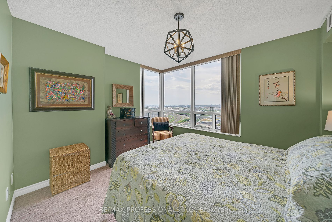
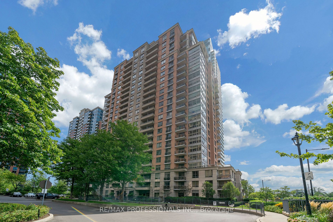
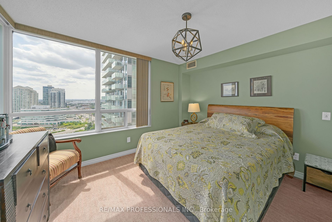
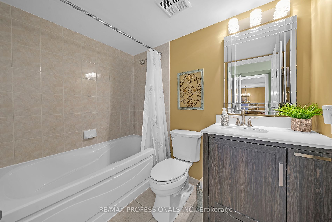
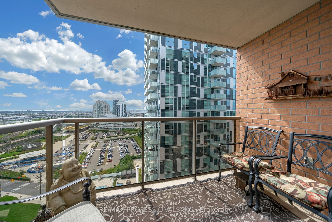

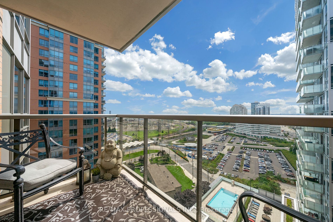
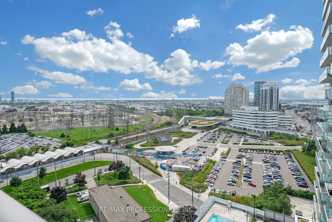
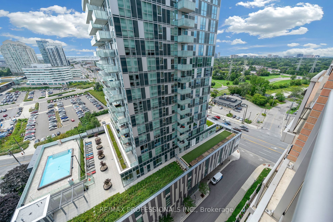
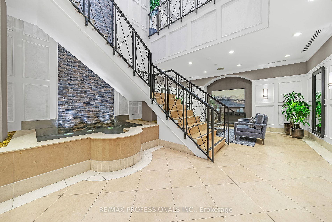
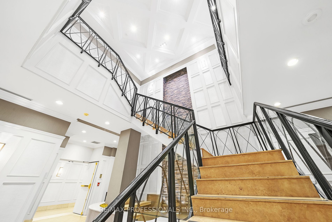
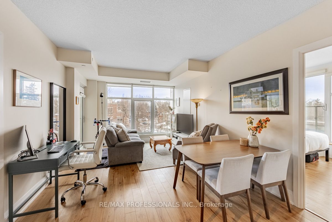
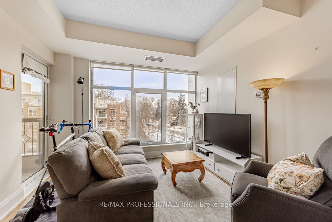
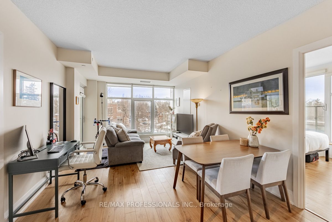

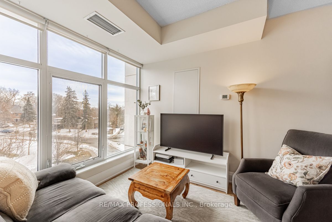
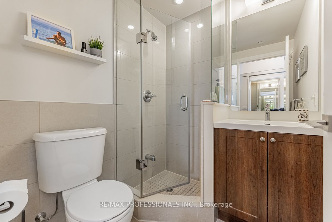
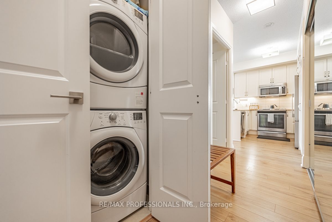
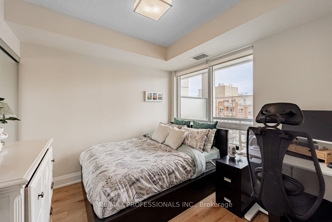
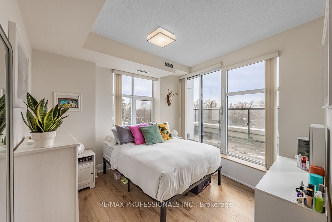
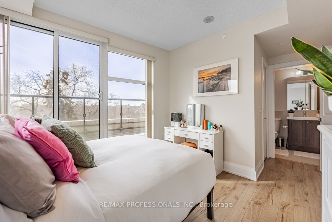
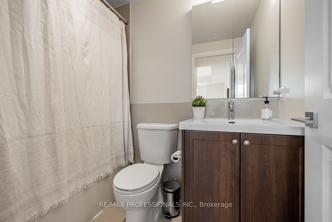
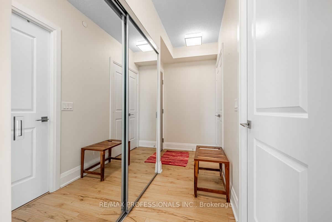
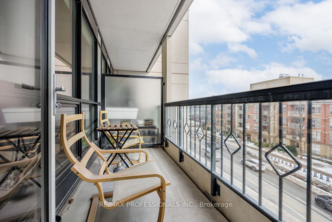
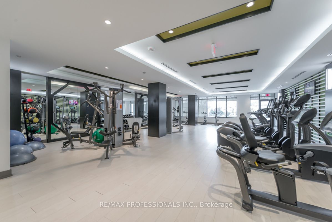
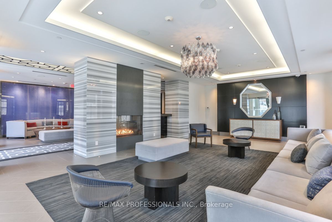
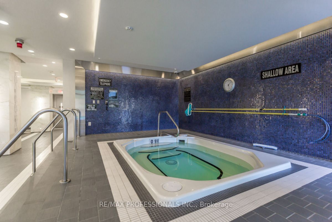
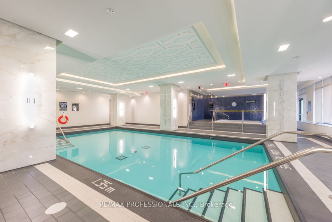
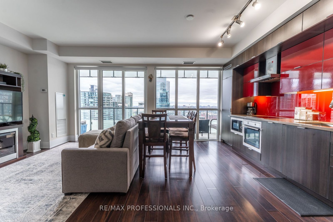
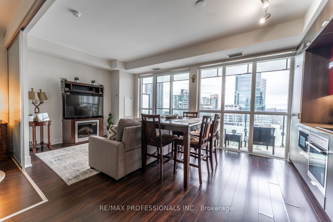
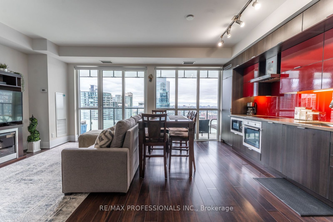
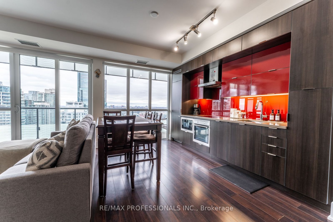
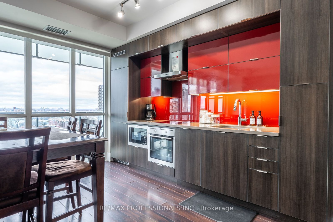
    Luxury Condo Living Built by Tridel. Bright and Spacious 1 Bedroom and Den. 642 Sqft with 9 Ft Ceilings and Hardwood Flooring and 6 Inch Baseboards Throughout. Luxury Finishes incl. Top of the line Stainless Steel appliances, Granite Counters. Must See Unobstructed West facing views of City and the Lake. Amenities Including: 24 Hrs Security, Party Room, Gym, Outdoor Swimming Pool And Bbq On Rooftop Terrace. Steps To CN Tower, Metro Convention Centre, Rogers Centre, Scotiabank Centre, Union Station, Underground Pathway, Shopping & Restaurants.


    map


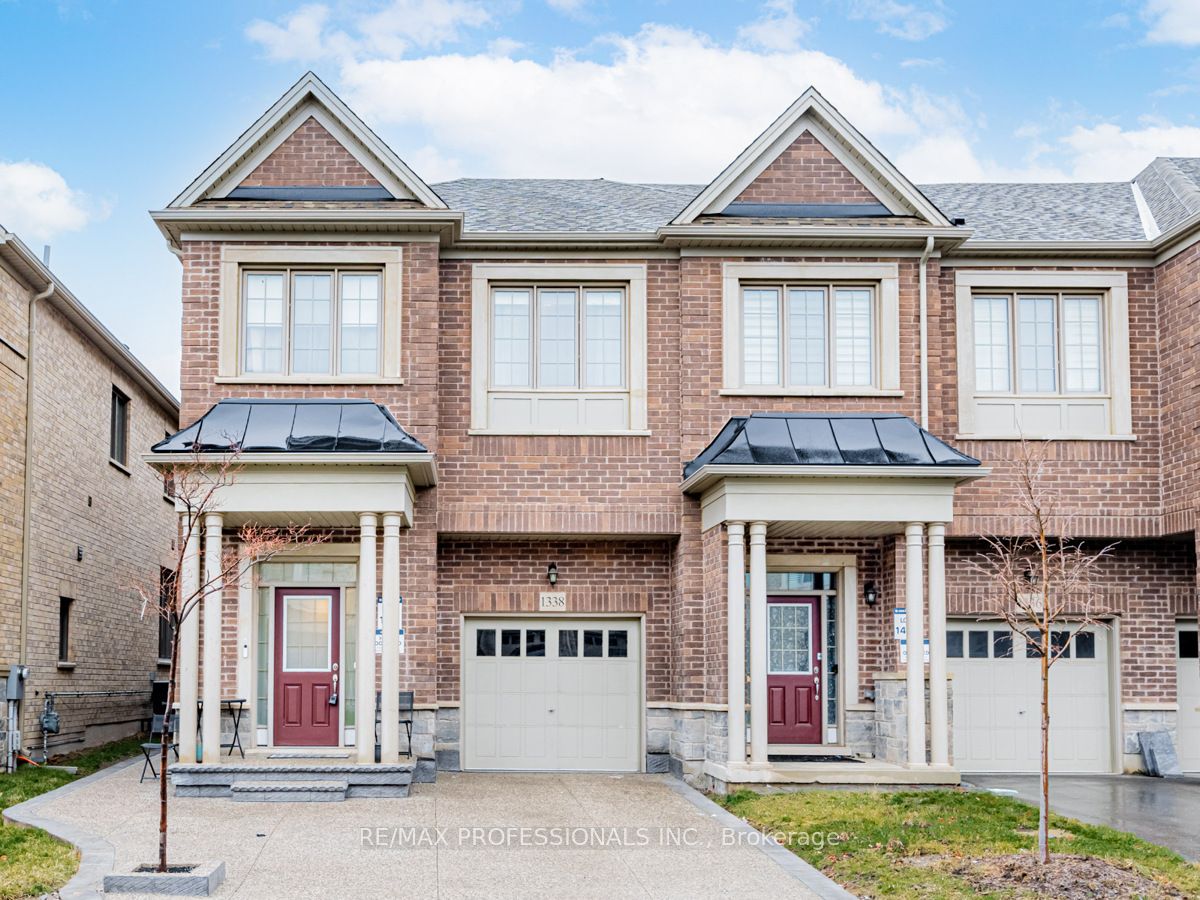
    1338 Restivo Lane, Milton, Ontario


    CLICK HERE to contact, or Call 416-453-7673 Ask For Rose Kutzko for more info


    1338 Restivo Lane

    Price: $1,299,000.00
    MLS# W11995366
    Bathrooms: 4
    Bedrooms: 4
    Square Footage: 2000-2500
    Virtual Tour: Click here for virtual tour



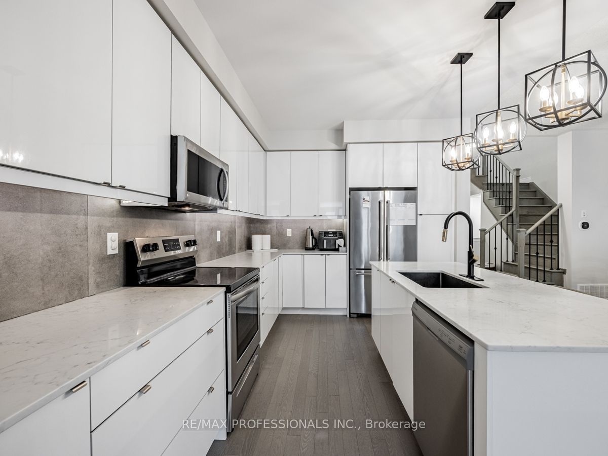
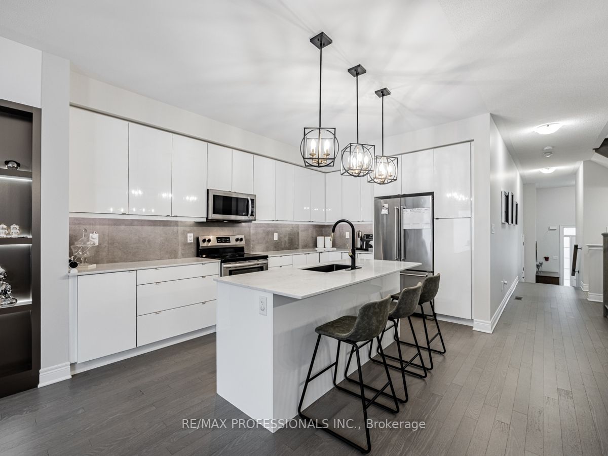
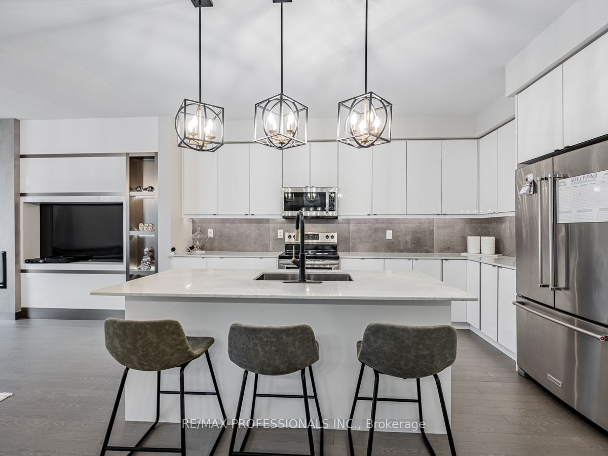
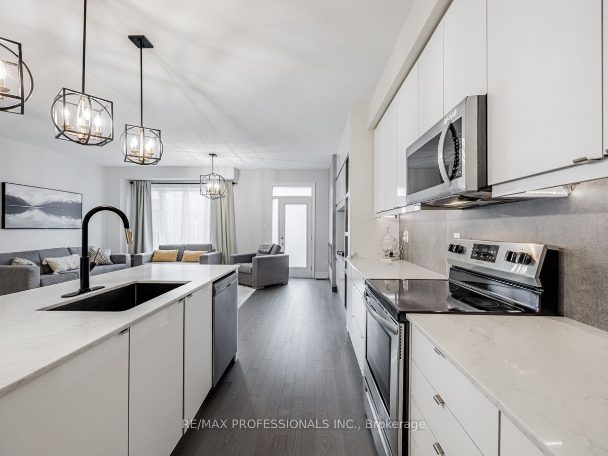
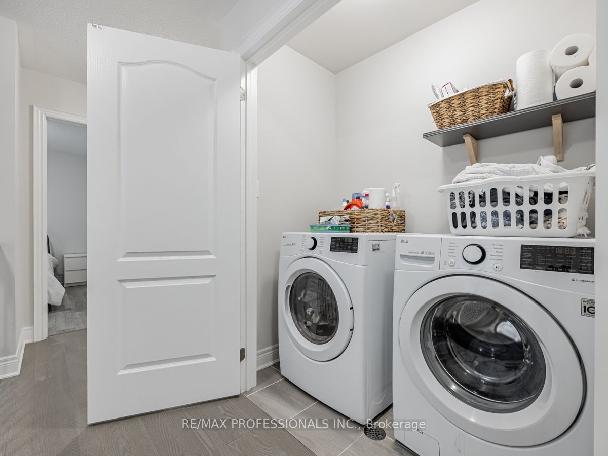
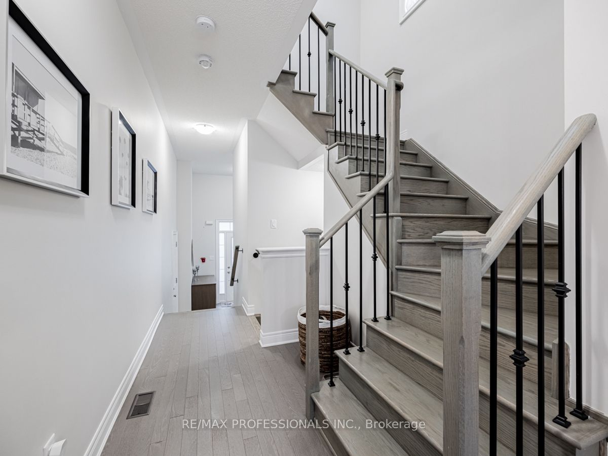


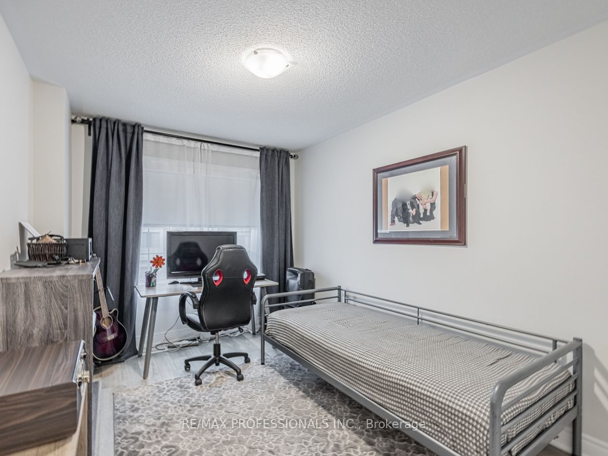
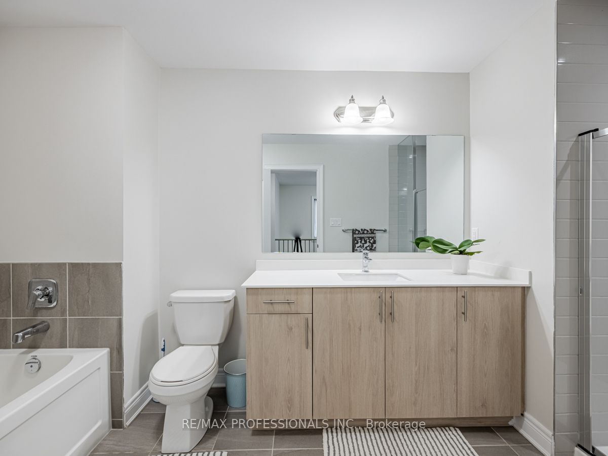
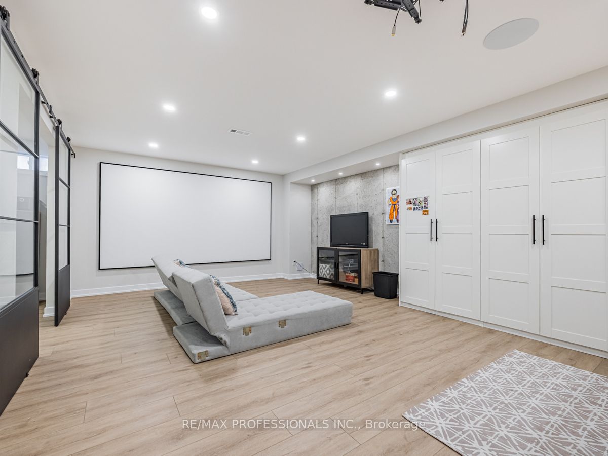
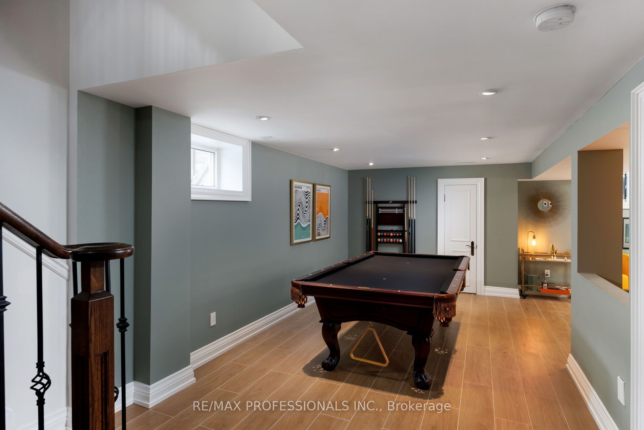
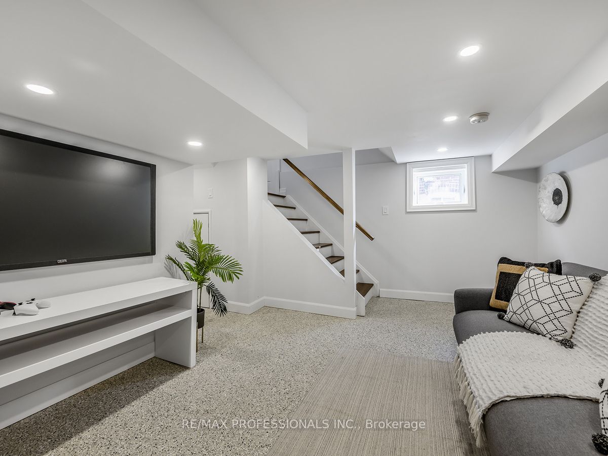
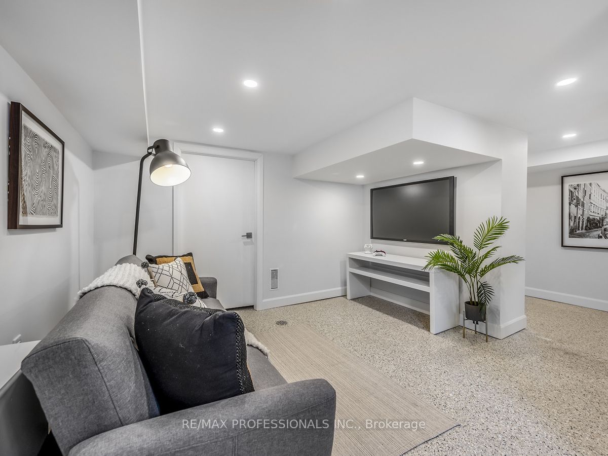
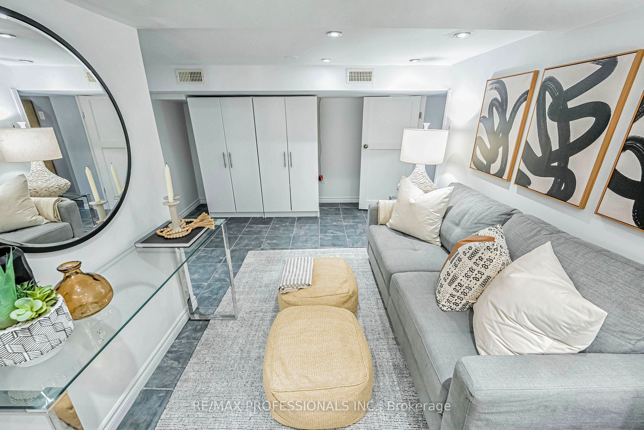
    Welcome to Great Gulf’s The Maple! One Of The Largest End Unit Towns Available. With Over 2000 Sqft Plus A Stunning Finished Basement With A Highly Coveted Bright Open Rec Room. This House Has It All With Countless Dollars In Upgrades & High Quality Finishes. Main Floor Has Gleaming Hardwood Flooring, White Kitchen W/ Centre Island & Quartz Counters. No Carpets Throughout, Upper Level Enjoys Four Generous Sized Bedrooms, Front Load Laundry & Two Large Bathrooms. Check Out This Ultra Chic Modern Basement! Unbelievable Rec/Theatre Room W/ In-Law Capability. Backyard Is Maintenance Free With Beautiful Stone Work & Detail. Be Surprised By This Sensible Open Floorplan That Is Not Only An Entertainers Delight, But It’s A Wonderful Gathering Place For Family & Friends. Fabulous Area Nearby Milton District Hospital, Milton Sports Centre, Golf Courses, Milton Community Field, Tennis, Excellent School Catchment, Retail & Grocers. 10 Minutes To Milton GO Station.


    map


    243 Ruttan Terr, Cobourg, Ontario


    CLICK HERE to contact, or Call 416-453-7673 Ask For Rose Kutzko for more info


    243 Ruttan Terr

    Price: $439,000.00
    MLS# X11992339
    Bathrooms: 1
    Bedrooms: 2
    Square Footage: 1000-1199
    N/A


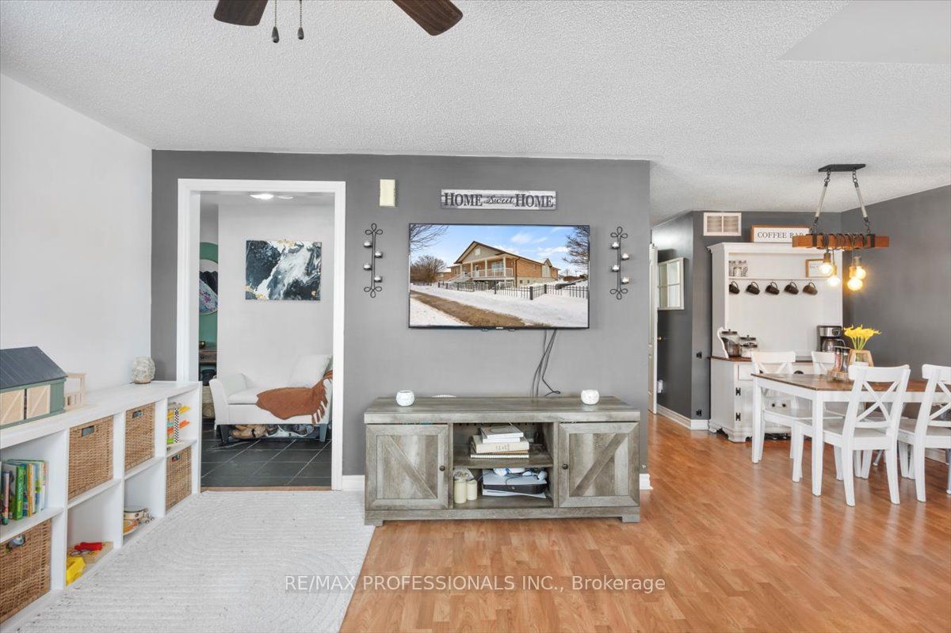

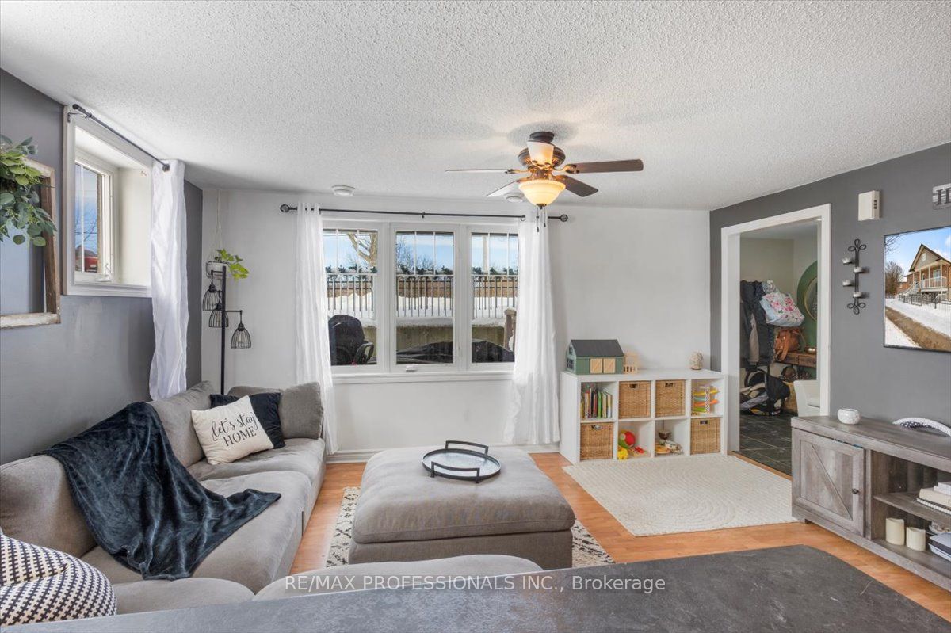
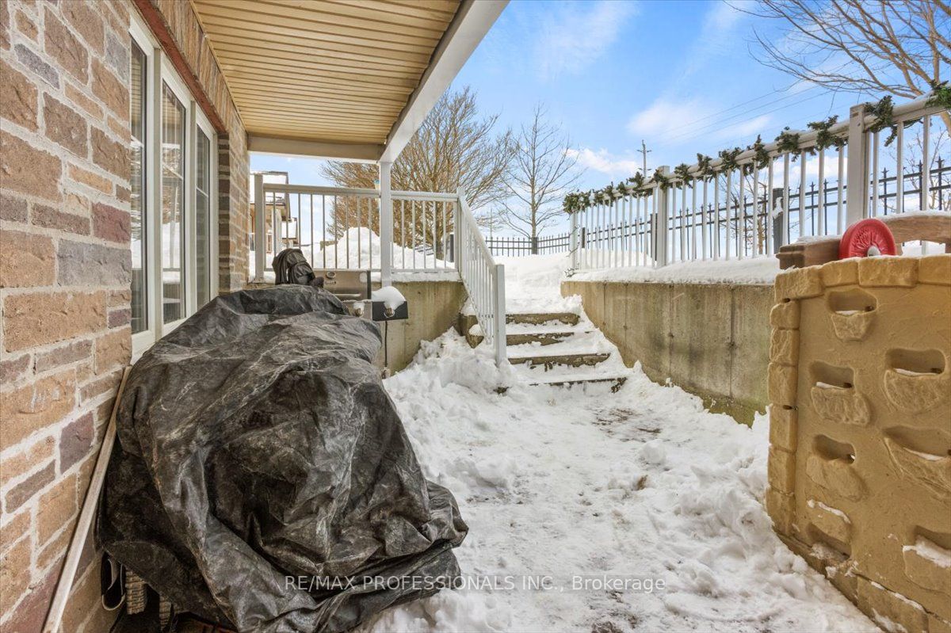
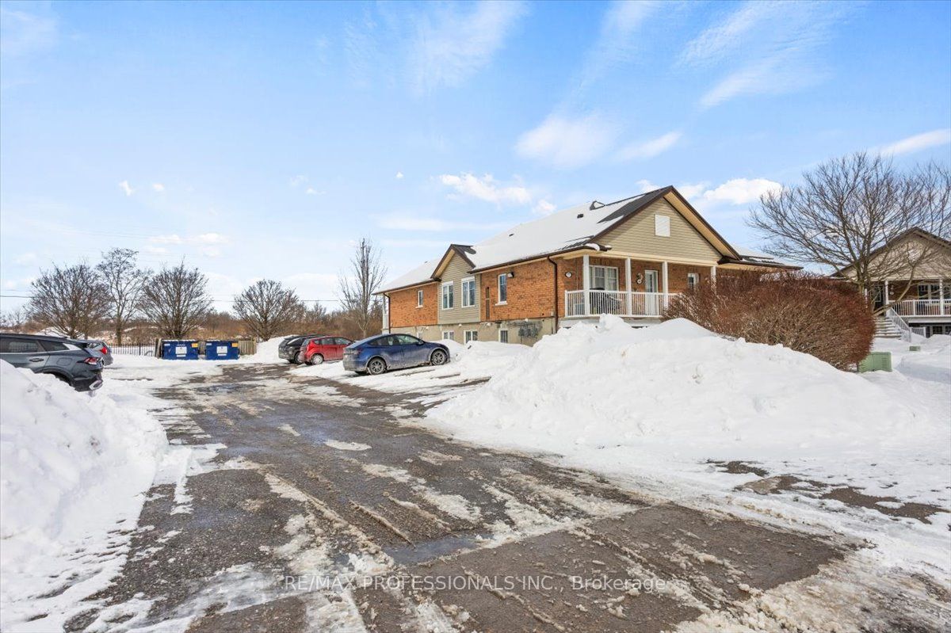
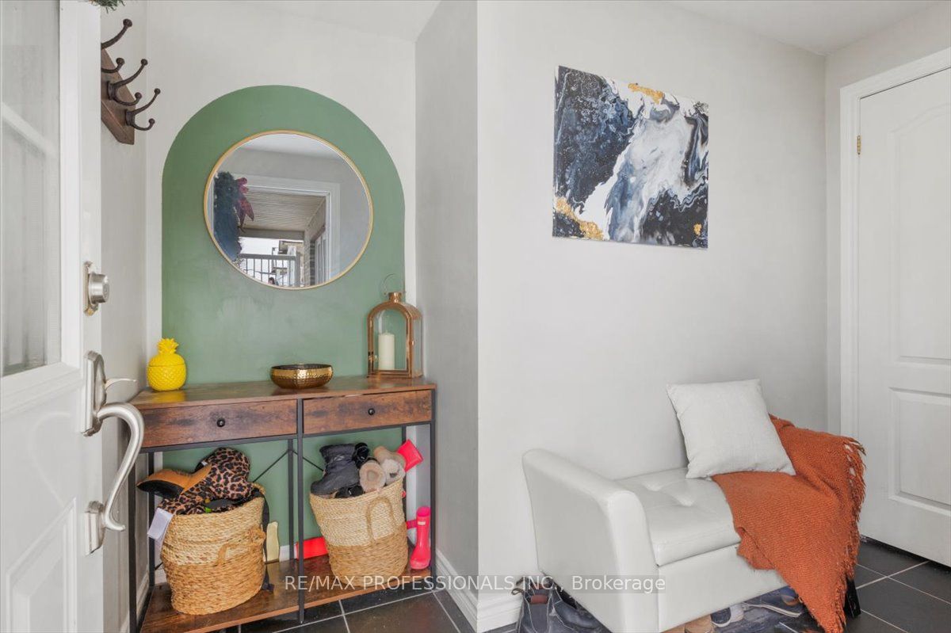
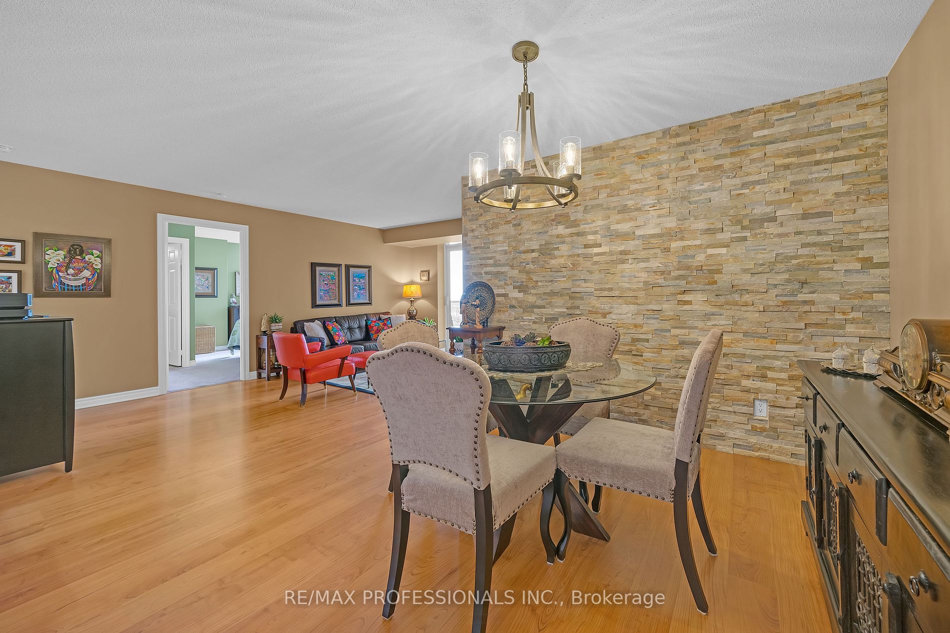
    A beautifully renovated, open-concept condominium offering approximately 1,000 sq. ft. of comfortable living space. This inviting home features a walk-in foyer, two spacious bedrooms, a four-piece bathroom, and private in-suite laundry. Enjoy the convenience of an exclusive-use parking spot and a generous covered patio where barbecues are allowed. Ideally located with great access to parks, schools, the lake, and downtown Cobourg. With a low maintenance fee, this is a fantastic opportunity for first-time buyers, downsizers, or investors looking for a well-maintained property in a prime location.


    map


    5233 Dundas St, Toronto, Ontario


    CLICK HERE to contact, or Call 416-453-7673 Ask For Rose Kutzko for more info


    5233 Dundas St

    Price: $884,900.00
    MLS# W11991159
    Bathrooms: 2
    Bedrooms: 2
    Square Footage: 1000-1199
    Virtual Tour: Click here for virtual tour


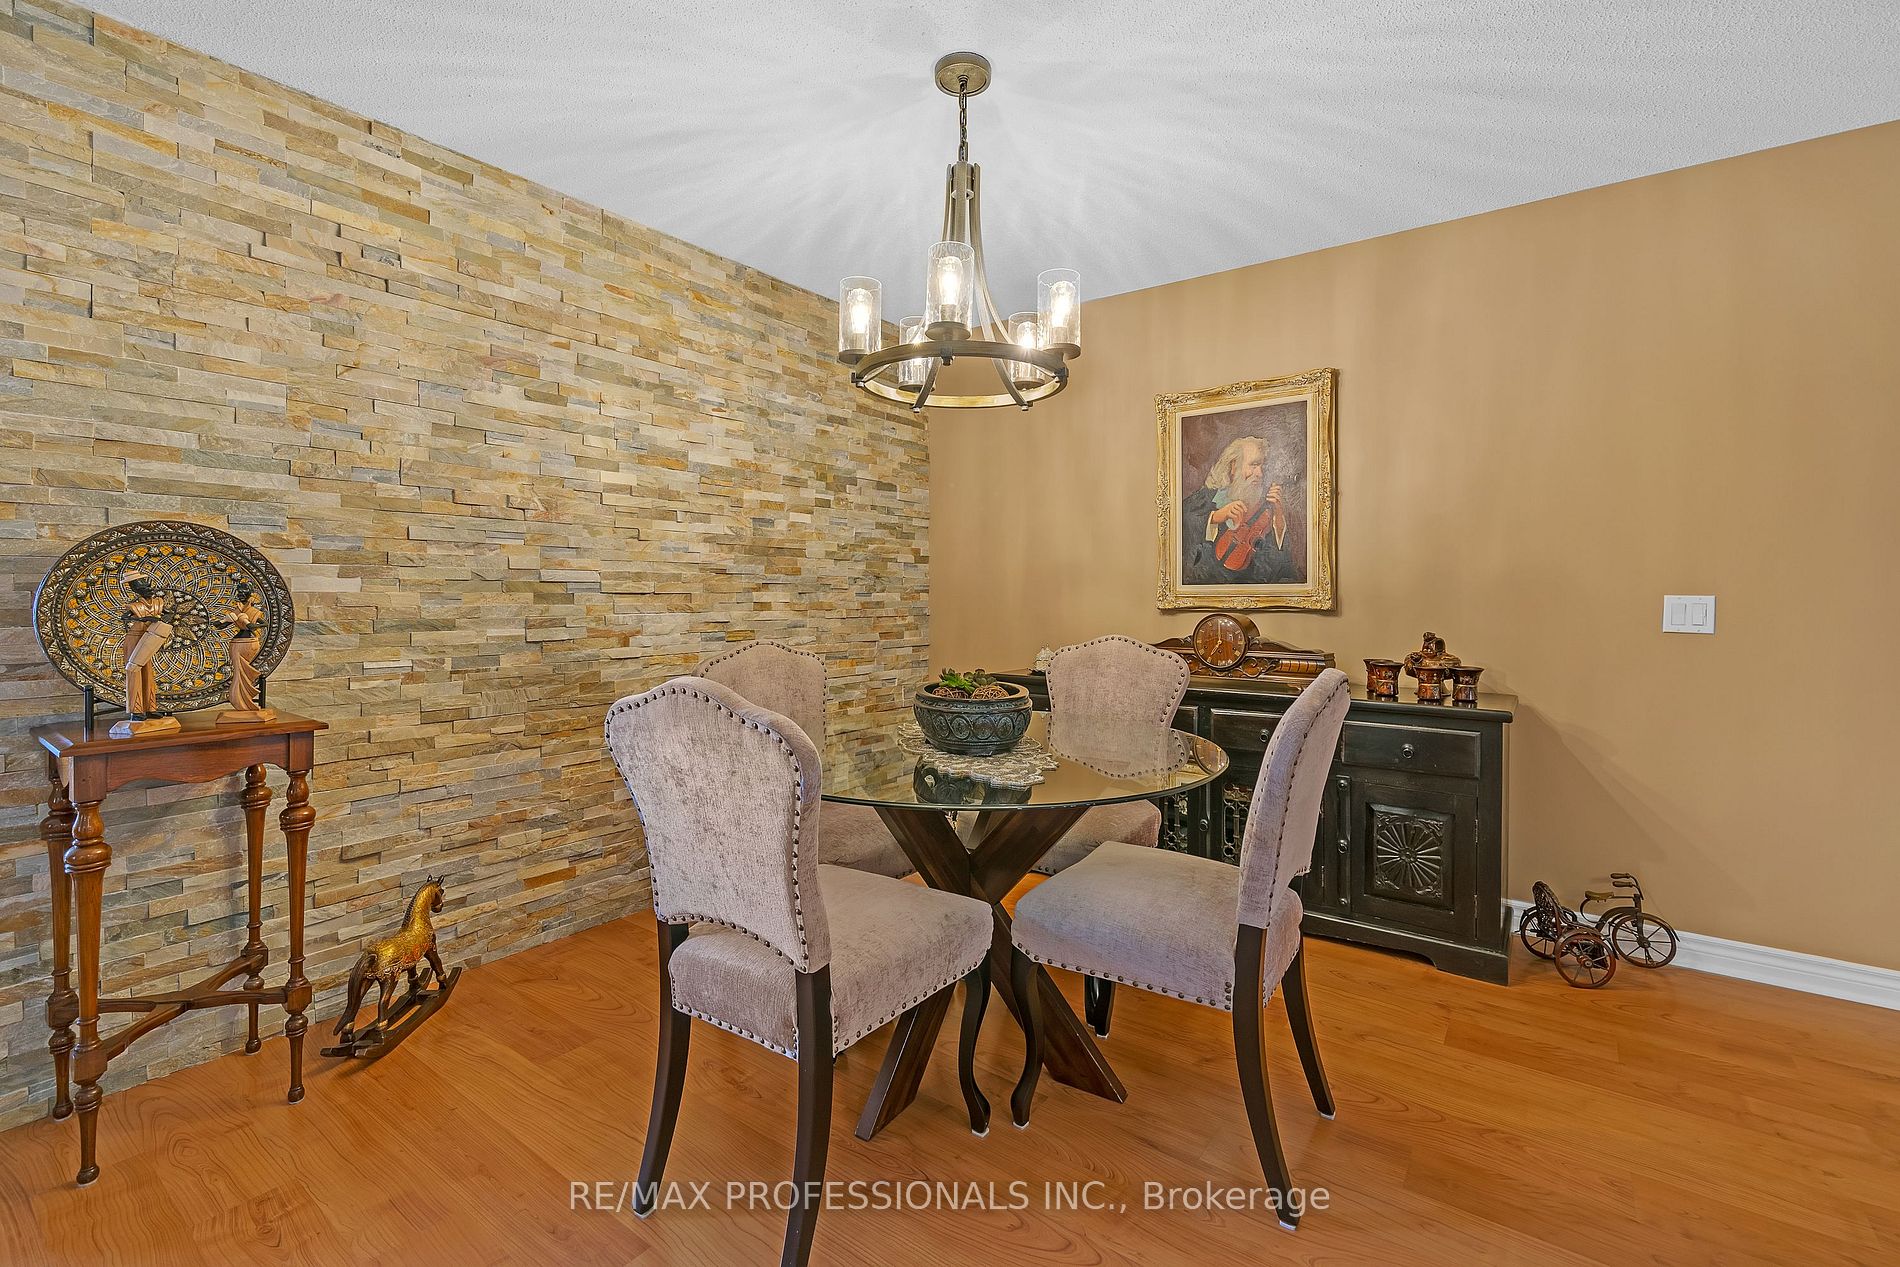
    Large 1,064 SQFT Corner unit in Tridel’s prestigious Essex 2 with ample windows for tons of sunlight and open feeling. Large open concept living and dining room space with stone feature wall. Oversized Den, for home office or spare bedroom option. Stainless Steel appliances with granite counter tops, updated backsplash and breakfast bar. Master Bedroom with corner windows, walk-in closet and ensuite bath. Luxury building amenities: Indoor Pool, Hot Tub, Sauna, Gym, Exercise Room, billiards room, cards room, board room, meeting room, Party Room, Virtual Golf, BBQ Area. 2 minute walk to Kipling Transit Hub for access to Subway and Go Train. New Civic Centre being built down the street.


    map


    2 Old Mill Dr, Toronto, Ontario


    CLICK HERE to contact, or Call 416-453-7673 Ask For Rose Kutzko for more info


    2 Old Mill Dr

    Price: $1,100,000.00
    MLS# W11990673
    Bathrooms: 2
    Bedrooms: 2
    Square Footage: 800-899
    Virtual Tour: Click here for virtual tour


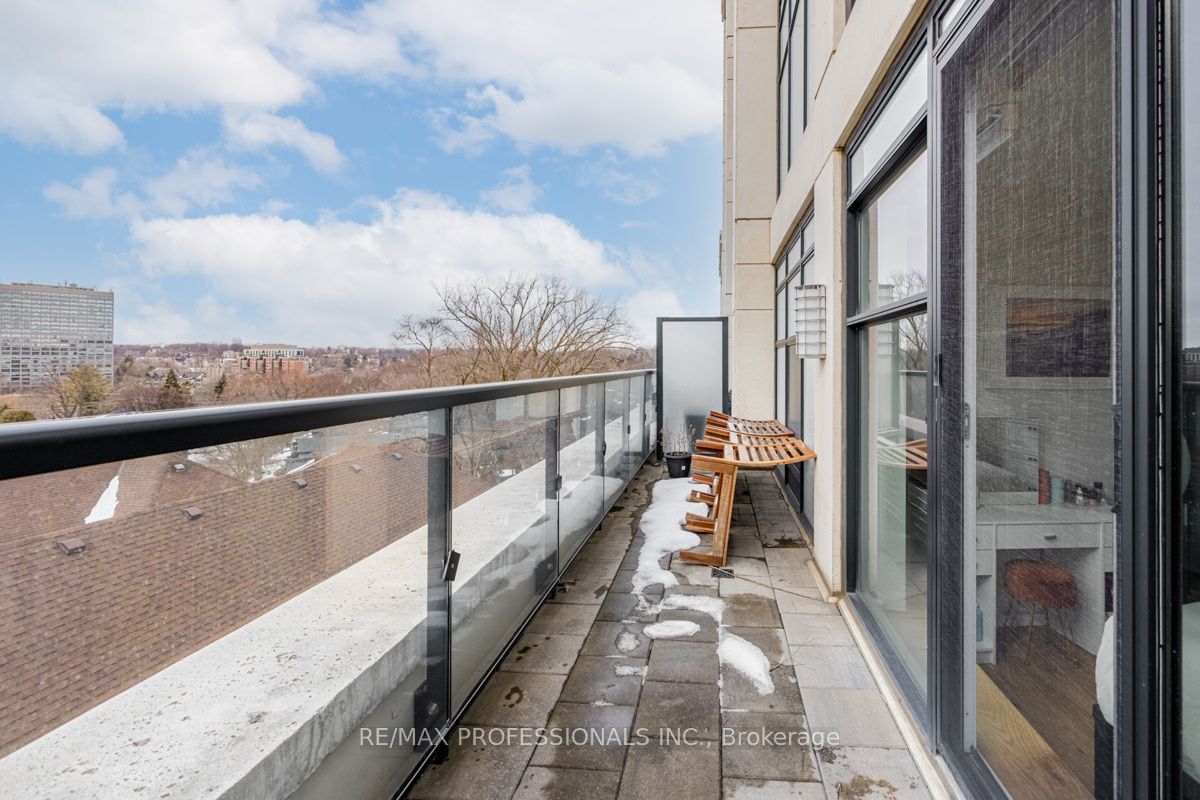
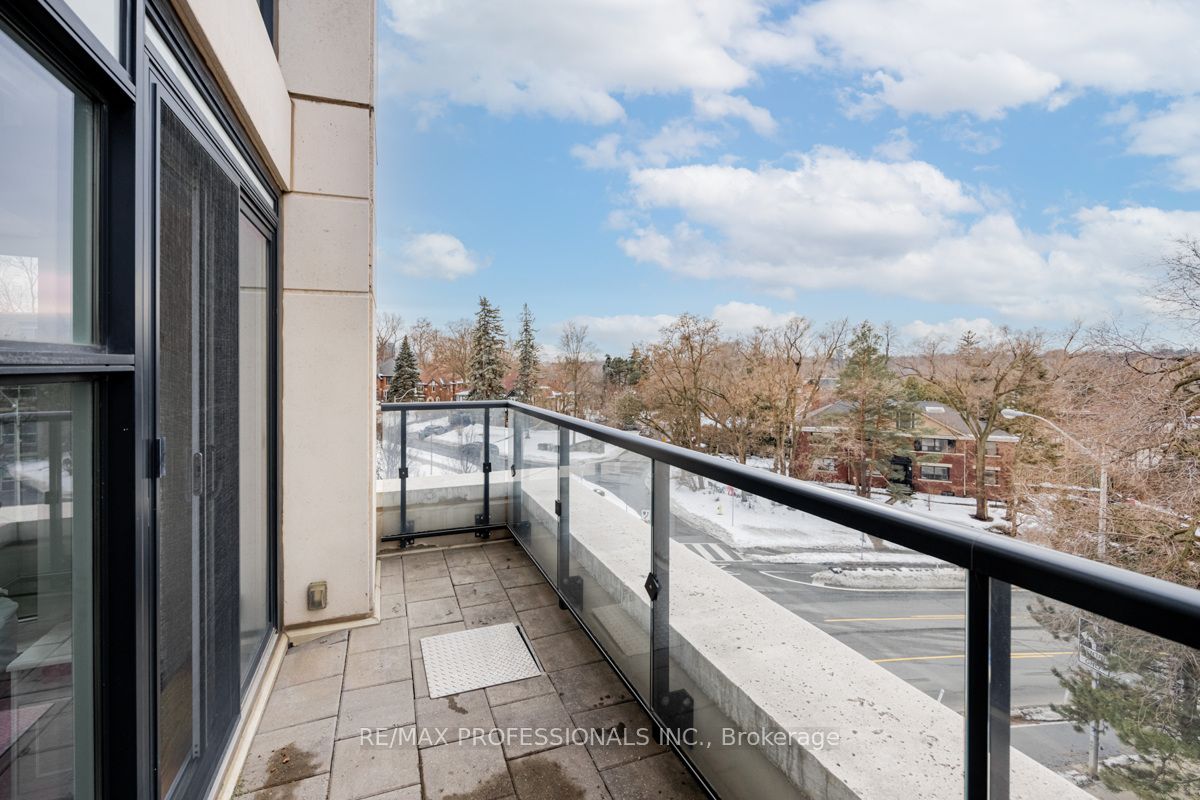
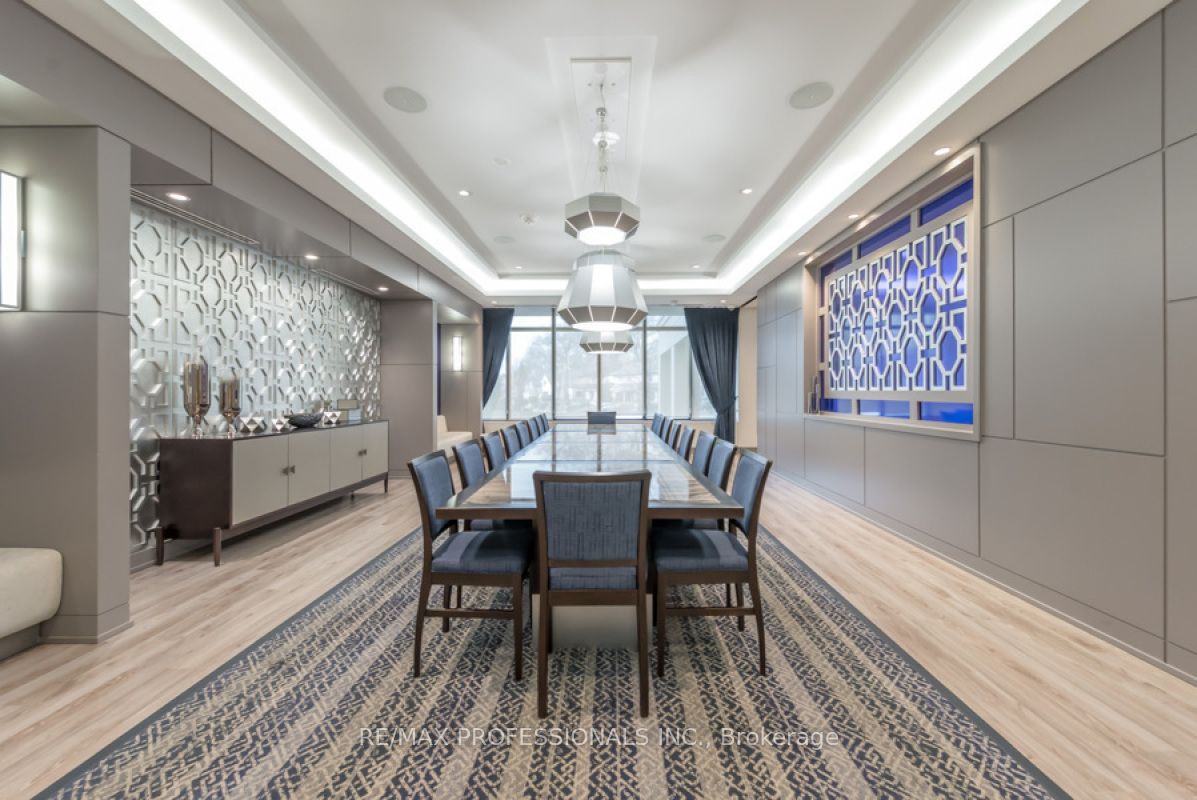
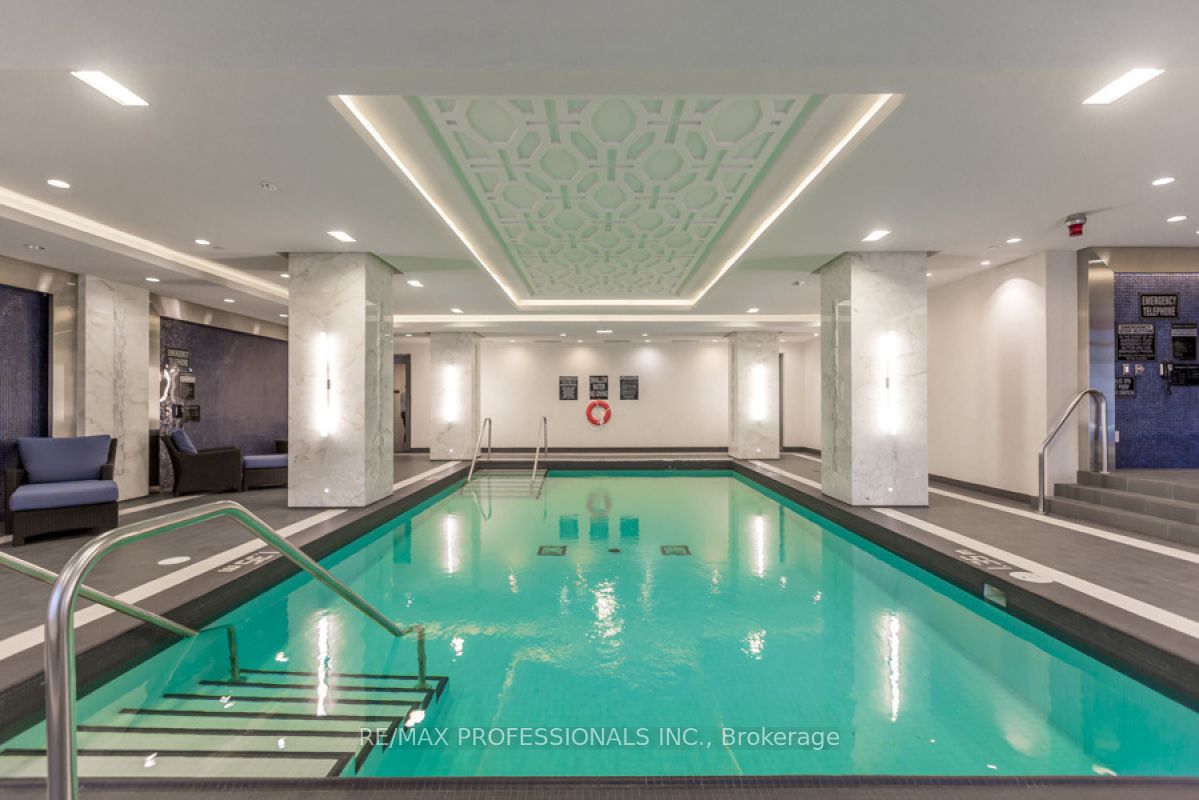
    Rarely Offered & Highly Coveted Bright Corner Suite W/ A Split Bedroom Plan, A Balcony & A Terrace! Lofty 9′ Ceilings, Modern White Kitchen With Granite Breakfast Bar, Upgraded Extra Large Pantry Cupboards & Two Full Baths. Incredible Location & Well Run Tridel Building, Come Home To 5 Star Spa- Like Amenities & Gorgeous City Views. Enjoy The Humber Trails, Tennis, Historic Old Mill, Etienne Brule Park & Being So Close To Airport, Hwy’s, Downtown, Mins Walk To Old Mill Or Jane Subway. Nestled Among The Finest Golf Clubs, & Among The Most Eclectic Eateries Of BWV, Retail, & Grocers.


    map


    80 Haliburton Ave, Toronto, Ontario


    CLICK HERE to contact, or Call 416-453-7673 Ask For Rose Kutzko for more info


    80 Haliburton Ave

    Price: $3,250,000.00
    MLS# W11989906
    Bathrooms: 5
    Bedrooms: 4
    Square Footage: 3000-3500
    N/A


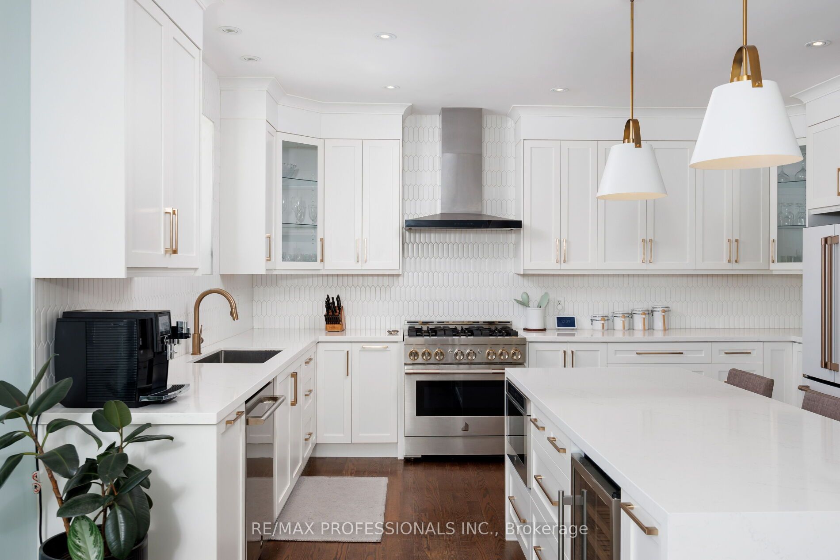
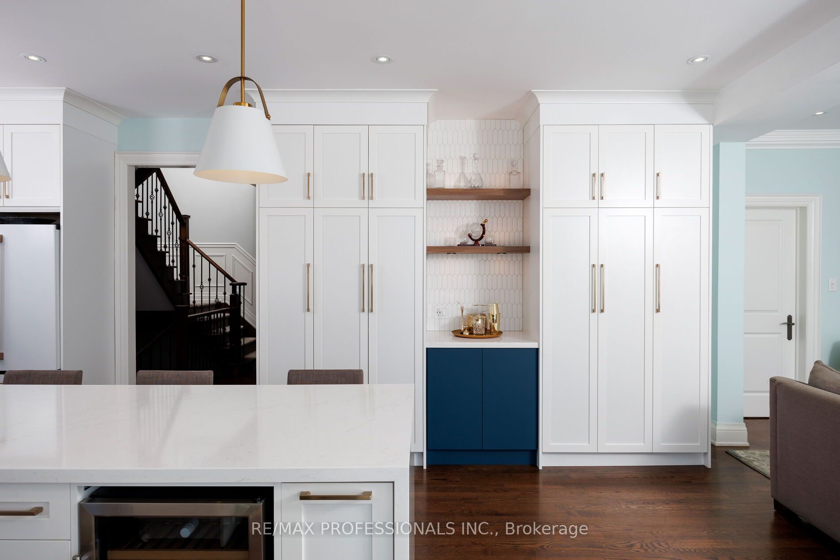
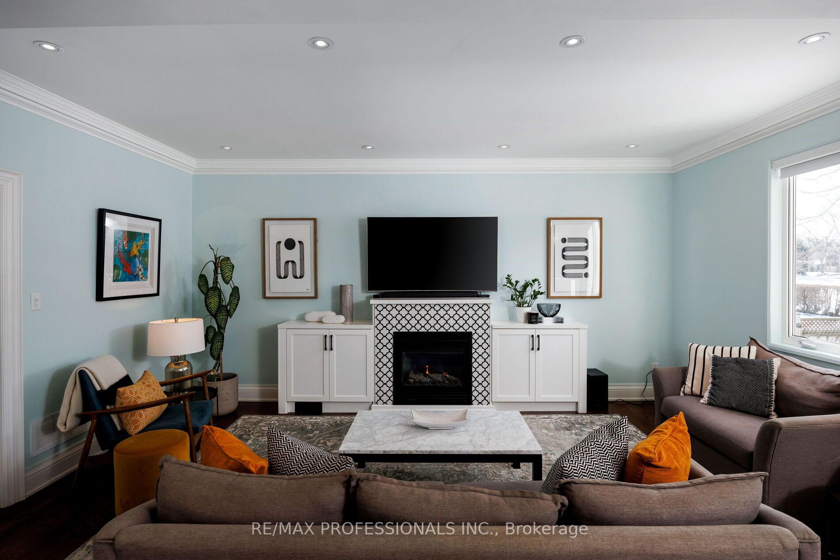
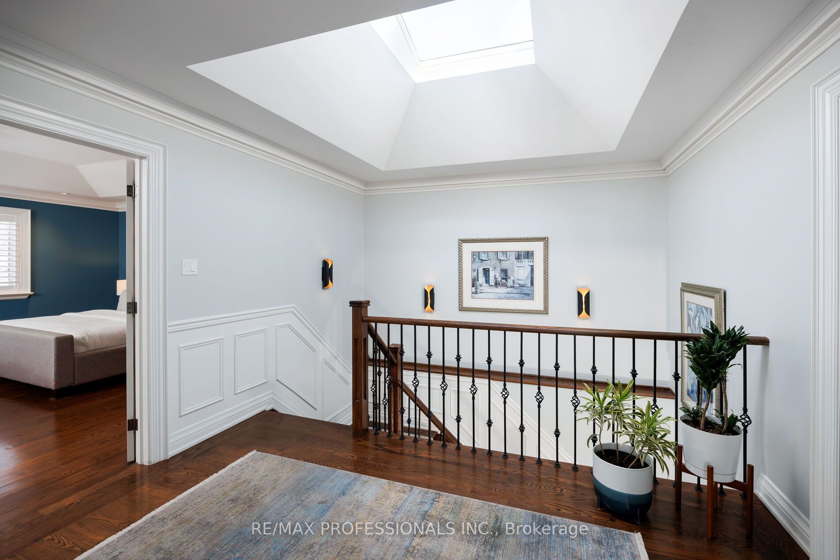
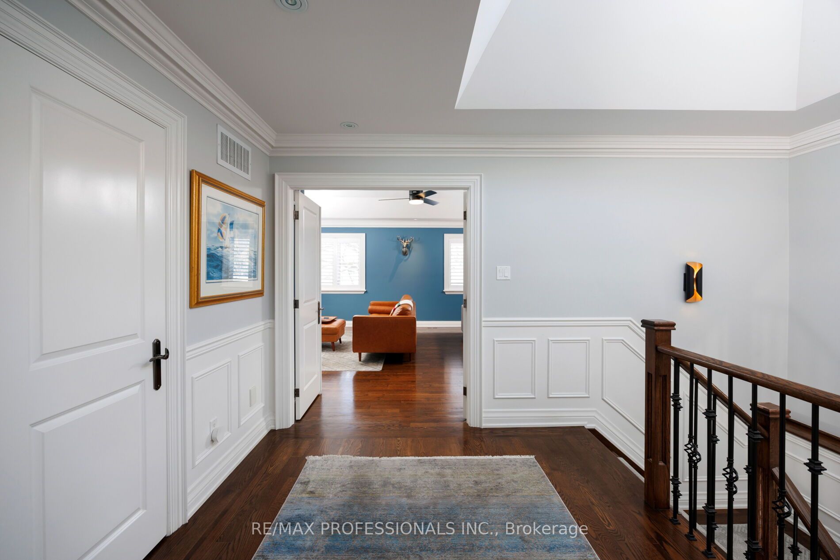
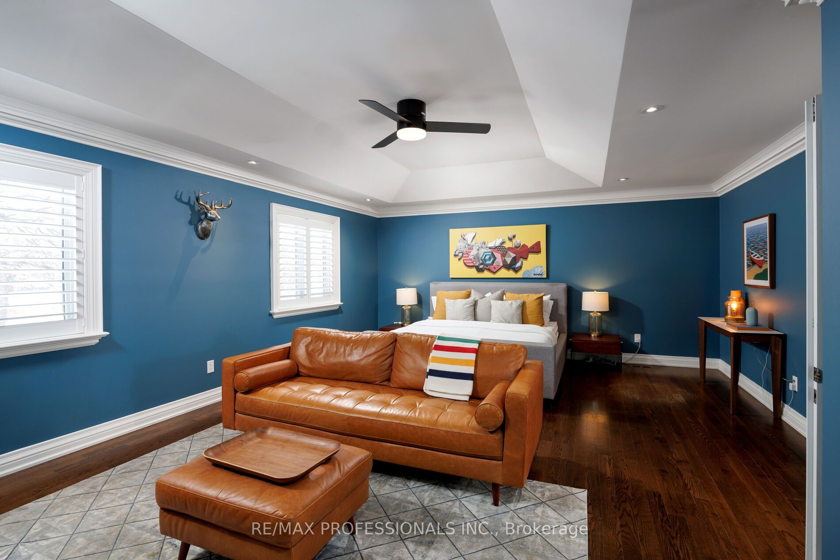
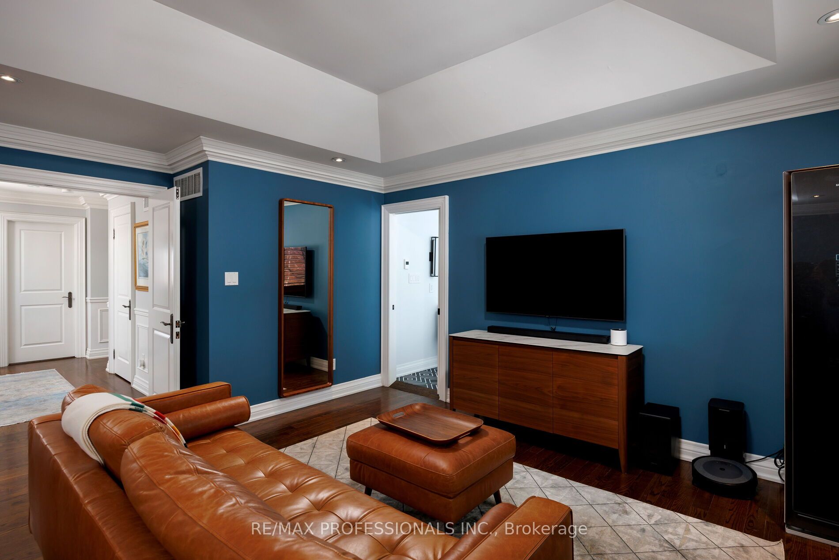
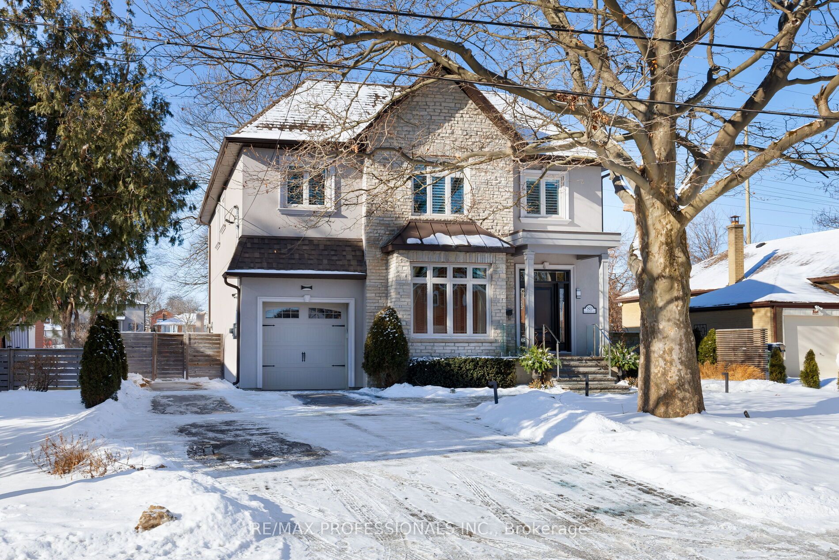
    Looking for a custom built home that’s anything but builder grade? Welcome to 80 Haliburton Ave, this custom built and meticulously updated home is built to impress. From the street, you’ll be invited in by the wide 58′ lot, stone facade, updated solid stone landscaping with lighting. This home is a true showcase of craftsmanship, owner involvement, and attention to detail – when you enter, you’ll be greeted by high ceilings accented with custom plaster crown mouldings, and real hardwood floors complete with inlays, the doors are solid, and the hardware is substantial. At the end of the main hall, you’re greeted by a kitchen island in the heart of the home – the recently updated chef’s kitchen with all the bells and whistles. In summer, the patio doors open to a fully landscaped backyard complete with koy pond and inground pool, in the winter, you can retire to the family room in front of the fireplace. Retire to the 2nd floor in your gracious primary suite with a custom ensuite-walk in closet. The other bedrooms are spacious, well appointed, and laid out for maximum privacy. The lower level is inviting, with two spacious bedrooms, pool room, rec room, and ample storage. If you’re looking to be in the coveted Rosethorn school district, there’s no better choice on the market.


    map


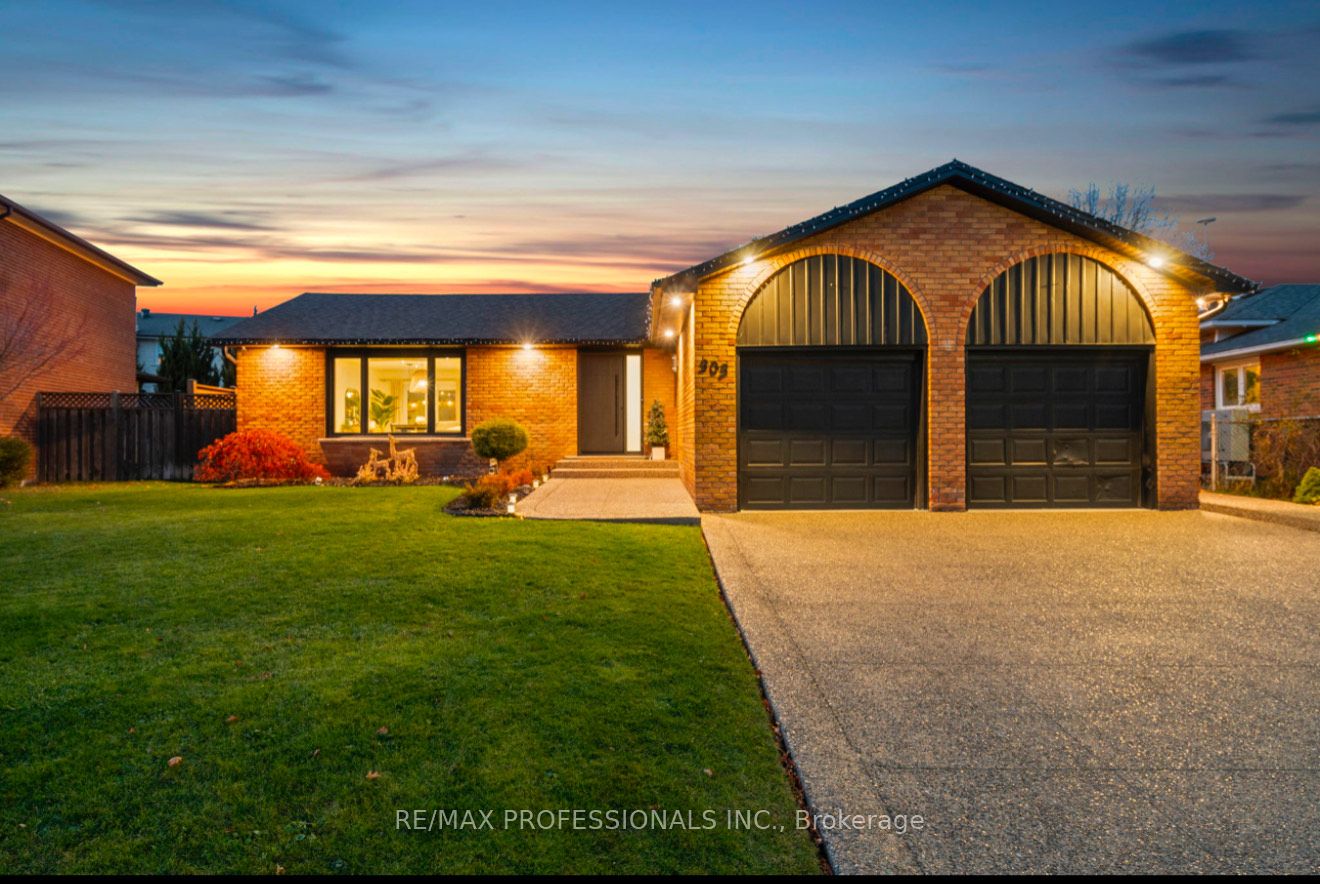
    303 Mary St, Oakville, Ontario


    CLICK HERE to contact, or Call 416-453-7673 Ask For Rose Kutzko for more info


    303 Mary St

    Price: $1,649,000.00
    MLS# W11989732
    Bathrooms: 3
    Bedrooms: 3
    Square Footage:
    Virtual Tour: Click here for virtual tour




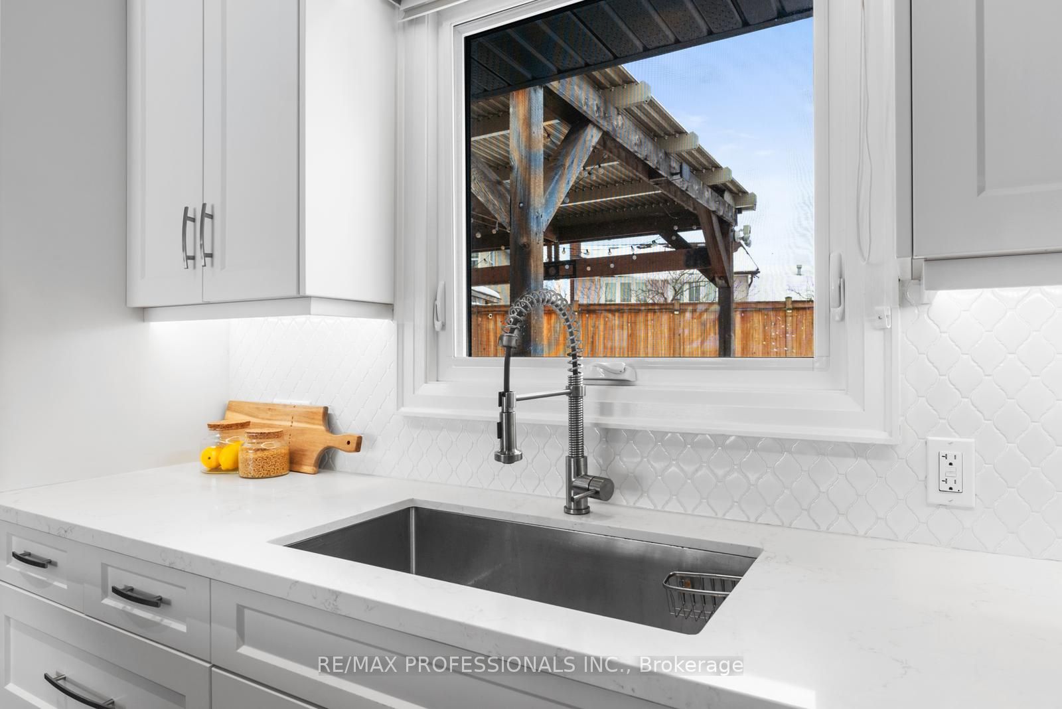
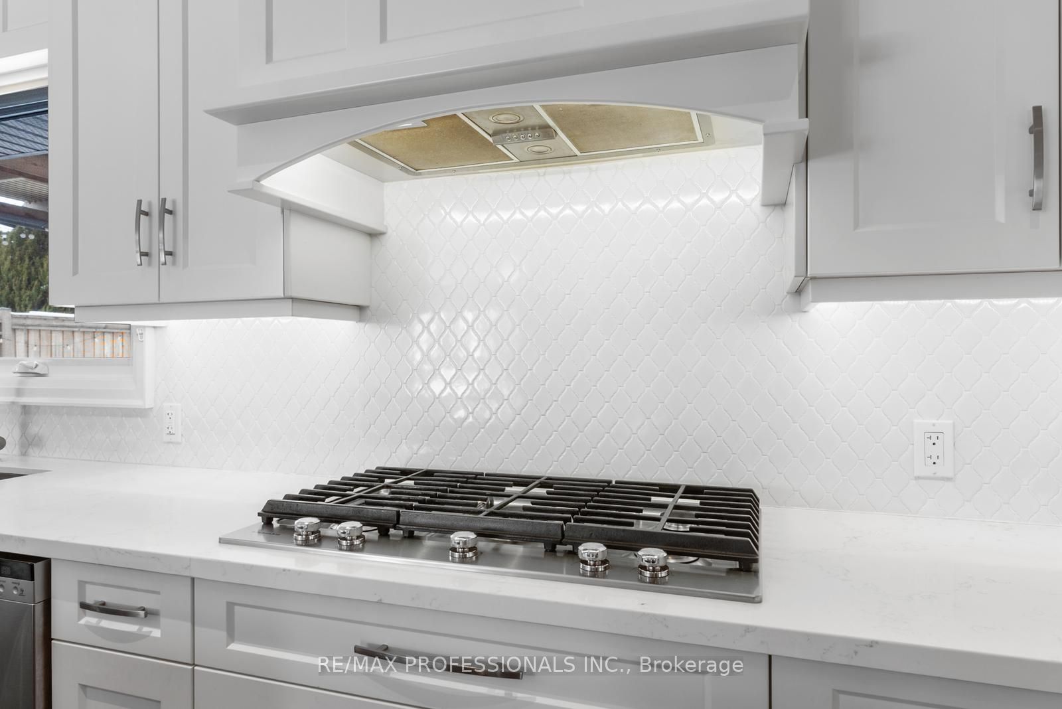
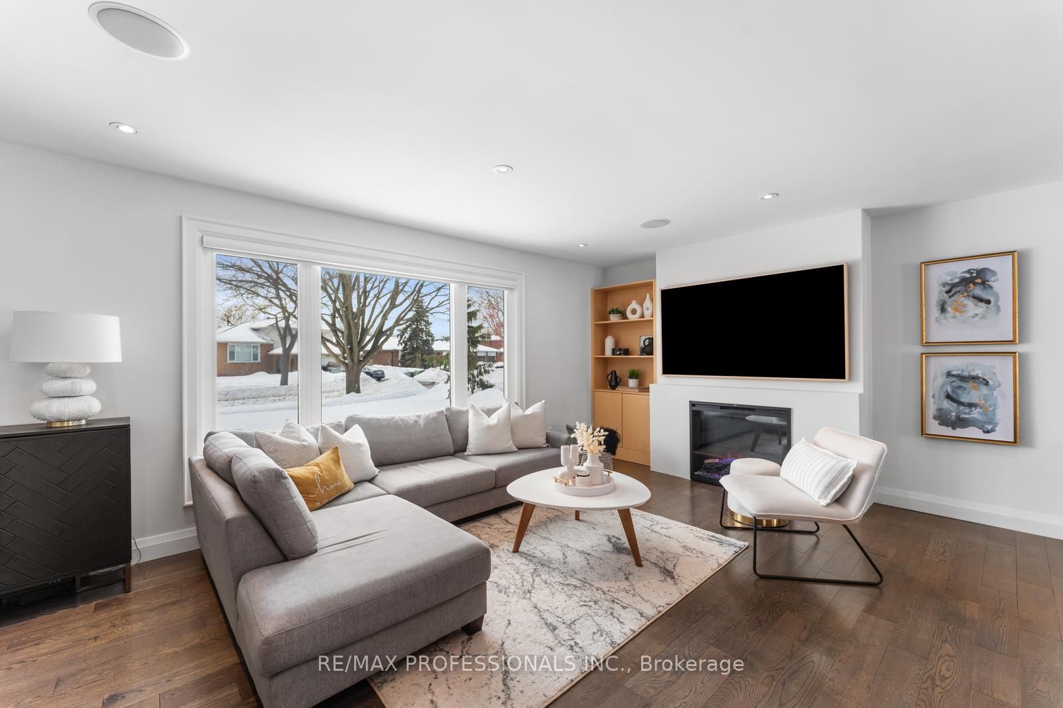
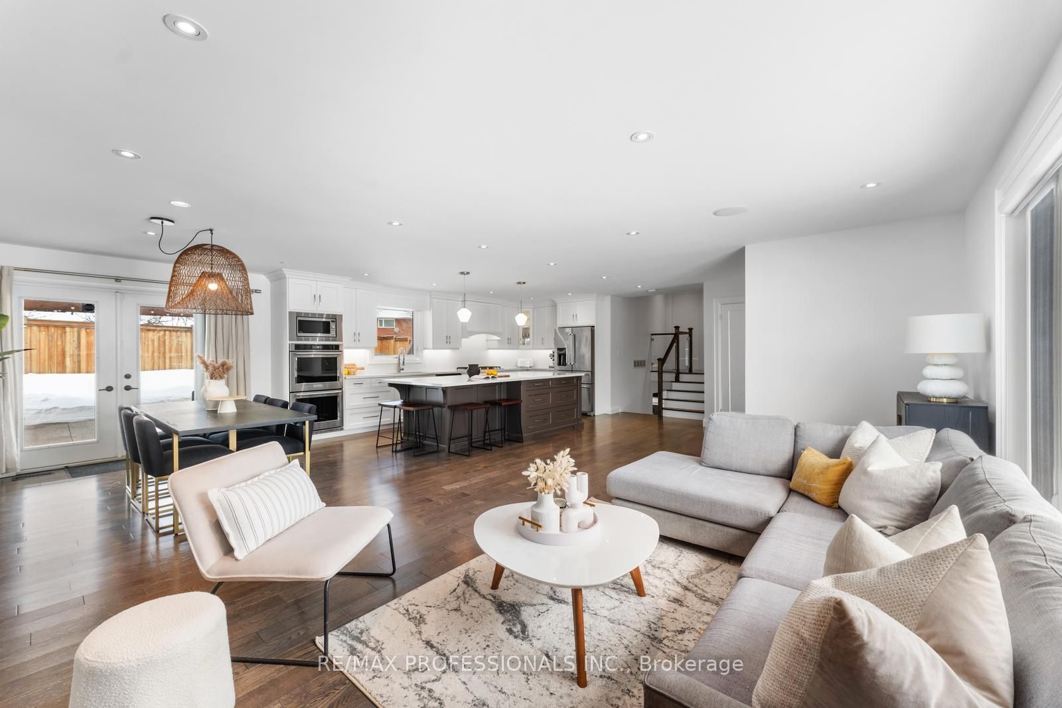
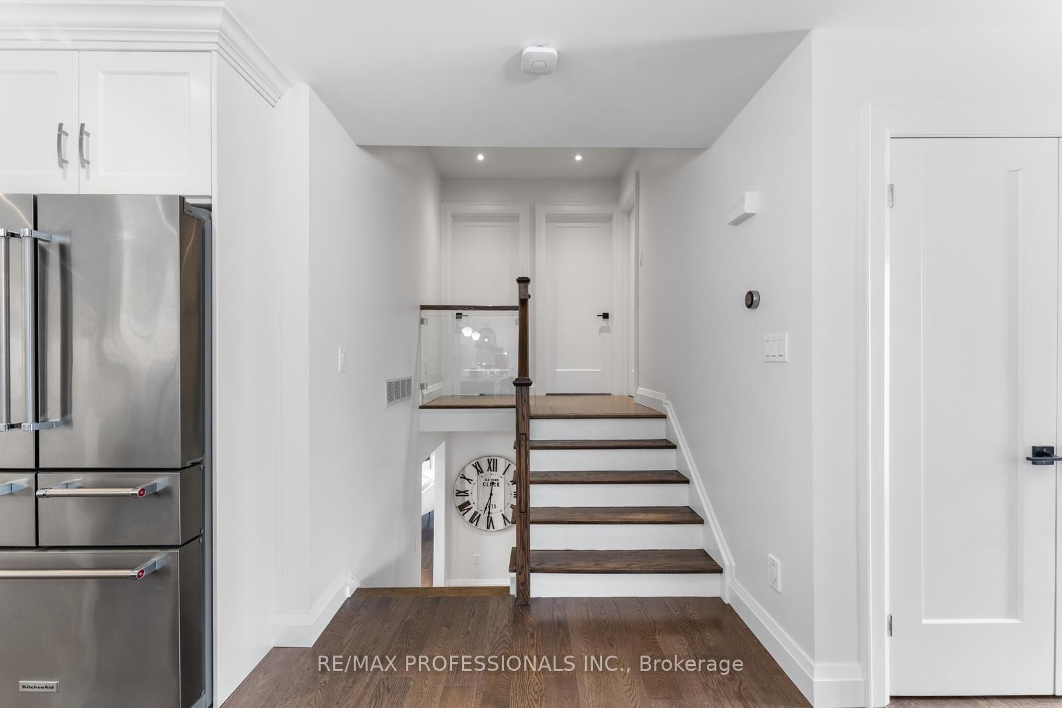
    Welcome home to a rarely offered gem! 303 Mary Street offers a comfort yet a peace of mind for any buyer. A fully renovated home, just move in and enjoy ! It features an open concept main floor featuring HW flooring, pot lights, built in speakers, upgraded light fixtures, electric fireplace. An open concept chefs kitchen is anybody’s dream! It features a custom kitchen with high end appliances, wine fridge, extended cabinetry, an oversized island with quartz countertops and overlooks the large, serene yard! The second floor features glass railing, HW flooring 2 large bedrooms and 2 baths. The primary suite boasts a generously sized fully renovated ensuite and custom built in organizers. The ground floor features an additional bedroom, renovated bathroom and a family room featuring a gas fireplace, pot lights and built in speakers. The finished lower level is a great space for a gym, move theatre, rec room, office etc.! Be part of a vibrant and a much desirable community. Steps to the lake, Old Oakville and all of its high end amenities.


    map


    636 Runnymede Rd, Toronto, Ontario


    CLICK HERE to contact, or Call 416-453-7673 Ask For Rose Kutzko for more info


    636 Runnymede Rd

    Price: $1,599,000.00
    MLS# W11989710
    Bathrooms: 4
    Bedrooms: 5
    Square Footage:
    Virtual Tour: Click here for virtual tour


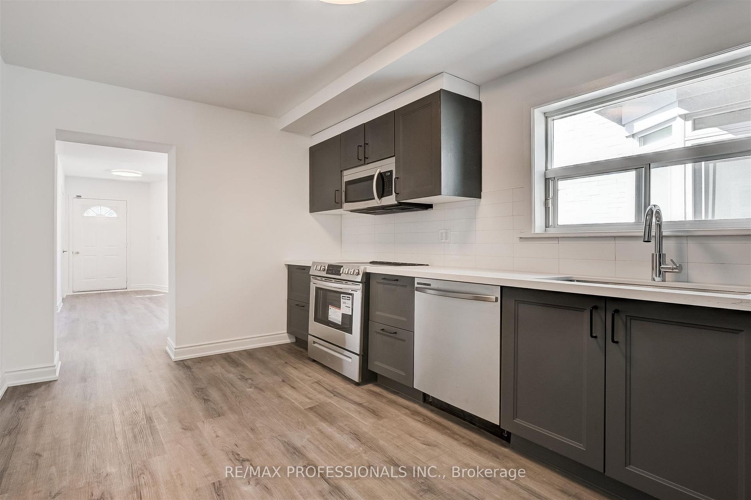
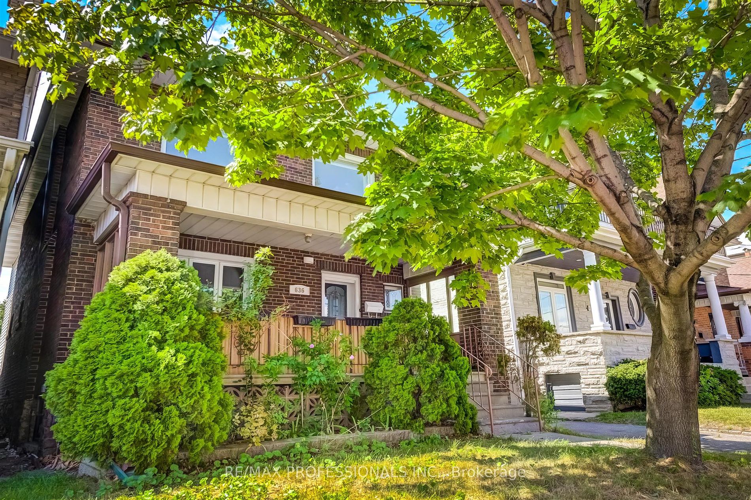

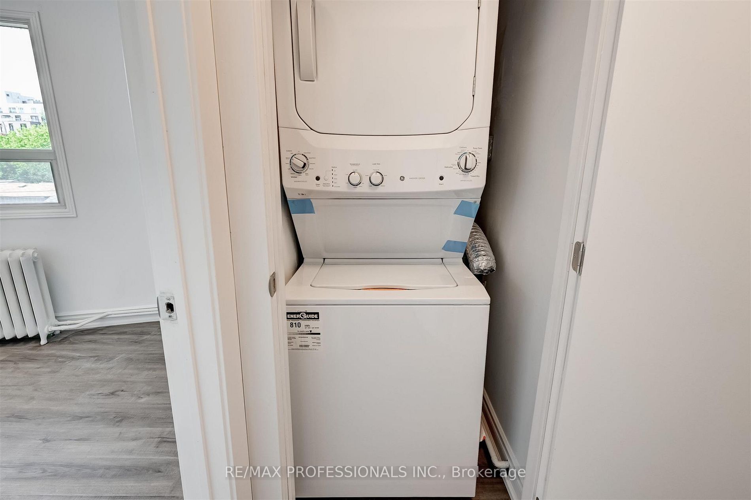
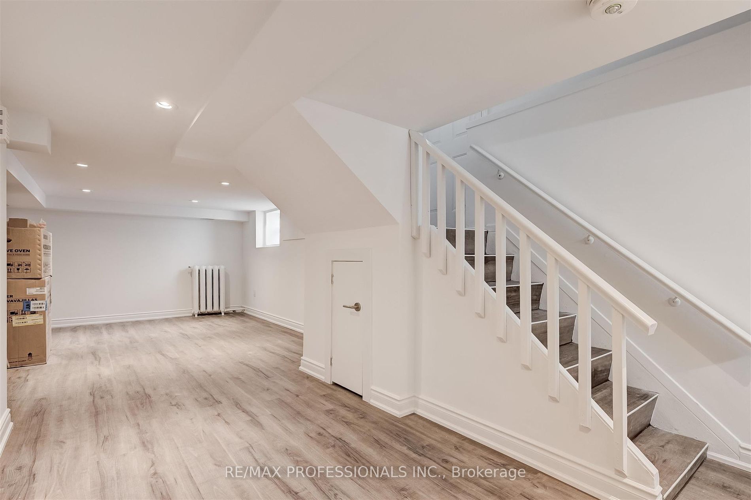
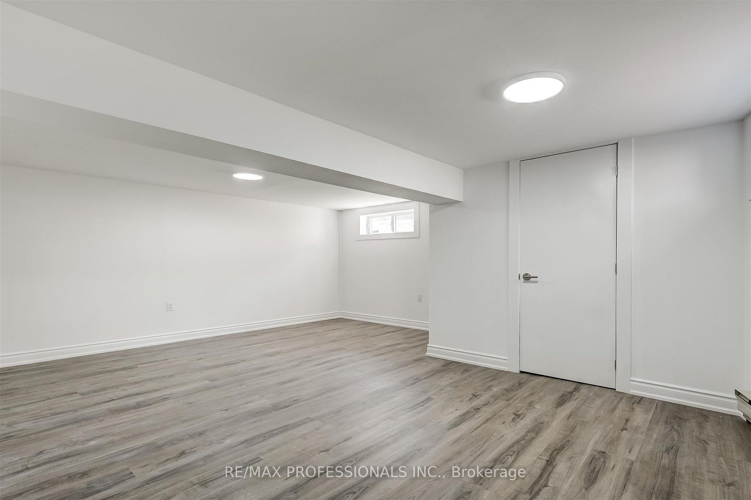
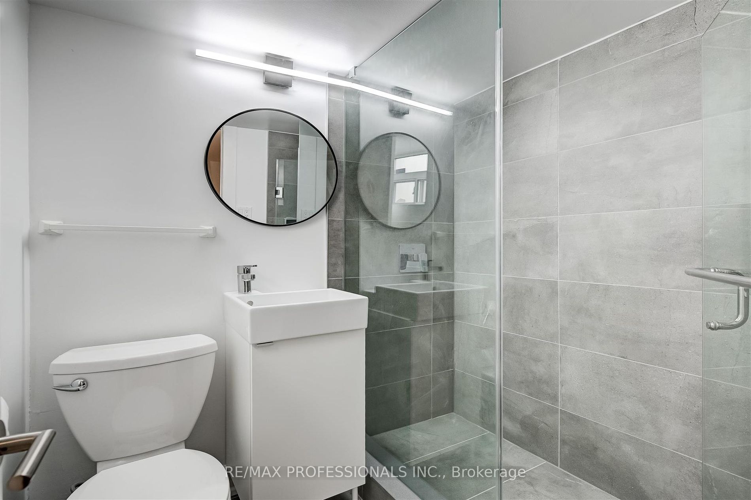
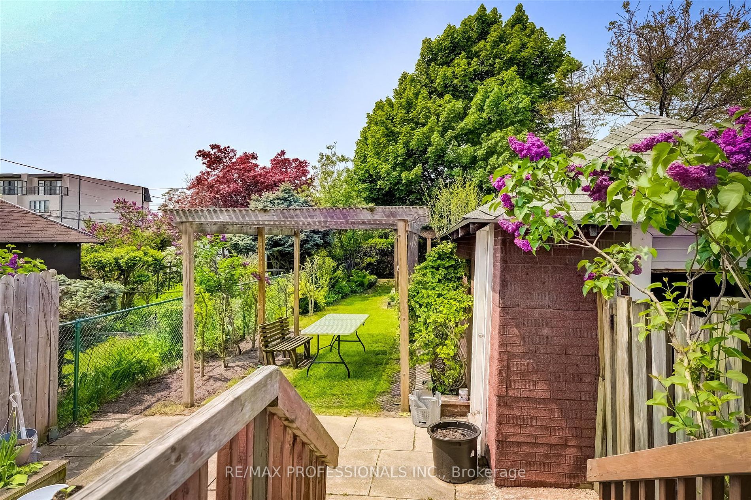
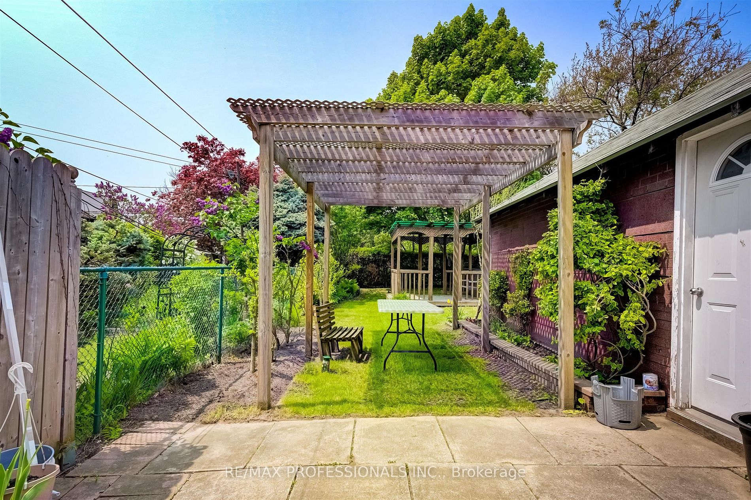
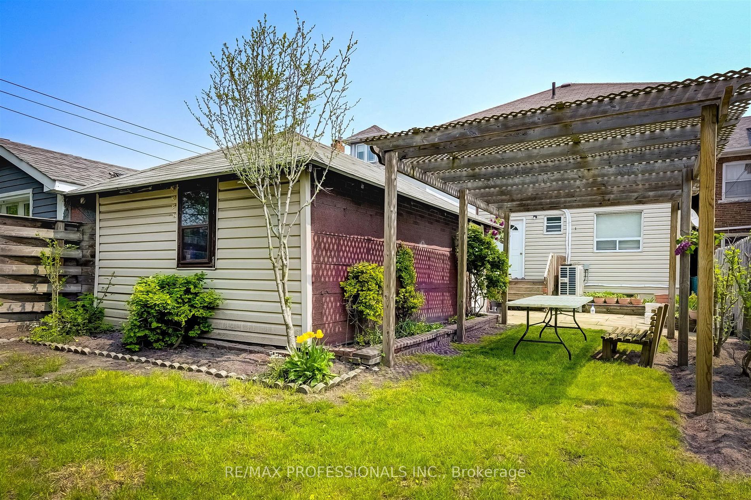
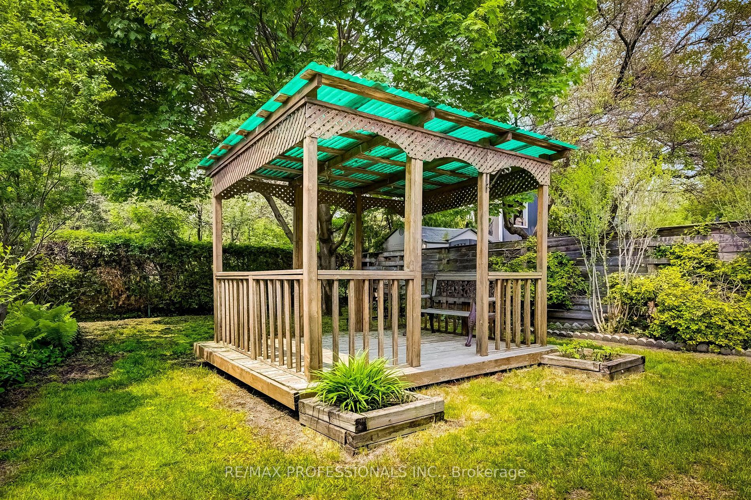
    Completely Renovated Two Story 5 Bedroom, 4 Bath Bloor West Village Home With Addition. 27.3 x 154 Foot Lot. Over 2100 sf. This Home Has Been Taken Down To The Studs and Has Been Converted to a 2 Family Home. Open Concept Layouts. The Upper Floor Has 3 Possible Bedrooms and The Main Has 2. Ensuite Laundry. The West Facing Back Gardens are Very Private. Excellent Opportunity to Live in and Rent or For Extended Family. Possibility for Garden Suite. What Great Value! Walk to TTC, Shopping and All Amenities.


    map


    35 Tenth St, Toronto, Ontario


    CLICK HERE to contact, or Call 416-453-7673 Ask For Rose Kutzko for more info


    35 Tenth St

    Price: $1,979,000.00
    MLS# W11989249
    Bathrooms: 4
    Bedrooms: 4
    Square Footage: 2000-2500
    Virtual Tour: Click here for virtual tour



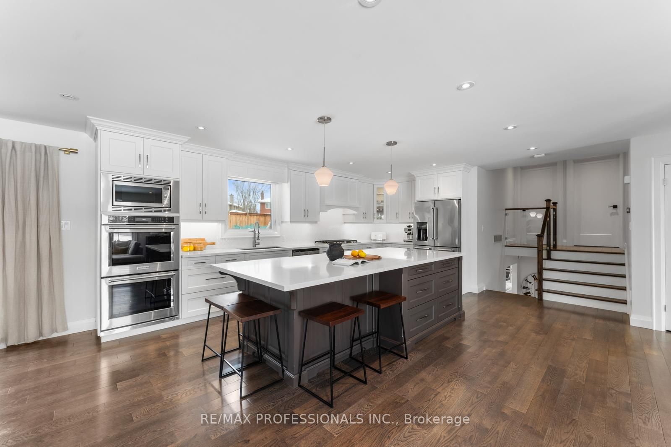
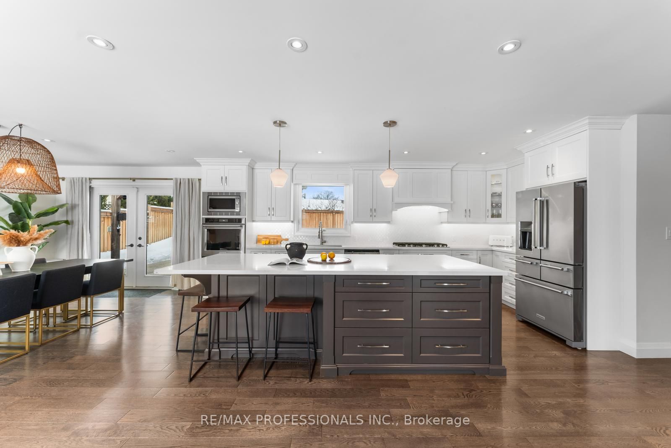
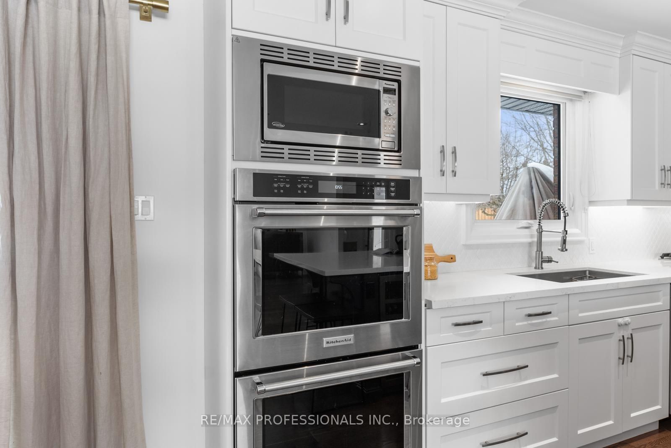
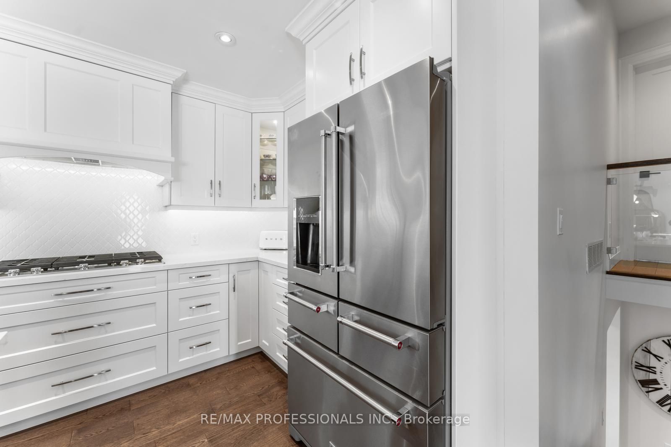
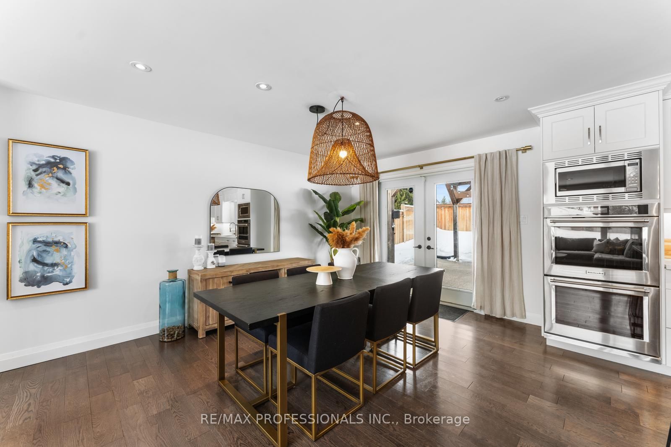
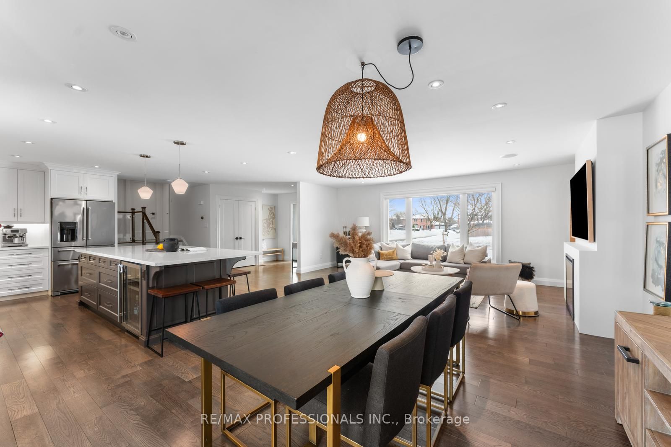
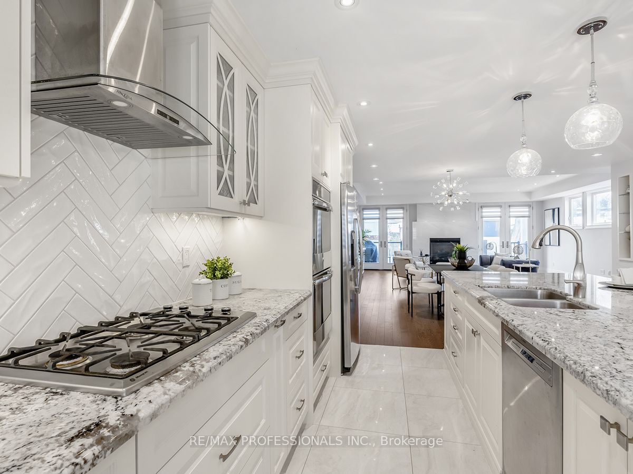
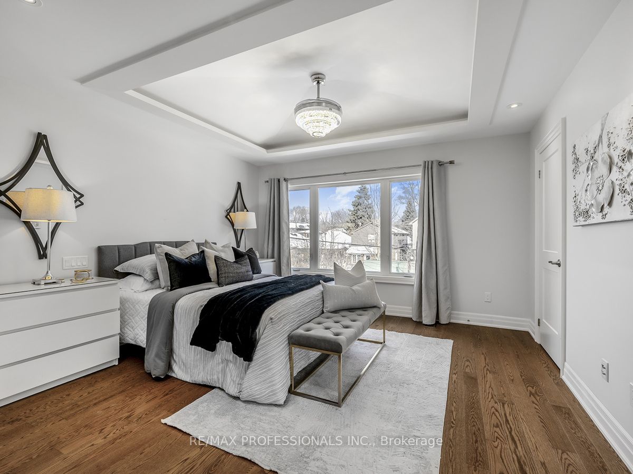
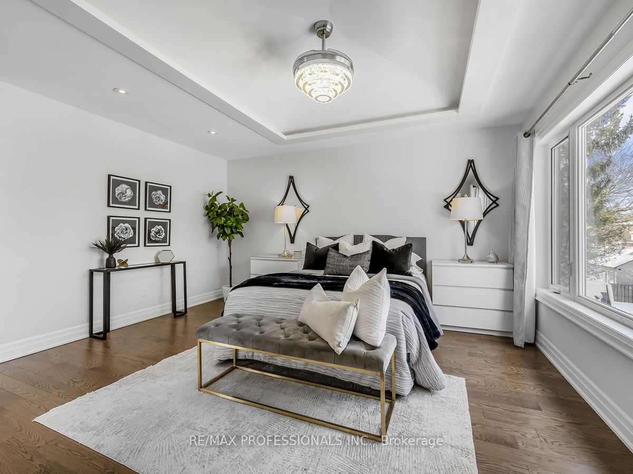
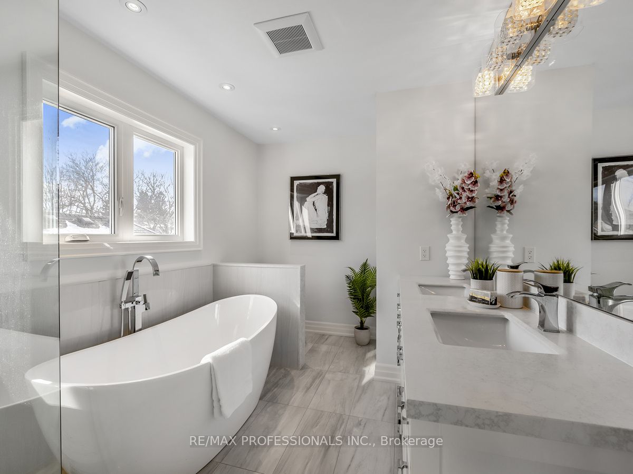
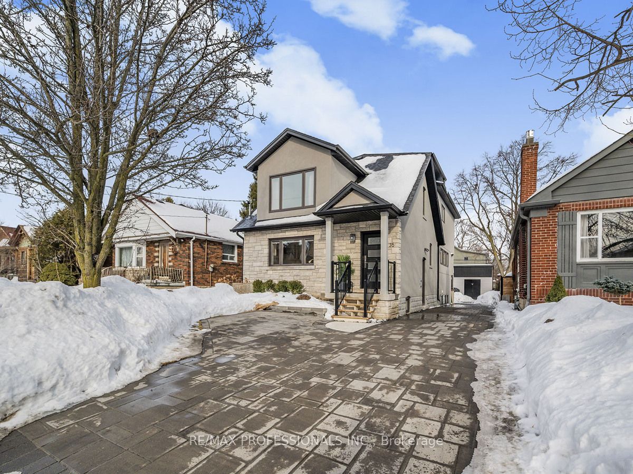
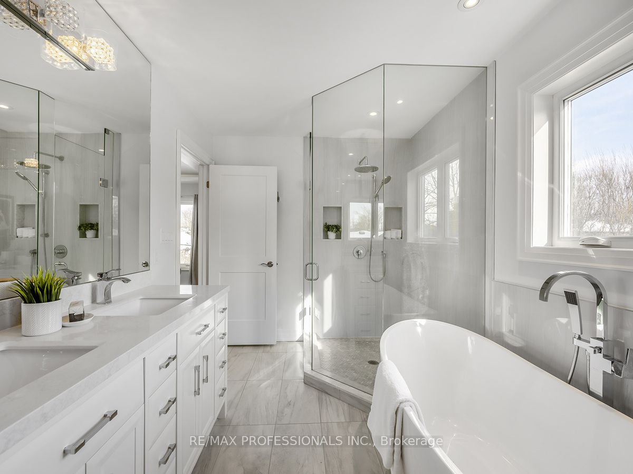
    Welcome to this exquisite custom-remodled home, an entertainer’s dream just half a block from Lake Ontario, parks, and beaches. This open – concept masterpiece is designed for modern living and hosting guests in style. The stunning chef’s kitchen feature a double oven, gas range, and a massive 10ft island with grante countertops-perfect for preparing meals or gathering with friends. The expansive living and dining areas offer ample space for large parties or intimate family moments. A beautiful gas fireplace adds warmth and charm, with two double French doors on each side leading out to a spacious two-level deck and a large backyard – ideal for outdoor entertaining. Relax in the primary bedroom, which boast 9ft trayed ceilings, a luxurious 5 piece ensuite, and a large walk-in wardrobe room for all your needs. The versatile in – law suite with dual entry provides an excellent option for guest accomodations or an extra income opportunity. The private drive leads to a poured concrete pade at the end of the driveway, offering the potential to build a garage if desired. The front of the house is finished with beautiful natural stone, adding to its curb appeal. With multiple parks and beaches nearby, you’ll have endless options for outdoor activities like swimming, tennis, biking, and skating. This is your chance to live the lifestyle you’ve always dreamed of – don’t miss out on this incredible opportunity !


    map


    46 Seventh St, Toronto, Ontario


    CLICK HERE to contact, or Call 416-453-7673 Ask For Rose Kutzko for more info


    46 Seventh St

    Price: $1,889,000.00
    MLS# W11988182
    Bathrooms: 3
    Bedrooms: 3
    Square Footage:
    Virtual Tour: Click here for virtual tour


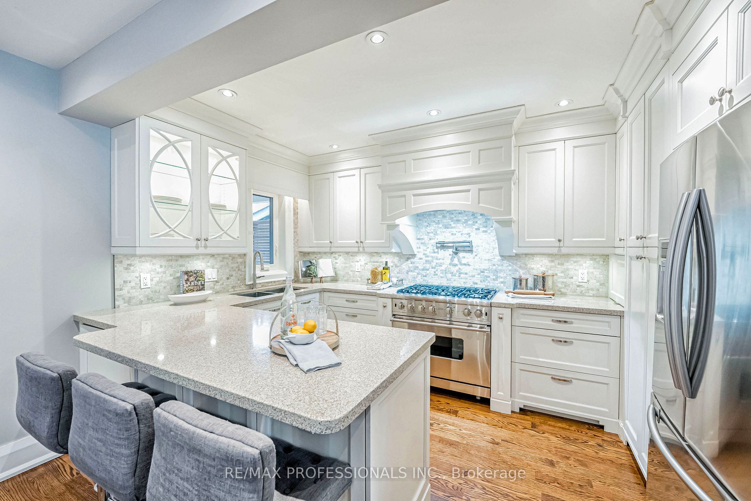
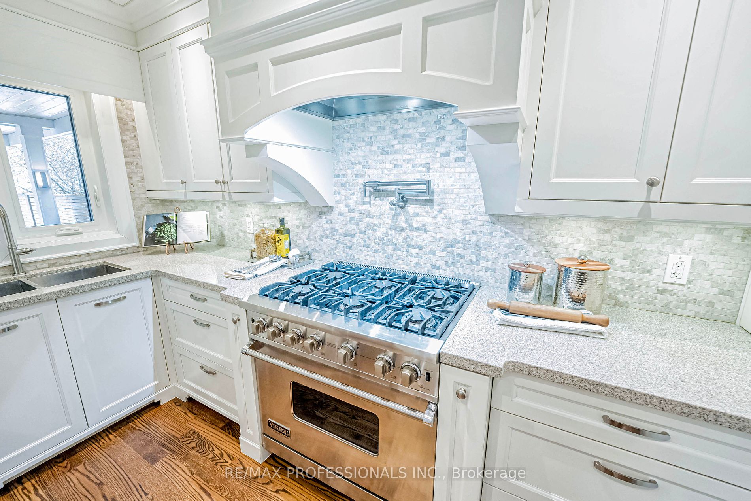
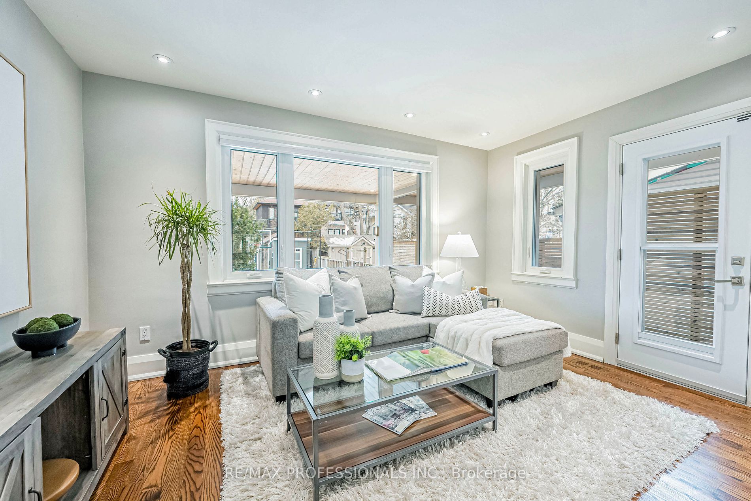
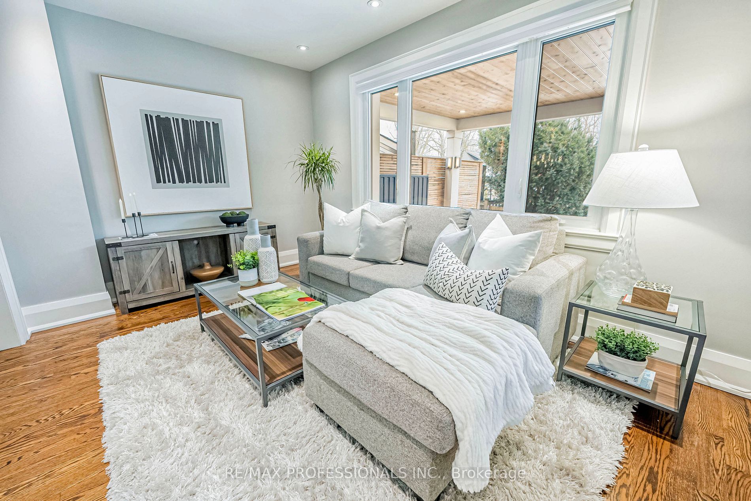
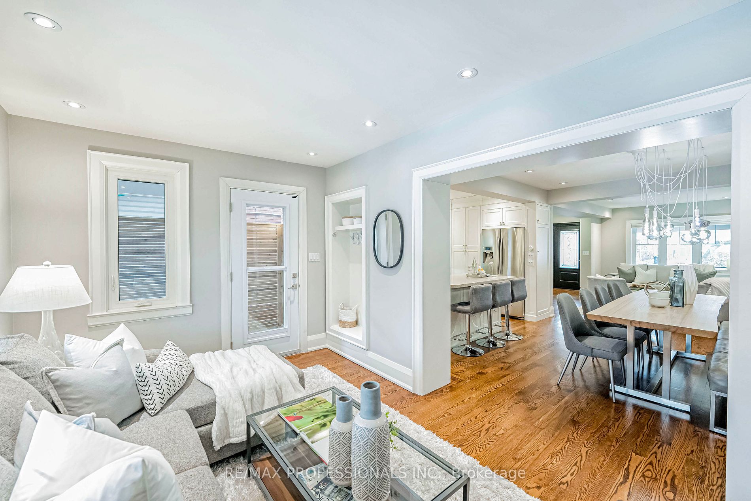
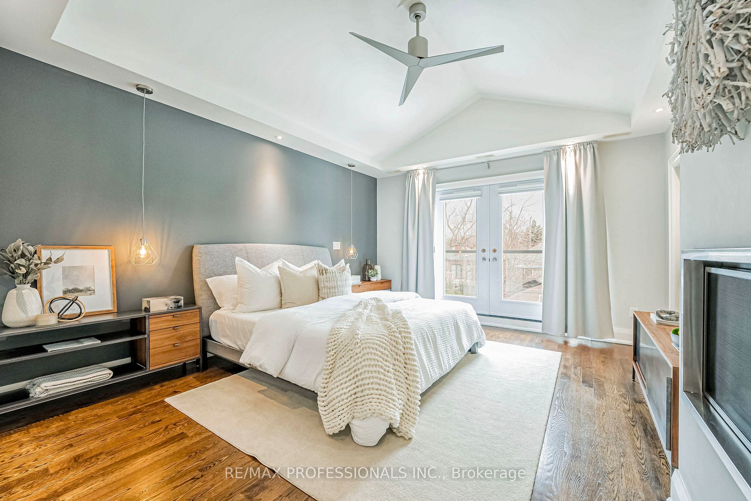
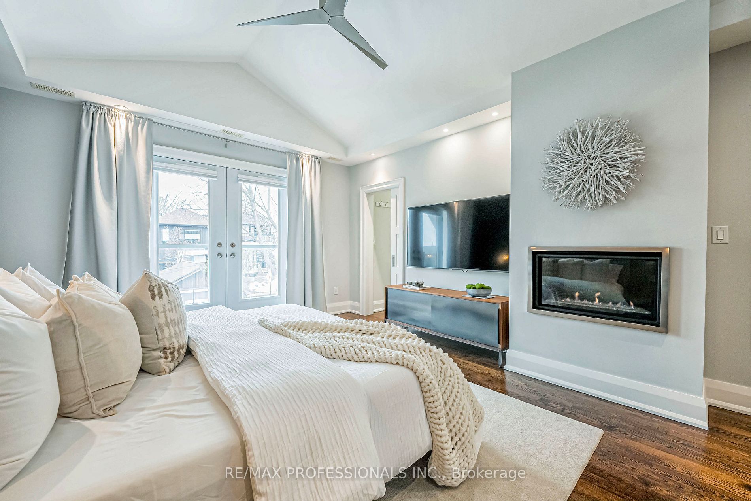
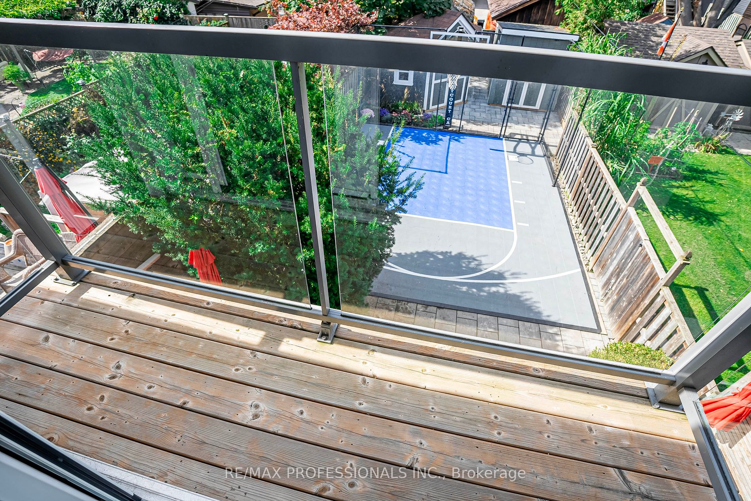
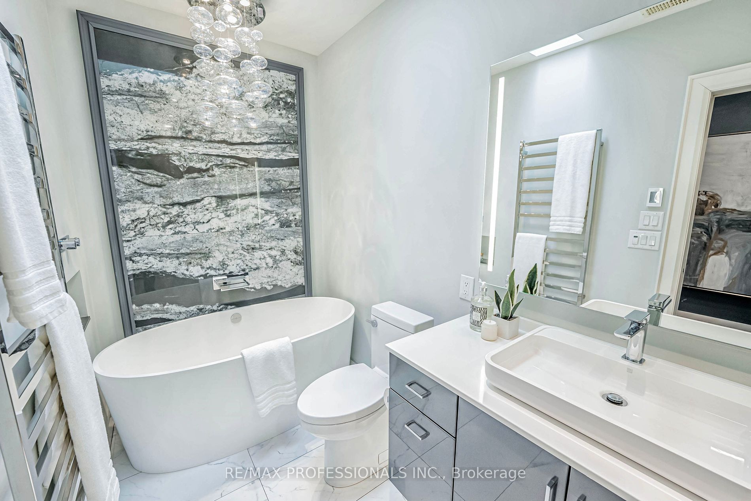
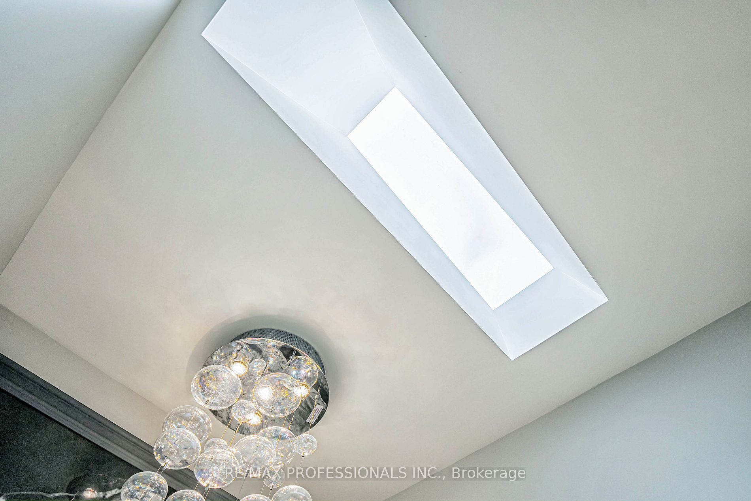

    This meticulously renovated detached home is located in the highly sought-after lake-side New Toronto neighbourhood. Boasting 3 spacious bedrooms (with the possibility of converting the 3rd into two rooms for total of 4), this home has been updated with the highest quality finishes & attention to detail. The expansive primary bedroom is a true retreat, featuring a walk-in closet, a luxurious 4-piece ensuite, vaulted ceilings, a gas fireplace, & a private balcony overlooking the backyard. Both upstairs bathrooms are equipped with heated floors, skylights & towel racks for extra comfort. Throughout the home, you’ll find gorgeous hardwood flooring that adds warmth and elegance to every room. The main floor is designed for seamless living and entertaining, featuring a large living room with a gas fireplace, a full dining space, and a chef’s dream custom kitchen. Enjoy top-of-the-line appliances, a pot filler above the Viking gas stove, a built-in mini fridge in the island, custom marble backsplash, and stunning quartz counters. The family room at the back of the house is bright & airy, with a walkout to the outdoor oasis. Step outside to the private backyard, where you’ll find a large covered deck with custom lighting, a gas line for the BBQ, a TV case/mount, and a gas fire table, perfect for entertaining. The backyard also features a professionally installed sports court, ideal for active living! 2 large sheds provide ample storage, one with electrical and the other roughed in for future use, all surrounded by elegant stone interlock. The basement is fully finished with additional storage and a versatile recreation room. No detail has been overlooked in this exceptional home in a prime location! This home is just steps from the lake, parks, trails, schools, library, restaurants, shops & public transit! Enjoy the perfect combination of suburban tranquility & urban convenience, with easy access to Hwys, airports, & downtown Toronto.

    map


    Menu