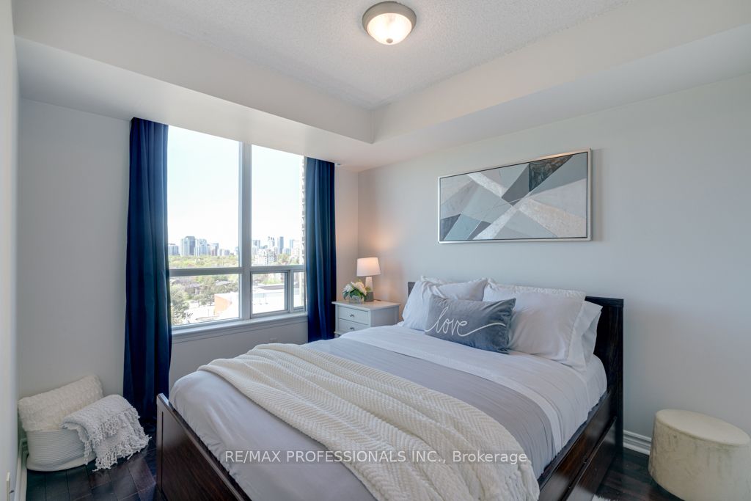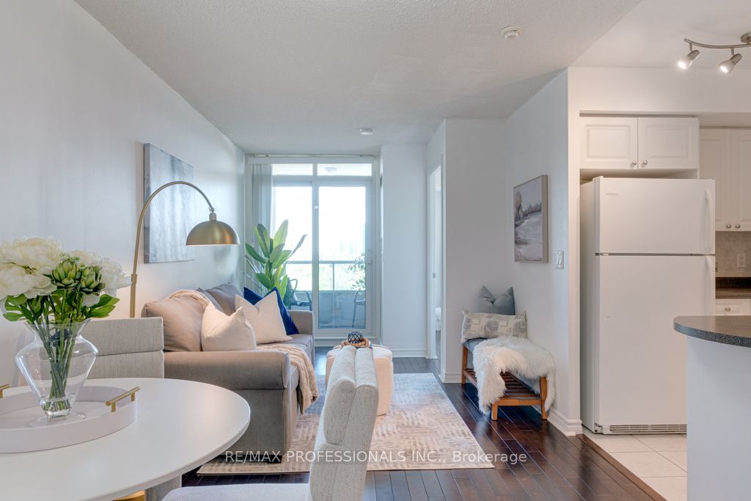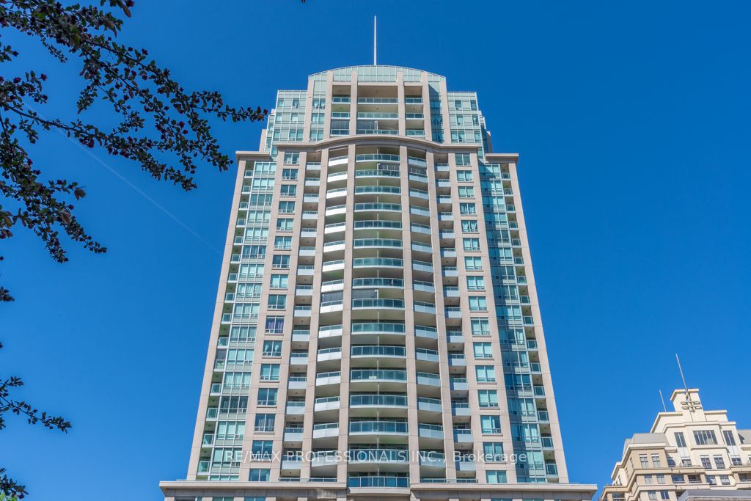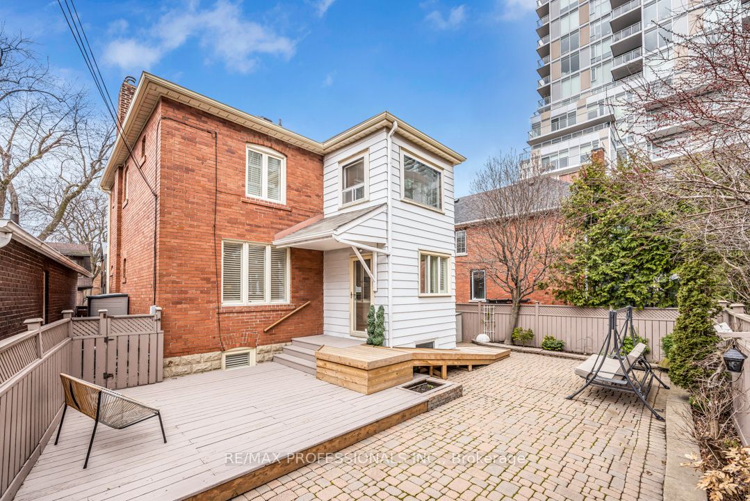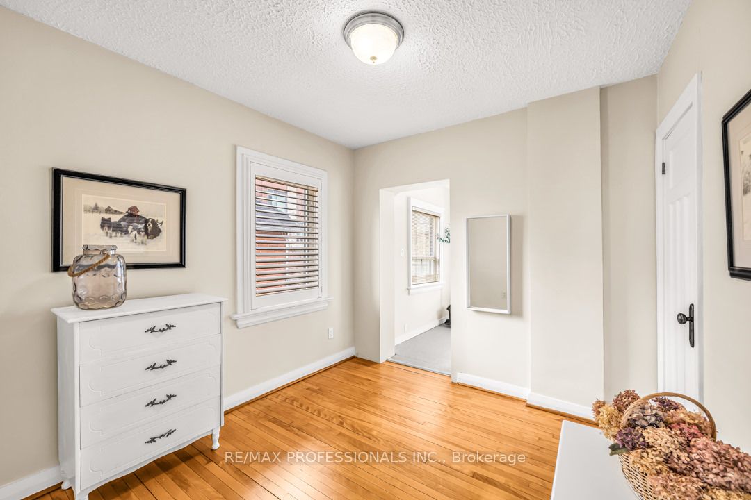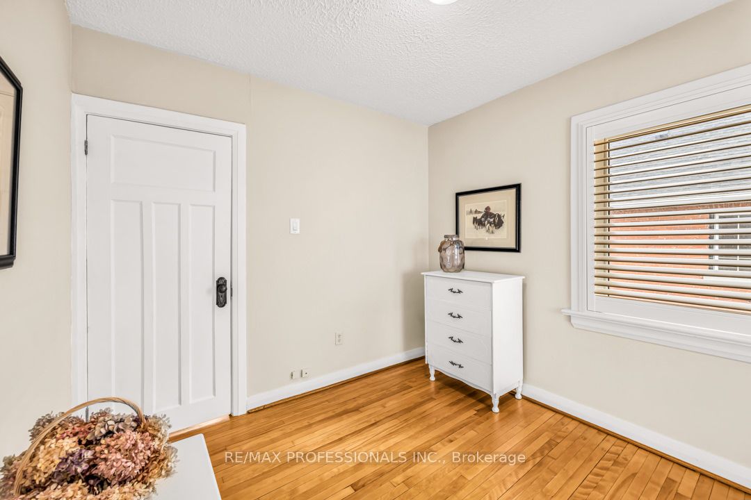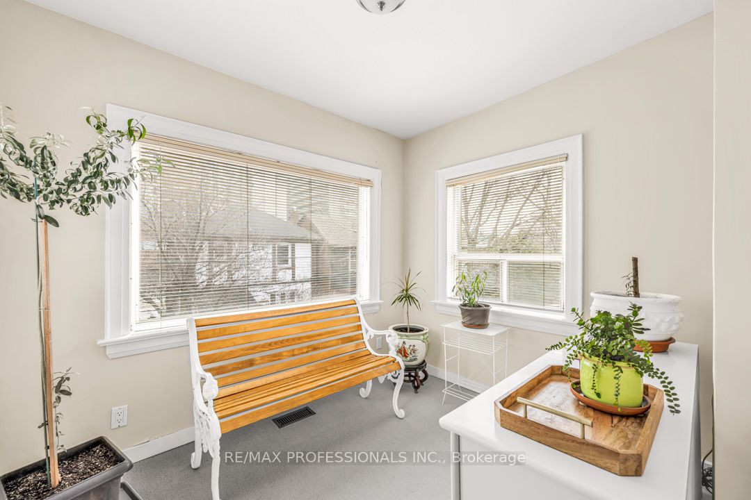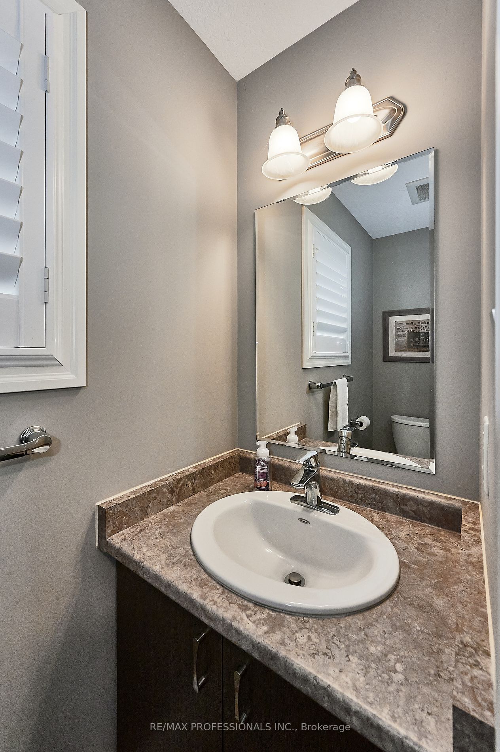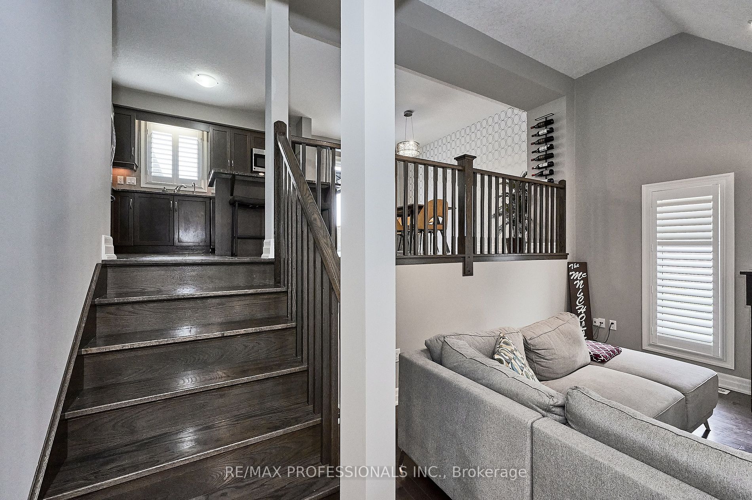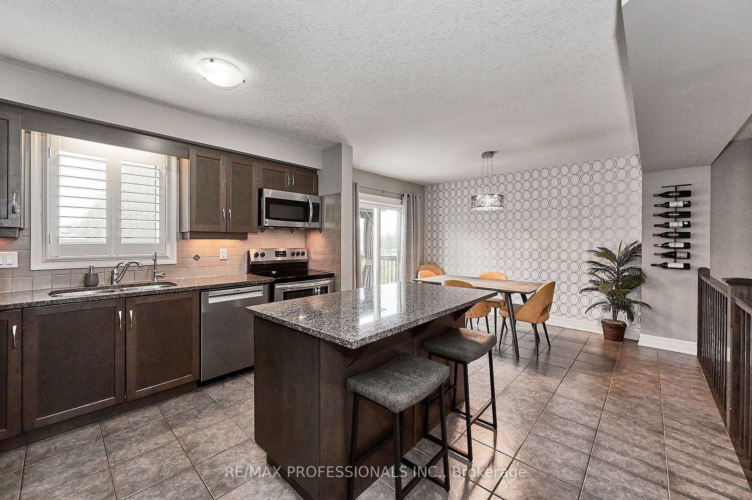
• 17 Barberry Pl, Toronto, Ontario


    CLICK HERE to contact, or Call 416-453-7673 Ask For Rose Kutzko for more info
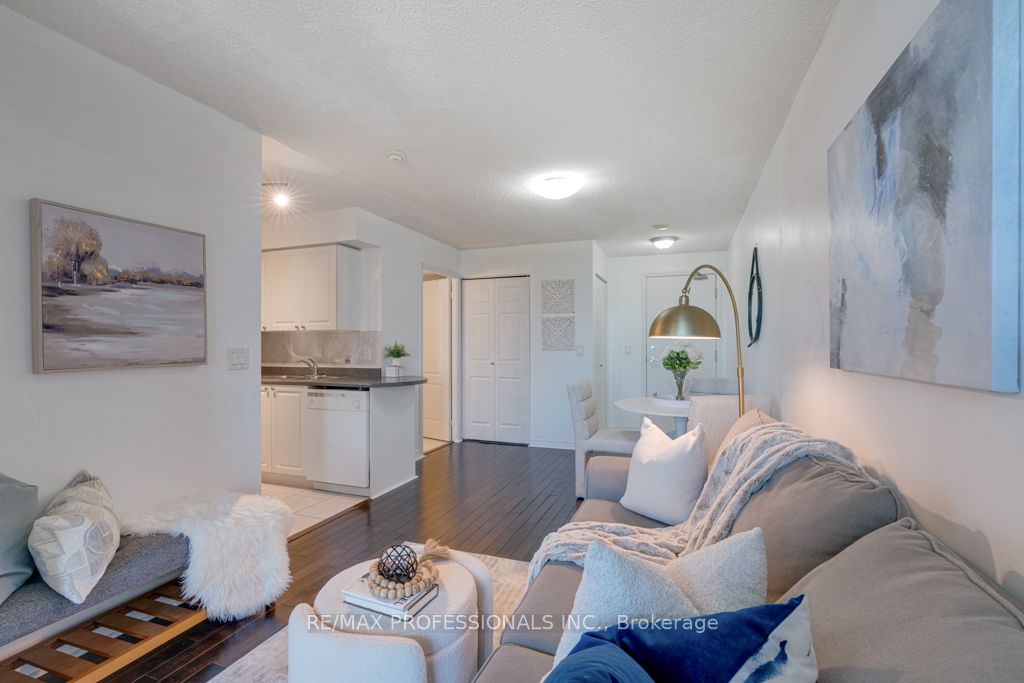



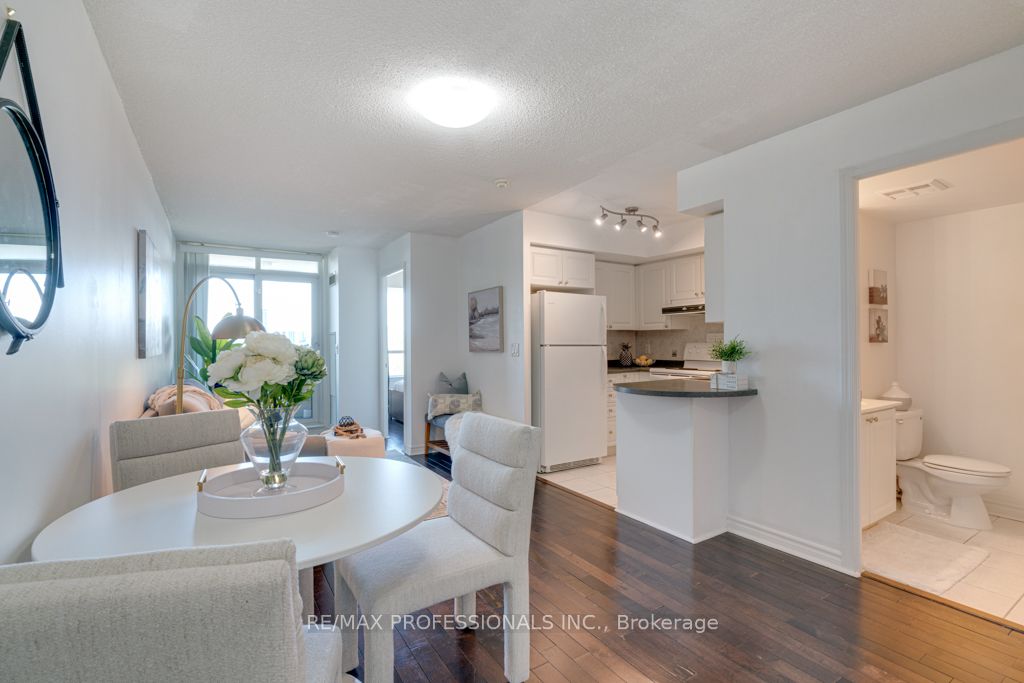
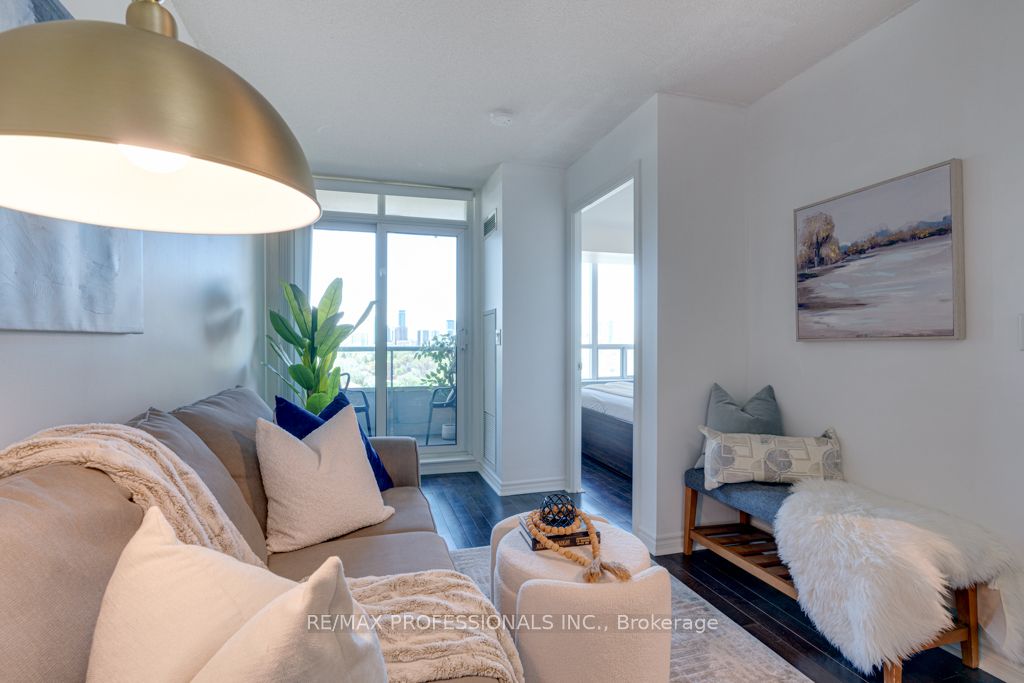
    17 Barberry Pl

    Price: $499,900.00
    MLS# C8318544
    Bathrooms: 1
    Bedrooms: 1
    Square Footage: 500-599
    Virtual Tour: Click here for virtual tour


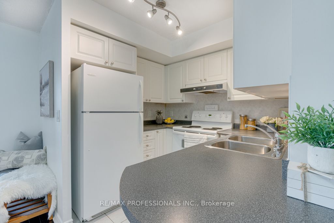
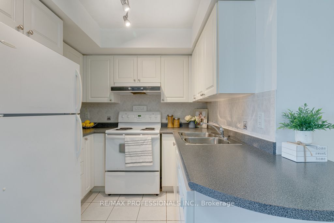
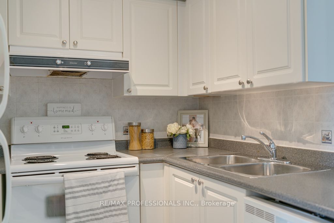
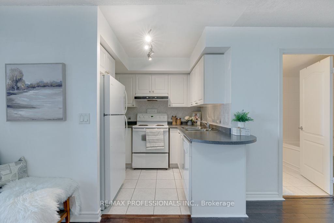
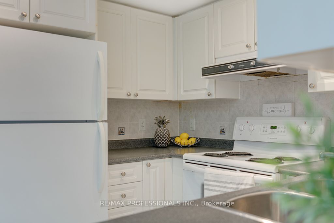
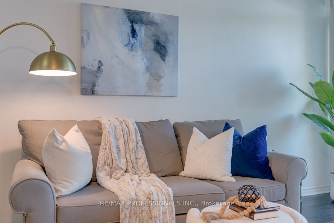
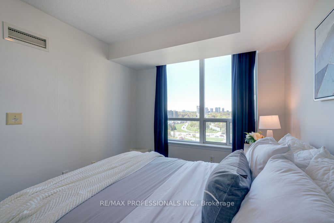
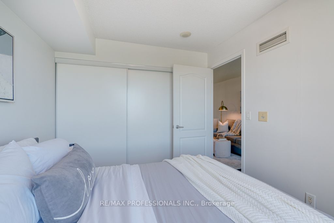

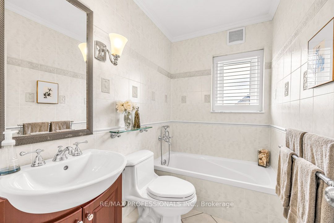
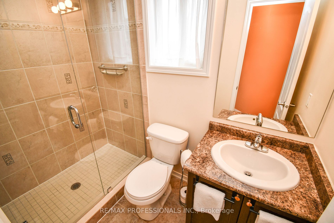
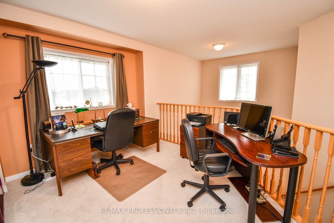
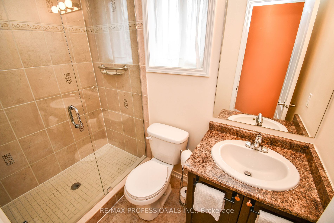
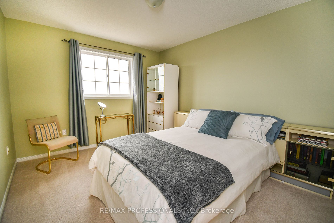
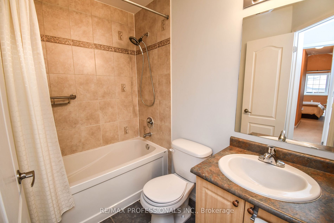
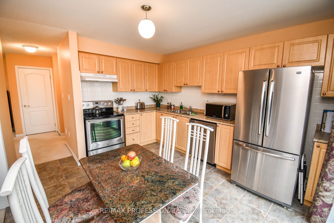
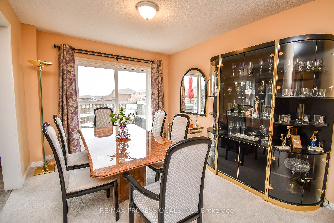

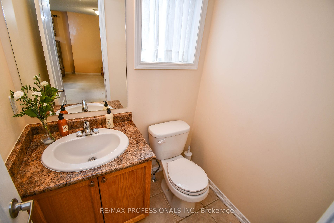
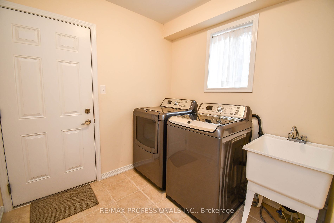
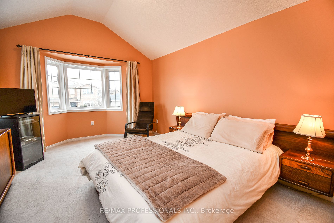
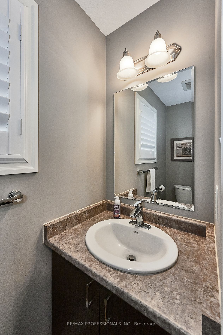
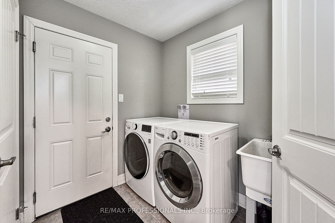
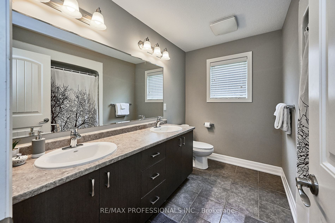
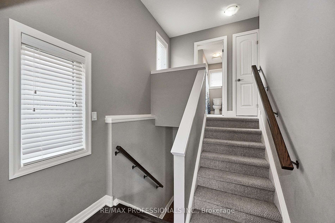

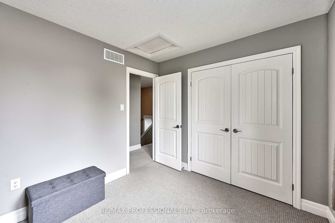
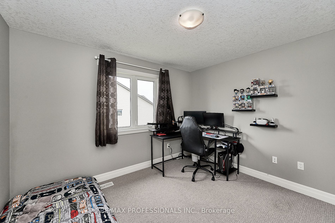


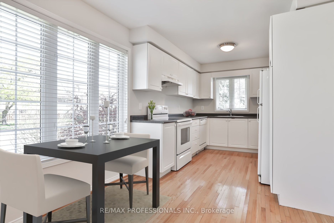
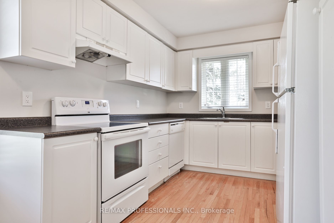
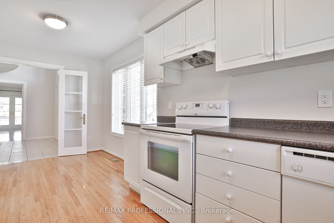
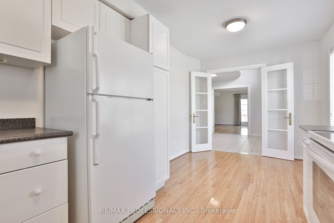
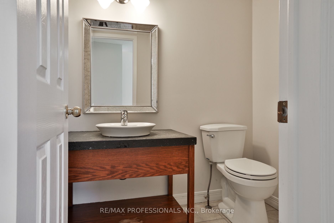
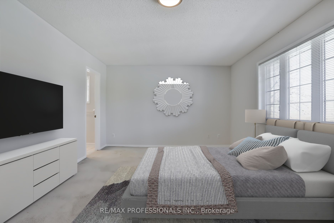
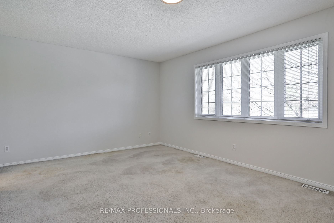
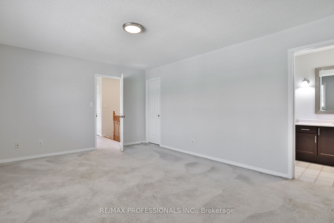
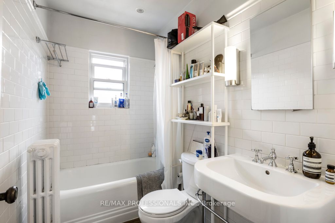
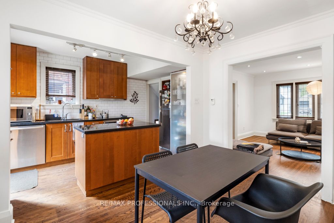
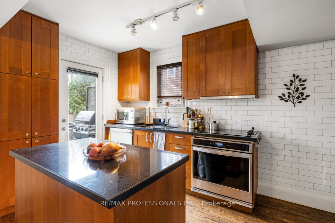
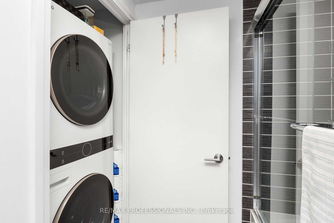
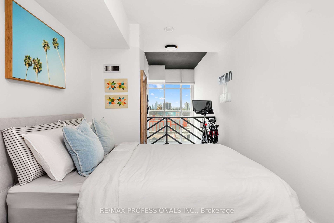
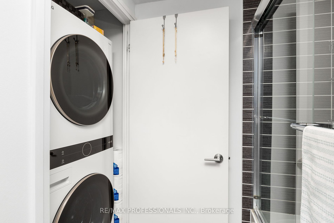
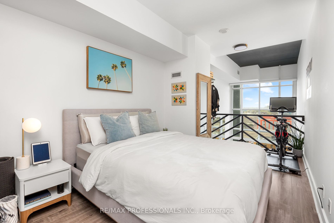
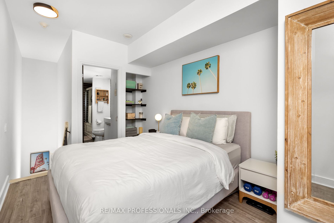
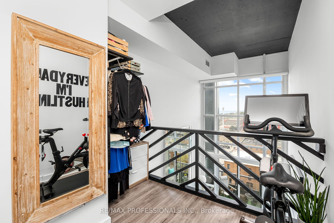
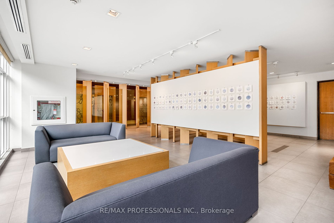
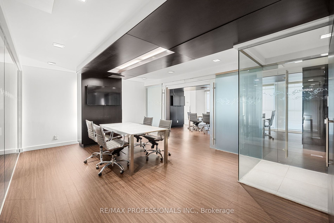
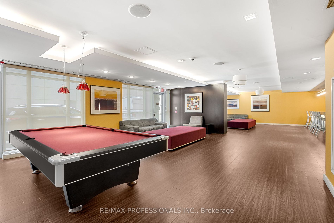
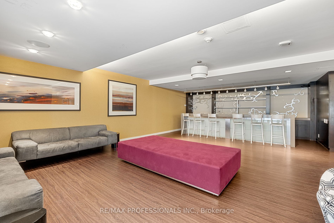
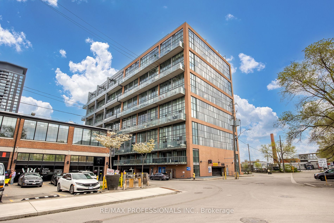
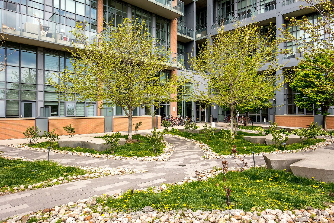



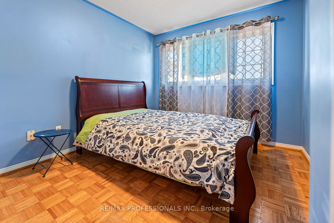
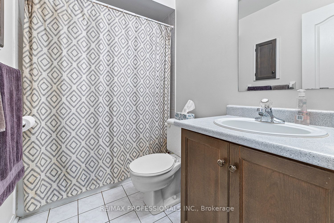

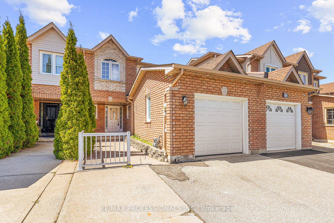
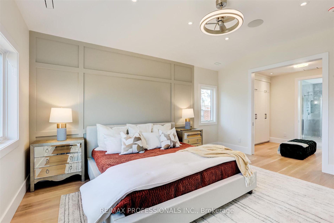

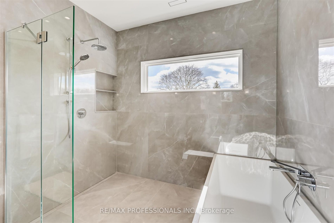

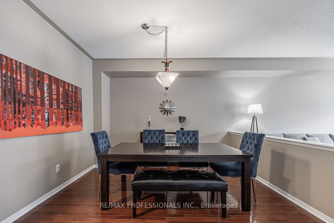
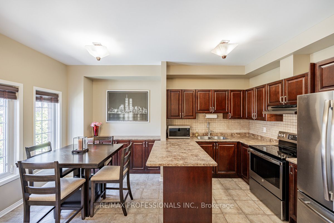
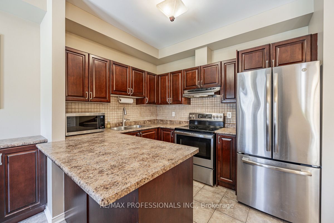
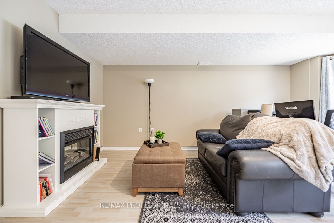
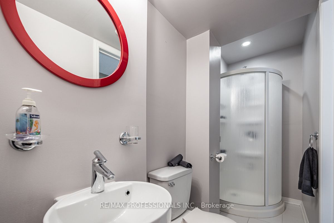
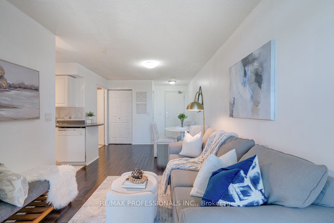
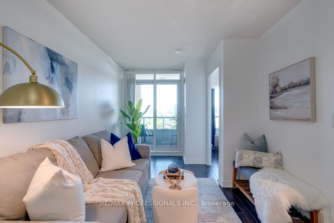
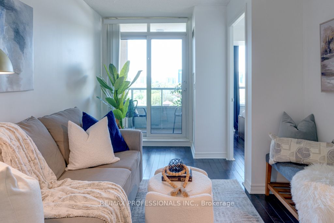
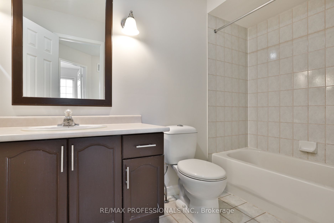
    Discover luxury living at the Beautiful Empire Building in the highly sought-after Bayview Village! Welcome home to a remarkable 1 bedroom unit boasting a very spacious and functional layout. As you walk in youre welcomed by an open and airy suite that is sun-lit throughout the day. The kitchen provides plenty of countertop space and storage. In addition , other key pointers of the unit are the large bathroom with a tub, a large primary bedroom and a great size enclosed balcony. Enjoy 5 star exclusive building amenities that redefine indulgence. Bayview Subway Station is just a stone throw away, Bayview Village Mall a mere 5-minute stroll, and the YMCA conveniently located next door, convenience is at your doorstep. Education and recreation are within reach, with multiple schools and parks all within walking distance. seamless access to the 401 and 404. Embrace an excellent location and a great spacious unit – make Empire your home today!

    map


    39 Montgomery Ave, Toronto, Ontario


    CLICK HERE to contact, or Call 416-453-7673 Ask For Rose Kutzko for more info


    39 Montgomery Ave

    Price: $1,975,000.00
    MLS# C8317826
    Bathrooms: 2
    Bedrooms: 4
    Square Footage:
    Virtual Tour: Click here for virtual tour


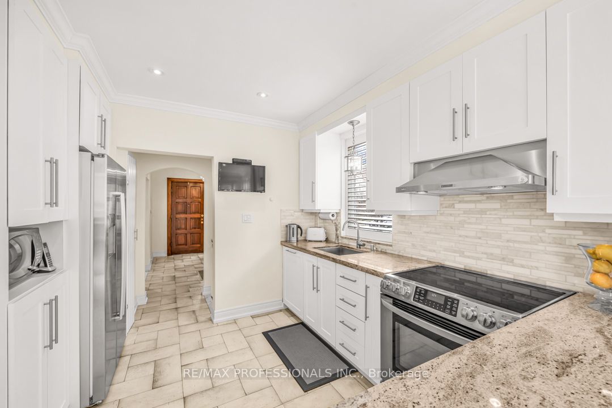
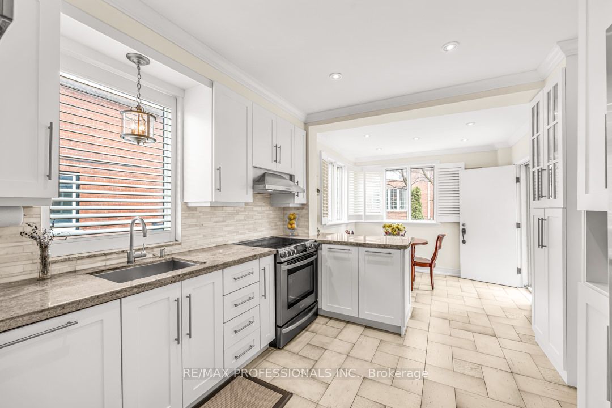
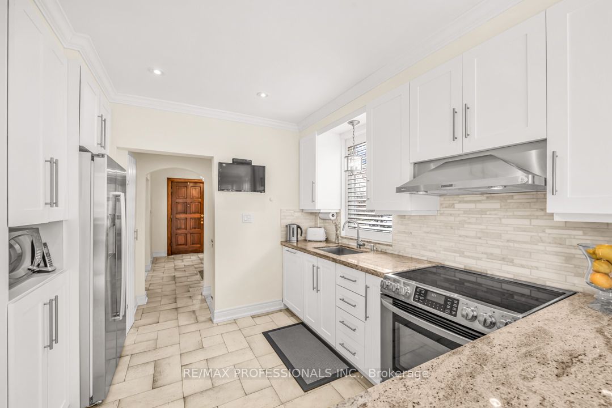
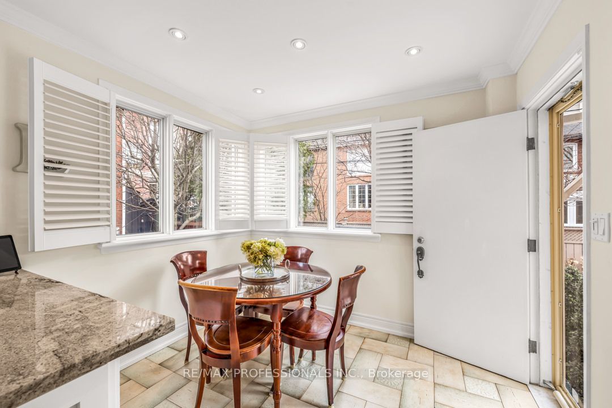
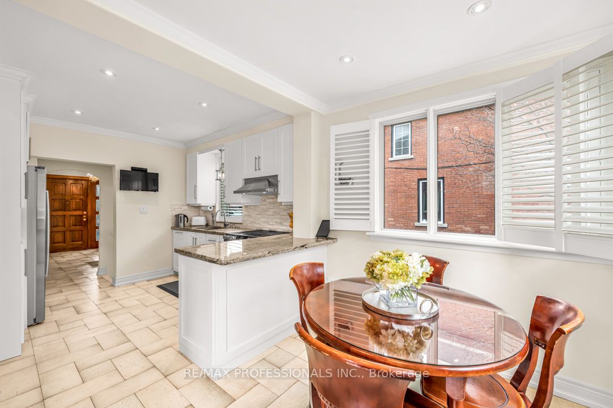
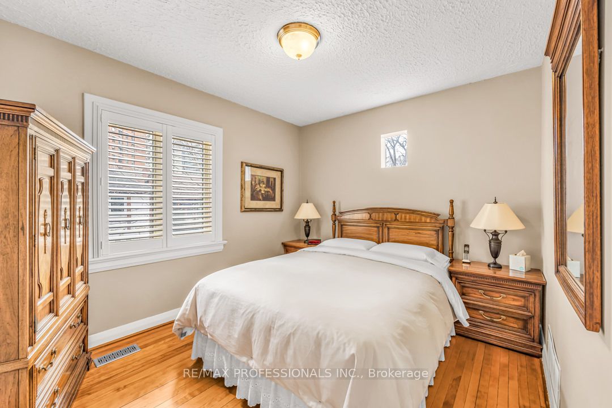
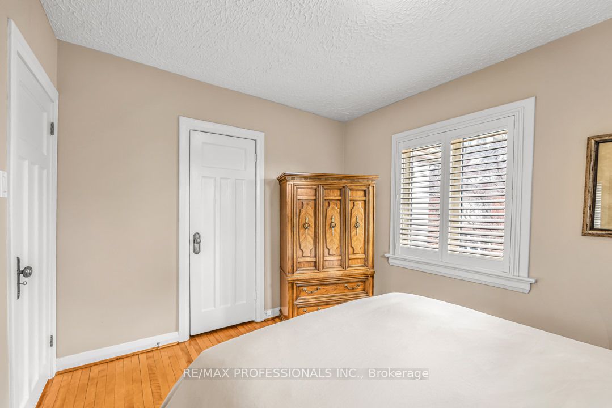
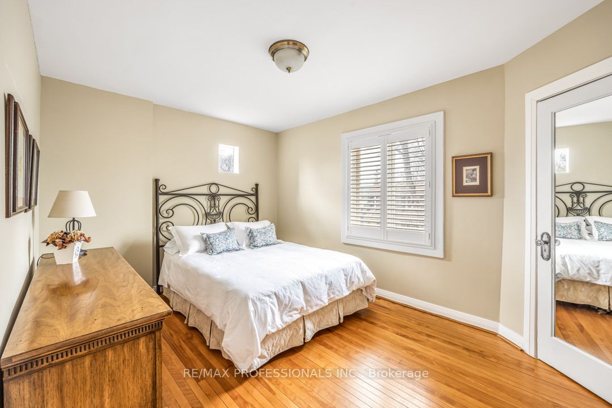
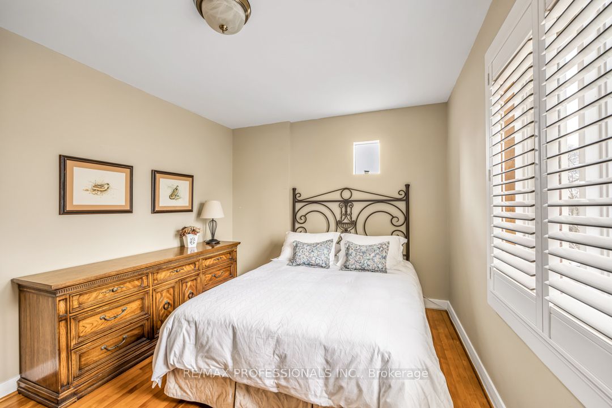
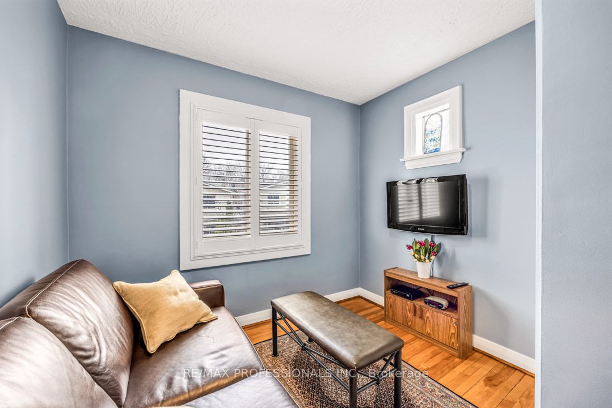
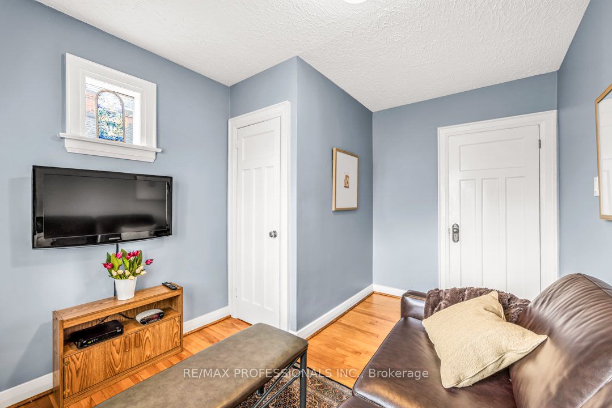
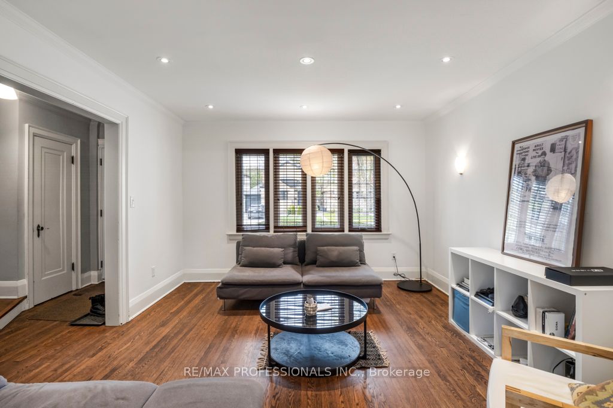
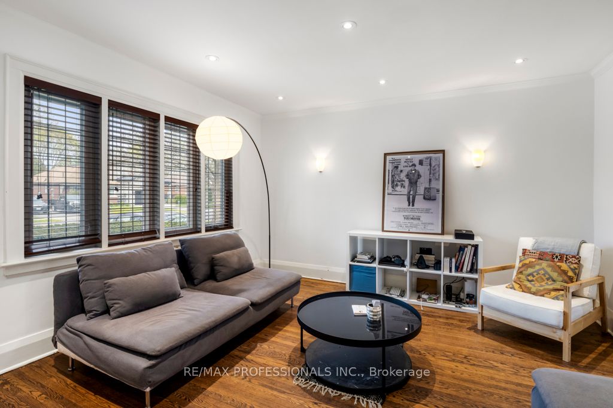
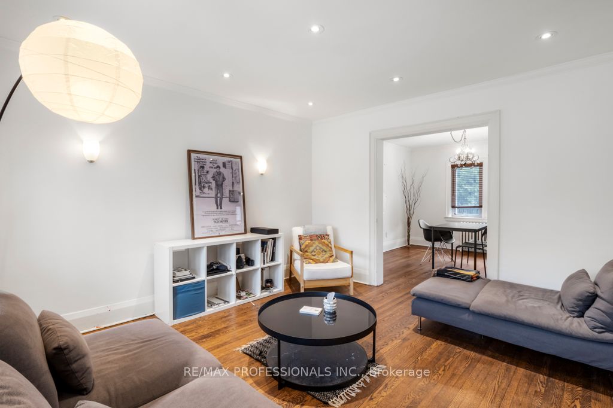
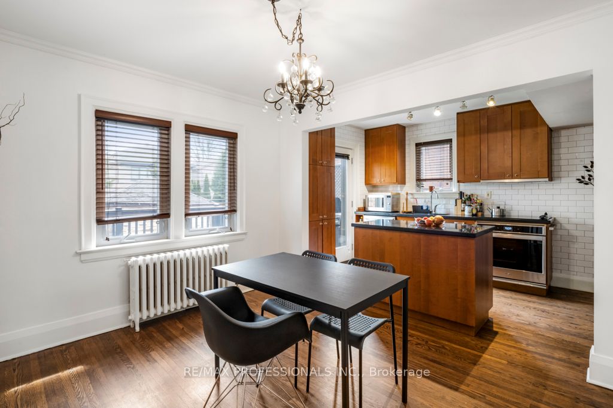
    Elegant from every angle. A detached 4-bdrm residence w/ a private driveway (+pad parking) in the heart of Yonge/Eglinton. Live well while enjoying a pedestrian-friendly lifestyle. Natural stone walkways & landscaping lead towards the the wood door entrance. Inside, a refined foyer overlooks a grand living rm (stone fireplace) that is adjacent to the formal dining rm. (Ideal for large family gatherings or a simple night by the fire). Updated kit w/stone counters, marble b/s, & ss appliances. flowing into a sunlit breakfast area w/ walk-out to sundeck & fully landscaped yard. A haven for summer BBQs. Ascend the solid wooden staircase to find 4 bdrms, a lux 4-pce bath, and a south facing sunroom/home office. The lower level is a retreat unto itself, boasting a finished open-concept rec rm, storage, and a sleek 3-pce bath. Meticulously maintained, this home features California shutters, gleaming hardwood floors, and a seamless fusion of original architectural elements with modern upgrades.


    map


    2197 Nevils St, Innisfil, Ontario


    CLICK HERE to contact, or Call 416-453-7673 Ask For Rose Kutzko for more info


    2197 Nevils St

    Price: $999,000.00
    MLS# N8315406
    Bathrooms: 3
    Bedrooms: 4
    Square Footage:
    Virtual Tour: Click here for virtual tour


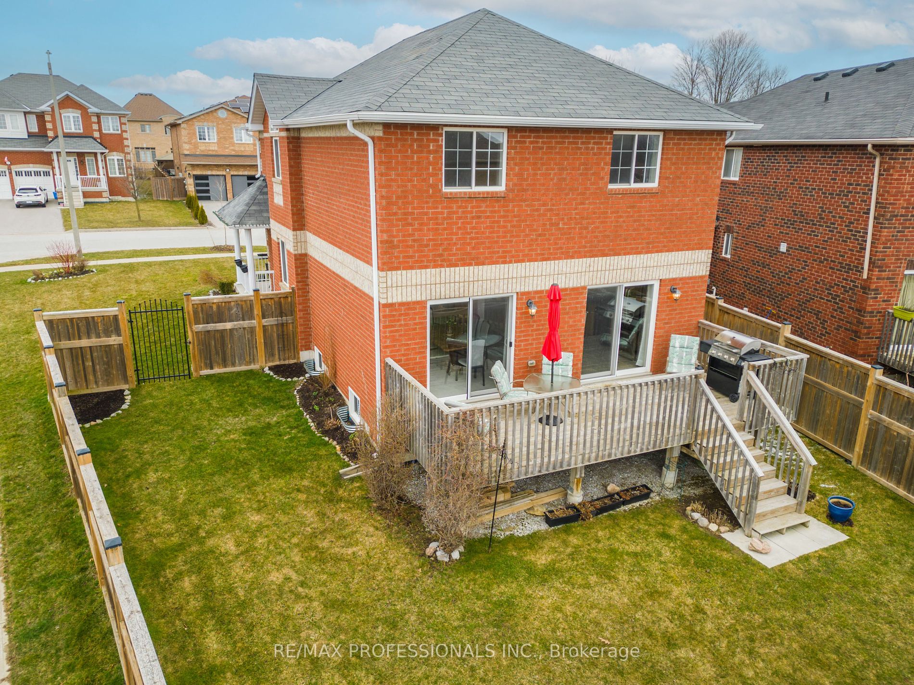
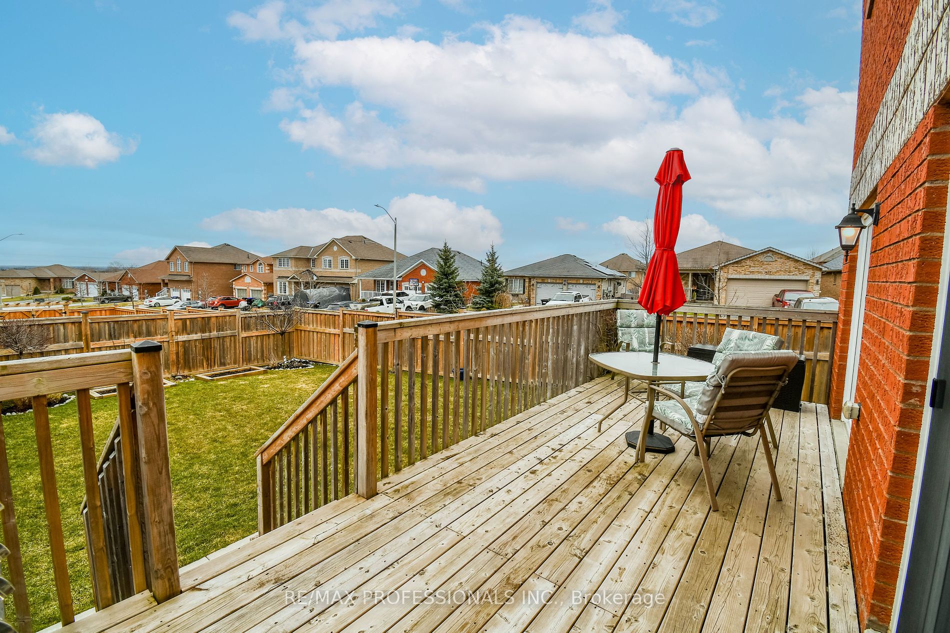
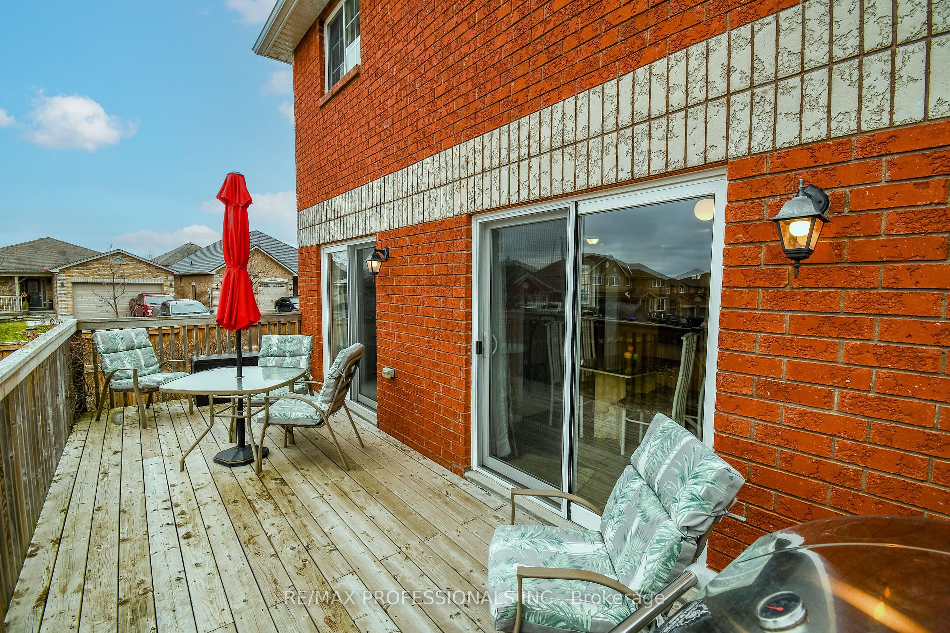

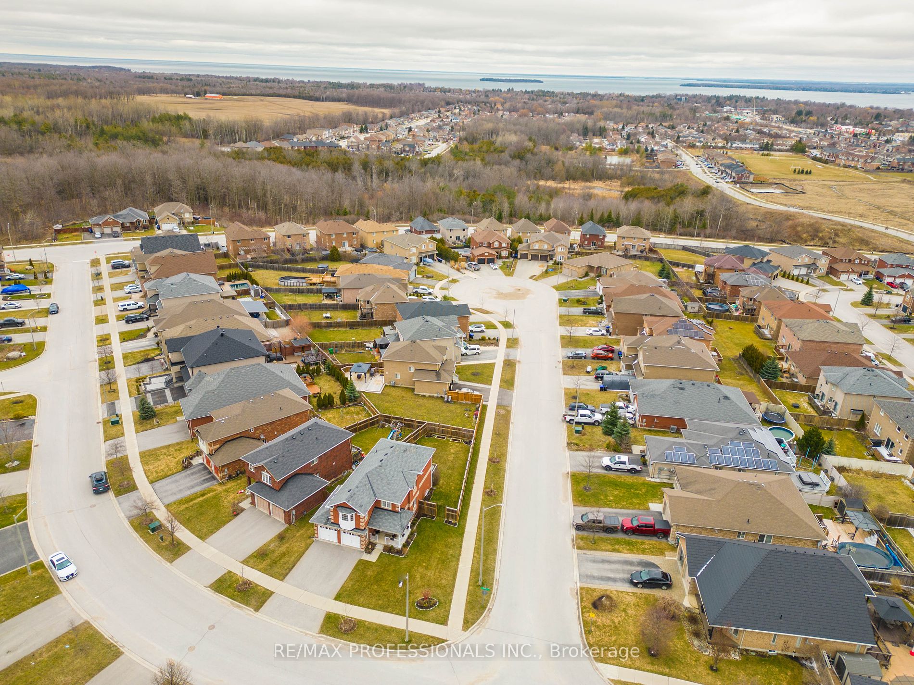
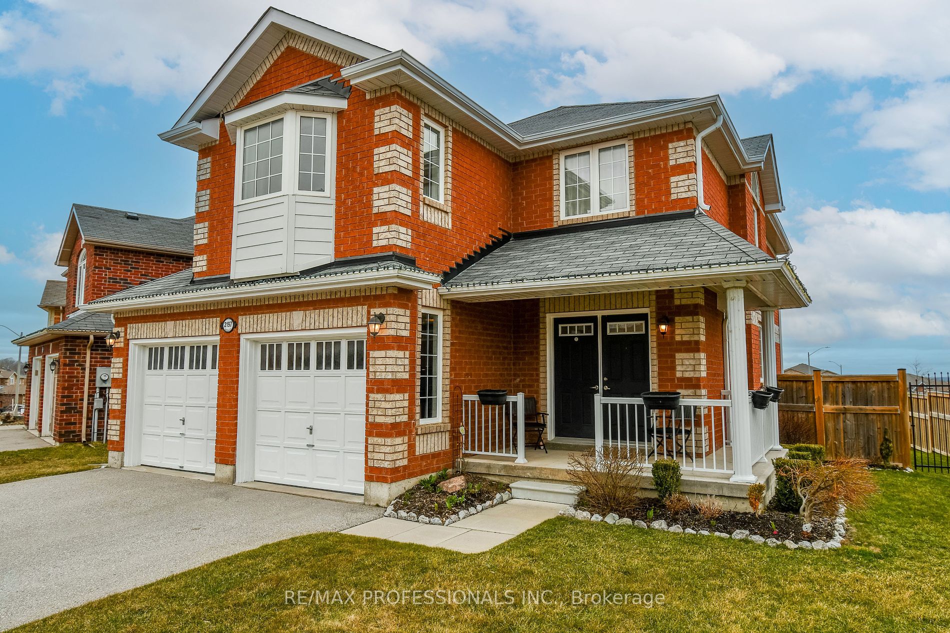
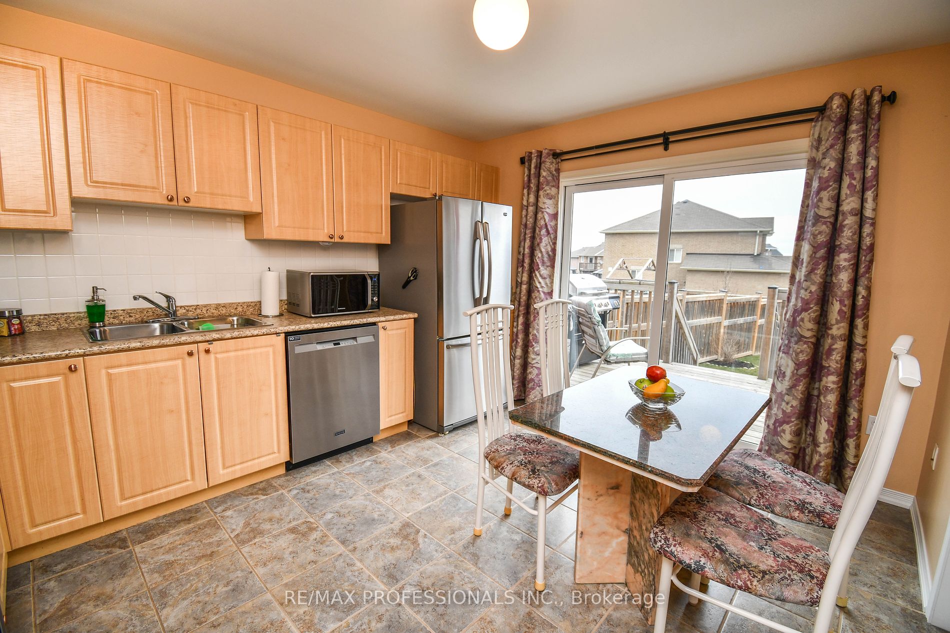
    Boutique House Living with beautiful views of Lake Simcoe! Many builder upgrades, including: Double Sliding Doors and deck that runs the width of the House, 4th Bedroom built with railings overlooking the Front Foyer for amazing bright and open Home Office. Welcoming Master Bedroom with Vaulted Ceilings and Bay window gives a feeling of space and lots of natural light. Open concept Kitchen overlooking backyard with sliding door walkout and a 2nd sliding door walkout from the dining room. Conveniently located 3.4 km from Lake Simcoe, 9.2 km from Highway 400 and 9.5 km from Barrie South GO Station!


    map


    221 Goodwin Dr, Guelph, Ontario


    CLICK HERE to contact, or Call 416-453-7673 Ask For Rose Kutzko for more info


    221 Goodwin Dr

    Price: $1,029,000.00
    MLS# X8310902
    Bathrooms: 3
    Bedrooms: 3
    Square Footage: 1500-2000
    Virtual Tour: Click here for virtual tour


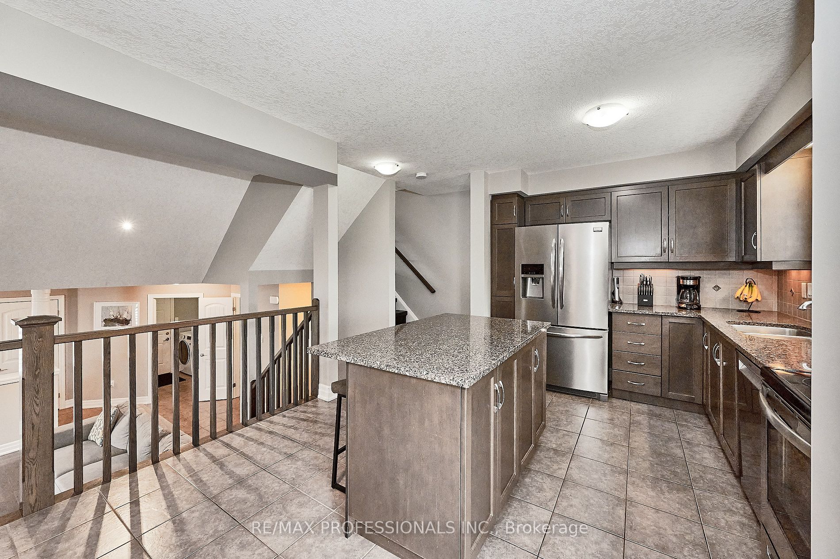
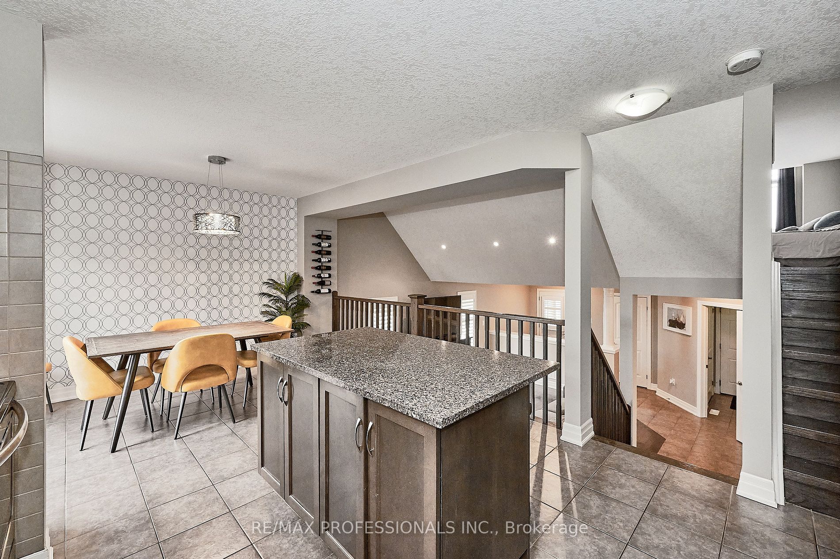

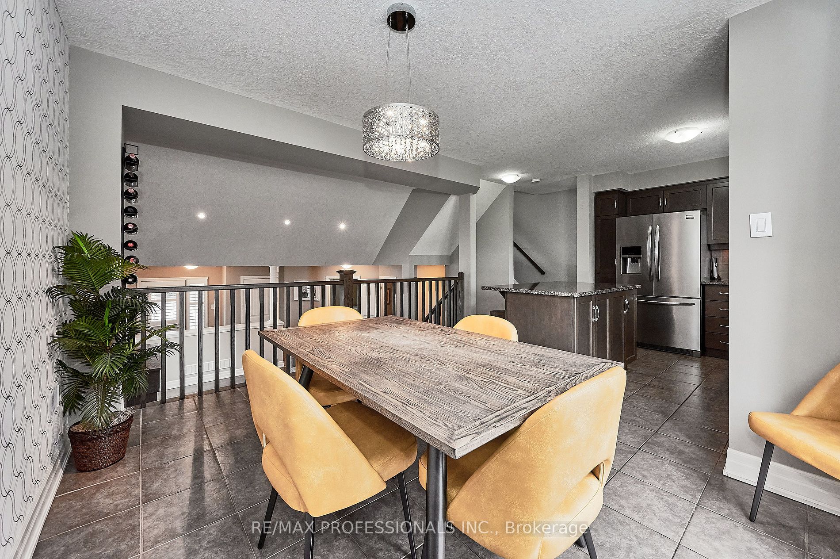
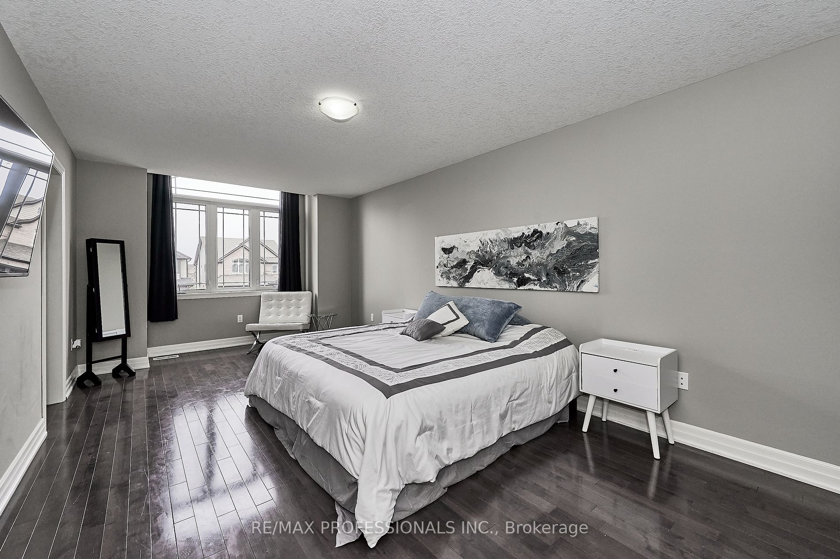
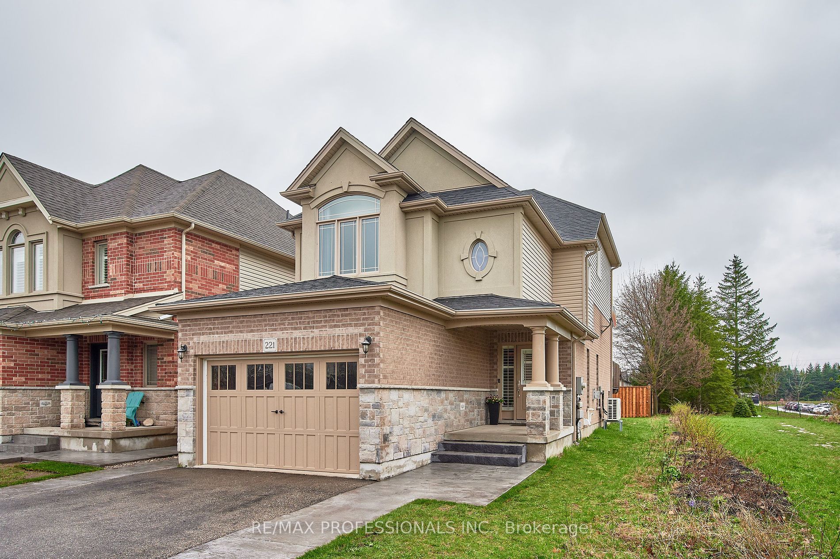
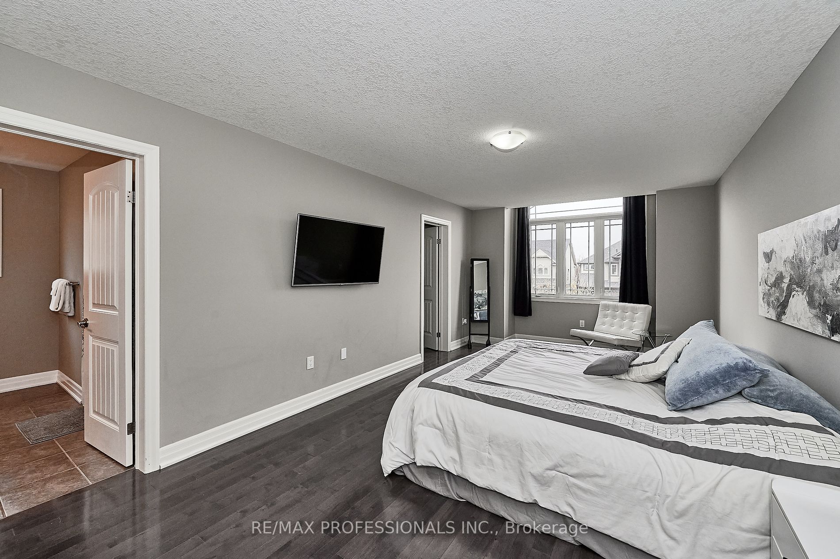
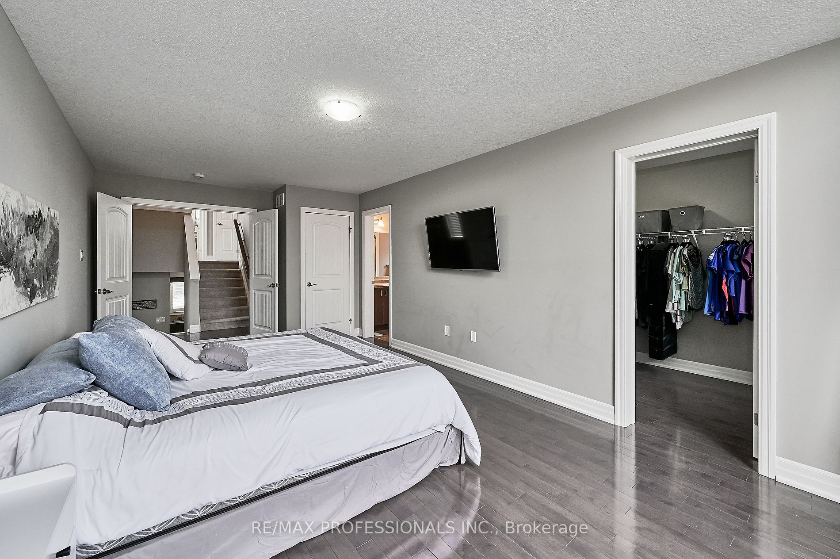
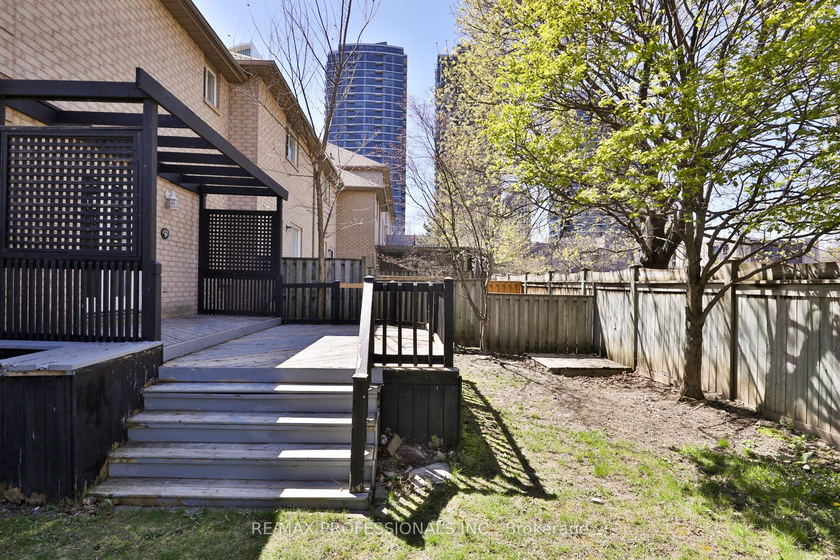
    Stunning 3 bedroom, 3 bathroom family home with over 2,500sqft of living space in Westminster Woods. This back-split home features large principal rooms, high ceilings, main floor laundry with direct entry to 1.5 car garage, large open kitchen with stainless appliances, granite counters and dining area overlooking living area. Oversized primary suite with large 5-piece bathroom and large walk-in closet. Two additional good bedrooms on the top floor with shared 4-piece bathroom. Large deck with pergola off the kitchen with open views and steps down to the yard. Brand-new $14k heat-pump/furnace, new concrete driveway extensions and walkway. Bonus family room on lower level and large gym/home office in basement with separate roughed-in bathroom.


    map


    2 Formula Crt, Toronto, Ontario


    CLICK HERE to contact, or Call 416-453-7673 Ask For Rose Kutzko for more info


    2 Formula Crt

    Price: $1,168,000.00
    MLS# W8310074
    Bathrooms: 3
    Bedrooms: 3
    Square Footage:
    N/A


    Valhalla Estates presents an exceptional Freehold Townhouse situated within a secluded cul-de-sac in the vibrant heart of Etobicoke. This spacious end unit spans over 2600 square feet, inclusive of a finished lower level boasting high ceilings and abundant storage space. Upon entry through the double doors, you are greeted by a grand two-story foyer adorned with an arched window, a graceful chandelier, and convenient direct access to the garage. The combined living and dining area boasts hardwood flooring, French doors, a charming gas fireplace, and a secondary set of French doors leading out to a deck and the privately fenced yard. The bright eat-in kitchen, also featuring hardwood flooring and French doors, offers plentiful cabinetry and a double sink. A powder room completes the main level. The expansive primary bedroom boasts a walk-in closet and a 3-piece ensuite bath. Two additional bedrooms and a 4-piece bath round out the second level. Ideally located within walking distance to a plethora of amenities including shopping (Cloverdale Mall, Loblaws, Metro), and more, as well as transit options, parks, schools, and Eatonville Library. With easy highway access and less than a 10-minute drive to the airport, this home offers unparalleled convenience and comfort.


    map


    921 Royal York Rd, Toronto, Ontario


    CLICK HERE to contact, or Call 416-453-7673 Ask For Rose Kutzko for more info


    921 Royal York Rd

    Price: $999,999.00
    MLS# W8307704
    Bathrooms: 2
    Bedrooms: 2
    Square Footage:
    N/A


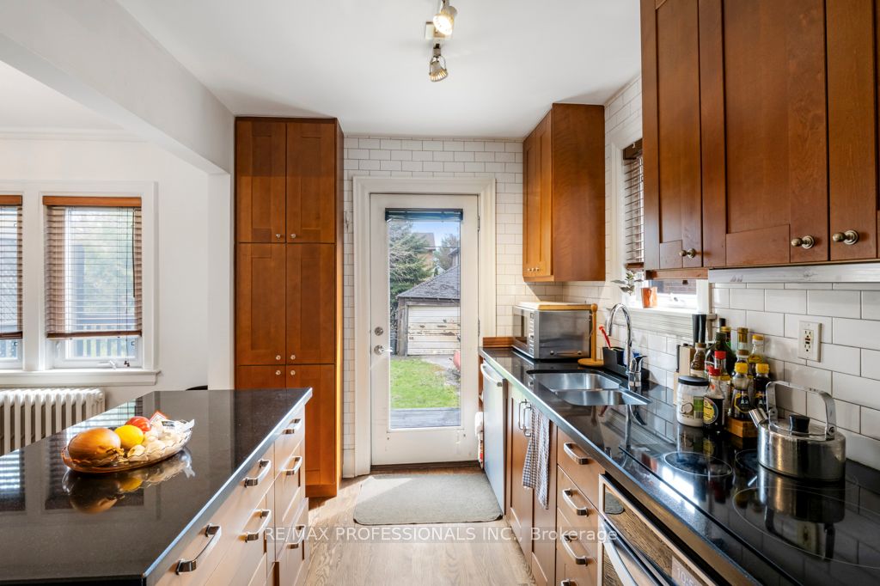
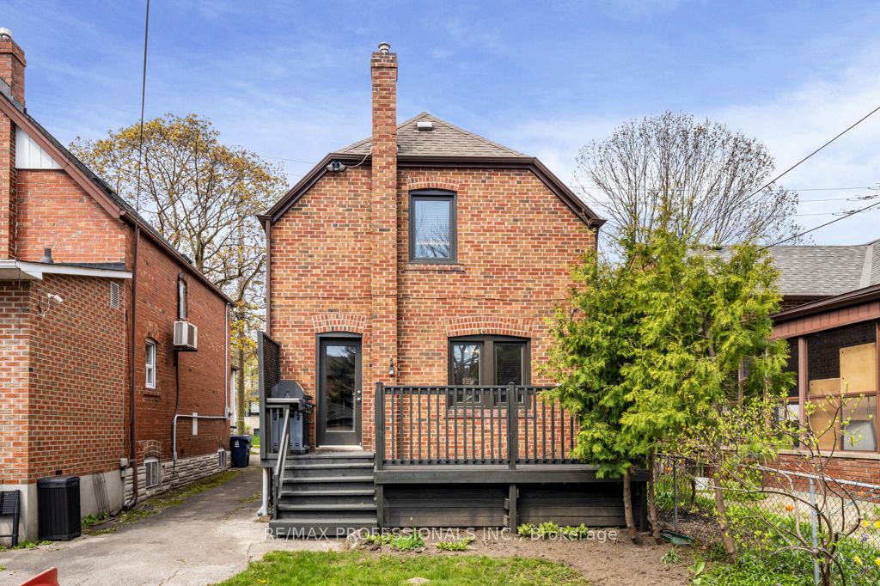
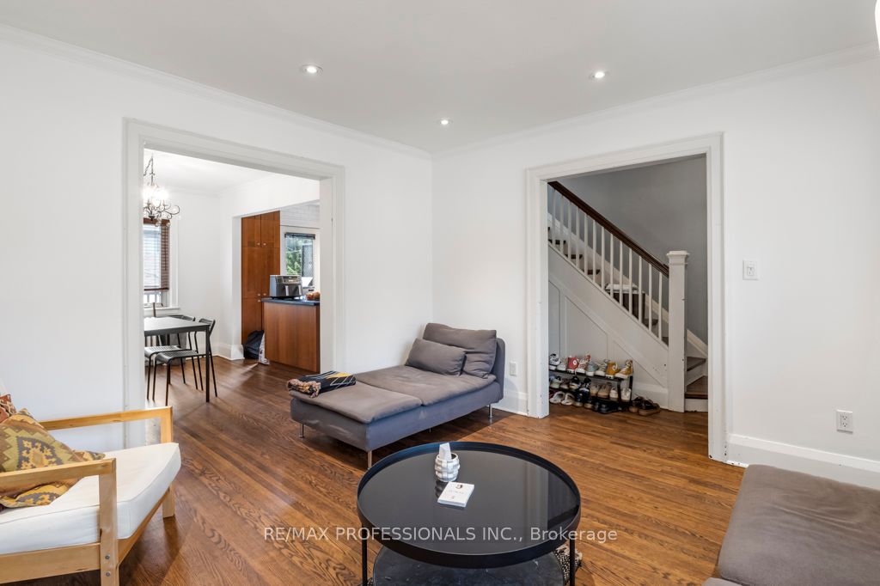
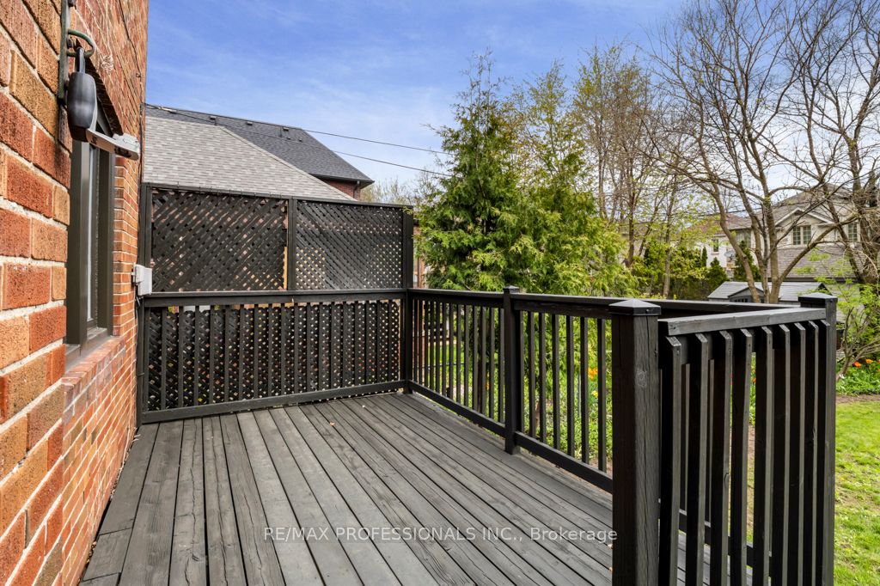
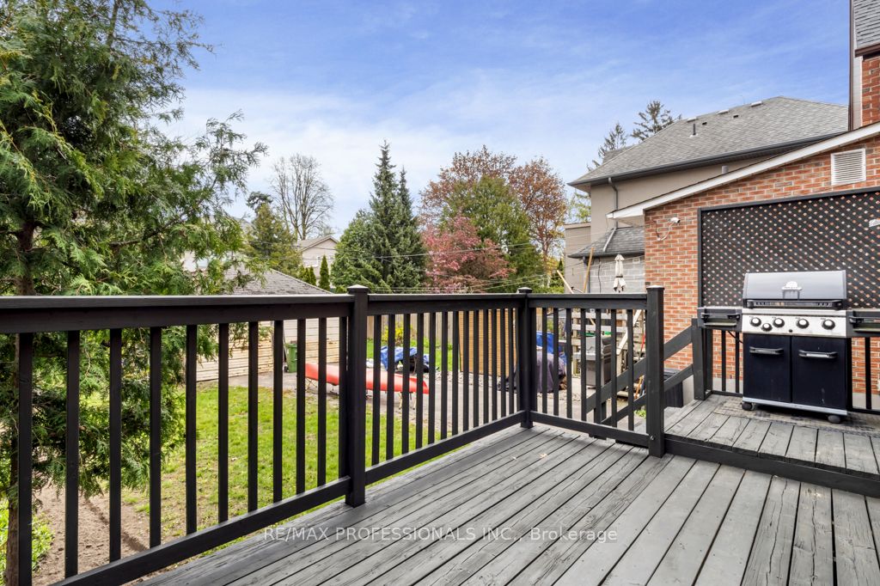
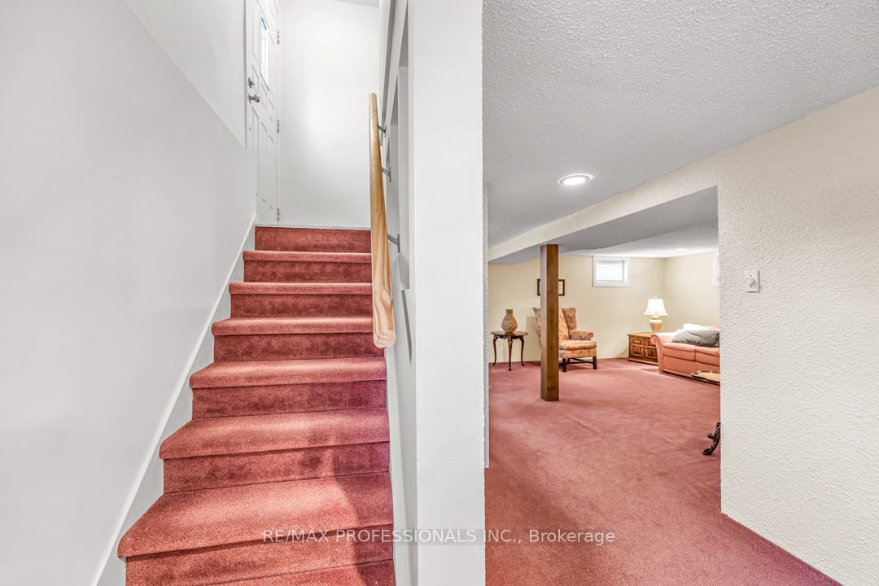
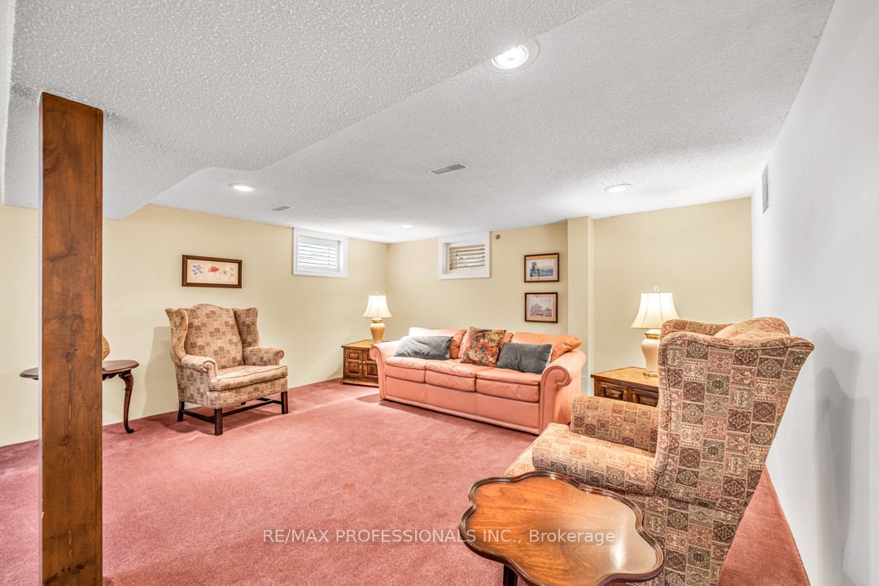
    Fantastic Opportunity! Turn Key Detached Home In Coveted Bloor & Royal York Neighbourhood. Featuring Classic Red Brick Exterior, Ideal Lay-Out, Large Backyard, Updated Kitchen With Walk Out To Back Deck. Steps To Shopping & Restaurants & Royal York Station. Excellent School Catchment Including Sunnylea, Norseman, Our Lady Of Sorrows & ECI.


    map


    5 Hanna Ave, Toronto, Ontario


    CLICK HERE to contact, or Call 416-453-7673 Ask For Rose Kutzko for more info


    5 Hanna Ave

    Price: $779,000.00
    MLS# C8307846
    Bathrooms: 2
    Bedrooms: 1
    Square Footage: 600-699
    Virtual Tour: Click here for virtual tour



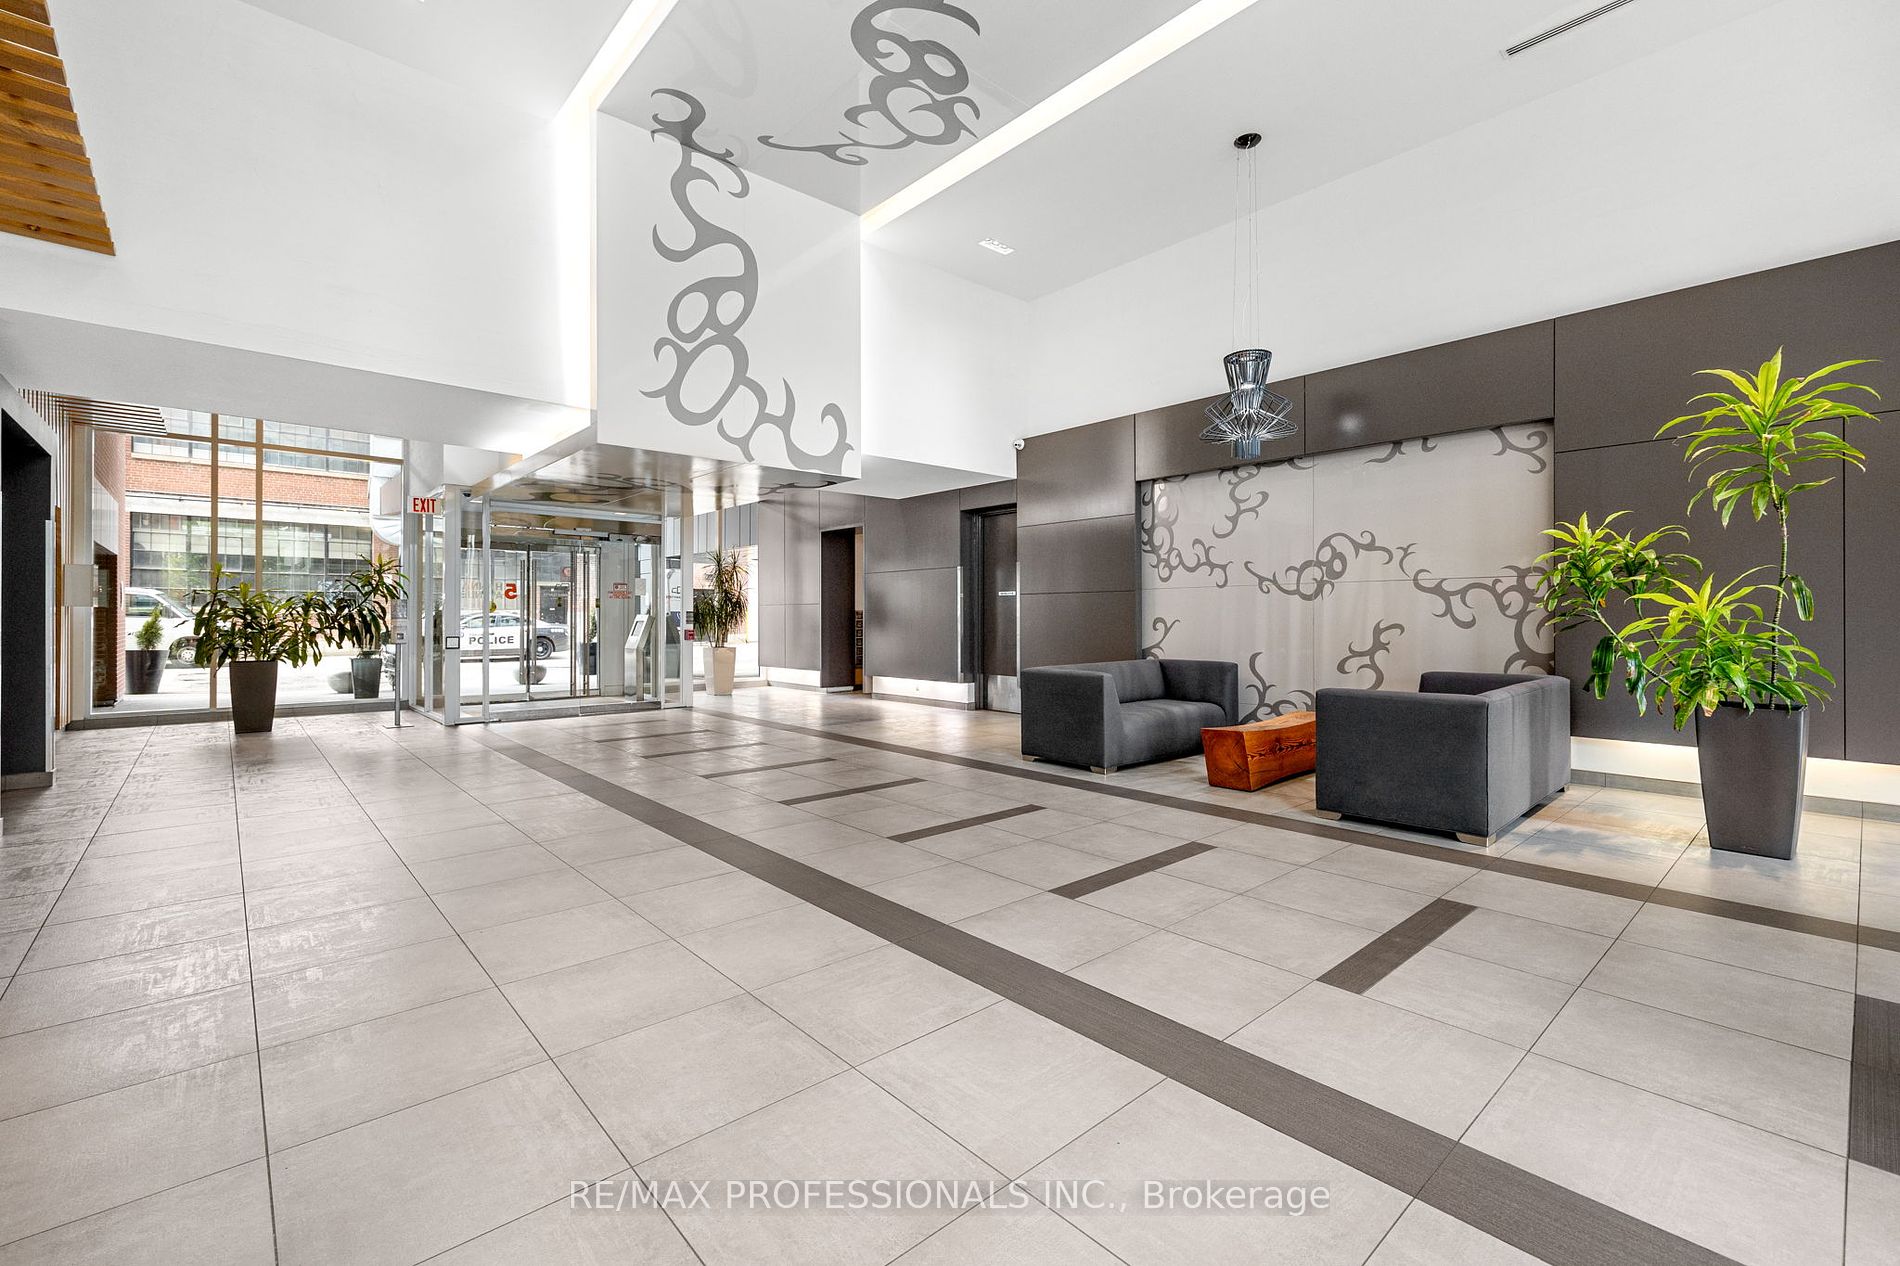


    Welcome to Liberty Market Lofts, a boutique building that has a lot to offer and deserves to be on your list of must-see condos. This incredible boutique building boasts a range of amenities, including a party room, a pet washing station, guest suites, and visitor parking. For those who love to stay fit, there is a great fitness center with a yoga studio and an indoor basketball half-court, which is rare to find. The private landscaped courtyard is the perfect place to maintain tranquility in this hectic world. The business center is also great for those who work from home. Also, 24-hour security and concierge services. This stunning 2-story sub-penthouse loft has beautiful finishes, with one large bedroom overlooking the living room showcasing spectacular unobstructed city/lake views. Two bathrooms, one on each level. The kitchen comes with top-of-the-line appliances for those who love to cook, and electric BBQs are allowed on your balcony for all you barbequing chefs. Step out to the balcony and take in the breathtaking views. On your left, you’ll see the BMO Field, and watch the games and concerts right from the convenience of your home, free of charge! You’ll find plenty of amazing restaurants, shopping outlets, coffee shops, Goodlife & Altea Active Toronto fitness centers, and a large Metro grocery store just a few steps away. Additionally, you’ll have easy access to the TTC and Gardiner HWY, and a 7-minute walk to the Exhibition GO station, providing incredible convenience at your doorstep. This fabulous location and loft has so much to offer, it’s the perfect place to call home!


    map


    54 Hanton Cres, Caledon, Ontario


    CLICK HERE to contact, or Call 416-453-7673 Ask For Rose Kutzko for more info


    54 Hanton Cres

    Price: $949,000.00
    MLS# W8304674
    Bathrooms: 4
    Bedrooms: 3
    Square Footage: 1100-1500
    N/A


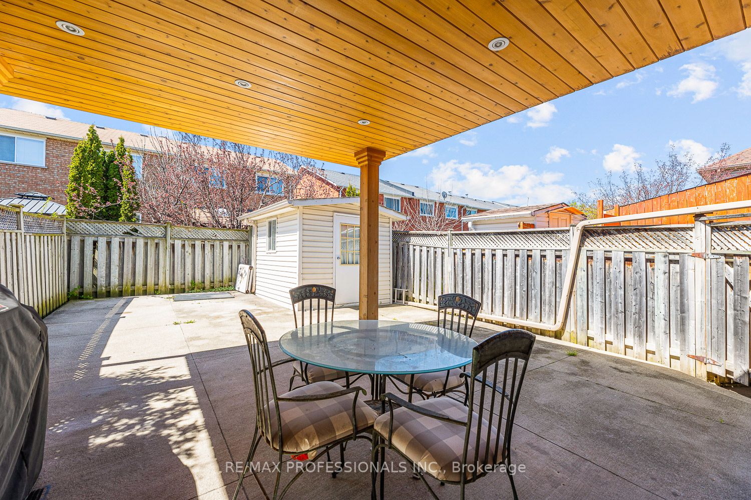
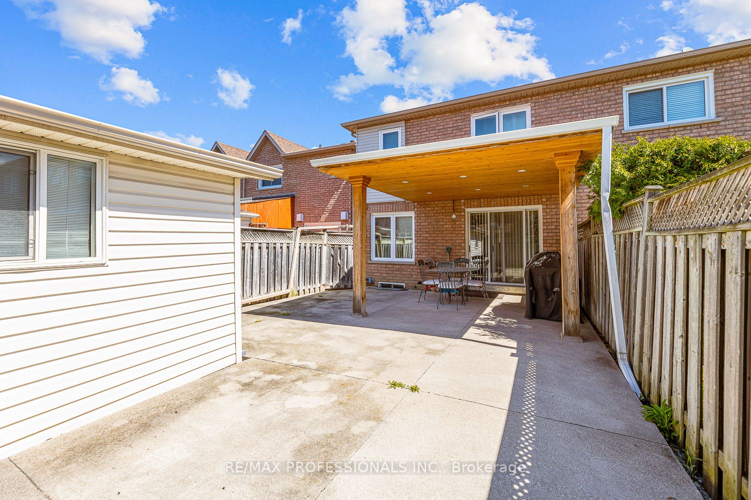

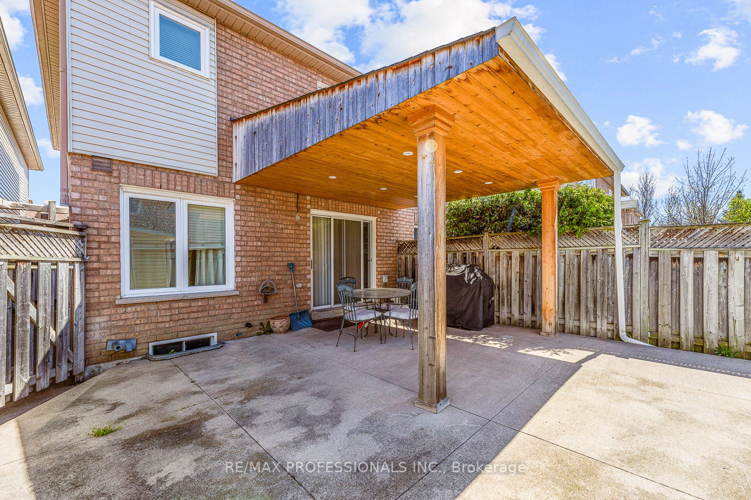
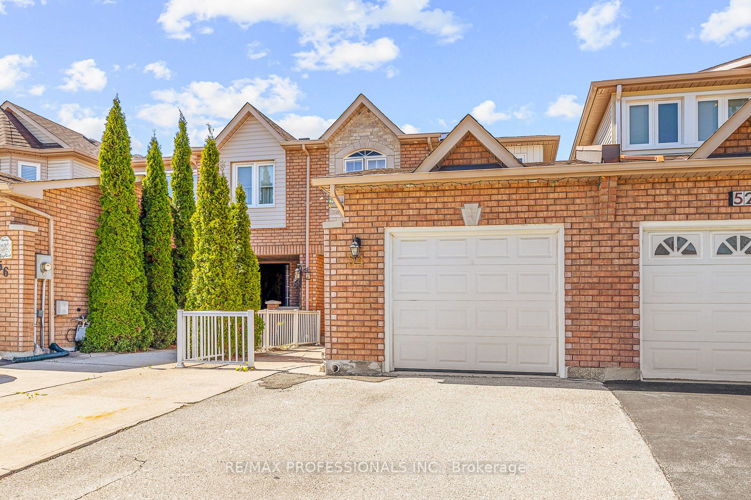
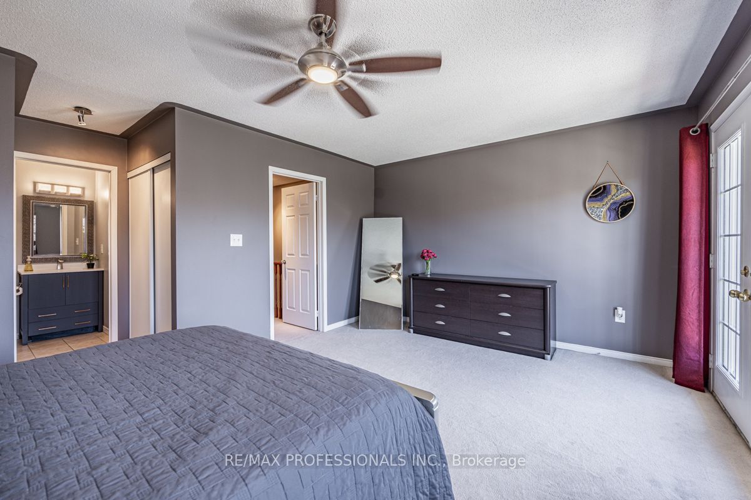
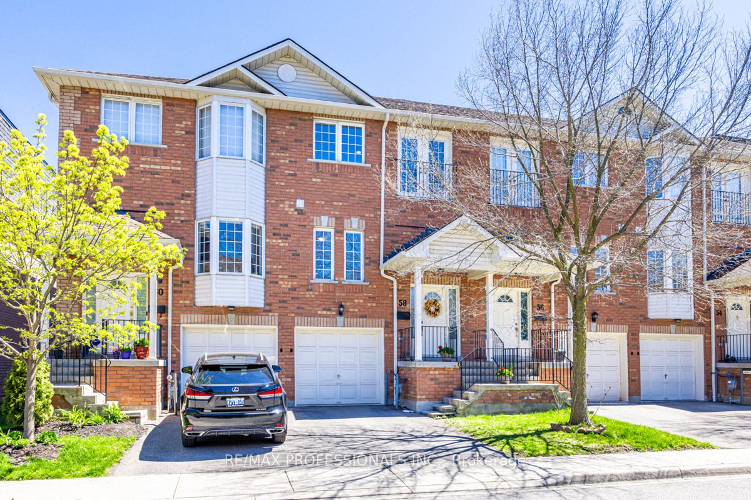
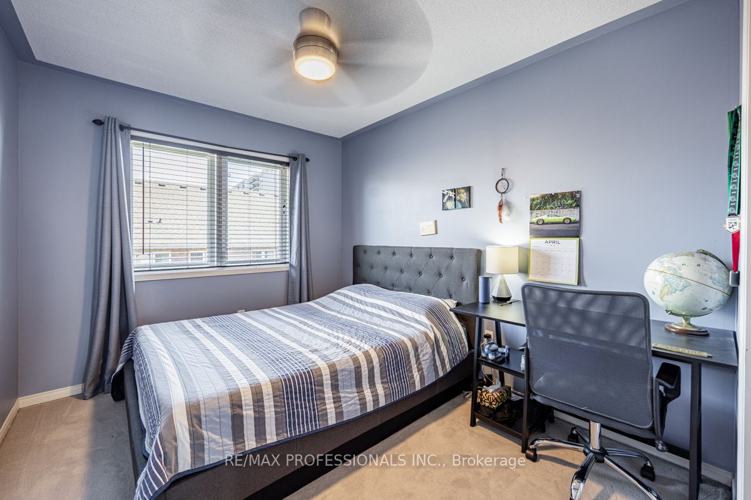
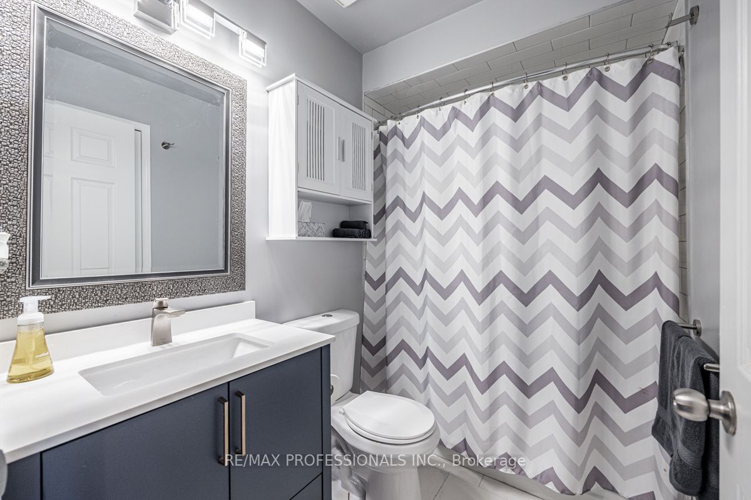
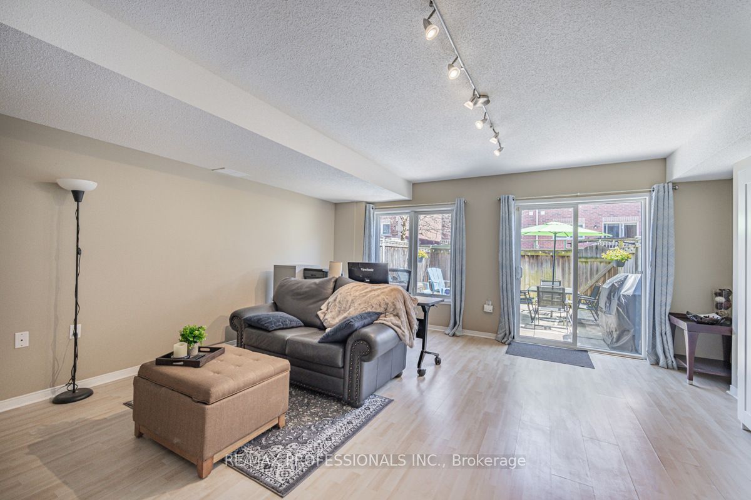
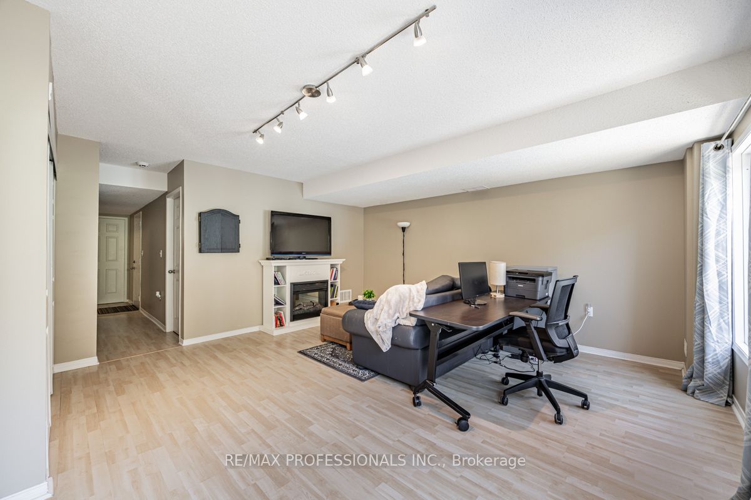
    True pride of ownership! Potential opportunity for first time home buyers, those wanting to upgrade from a condo, the Buyer wanting to downsize or investors. This 3 bedroom 4 bathroom freehold townhouse is only connected on one side and is linked by garage, has a finished basement, direct access to the garage, parking for 4 and is located minutes from schools and all amenities! Rough-in for kitchen in basement. Sit back and enjoy the covered patio because there is minimal annual outdoor maintenance required on this lot! Backyard has storage options – shed and on top of pergola. Property is tenanted – basement photos show the space vacant. Absolutely worth booking an appointment to view the property.


    map


    8 Greening Cres, Toronto, Ontario


    CLICK HERE to contact, or Call 416-453-7673 Ask For Rose Kutzko for more info


    8 Greening Cres

    Price: $3,250,000.00
    MLS# W8304632
    Bathrooms: 5
    Bedrooms: 4
    Square Footage:
    Virtual Tour: Click here for virtual tour


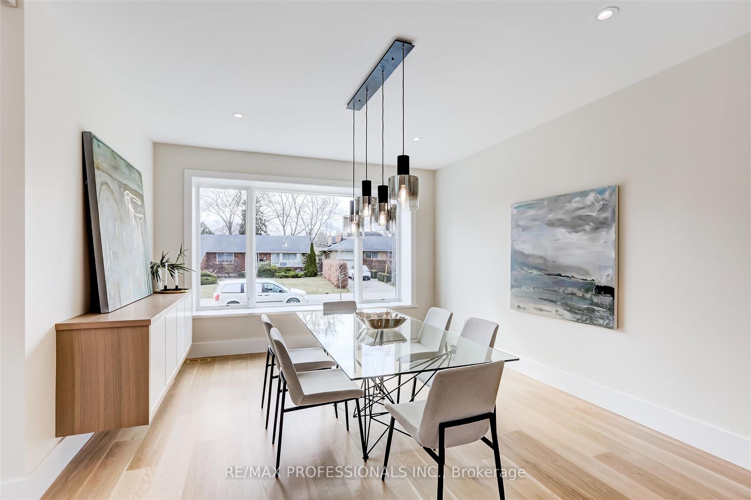
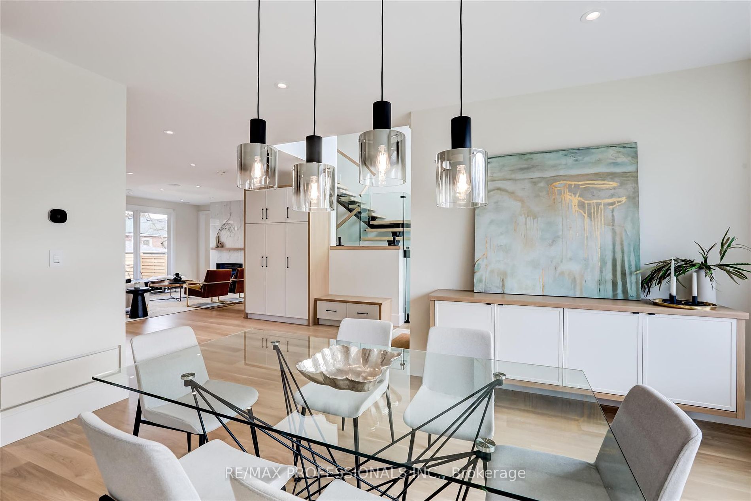
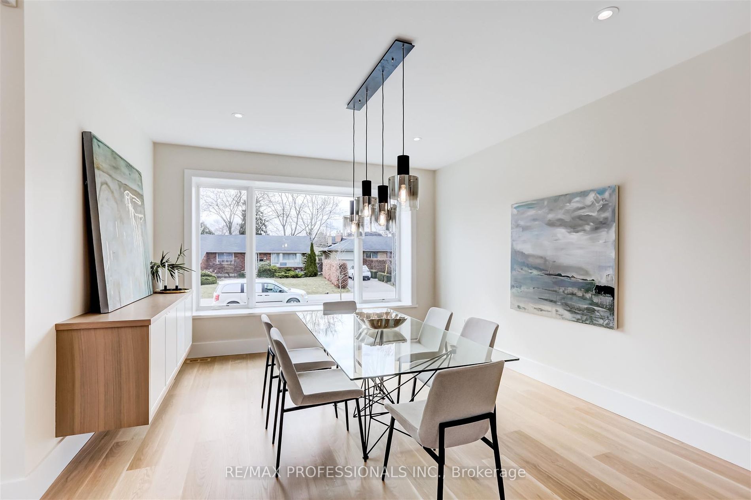
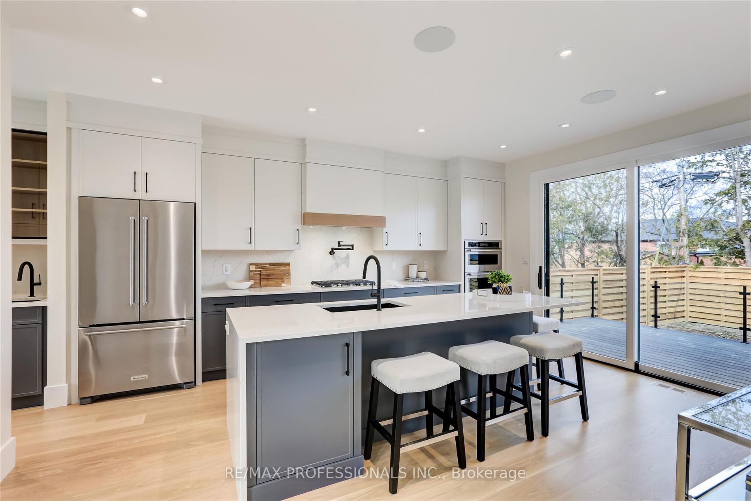

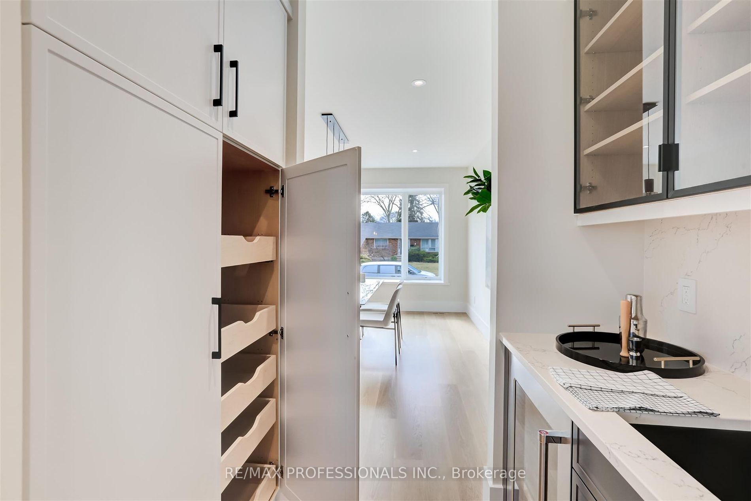
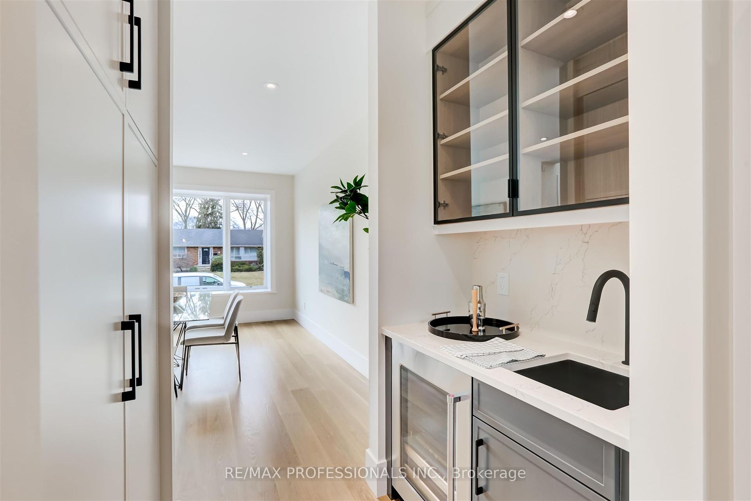
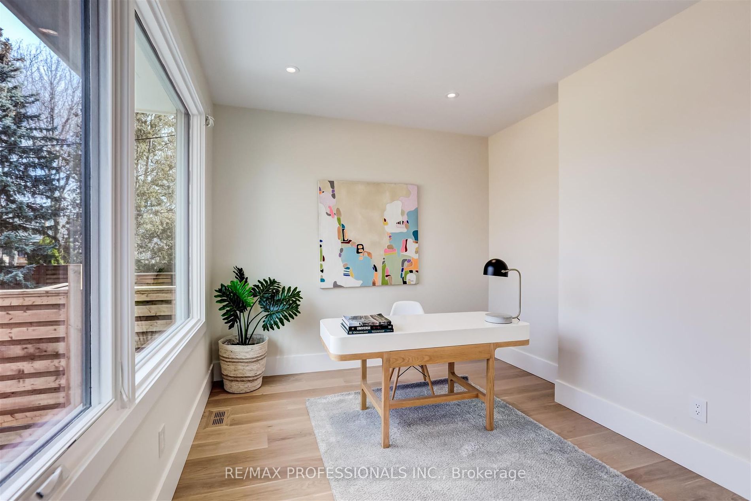
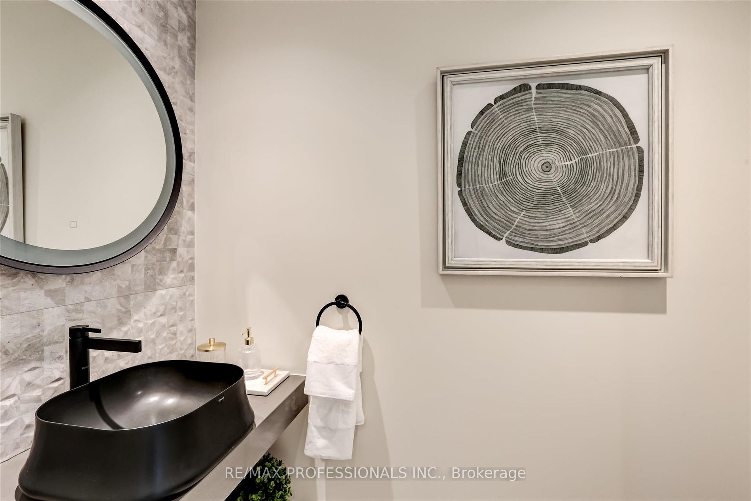
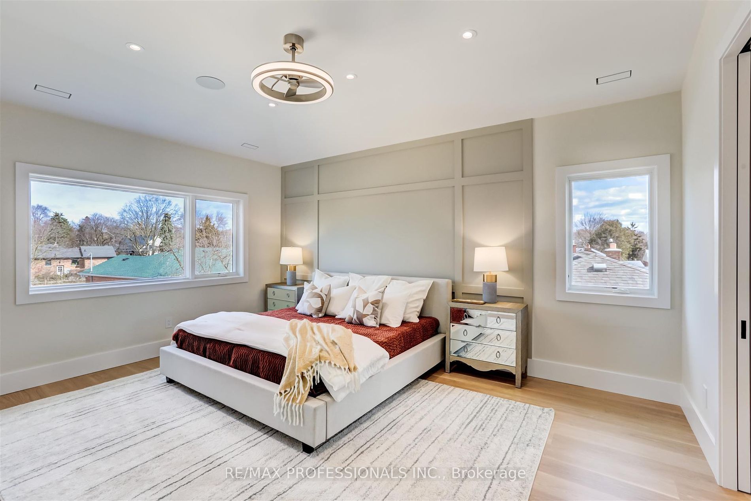
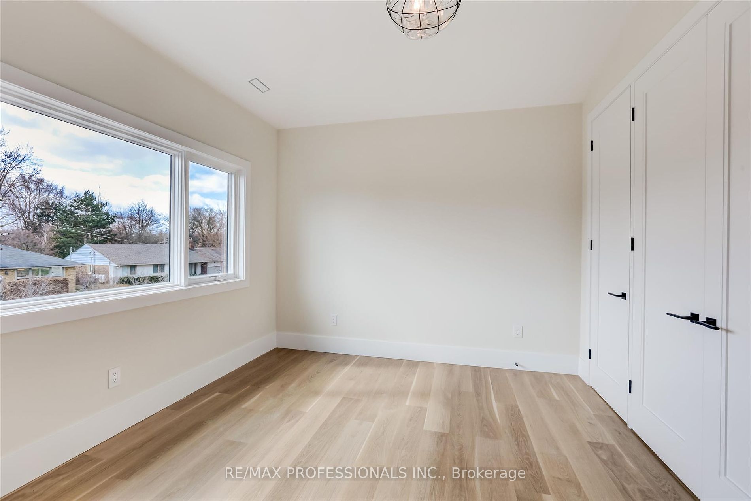

    Stunning Brand New Luxury Custom Rebuild By Rusand Home In Desirable Princess Rosethorn. App. 3200 Sf. 4 Plus 1 Bedroom, 5 Baths. 9’Ceilings. Bright Open Concept Gourmet Kitchen With Large Island, Pantry And Great Room Area. Wide Plank Oak Hardwood Floors Throughout. Floating Staircase With LED Lights, Glass Railings. Main Floor Office. Luxurious Primary Suite. Custom Finishes And Fixtures. Meticulous Workmanship. Heated Floors. High Ceilings. Bright Lower Level. Smart Home Design, Rosethorn JS. Rosethorn Echo Valley Parks. Close To TTC Thorncrest Plaza, All Amenities.


    map


    1130 Cawthra Rd, Mississauga, Ontario


    CLICK HERE to contact, or Call 416-453-7673 Ask For Rose Kutzko for more info


    1130 Cawthra Rd

    Price: $948,000.00
    MLS# W8302884
    Bathrooms: 4
    Bedrooms: 3
    Square Footage: 1600-1799
    N/A


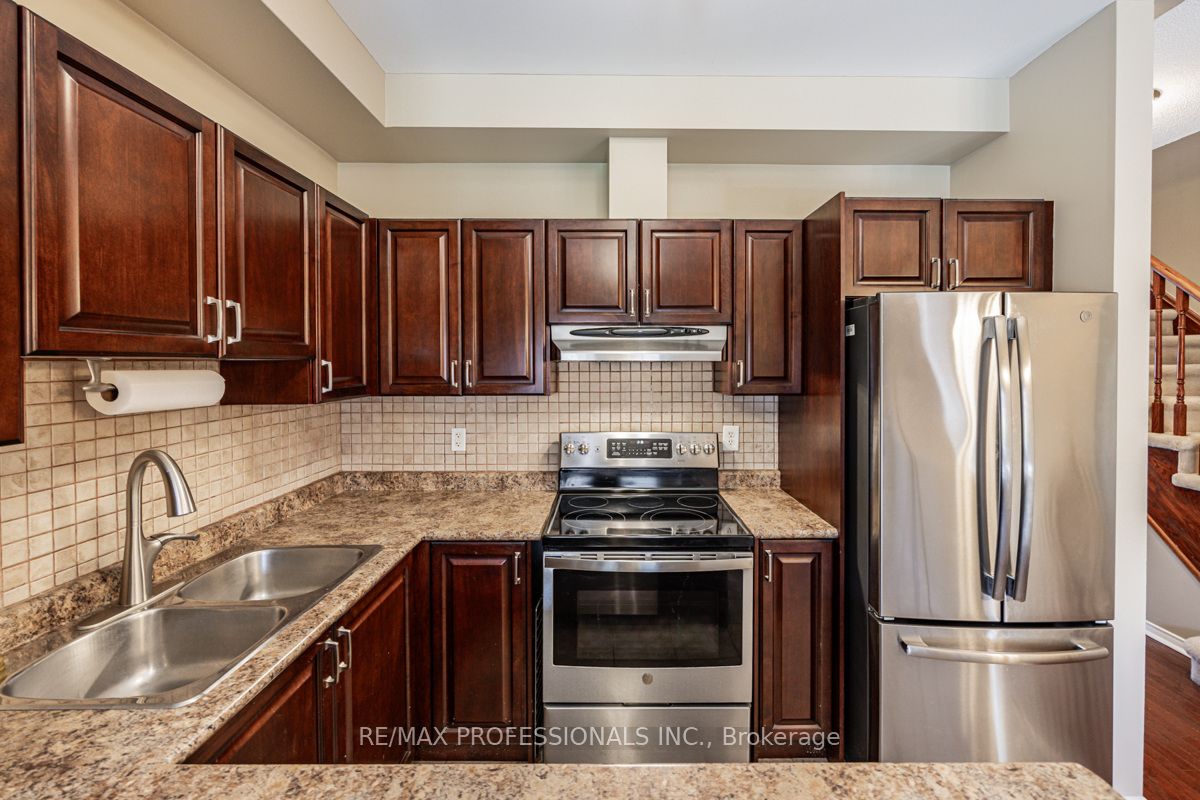
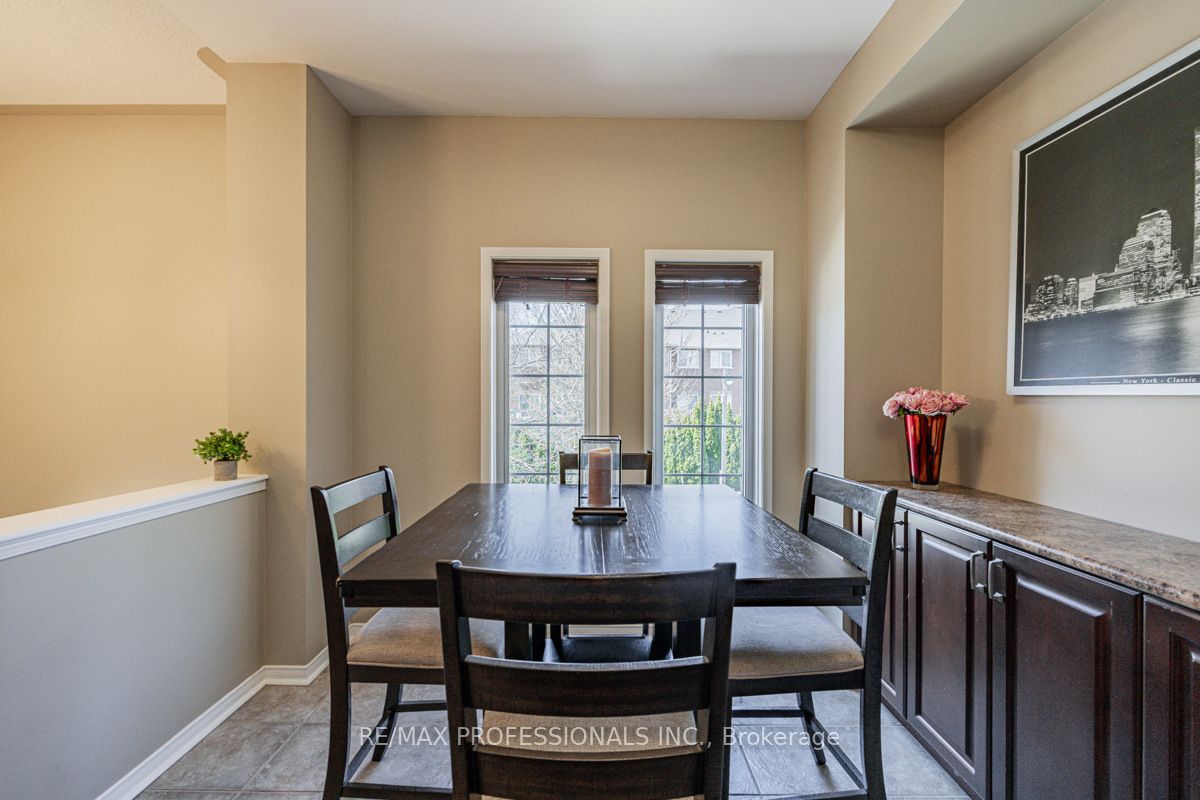
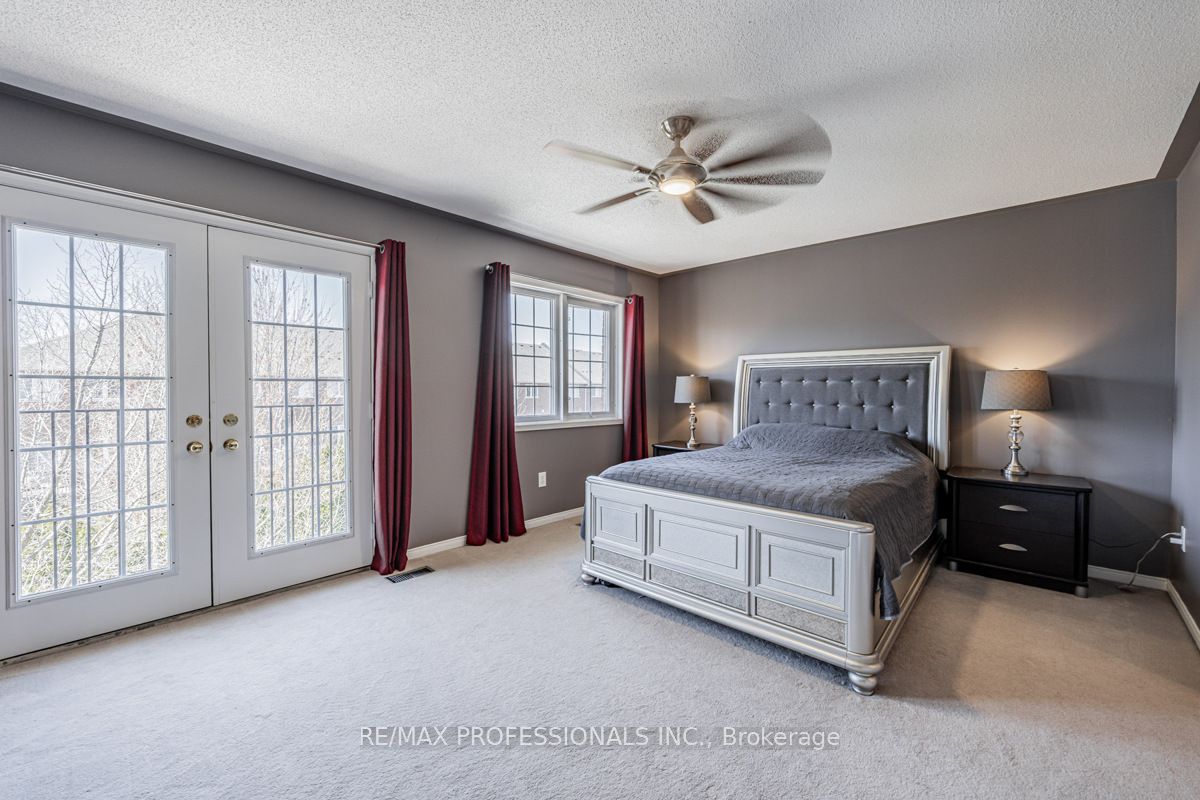
    This bright and spacious 3-bedroom executive townhome in the Mineola area is located in a small cul-de-sac complex, offering privacy and tranquility adjacent to Parquet. Ideal for families with young children, it features a huge sun-filled living room with double doors to a Juliette balcony and an open-concept dining area, both boasting hardwood floors and over 9 ceilings, perfect for entertaining. The eat-in kitchen offers plenty of cabinets and counter space, stainless steel appliances, and a breakfast bar. The primary bedroom is generously sized with French doors to a Juliette balcony, his and hers closets, and a 4-piece ensuite bath. The other two bedrooms overlook the back, with one featuring a step-in closet and the other benefiting from a semi-ensuite bath. The finished basement provides additional space with a separate garage entrance, extra storage under stairs, and a walk-out to a private patio. Close to amenities, great schools, and just a short walk to the waterfront, this home is sure to capture your heart.


    map


    Menu