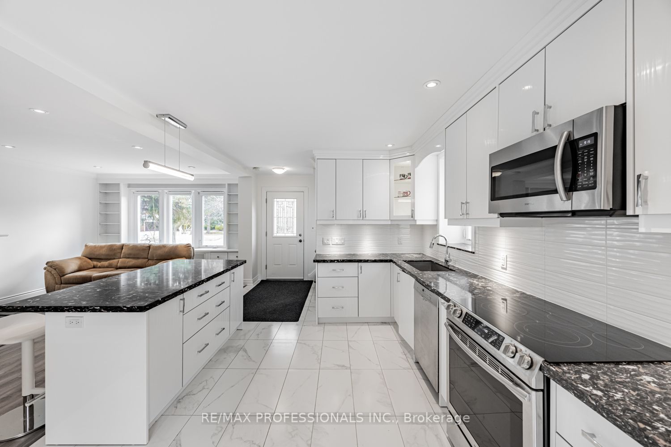
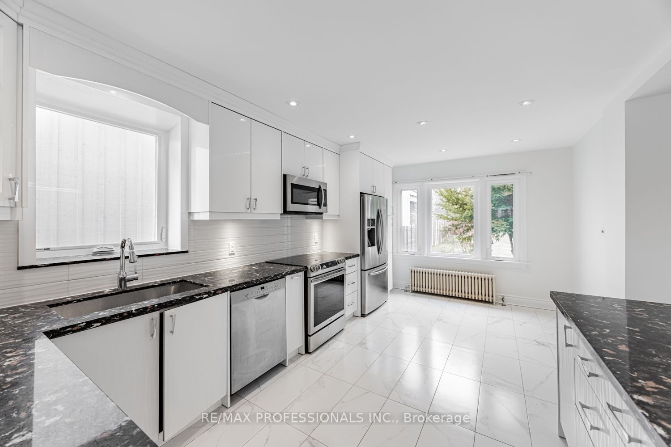
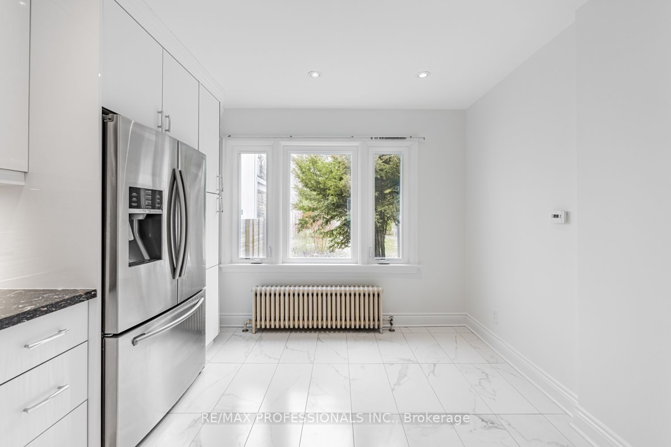
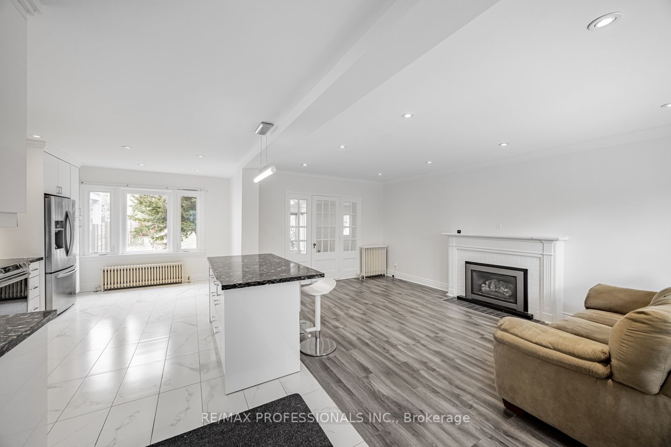
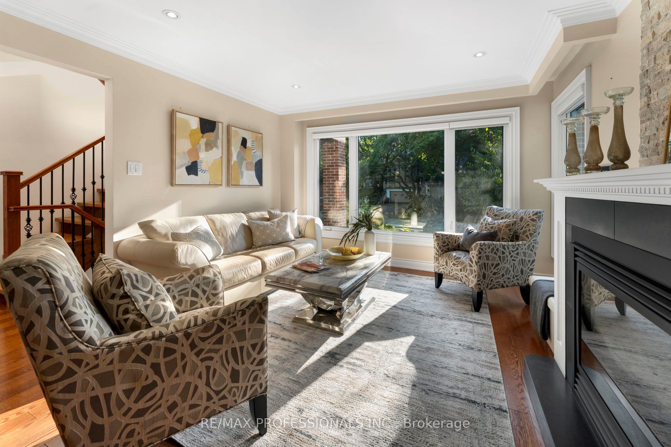
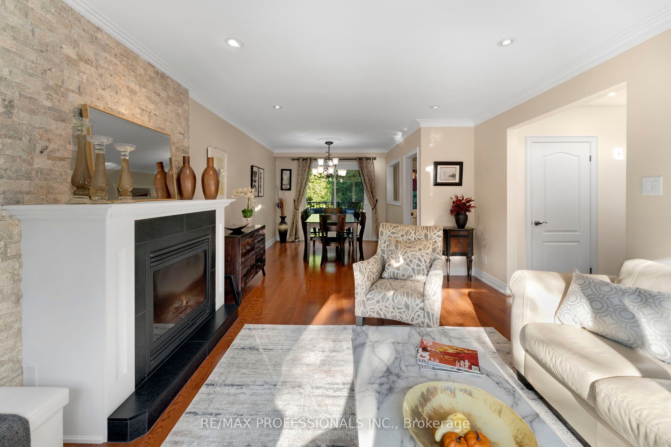
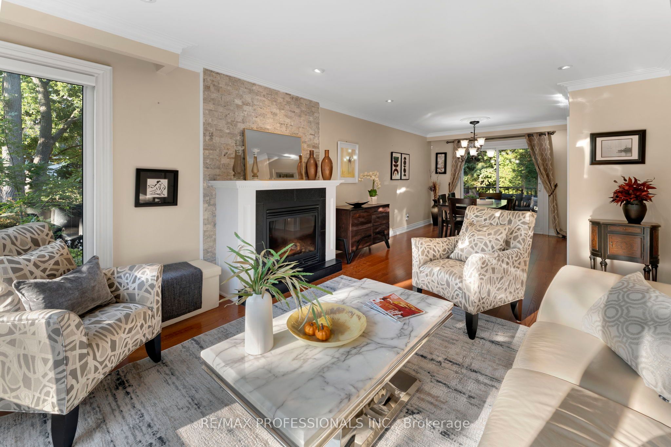
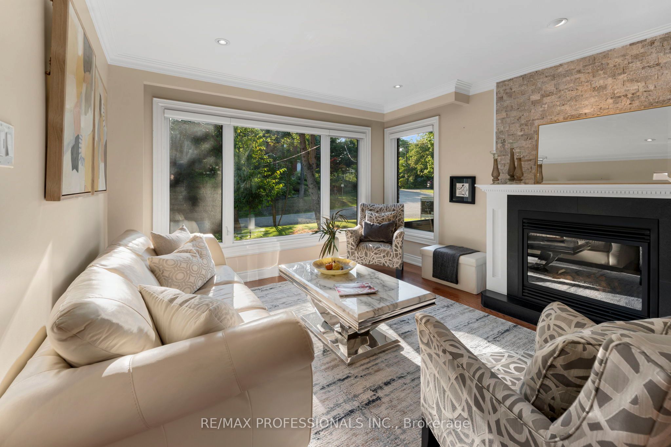
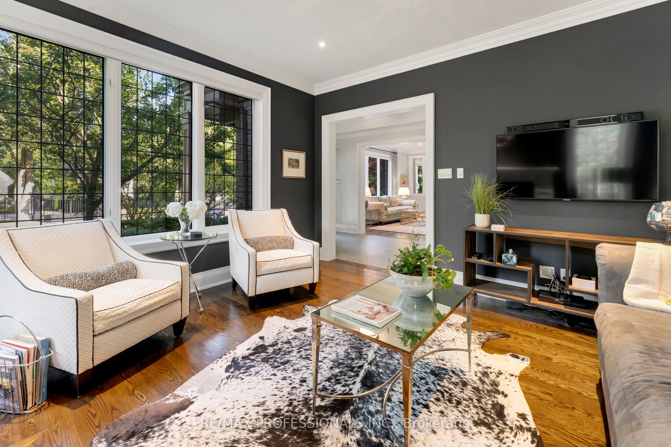
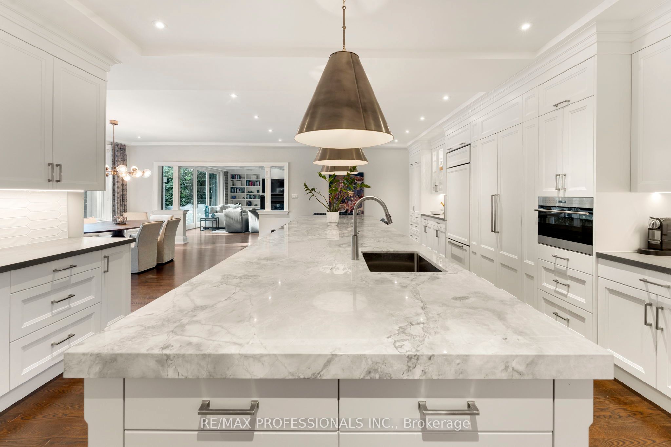
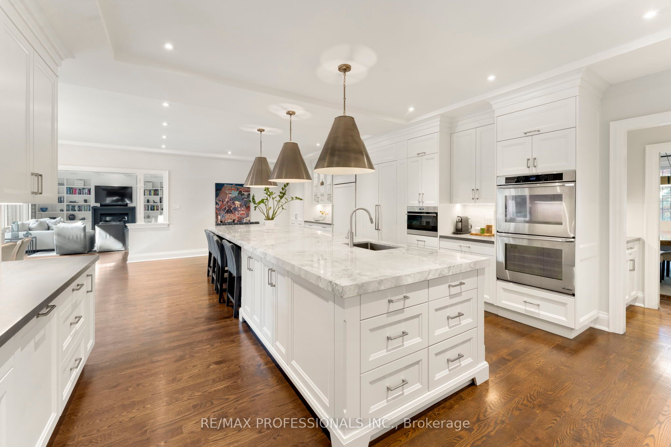
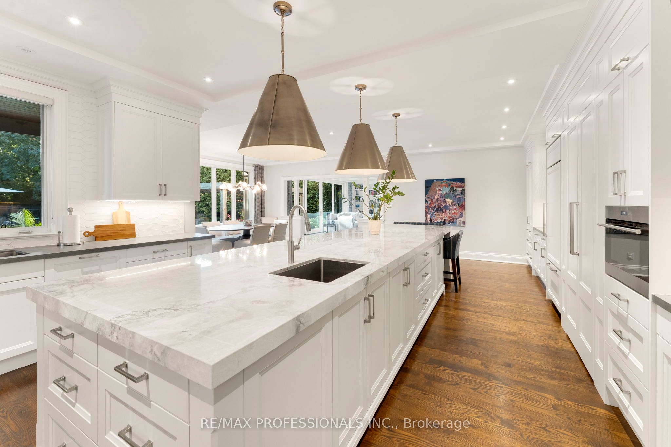
• 20 Shore Breeze Drive 1109, Toronto W06, ON M8V 0C7, Toronto W06, ON


    Call 647-363-5331 or CLICK HERE for more information


    20 Shore Breeze Drive 1109

    Price: $2,995
    MLS# W12466613
    Bathrooms: N/A
    Bedrooms: 2
    Square Footage: N/A

    Loading WalkScore…


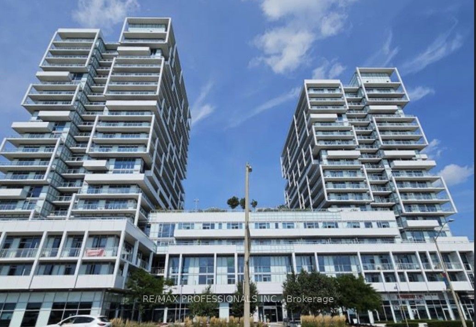
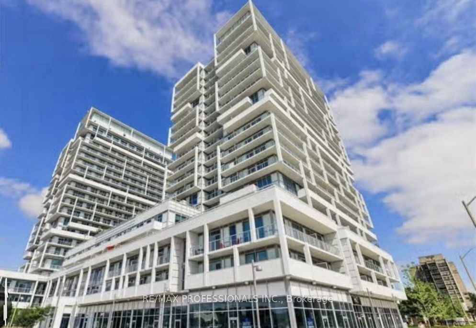
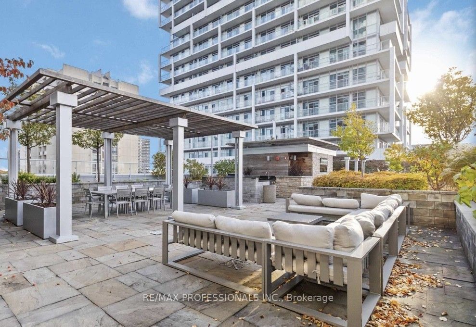
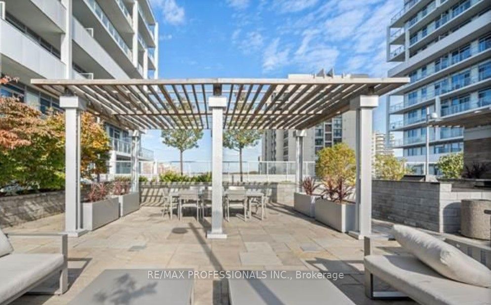
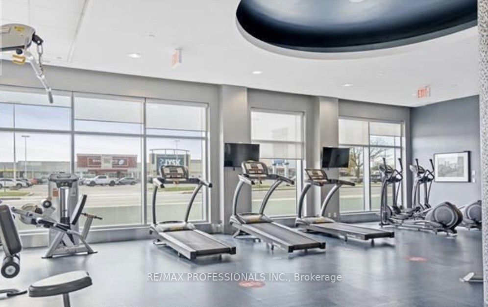
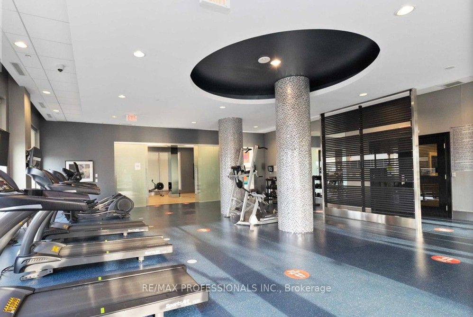
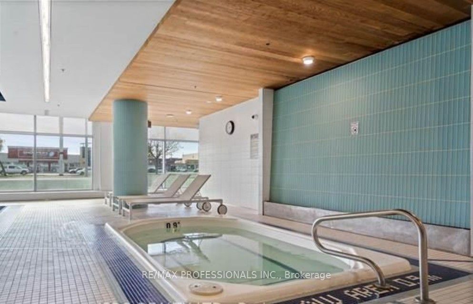
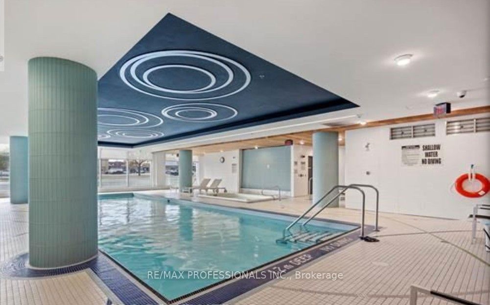
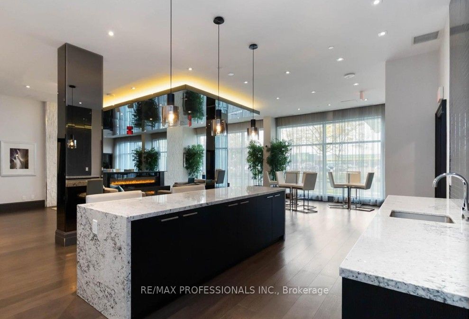
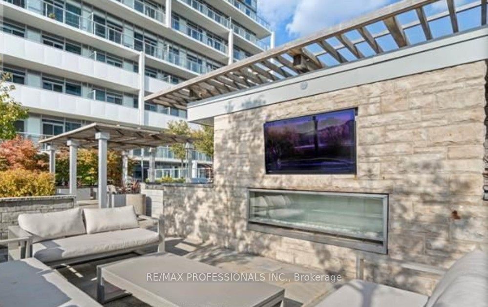
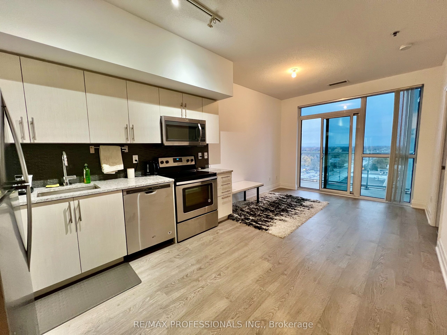
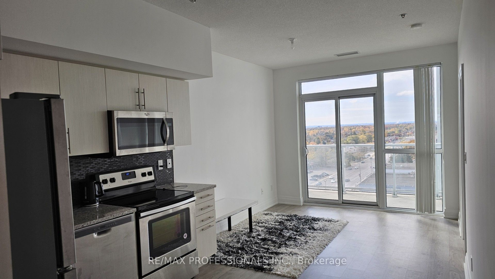
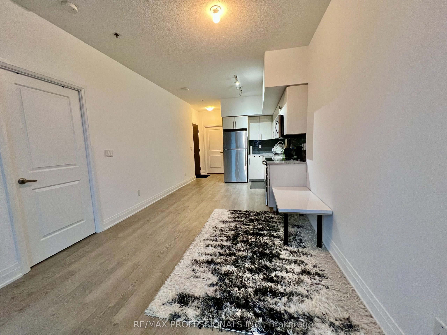
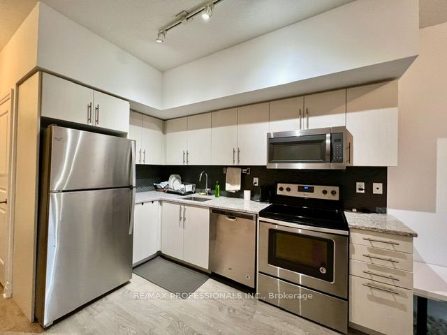
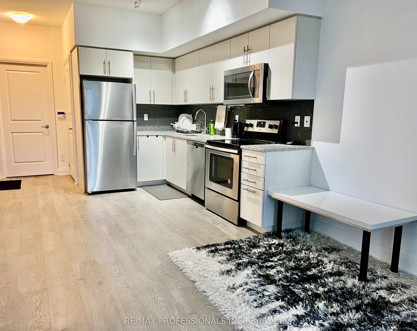
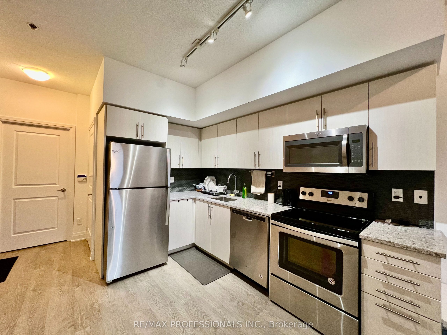
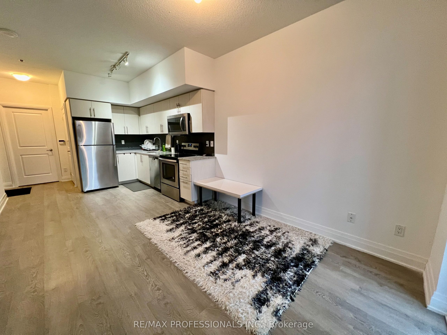
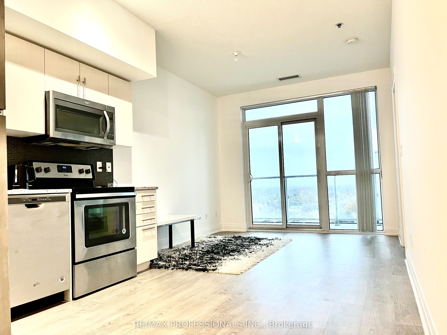
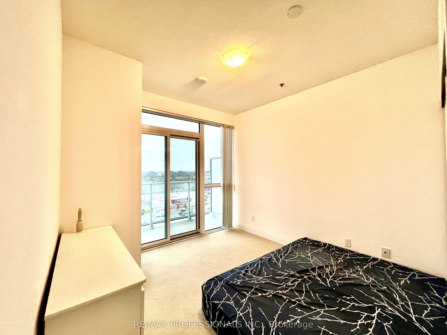
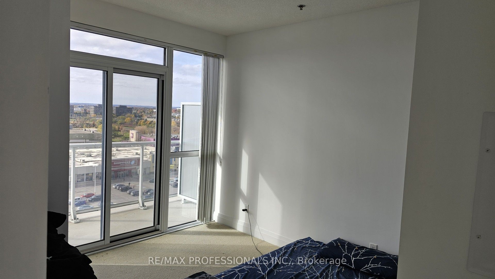
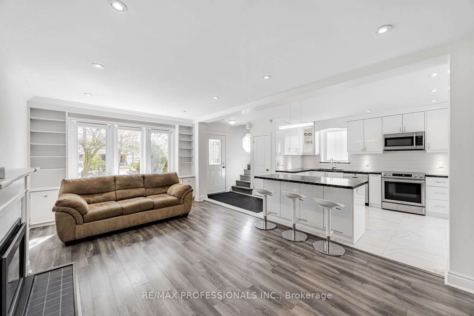
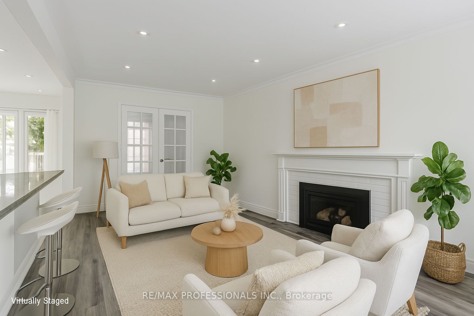
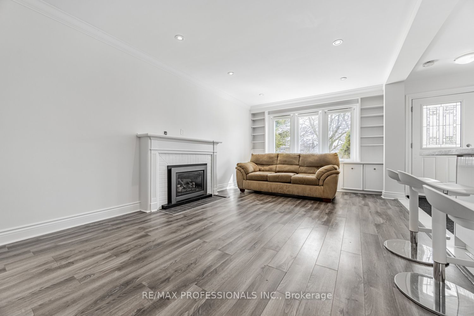
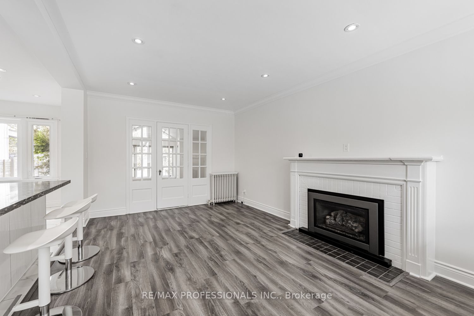
    Live luxuriously while overlooking the lake! Bask in unobstructed, panoramic views of the lake shimmering lake and city skyline from this upgraded 2-bedroom suite with a spacious south-facing terrace – perfect for entertaining or unwinding in style. Features include a cozy fireplace, custom built-ins, hardwood floors, stainless steel appliances, quartz countertops, smooth high ceilings, and a primary bedroom with direct terrace access. **Parking and locker included**. Set in a sought-after lakeside community with scenic trails, parks, shops, eateries, and marinas just steps away. Enjoy resort-style amenities including a grand lobby, indoor pool, hot tub, CrossFit-style training facility, cardio and weight rooms, yoga, Pilaties, martial arts and spin studios, theatre, guest suites, party room with two terraces, and 24/7 concierge/security. A must-see opportunity in one of the best waterfront buildings in the city! **Application Requirements: TREB rental application, references, credit report, vaild ID, employment letter, recent pay stubs or NOAs for self-employed applicants** No pets/no smoking.


    Loading map…

    33 Redberry Parkway, Toronto W04, ON M6L 2J7


    Call 647-363-5331 or CLICK HERE for more information


    33 Redberry Parkway

    Price: $2,999,000
    MLS# W12363523
    Bathrooms: N/A
    Bedrooms: 6
    Square Footage: N/A
    Virtual Tour

    Loading WalkScore…


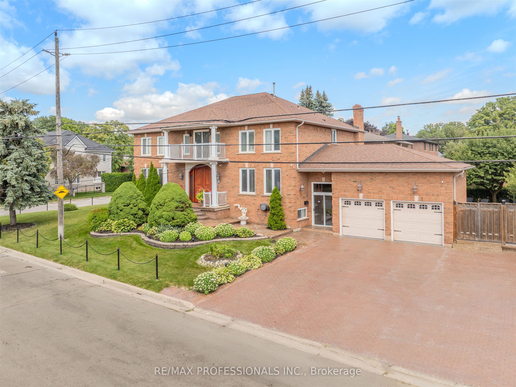
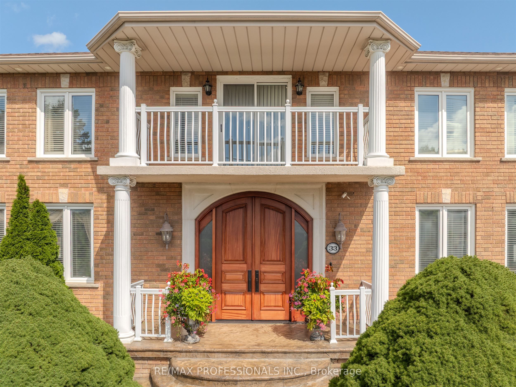
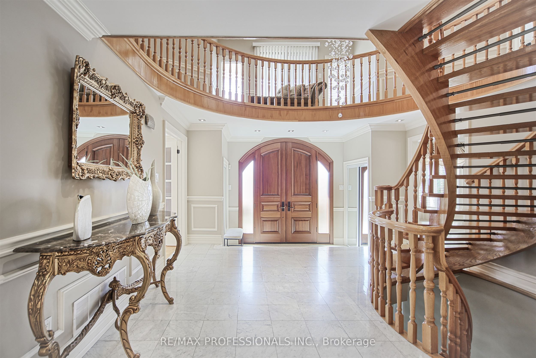
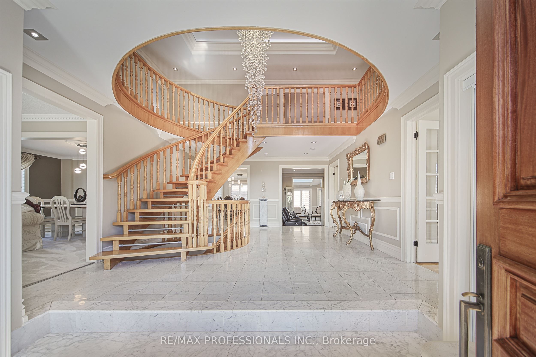
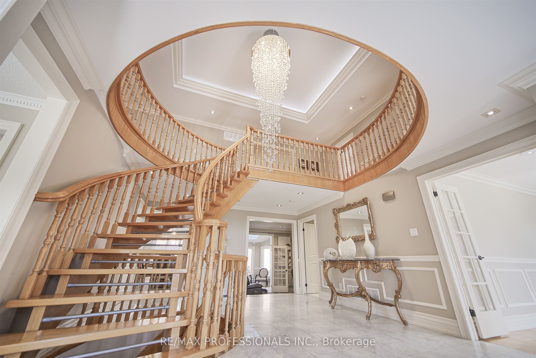
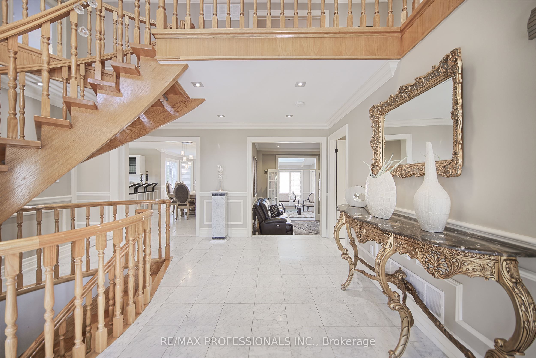
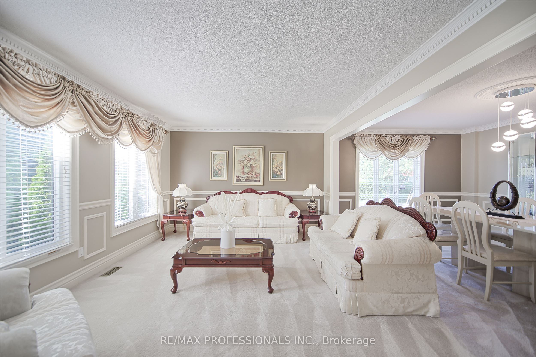
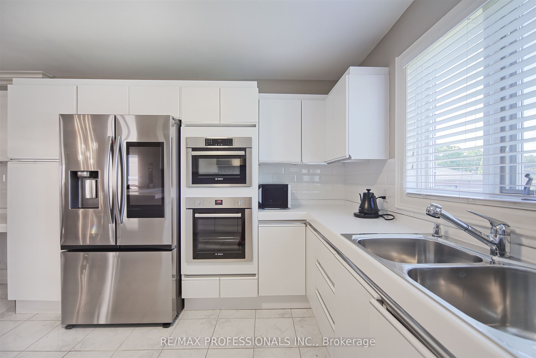
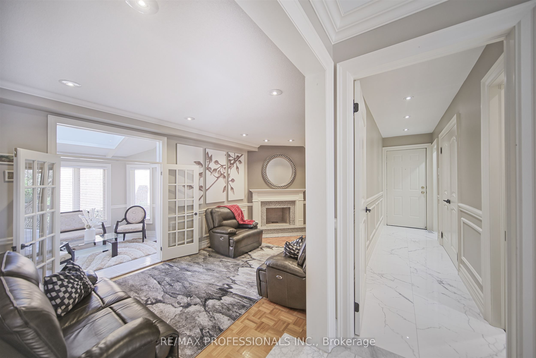
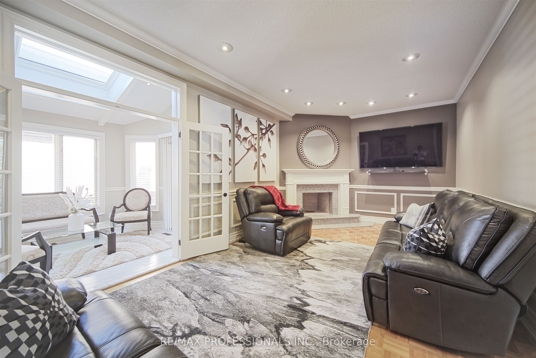
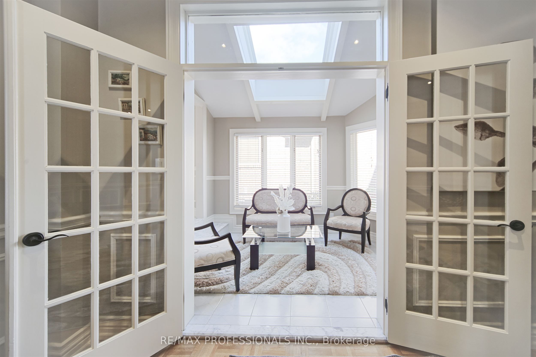
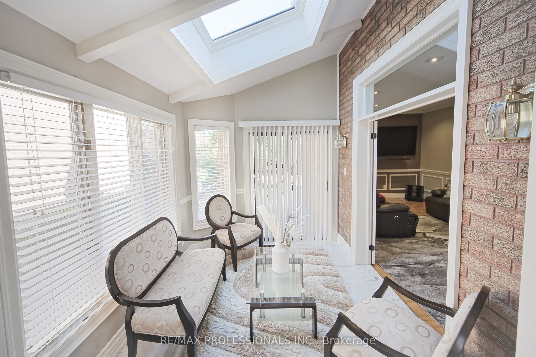
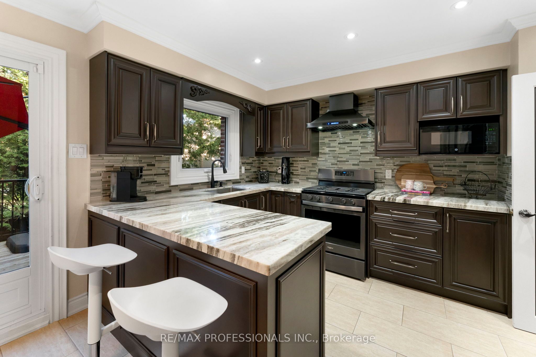
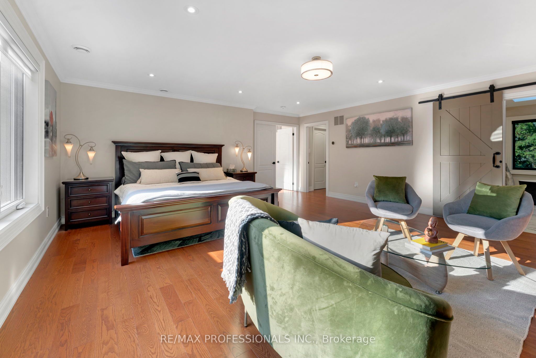
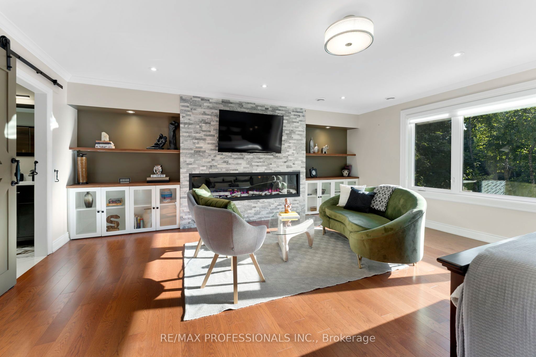
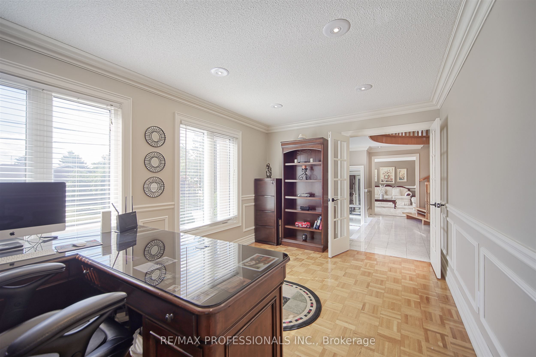
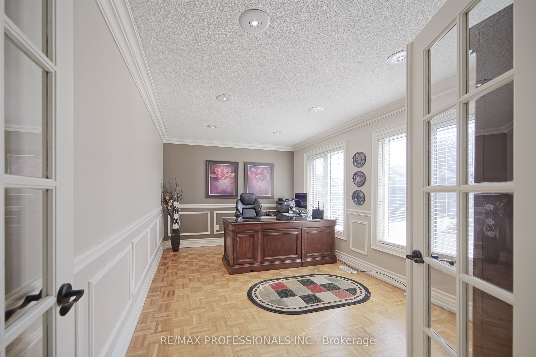
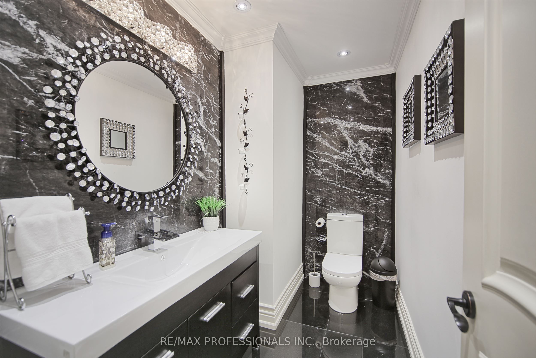
    Allow me to introduce you to this amazing home. You have to see it to believe it. Nothing left to be desired. As you approach the front entrance you are greeted and impressed by a 8ft wide 2″ thick arched double door front entrance featuring an impressive foyer with an 18 ft high ceiling an incredible chandelier and unbelievable winding oak open stairs leading to the second floor. On the left you have the formal Living and Dining room with broadloom, on the right you have a nice office with parquet floor.The kitchen is huge with all new modern stainless steel appliances, triple door fridge with water and ice supply, built-in oven, built-in microwave, built-in cooktop, built-in dishwasher, Stainless Steel exhaust hood, open concept, with eating counter and overlooking a huge dining room. A large family room with built-in wood burning fireplace, a large sitting area with skylights and walkout to the beautiful rear yard leading to a custom built brick BBQ. Completing the main floor are the laundry room and 2 piece bathroom. Walk up the winding oak stairs 4 bedrooms. The primary bedroom is huge with walk-in closet and a 5 piece ensuite bathroom with heated floor soaker tub and separate shower. Another bedroom with a 3 piece ensuite bathroom. The basement is equally impressive with a huge kitchen all new stainless steel appliances, fridge with ice & water supply stove, electric fireplace, including exhaust hood over stove. Basement also has walkout to a large well maintained side yard.


    Loading map…

    60 Charles Street W 903, Kitchener, ON N2G 0C9, Kitchener, ON


    Call 647-363-5331 or CLICK HERE for more information


    60 Charles Street W 903

    Price: $1,975
    MLS# X12402664
    Bathrooms: N/A
    Bedrooms: 1
    Square Footage: N/A

    Loading WalkScore…


    Welcome to fabulous ‘Charlie West’, one of downtown Kitchener’s most sought-after new locations. Fantastically situated at the edge of Victoria Park, and right on the ION line, Charlie West is just steps away from Kitchener’s Innovation District. This modern styled unit boasts an open and bright layout, with floor to ceiling windows, a spacious kitchen with peninsula and a breakfast bar, and a cozy living area with walk out to balcony. Building amenities include an entertainment room with catering kitchen, a landscaped BBQ terrace, a fitness area with yoga studio, and more. This unit also comes with a parking space and a storage locker, giving you the comfort of secure parking and extra room for belongings.


    Loading map…

    55 Speers Road 1011, Oakville, ON L6K 0H9, Oakville, ON


    Call 647-363-5331 or CLICK HERE for more information


    55 Speers Road 1011

    Price: $2,050
    MLS# W12422213
    Bathrooms: N/A
    Bedrooms: 1
    Square Footage: N/A

    Loading WalkScore…


    Gorgeous 1 Bdrm Suite In Central Oakville with 2 balconies, facing West. Close To Downtown Oakville, Parks, Go Station, Transit & Restaurants. Open Concept Living & Dining Rm With W/O To Balcony. Ensuite Laundry. 1 Underground Parking & 1 Locker. Building Amenities: Indoor Pool & Fitness Room, Yoga Studio, Party Room, Rooftop Terrace & More!


    Loading map…

    6 Cairnmore Court, Brampton, ON L6Z 1T6, Brampton, ON


    Call 647-363-5331 or CLICK HERE for more information


    6 Cairnmore Court

    Price: $1,195,000
    MLS# W12456672
    Bathrooms: N/A
    Bedrooms: 5
    Square Footage: N/A
    Virtual Tour

    Loading WalkScore…


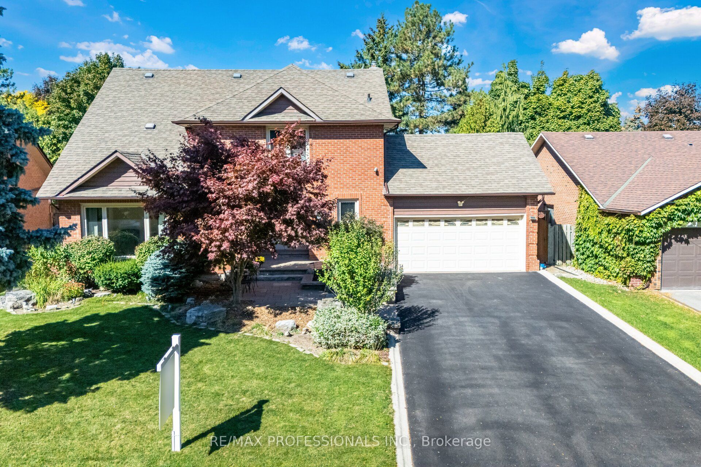
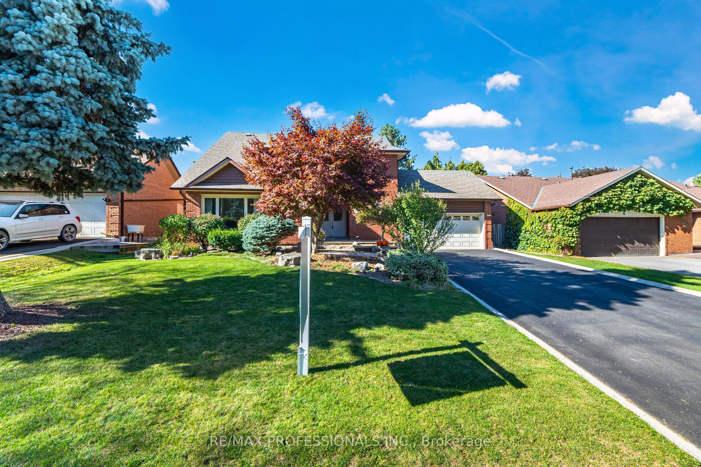
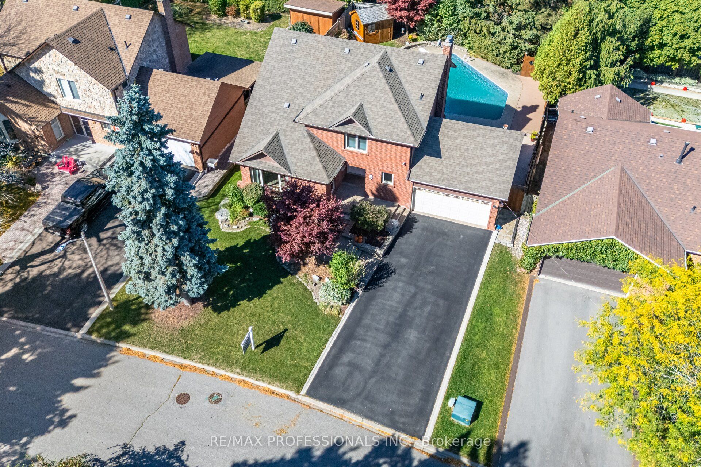
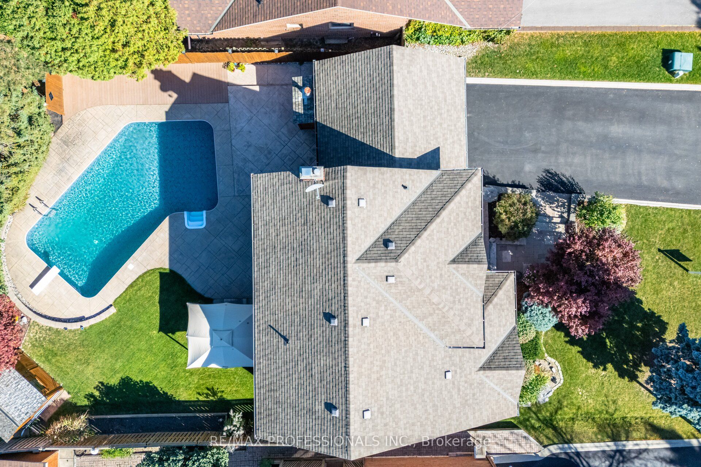
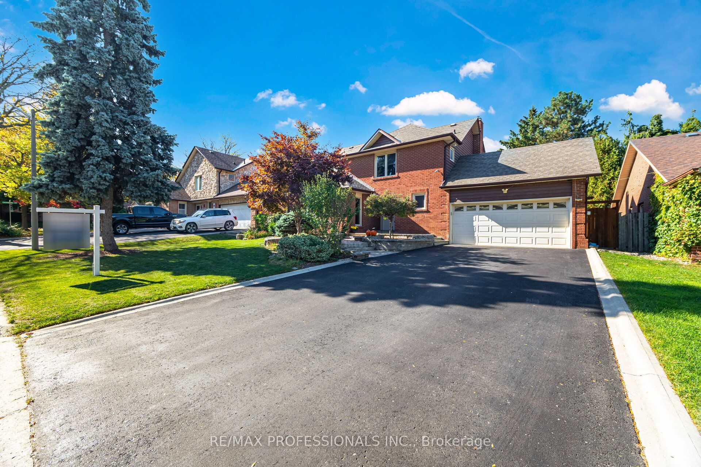
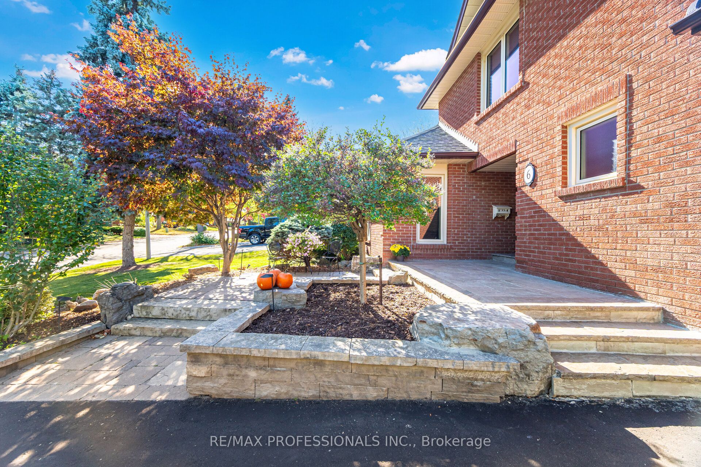
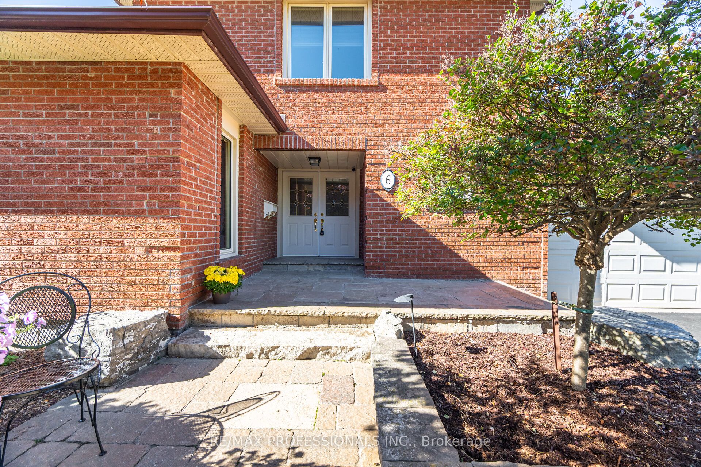
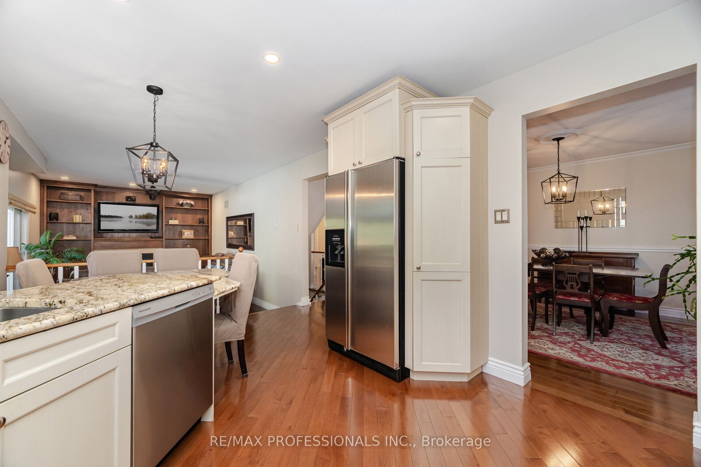
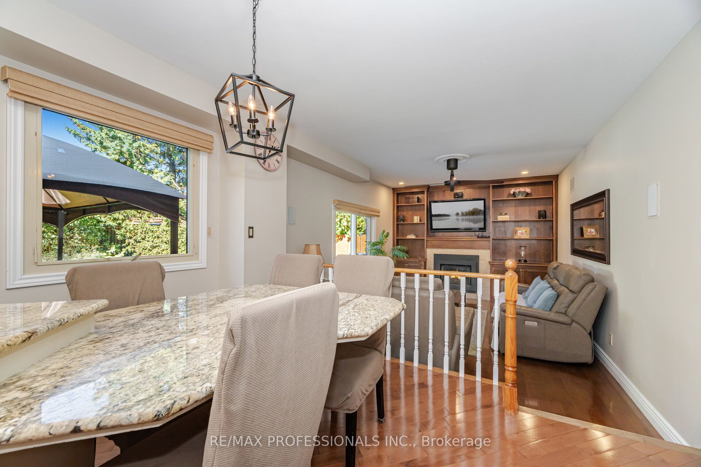
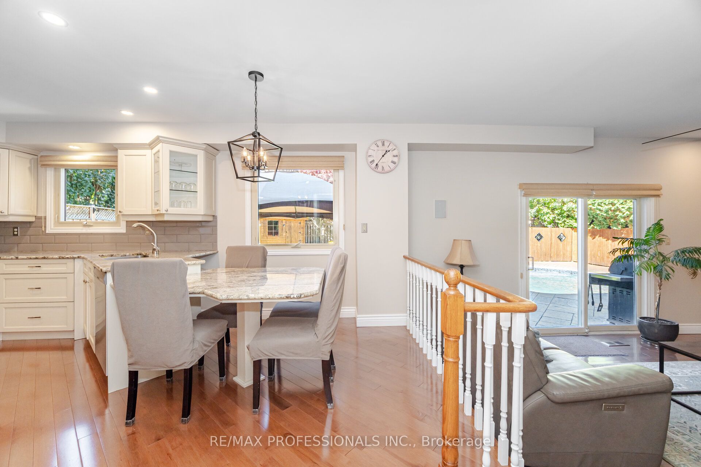
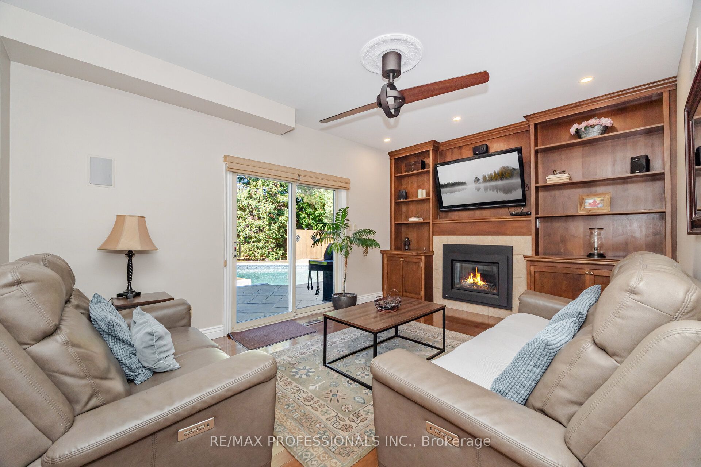
    Welcome to 6 Cairmore Crt. Located in Highly Coveted Park Lane Estates! Gorgeous Resort Like property nestled on huge beautiful landscaped lot with In Ground Pool providing complete privacy and tranquility. This stunning sun-filled 4 bedroom home oozes style warmth and function while boasting numerous upgrades and high end finishes coupled with extensive professional landscaping. Remarkable Custom Gourmet Kitchen with Granite counters, stainless steel Appliances open to family room with custom built in shelving, gas fireplace that walks out to your own private Oasis. An Entertainers Dream Home ! Hardwood floors flow seamlessly on both main and upper level being connected by an upgraded hardwood staircase and enhance by smooth ceilings & pot lights on main level. 4 spacious bedrooms occupy the upper level including an elegant Primary Bedroom featuring renovated 3 pc bath with large shower and walk in closet. An impressive bright spacious finished lower level offers excellent in law or income potential with 2nd kitchen, 3pc bath and gas fireplace/stove. Originally finished with 5th bedroom – can easily be coverted back. 2 Gas Fireplaces, Driveway parking for 4 cars, New Driveway with French Curbs – 2024 , Shed & Pool house, Gazebo, extensive concrete patio & walkway. Vinyl windows, Roof 2017, Furnance & Air Conditioning 2020. Pool Liner, filter & pump all replaced 2023. No sidewalk. Truly an amazing family neighbourhood surrounded by Conservation Areas with miles of Biking & walking trails just steps away plus local parks at end of the Cul De Sac. Only 5 minutes to HWY 410.

    Loading map…

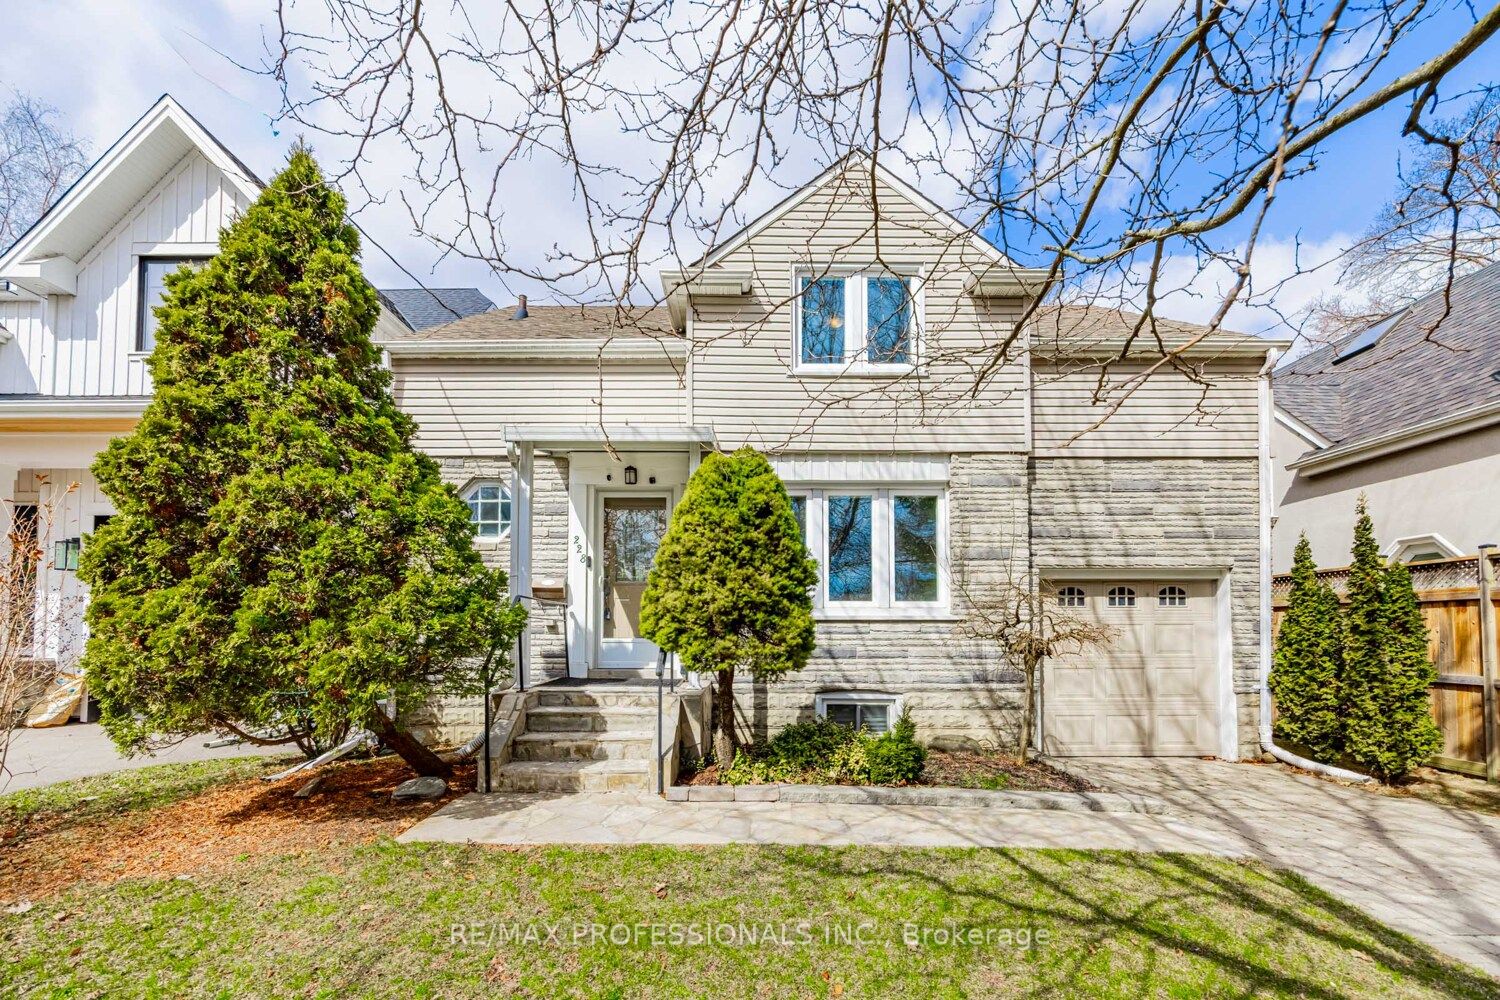
    228 The Kingsway N/A, Toronto W08, ON M9A 3T5, Toronto W08, ON


    Call 647-363-5331 or CLICK HERE for more information


    228 The Kingsway N/A

    Price: $5,300
    MLS# W12462161
    Bathrooms: N/A
    Bedrooms: 3
    Square Footage: N/A
    Virtual Tour

    Loading WalkScore…


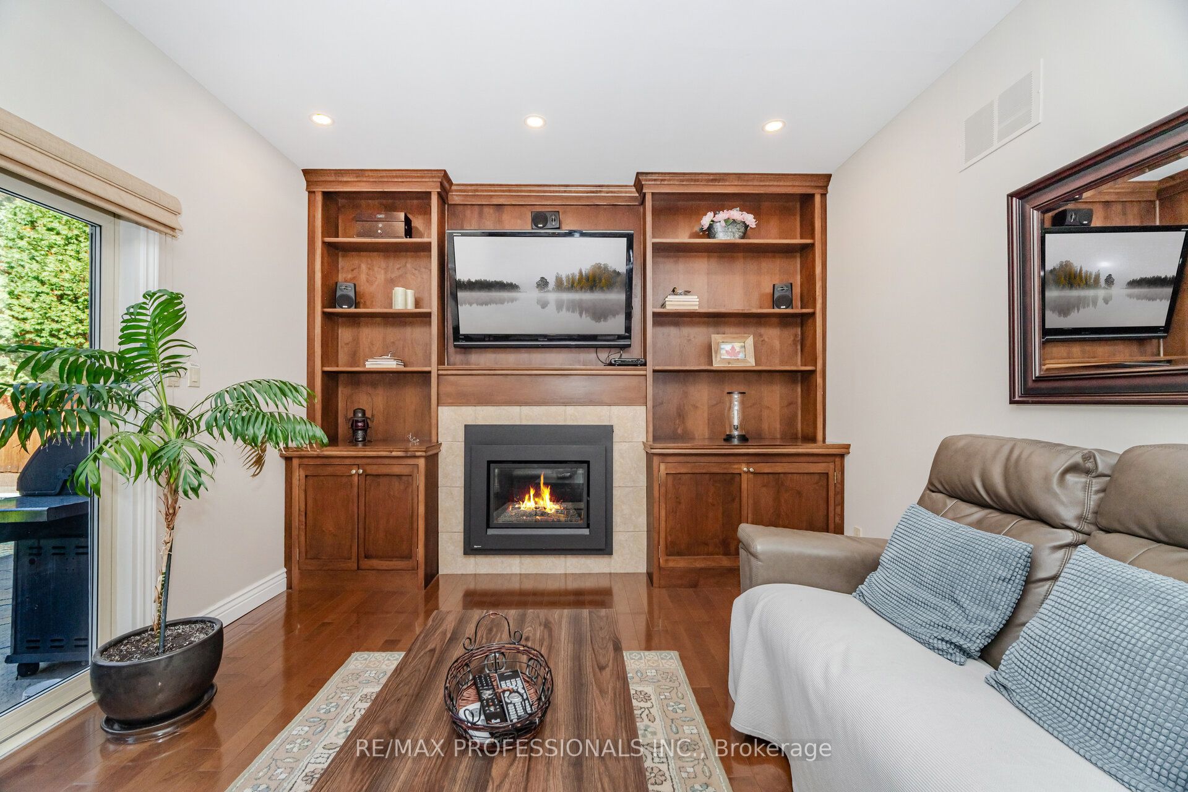
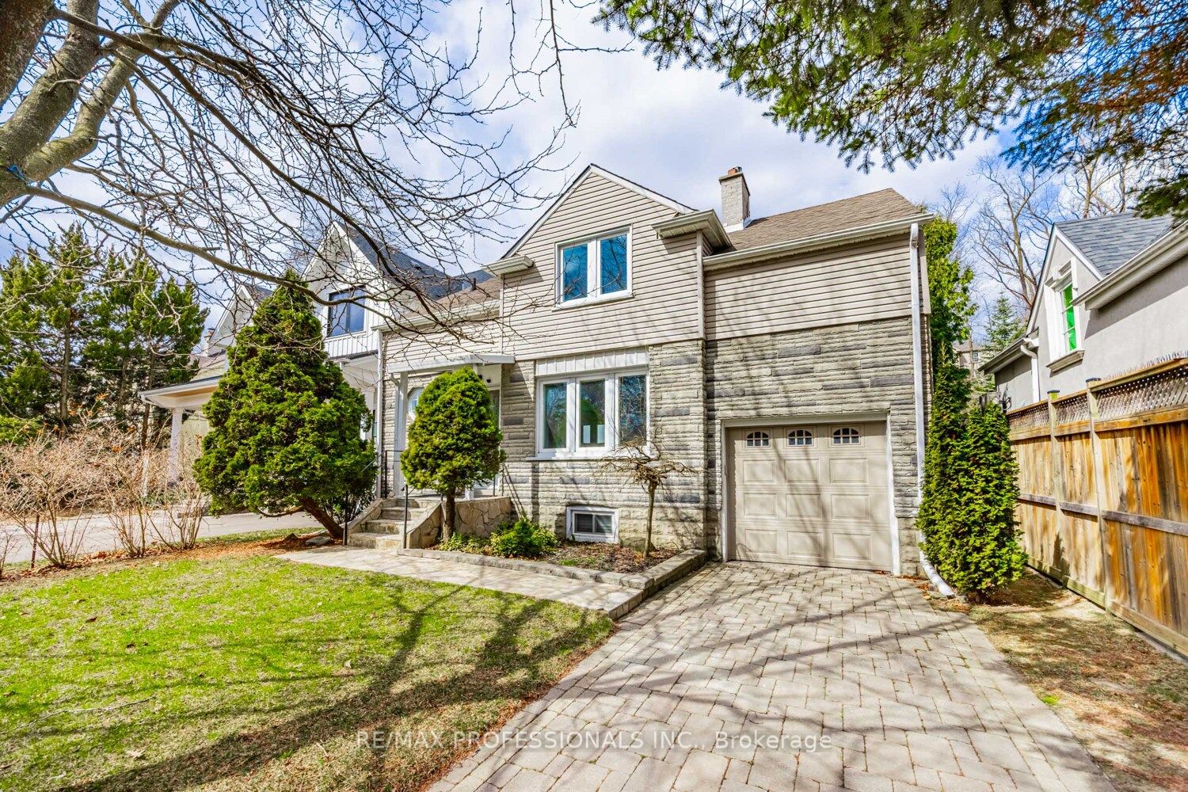
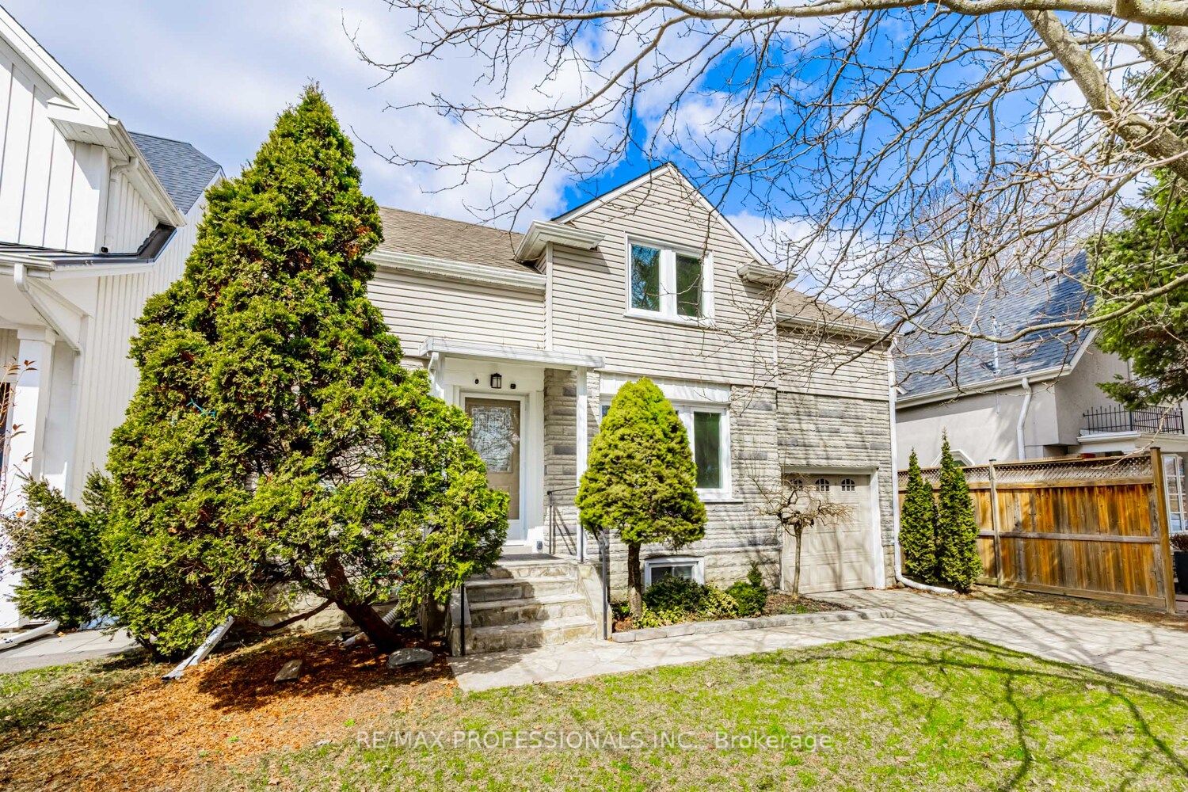
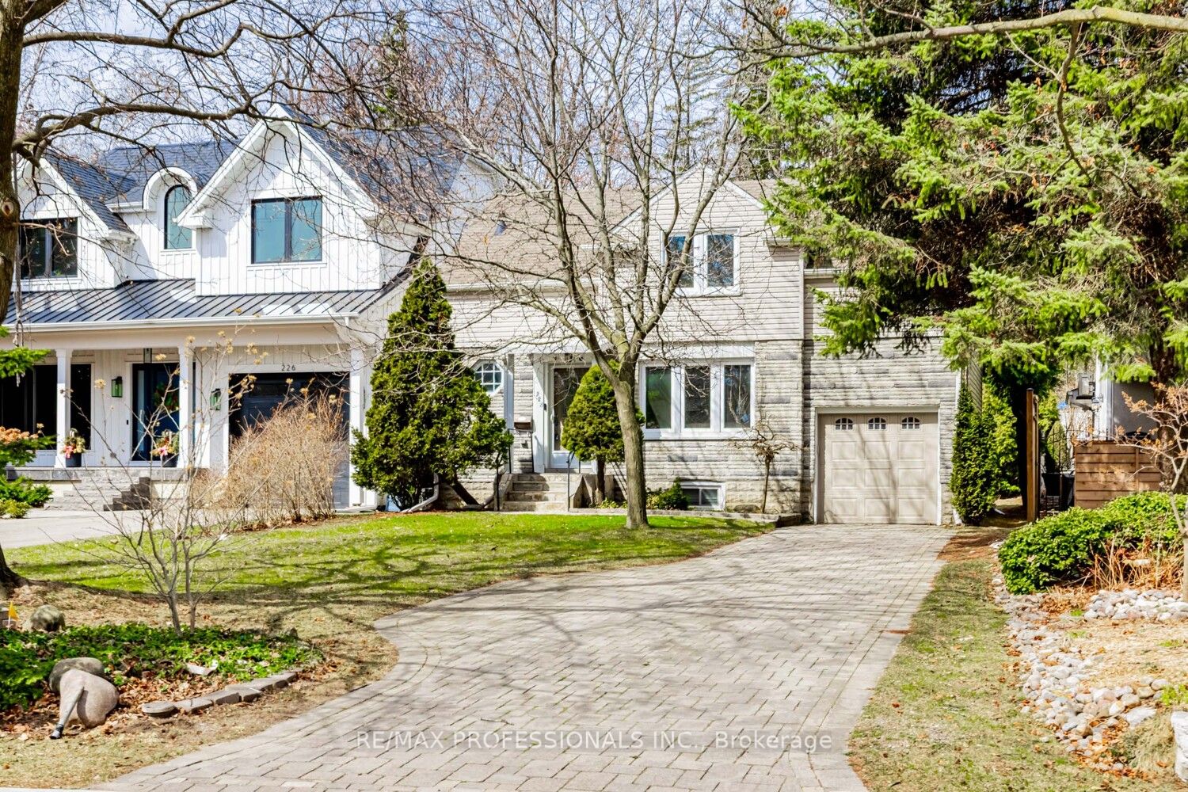
    Welcome to a Captivating Blend of Classic Charm and Modern Comfort in this prime Edenbridge- Humber Valley Neighbourhood. Nestled on one of Etobicoke’s most desirable addresses, this beautifully maintained, turn-key home offers a rare opportunity to enjoy timeless character with stylish, contemporary updates. Situated on an impressive 181-foot deep, sun-filled lot, the property is brimming with potential, whether you envision a future addition, top-up, or custom new build.The open-concept main floor showcases pot-lights, a renovated kitchen with a centre island & granite counter tops, ample pantry and spice storage, and space for a casual eat-in area. Incredible entertaining space. The heart of the home leads to a stunning Muskoka room, a serene, light-filled retreat with scenic views of the lush yard and gardens. It’s hard to believe you are right in the bustle of the City. Upstairs, you’ll find three spacious bedrooms, two with walk-in closets, and a versatile bonus room off the primary, ideal for expanding the walk-in closet, adding an ensuite, or creating a small office or more storage space. A separate side entrance offers flexibility for future potential in-law suite, or studio space.The private interlocking stone driveway accommodates four to five cars, plus a detached single-car garage. Located in a top-tier school catchment and just moments from parks, the Humber River, trails, golf, and the vibrant Humbertown amenities, as well as BWV. This home offers a truly exceptional lifestyle in a prestigious west-end neighbourhood. Minutes to downtown, Airport, & Highways, TTC & Royal York Subway, Future Eglinton LRT.


    Loading map…

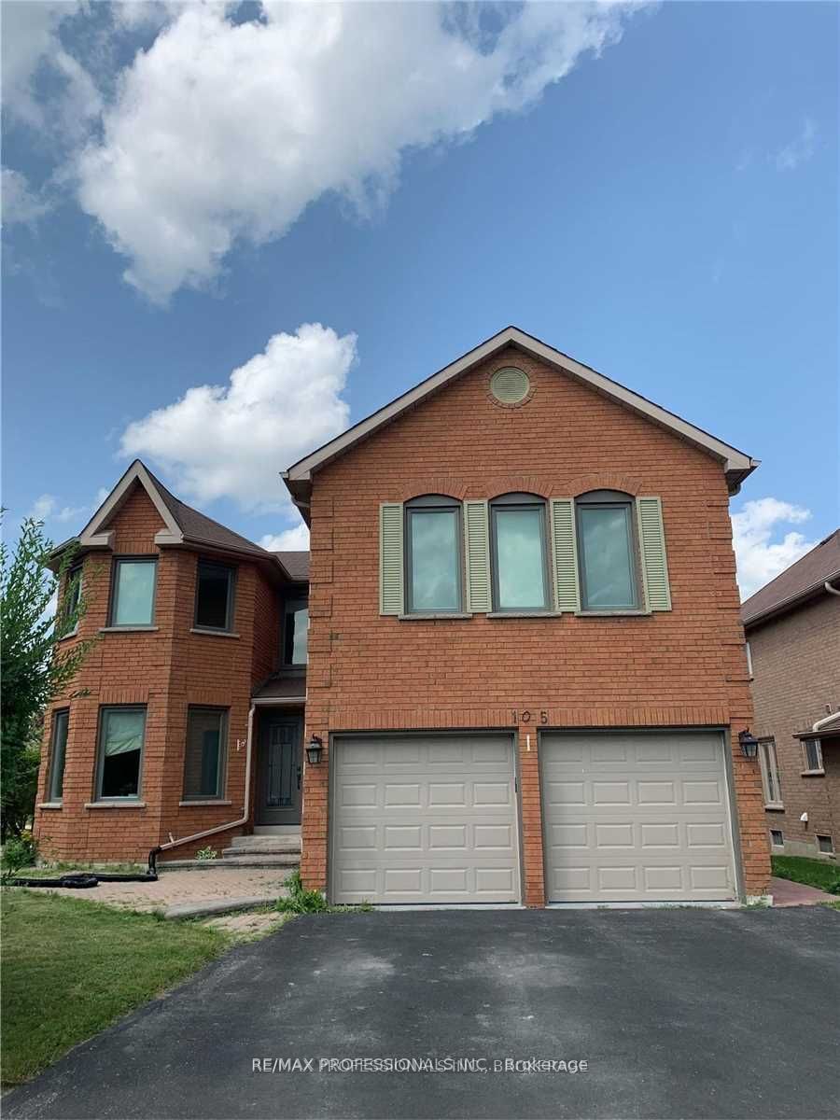
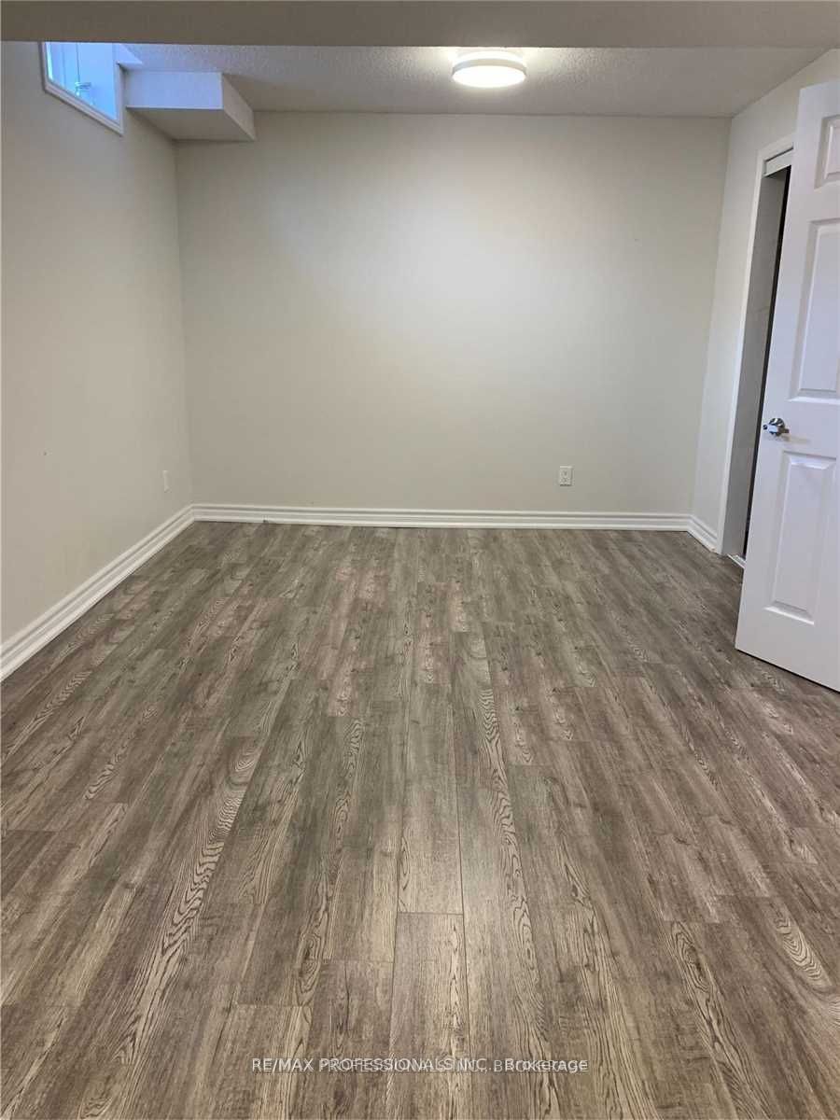
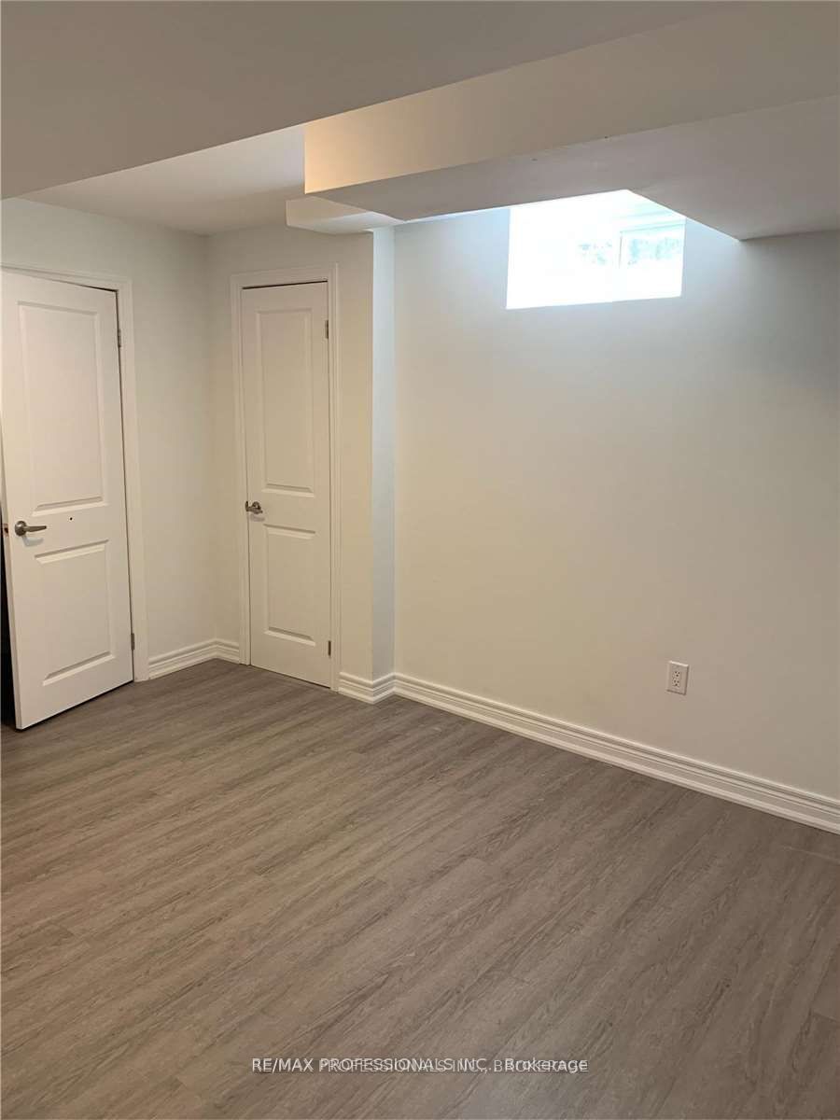
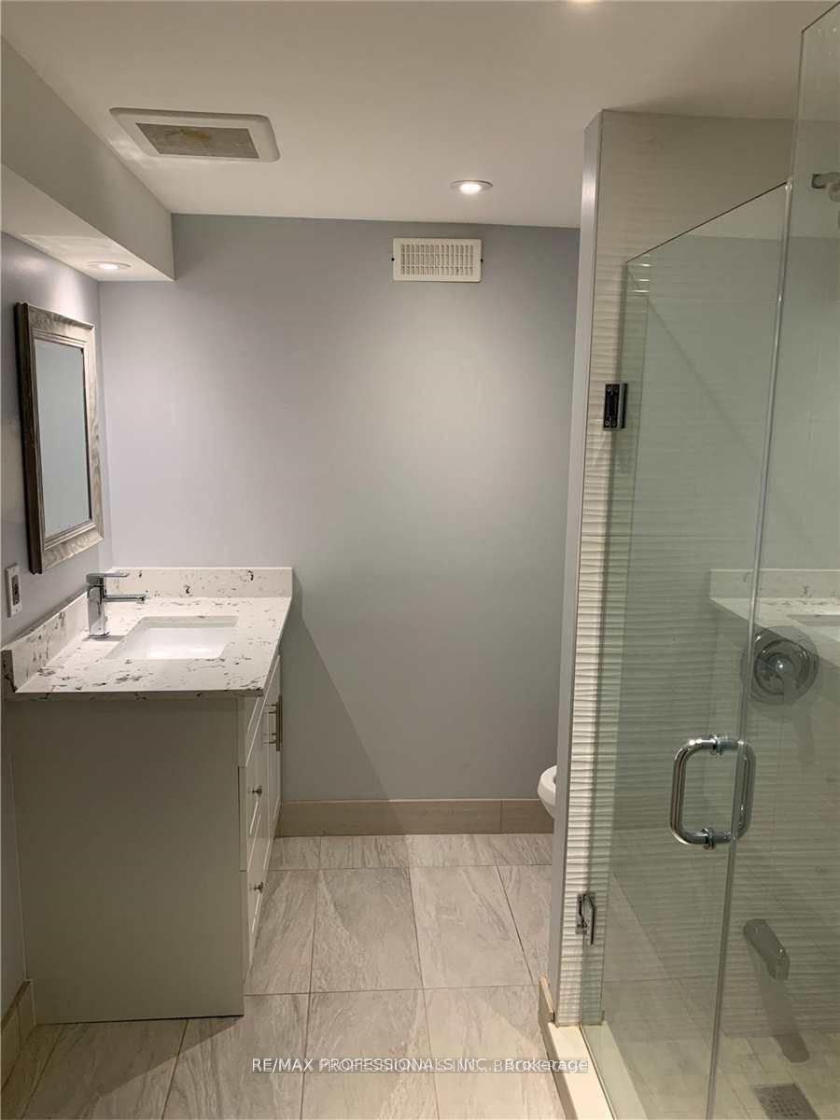
    105 Goldsmith Crescent BSMT, Newmarket, ON L3X 1R5, Newmarket, ON


    Call 647-363-5331 or CLICK HERE for more information


    105 Goldsmith Crescent BSMT

    Price: $2,000
    MLS# N12411600
    Bathrooms: N/A
    Bedrooms: 2
    Square Footage: N/A

    Loading WalkScore…


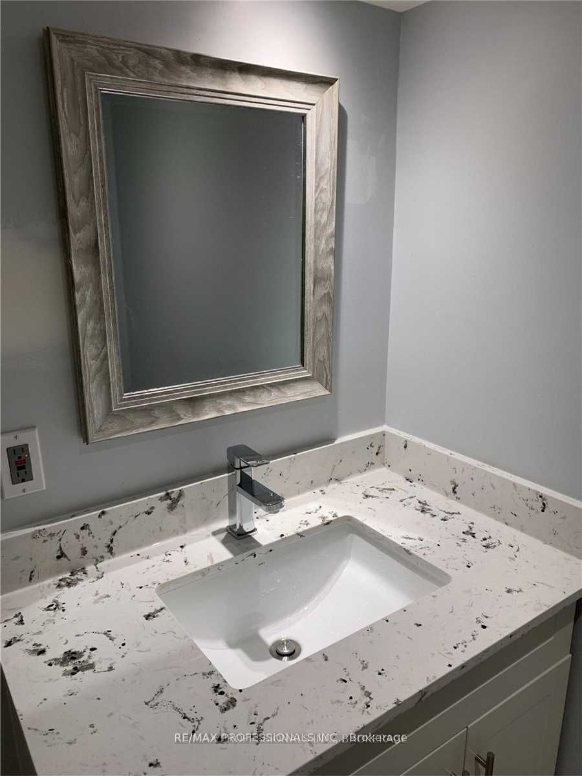
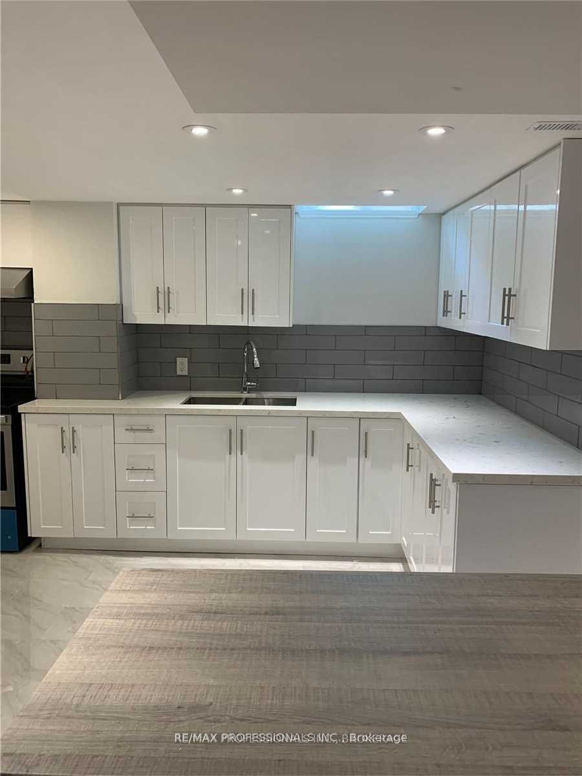
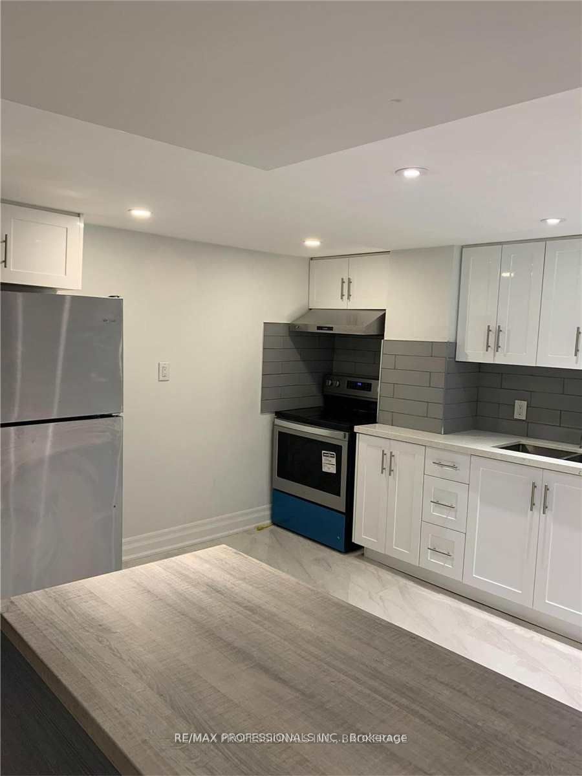
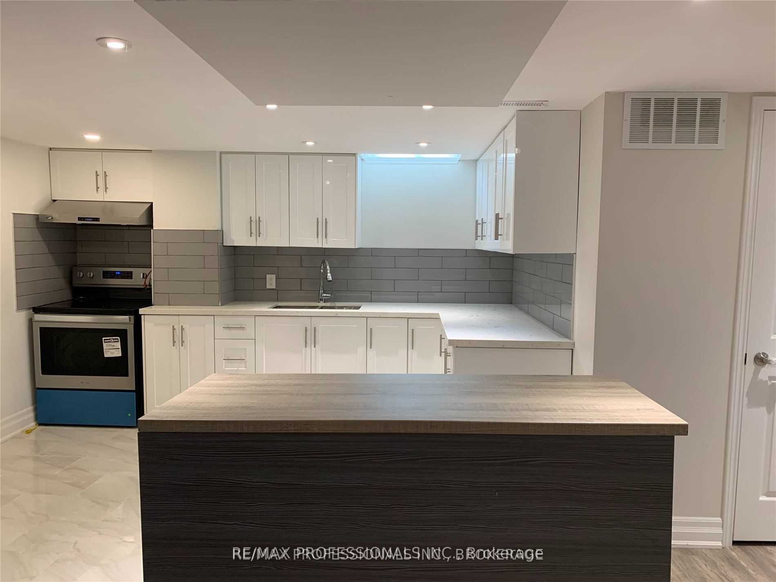
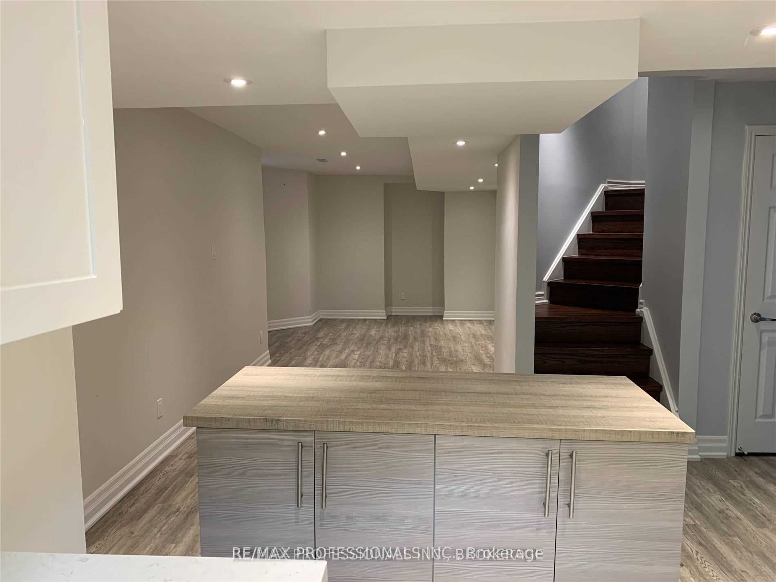
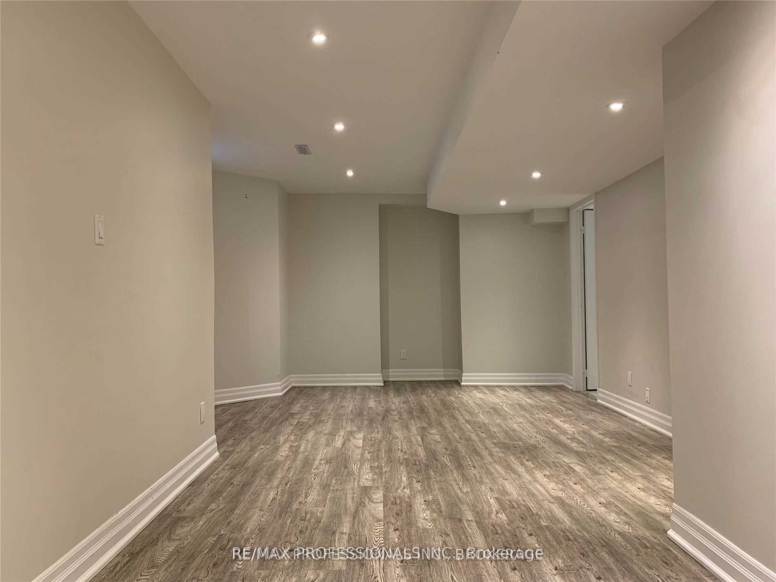
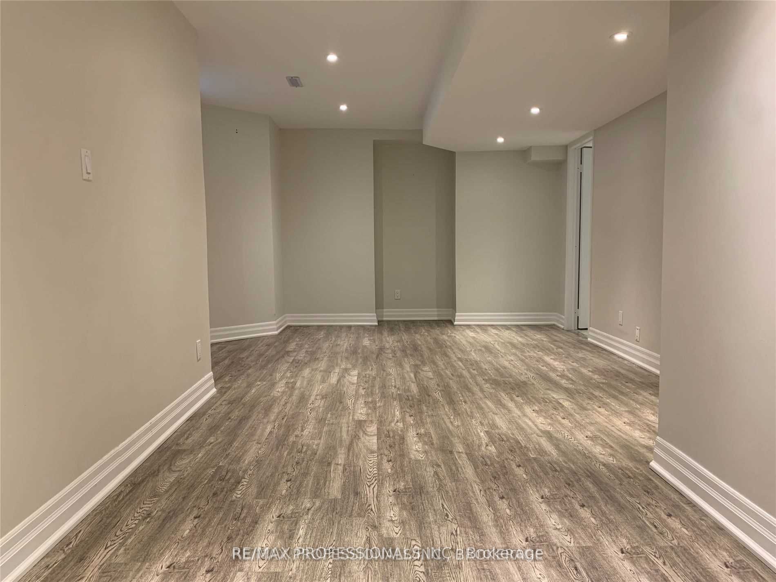
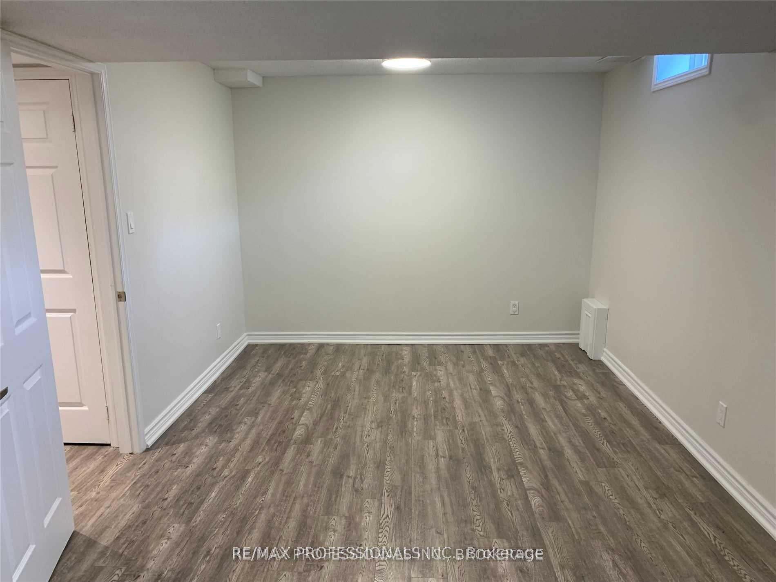
    Bright And Spacious Newly Renovated Bsmt For Lease. Located In A Desirable Family Neighbourhood Of South Newmarket. Close To Parks, Golf Club, & Amenities On Yonge St. Renos Include Bathrooms & Kitchen W S/S Appliances, Backsplash, & Pot Lights Throughout. Separate Entrance and Ensuite Laundry room for more storage. Tenant To Pay 1/3 Utilities. Includes 2 parking spots on driveway. Please Attach Offers And Email To Nathan@Estatehillteam.Ca


    Loading map…

    1 Trillium Terrace, Toronto W07, ON M8Y 1V9, Toronto W07, ON


    Call 647-363-5331 or CLICK HERE for more information


    1 Trillium Terrace

    Price: $2,679,000
    MLS# W12350268
    Bathrooms: N/A
    Bedrooms: 6
    Square Footage: N/A
    Virtual Tour

    Loading WalkScore…


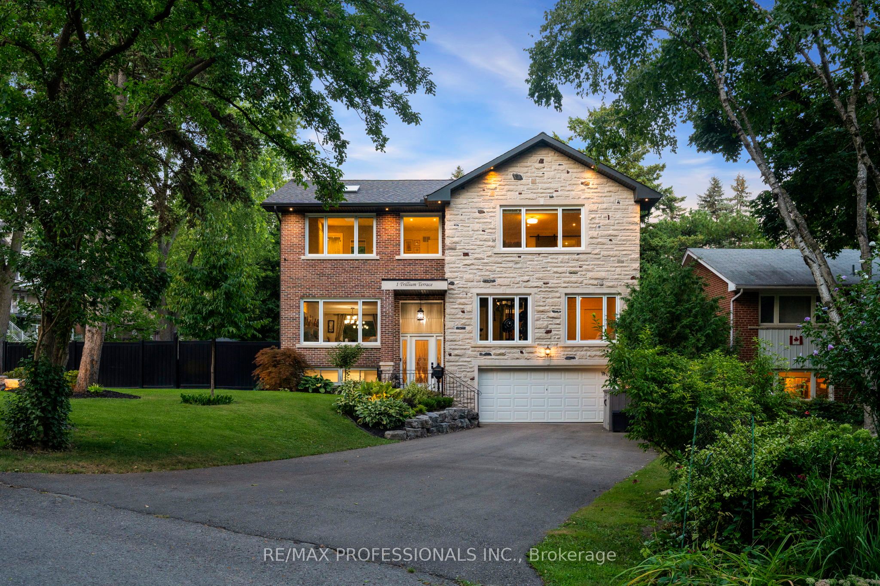
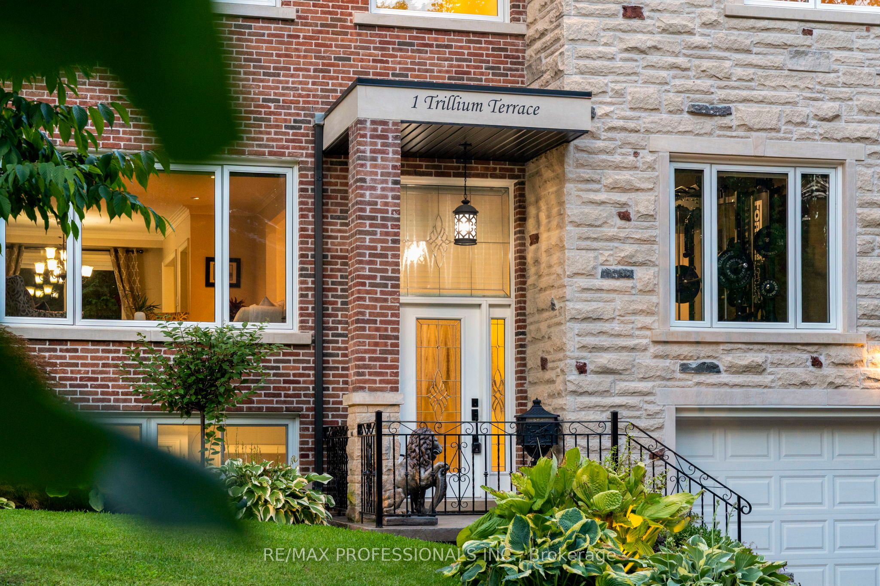
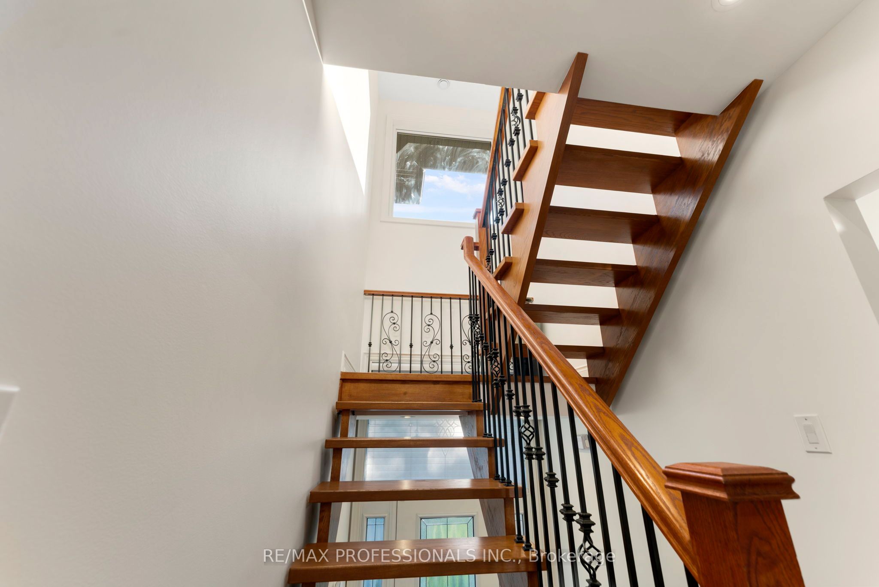
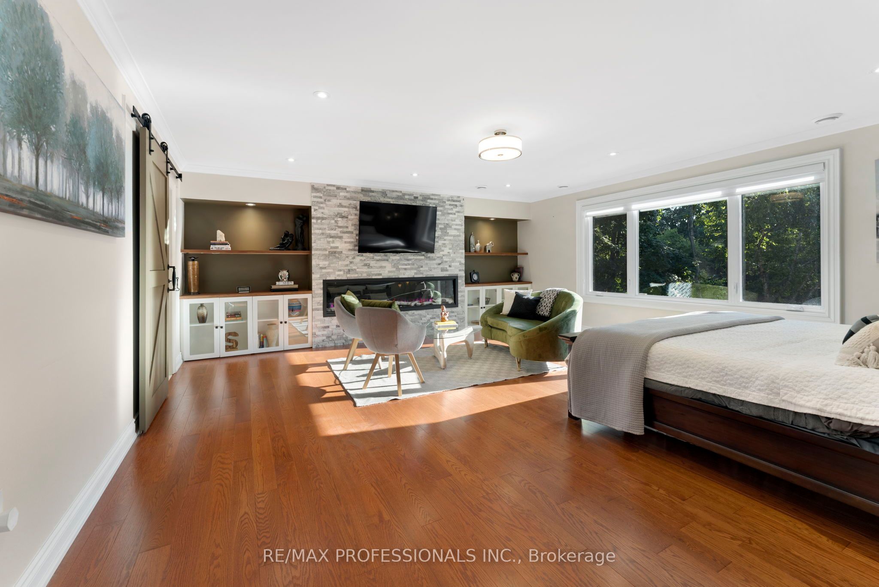
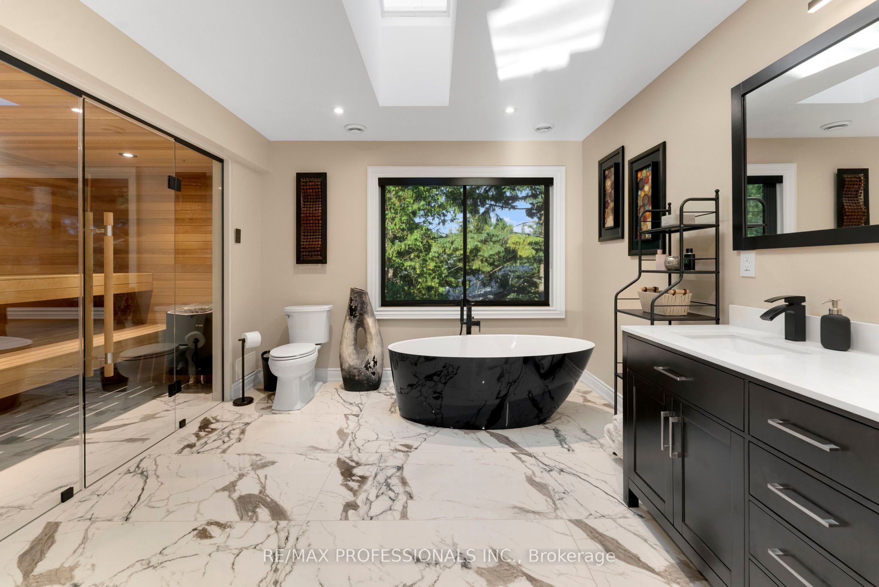
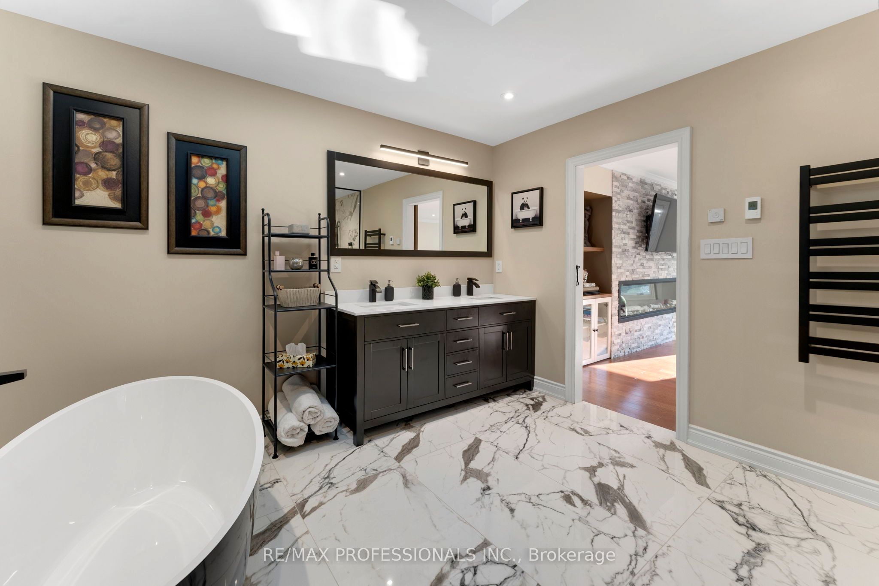
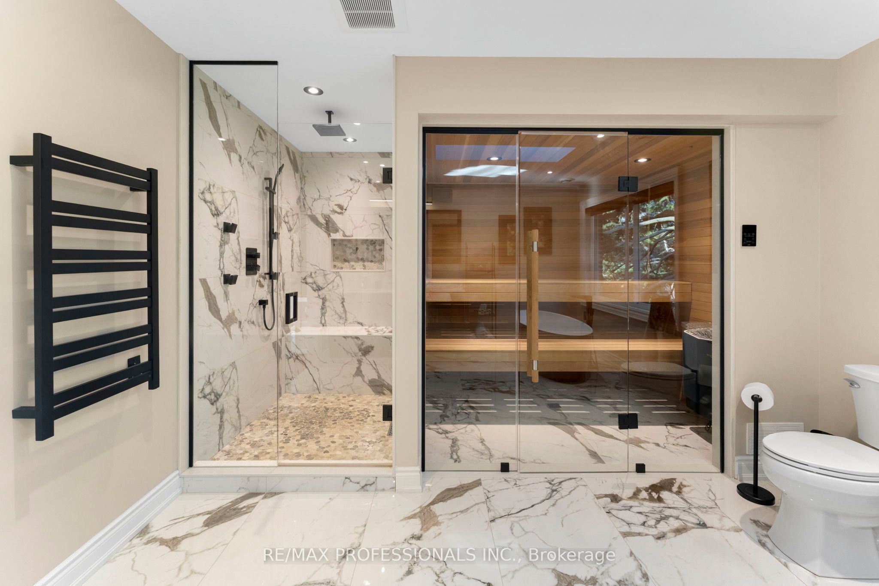
    Prime Stonegate! Nestled in the Lush Humber River Park Pocket, and Surrounded by Trees and Greenery, on a Quiet Cul De Sac this Rebuilt Home Has so Much to Offer. Featuring Approx. 2600 Sf of Living Space With so Many Bells and Whistles, Plus a Fabulous Walkout Lower Level Along With Multiple Outdoor Seating Areas This Home is Perfect for Family / Multi – Generational Living and Entertaining. Luxurious Primary Suite with Fireplace, State of the Art 9 Piece Ensuite With Steam Room / Sauna Area. 3 Velux Skylights. Spectacular Back, Side and Front Gardens. Double Car Garage, Parking for 8 Cars. Live in a Serene Country Setting with Highways, City, All Amenities and Humber River Park, Martin Goodman Trail at Your Doorstep.

    Loading map…

    40 Edgehill Road, Toronto W08, ON M9A 4N4, Toronto W08, ON


    Call 647-363-5331 or CLICK HERE for more information


    40 Edgehill Road

    Price: $5,995,000
    MLS# W12391631
    Bathrooms: N/A
    Bedrooms: 5
    Square Footage: N/A
    Virtual Tour

    Loading WalkScore…


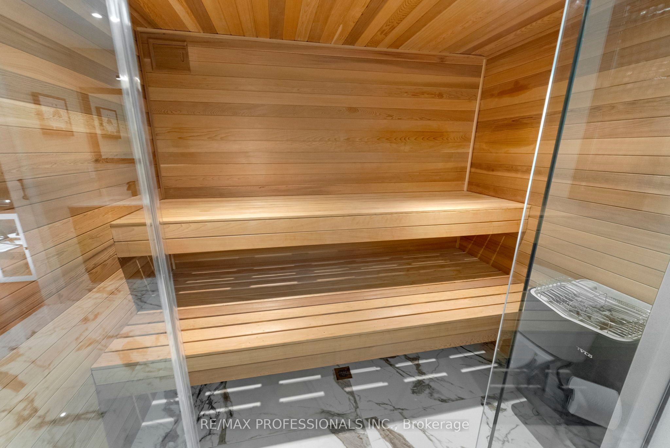
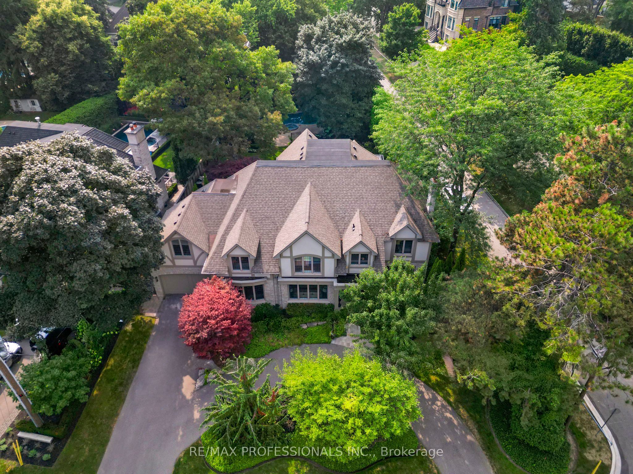
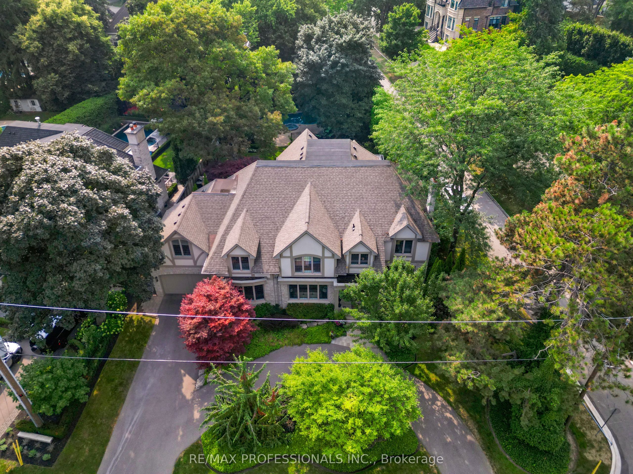
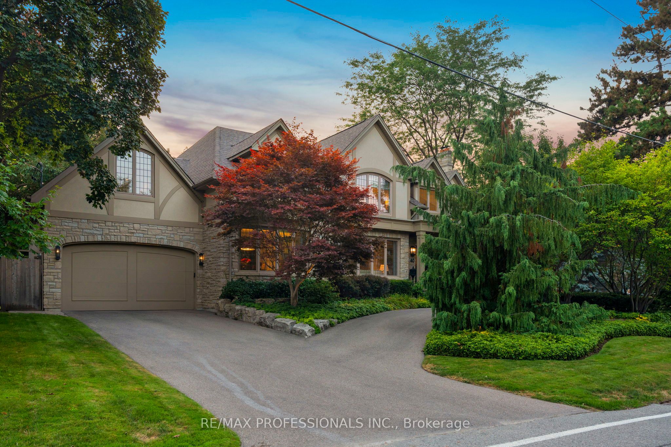
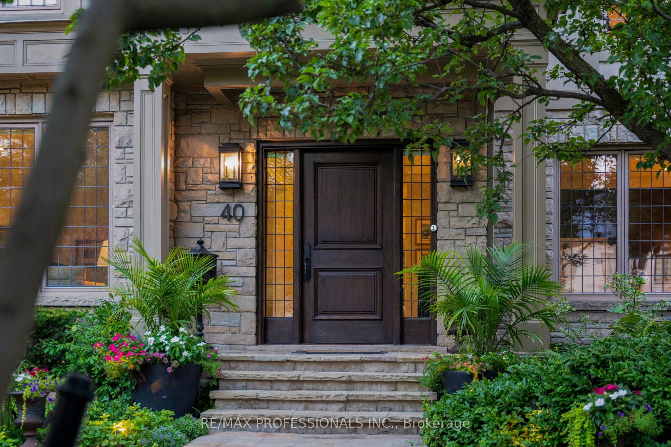
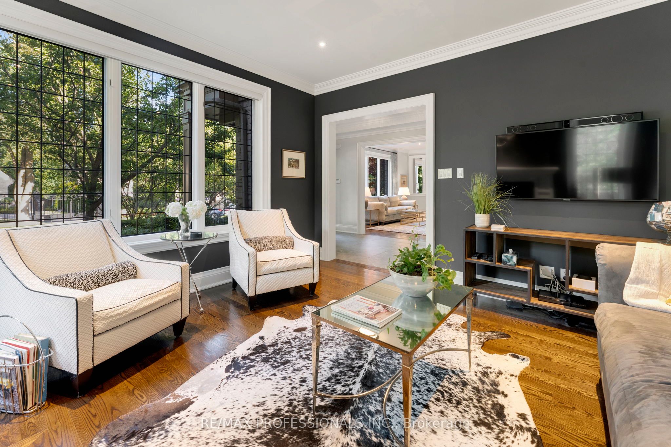
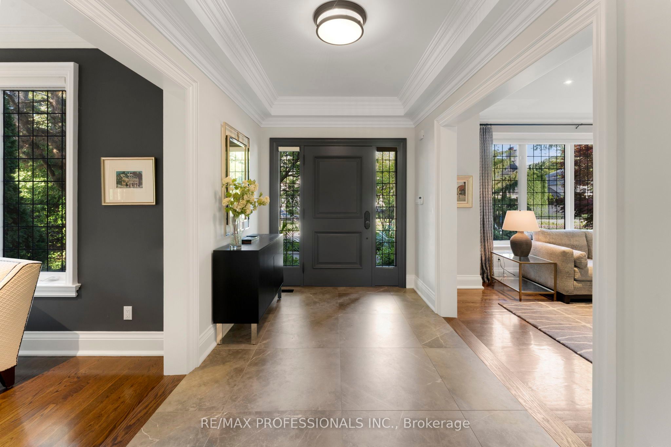
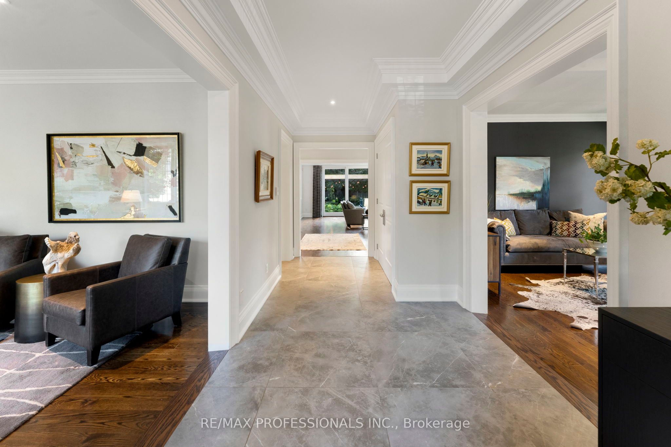
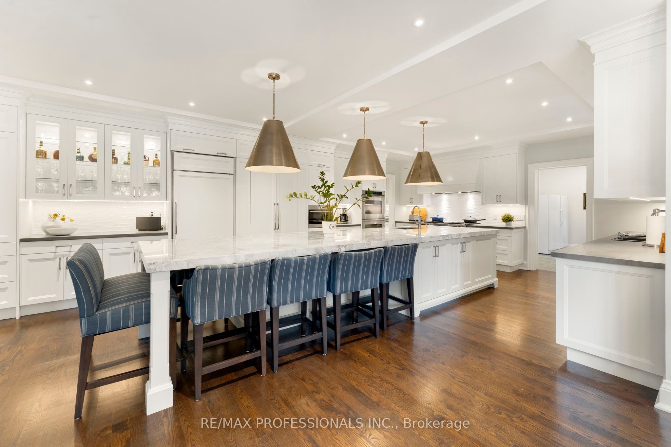
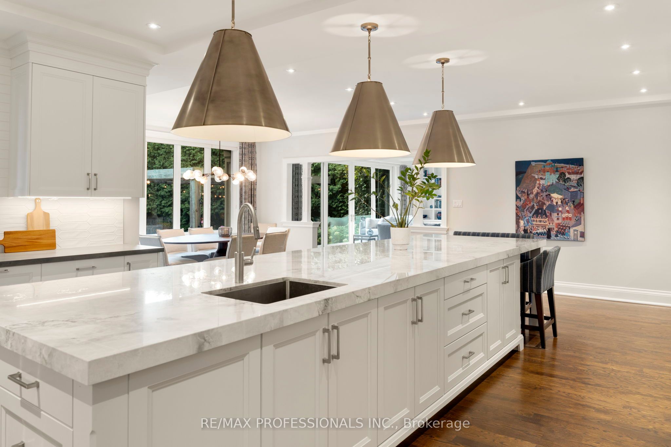
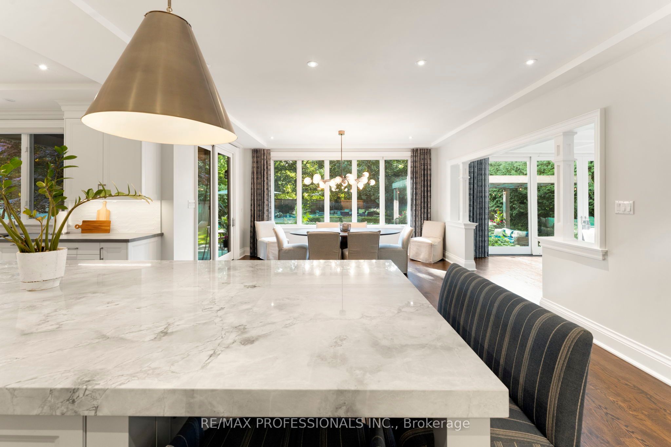
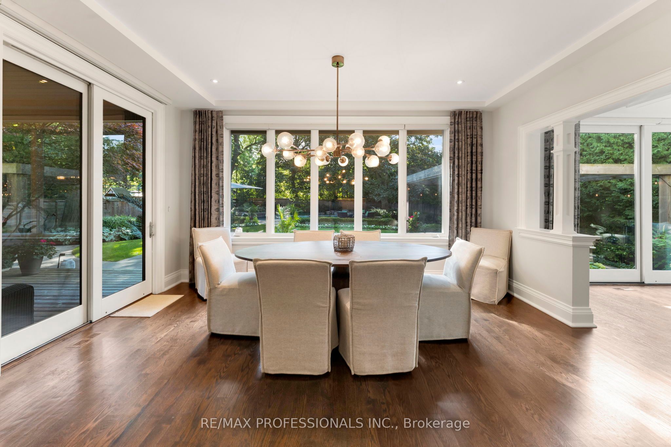
    Prestigious Edgehill Road Residence! This Estate Sized, Custom-built Home Is Set On A Spectacular Approx. 105 X 175 Ft. Park Like West – Facing Lot, Featuring 8000 Sf Of Living Space, A Circular Drive, Complete Privacy, A Luxury Pool Retreat, And Impeccably Landscaped Gardens. Designed And Crafted With The Utmost Attention To Detail Inside And Out, This Residence Combines Elegance And Functionality At Every Turn. The State-of-the-art Marana Kitchen, Anchored By An Impressive 16 Ft. Island, Flows Seamlessly Into The Family Room, With Openings To An Outdoor Kitchen, Terrace, And The Magnificent Gardens With Pool. Upstairs, A Spacious Second Level Features Four Bedrooms Plus A Private Office/Den, Highlighted By A Luxurious Primary Suite. The Spacious Lower Level With A Walkout Provides Endless Possibilities For Family Living And Entertaining. Situated On One Of The Areas Most Coveted Streets, This Residence Offers A Rare Opportunity To Raise A Family And Entertain In Style, Surrounded By Some Of Torontos Most Beautiful Estates. Truly Exceptional In Every Way!

    Loading map…

    6A Edenbrook Hill, Toronto W08, ON M9A 3Z6, Toronto W08, ON


    Call 647-363-5331 or CLICK HERE for more information


    6 A Edenbrook Hill

    Price: $5,199,000
    MLS# W12378454
    Bathrooms: N/A
    Bedrooms: 5
    Square Footage: N/A

    Loading WalkScore…


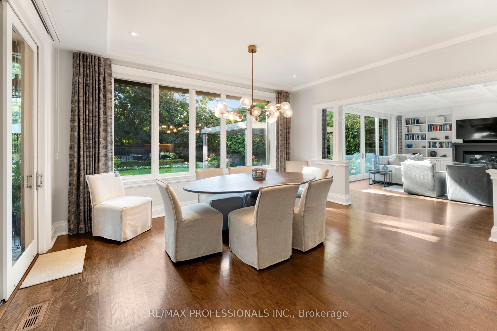
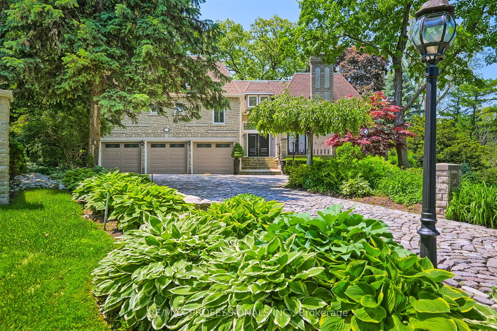
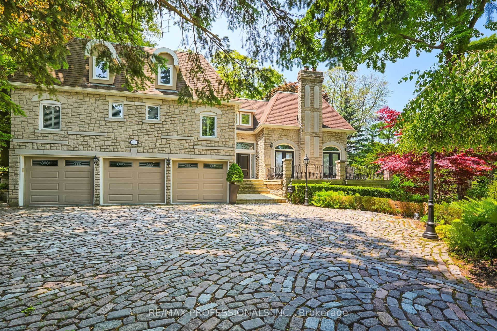
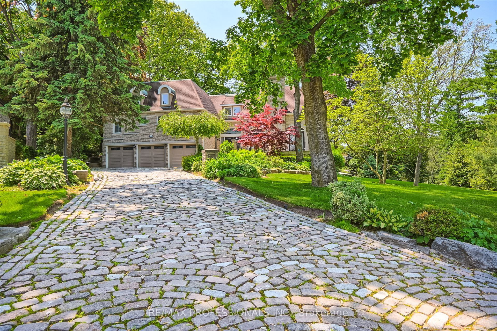
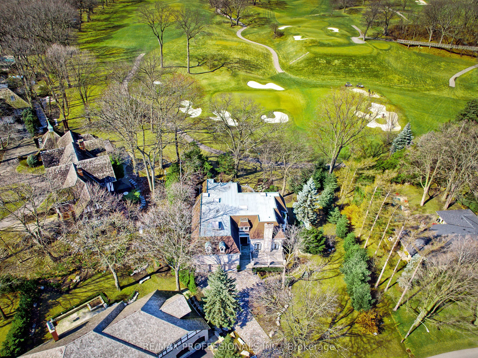
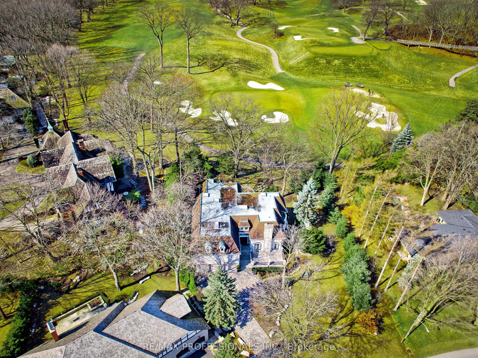
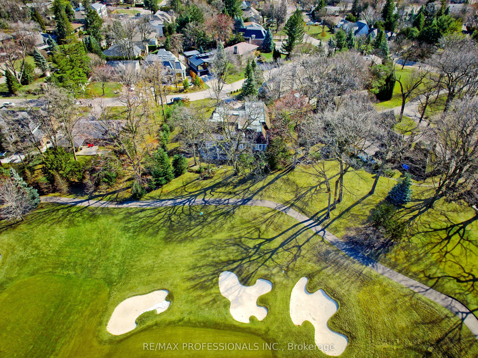
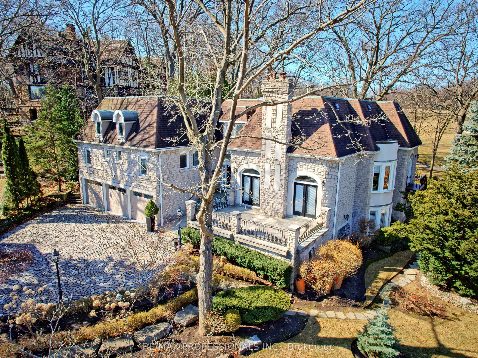
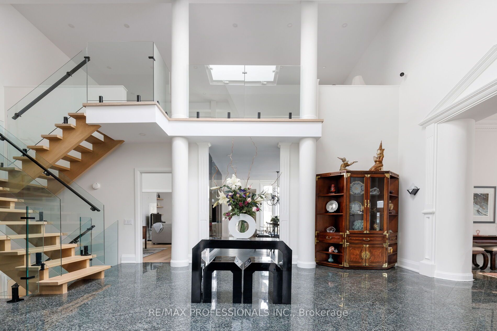
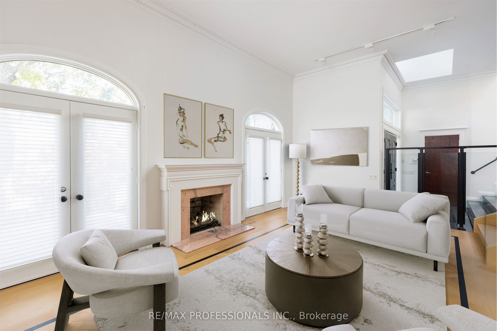
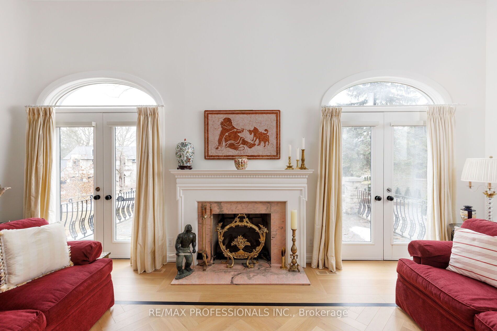
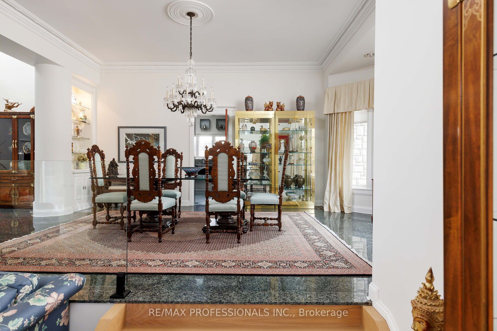
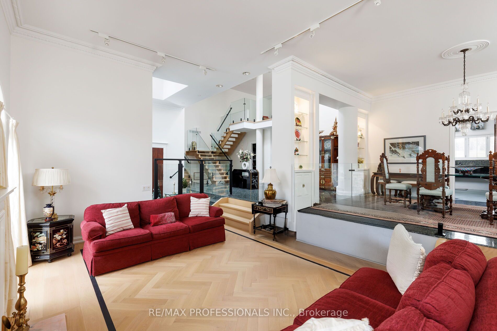
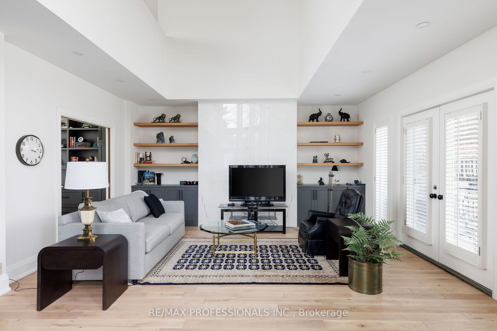
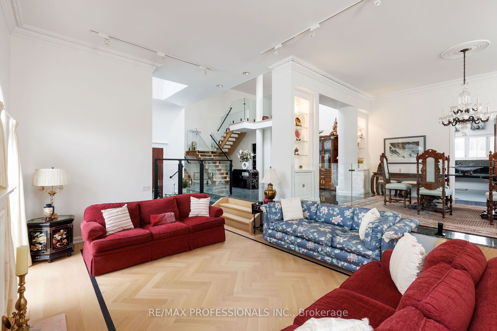
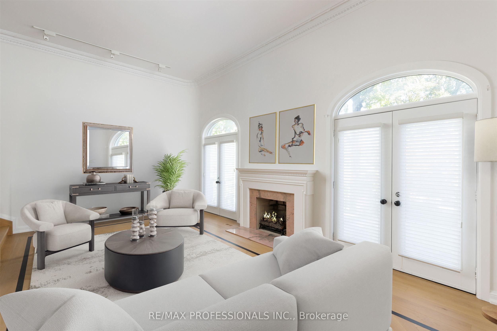
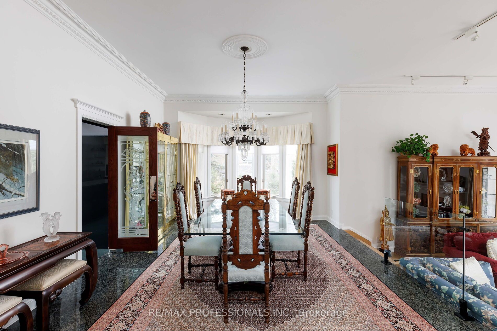
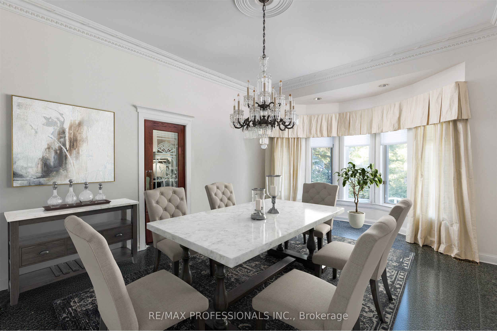
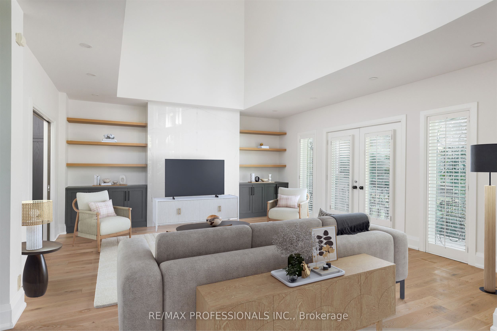
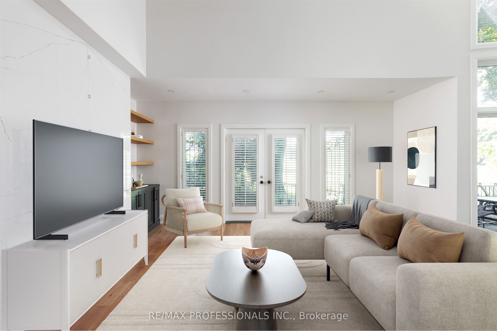
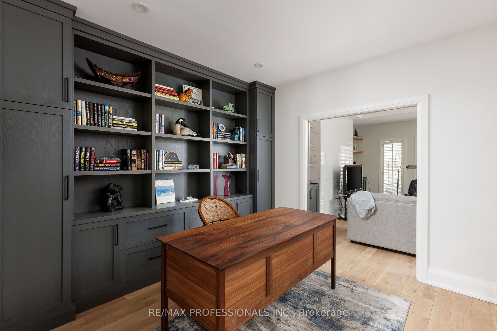
    Welcome to 6A Edenbrook Hill in Lincoln Wood Edenbridge Humber Valley. This impeccably thoughtful stone estate is situated in one of Torontos most coveted enclaves overlooking St Georges Golf & Country Club. A cobble stone circular drive welcomes to the 3-car garage and an exterior that exudes a chateau inspired architectural feel. Inside opens to approx 8600sq ft of living space with soaring ceilings, bright skylights and new hardwood flooring with herringbone design complete with a new glass staircase with floating steps. A sunken family room overlooking the front terrace offers privacy and a cozy feel. Main floor office space with new custom shelves and flooring with large loft space above with panoramic windows. Sun-soaked chefs kitchen with contemporary design combines with the living area complete with a new porcelain feature wall providing spectacular views of the third hole of St Georges Golf Course. 4+1 bedroom & 7-bathroom layout includes a primary bedroom suite on the main floor with a private terrace overlooking the course. The lower level is perfect for entertaining (Canadian open?) with a complete second kitchen, bar area and games room with a walk out to the private rear garden. Gym, sauna with a wine cellar not to be missed! Timeless design in irreplaceable location!

    Loading map…
    Menu