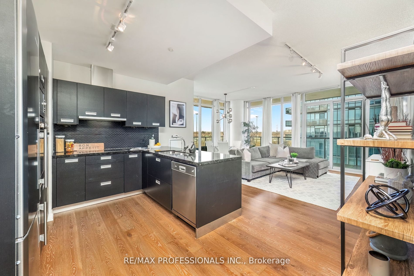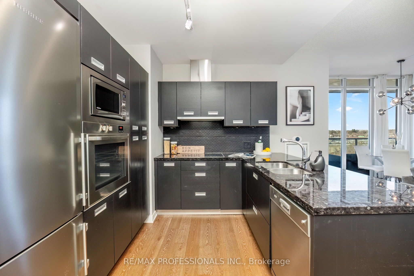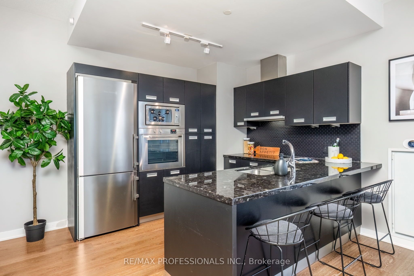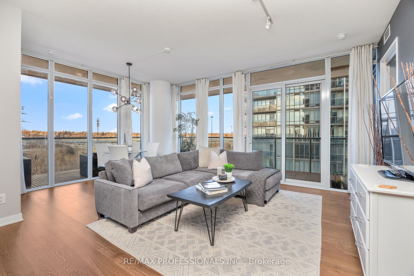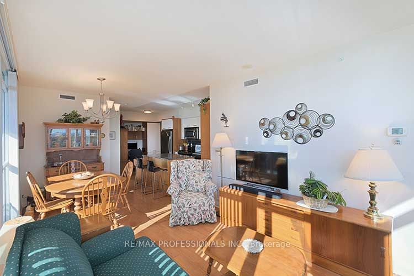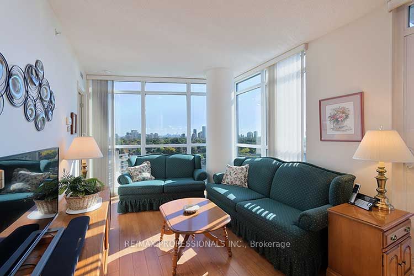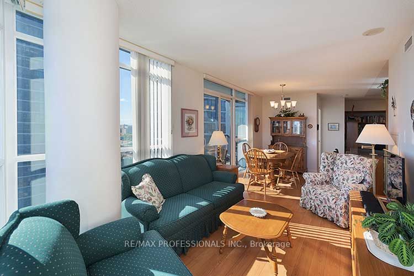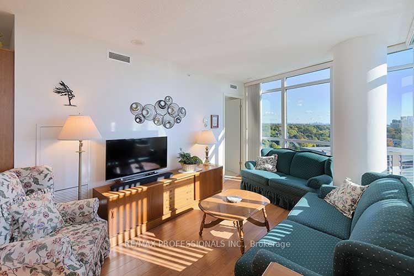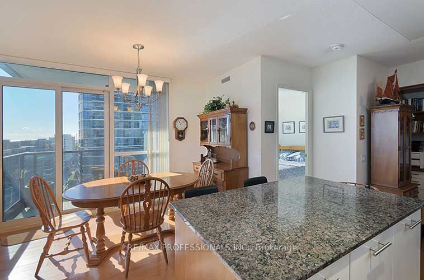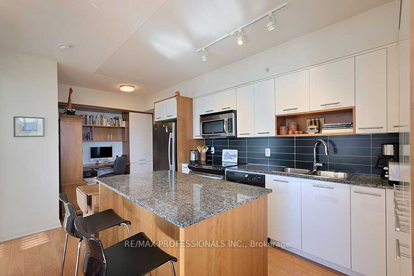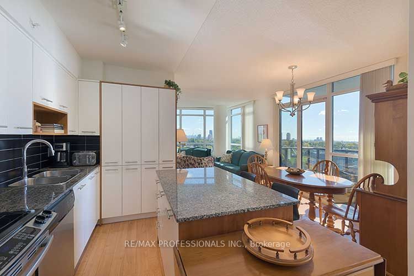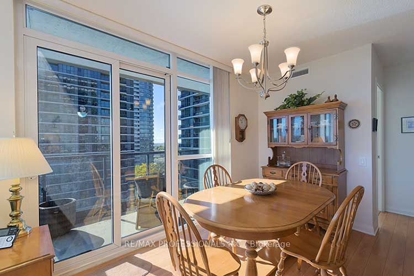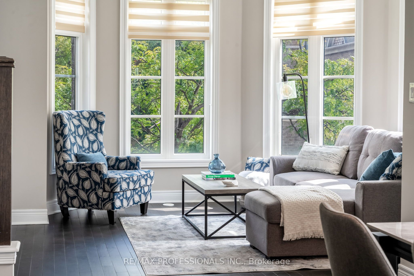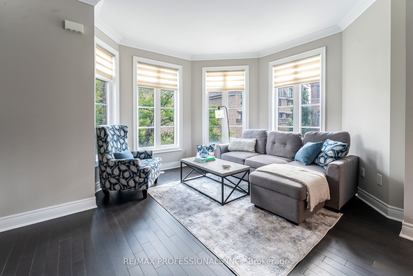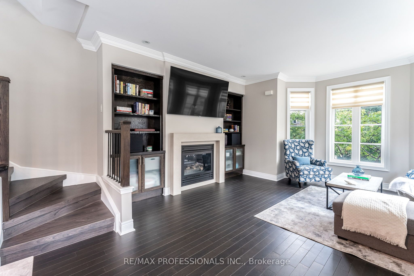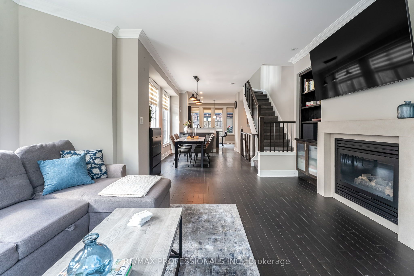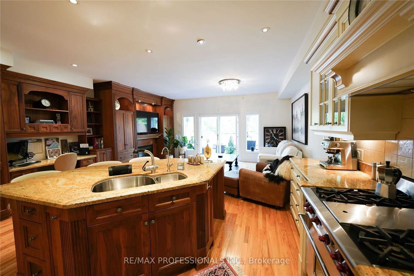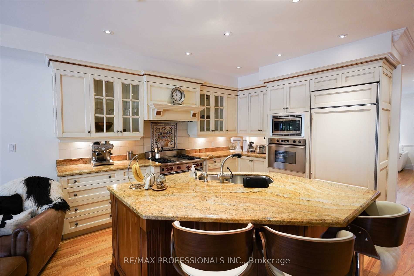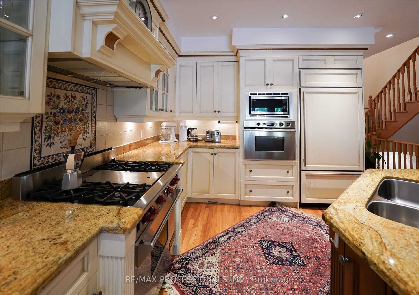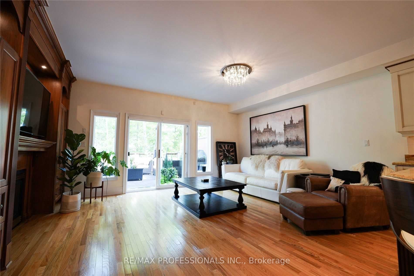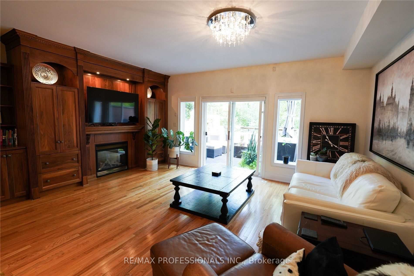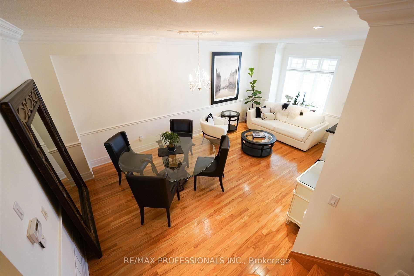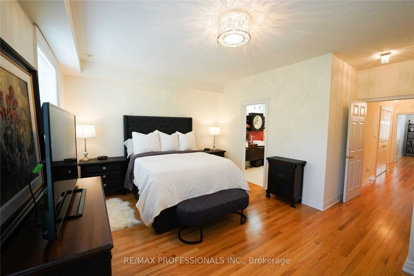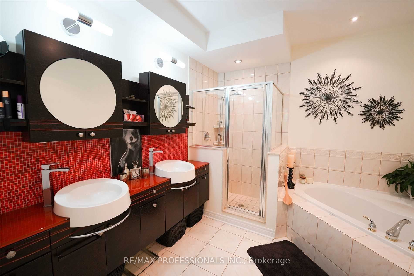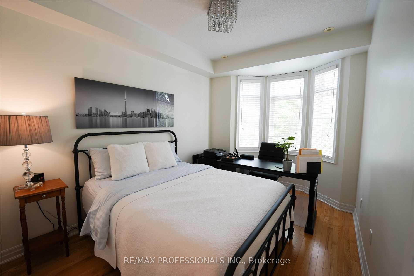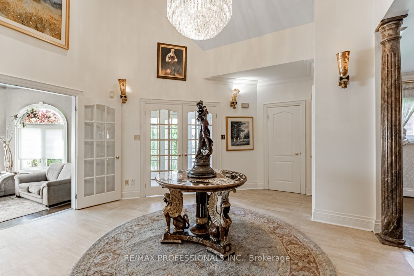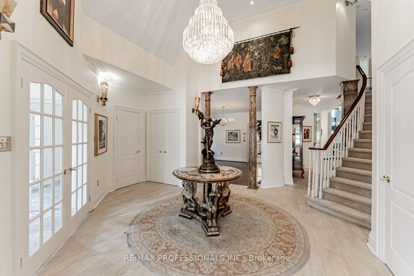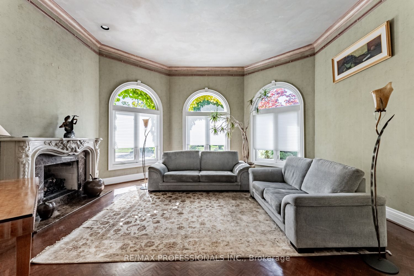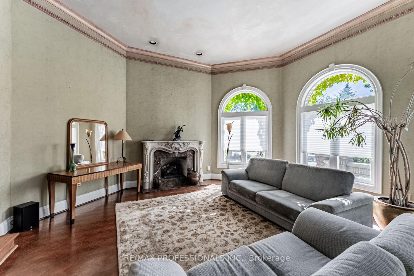
• 88 Park Lawn Road 911, Toronto W06, ON M8Y 0B5, Toronto W06, ON


    Call 647-363-5331 or CLICK HERE for more information


    88 Park Lawn Road 911

    Price: $898,000
    MLS# W12368046
    Bathrooms: N/A
    Bedrooms: 3
    Square Footage: N/A
    Virtual Tour

    Loading WalkScore…


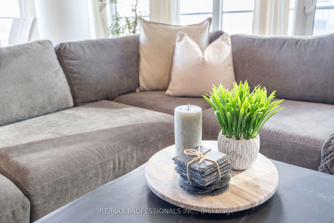
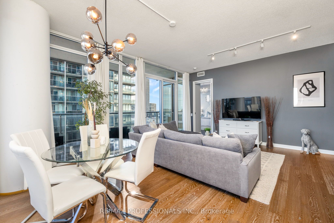
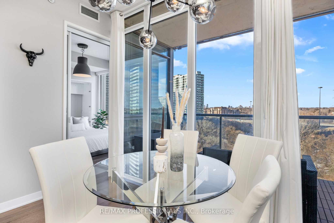
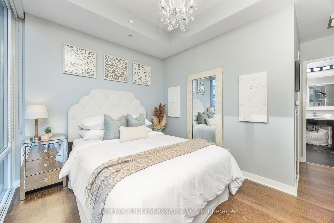
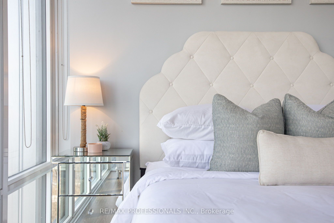
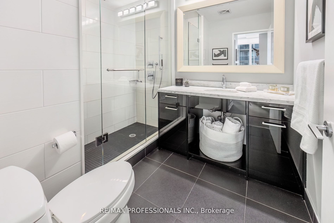
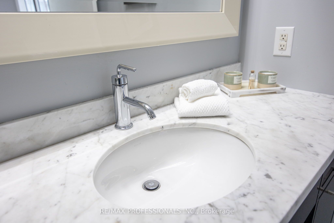
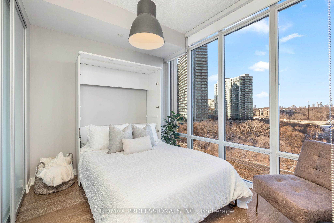
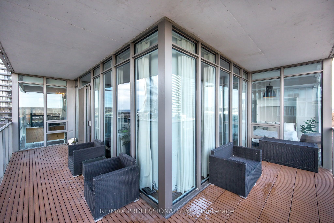
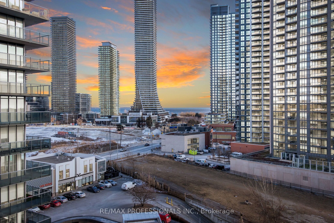
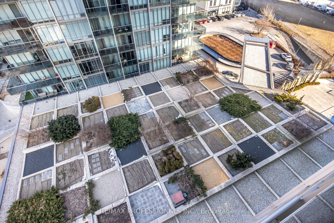
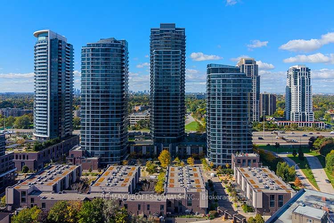
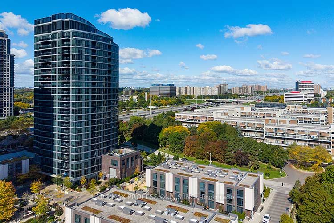
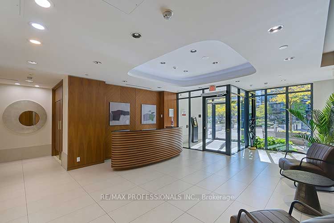
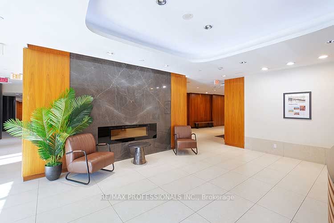
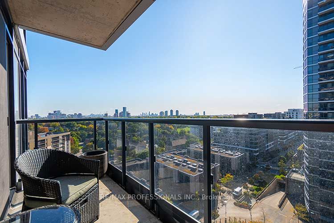
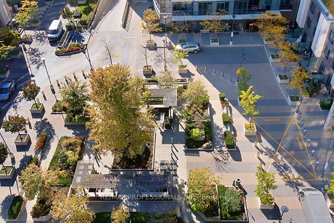
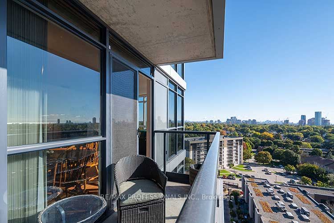
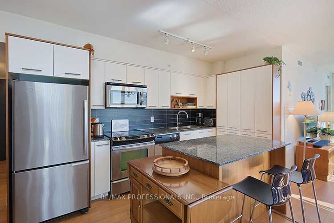
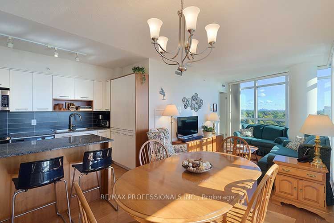
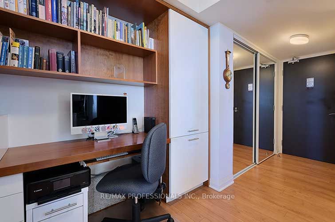
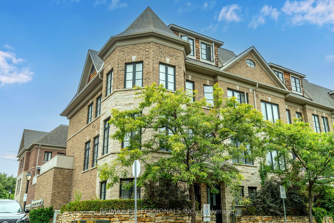
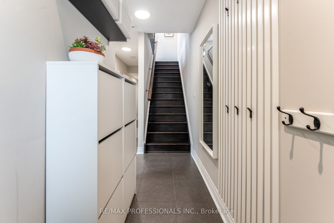
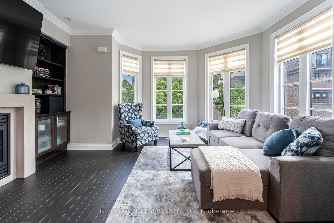
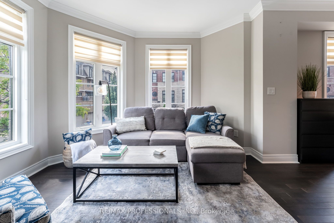
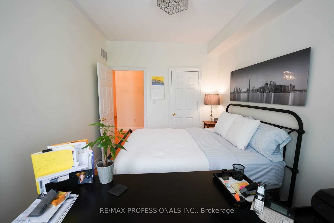
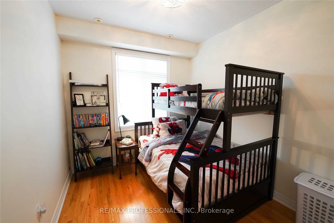
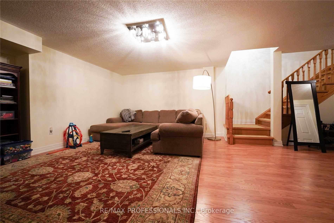
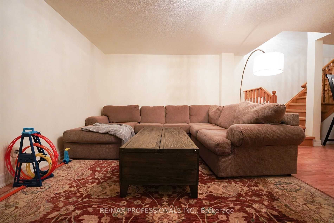
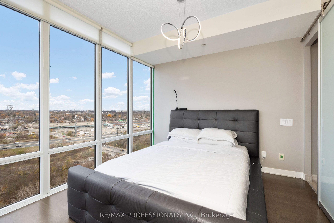
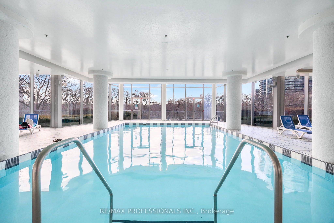
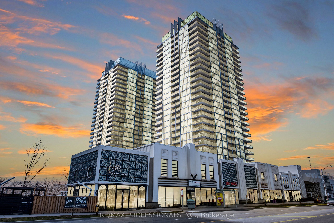
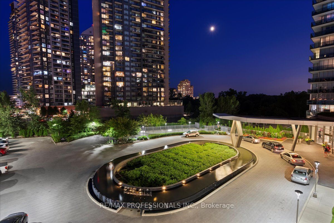
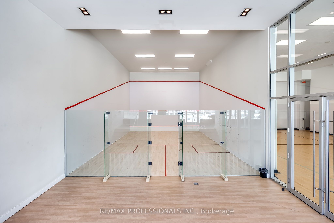
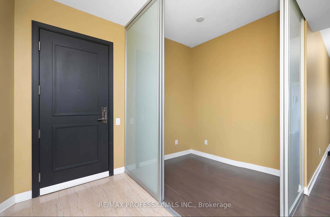
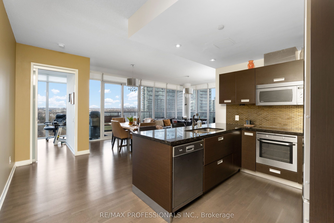
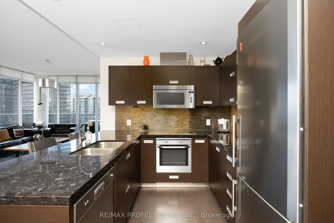
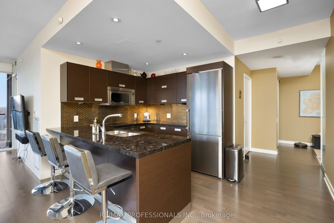
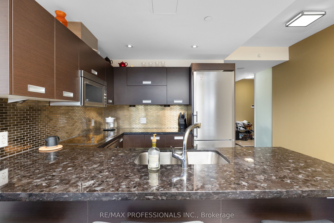
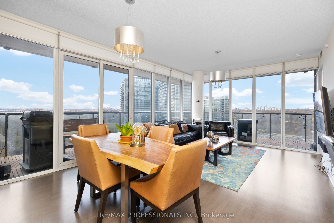
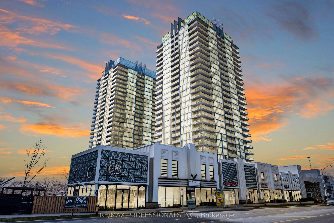
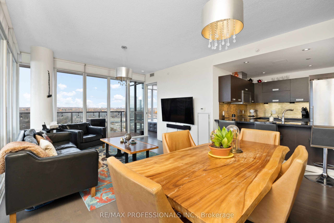
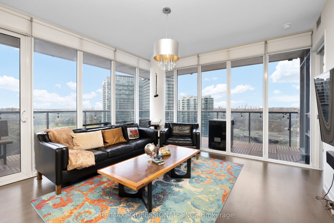
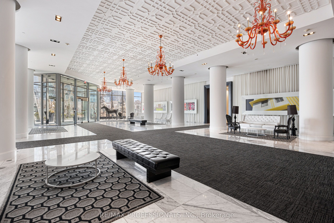
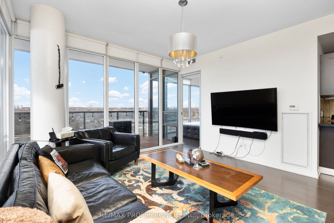
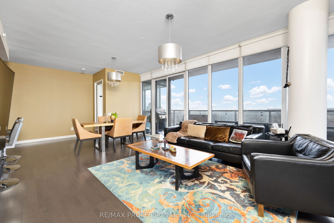
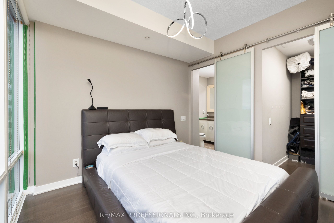
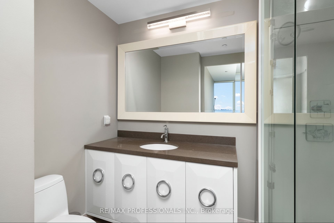
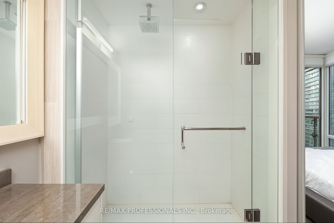
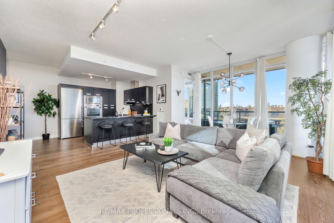
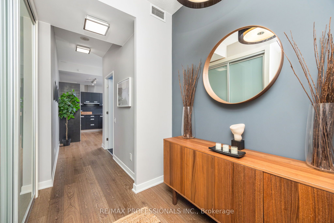
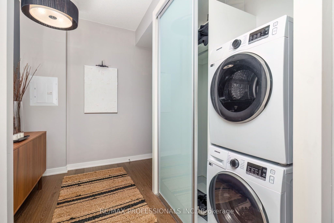
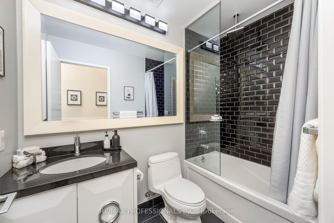
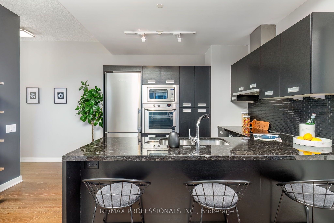
    Experience luxury living at South Beach Condos & Lofts, a modern upscale community that offers an array of five-star amenities. Enjoy a hotel-like lobby, state-of-the-art fitness center, basketball and squash courts, indoor and outdoor pools, hot tubs, steam rooms, saunas, an 18-seat theater, games room, party room, guest suites, and a library/lounge. Additional benefits include ample free visitor parking and 24/7 security and concierge services. The unit showcases a spacious open-concept layout of 1004 SqFt of indoor living space with split bedrooms, high-end finishes, and appliances. The functional design features approximately 10-foot ceilings, and the private corner suite includes an extra 237 SqFt wrap-around balcony, ideal for enjoying warm summer evenings, partial lake views, and breathtaking sunsets. According to the builder’s floor plan, the front foyer can also be used as office space. The surrounding area has much to offer, with fantastic restaurants and coffee shops just a short walk away. You’ll find grocery stores, highways, and the TTC nearby. The Humber Path provides a direct route to downtown Toronto, while Humber Bay Shores parks feature beaches along Lake Ontario. A marina and seasonal farmers market are also close by. Future Park Lawn GO Station coming soon on the East side of Park Lawn Rd. This lovely, welcoming community has so much to offer and is an ideal place to call home.
    Loading map…

    583 Weir Avenue, Oakville, ON L6L 4X3, Oakville, ON


    Call 647-363-5331 or CLICK HERE for more information


    583 Weir Avenue

    Price: $17,000
    MLS# W12457805
    Bathrooms: N/A
    Bedrooms: 5
    Square Footage: N/A

    Loading WalkScore…


    Welcome home to this transitional custom built home with the perfect blend of modern and comfort. This grand residence is built with high end finishes and dressed in imported Spanish brick and stone. 583 Weir Ave is not merely a masterpiece but it also sits on a desirable premium lot of over 16,000 square feet. The house sets back from the road, providing ample privacy along with eight exterior parking spaces on a heated private driveway. Offering nearly 8,000 square feet of refined living space, it includes a finished basement with a walk-out and an over 400-square-foot guest/pool house completed with a wet bar and bathroom. A soaring twenty-foot foyer, open to above, welcomes you into an airy main floor with the perfect layout. Floor-to-ceiling windows fill the space with natural light, while the surrounding greenery ensures privacy throughout. A residence that was meticulously crafted with no detail overlooked. The chefs kitchen features an oversized island, built-in appliances, a concealed coffee station, a hidden pantry room, a sophisticated butlers pantry, and much more. The upper level offers four generously sized bedrooms, each with its own ensuite bathroom and walk in closet. A perfectly designed and sized laundry room is also conveniently located on the second floor. The basement features a bedroom, bathroom, sauna, bar, games room, gym area, and a private, soundproof movie theatre. A serene backyard awaits, complete with an 18 by 36 foot heated saltwater pool, a fully equipped guest house, a covered porch with a double-sided fireplace, and additional green space. Your search truly ends here!


    Loading map…

    1 Valhalla Inn Road 1202, Toronto W08, ON M9B 1S9, Toronto W08, ON


    Call 647-363-5331 or CLICK HERE for more information


    1 Valhalla Inn Road 1202

    Price: $595,000
    MLS# W12454184
    Bathrooms: N/A
    Bedrooms: 2
    Square Footage: N/A
    Virtual Tour

    Loading WalkScore…


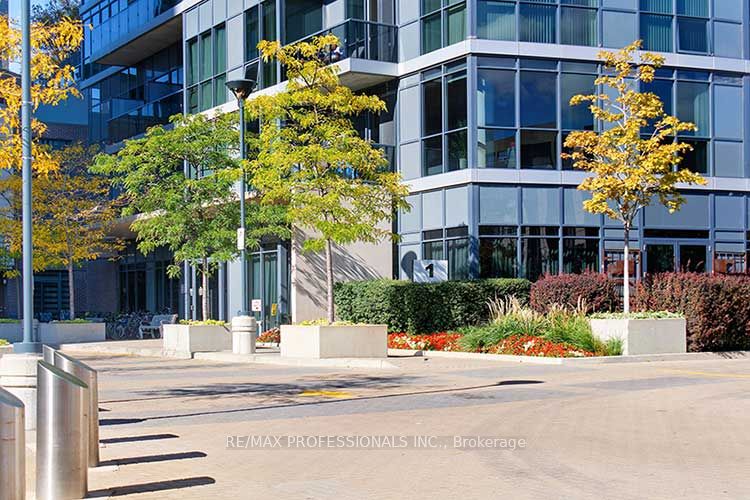
    Prime south-east corner suite! Beautiful views of downtown T.O. and the lake! 2 bedroom 2bath split plan plus an open den area with built-in Office! Immaculately maintained by theoriginal owner. Chef’s kitchen with a large centre island, bar stool seating, plenty of cupboards and counter space, full size Stainless Steel Appliances. Sun-filled living and dining rooms with floor to ceiling windows and open balcony. Enjoy the sunrises from your primary bedroom with walk-in closet and spacious 3 piece ensuite bath. Prime parking space with an adjacent huge private locker. Excellent resort style amenities include indoor pool, Sauna, Exercise Rooms, Outdoor seating and BBQ areas, Party Rooms, Children’s Playground, Theatre Room, Guest suites, 24 Hr Concierge at 5 Valhalla. Convenient location close to Loblaws, State and Main Restaurant, East Mall Playground, Tennis and Splash Pad, Cloverdale Mall, TTC and easy highway access.


    Loading map…

    18 Constance Street, Toronto W01, ON M6R 1S4, Toronto W01, ON


    Call 647-363-5331 or CLICK HERE for more information


    18 Constance Street

    Price: $2,849,000
    MLS# W12433719
    Bathrooms: N/A
    Bedrooms: 5
    Square Footage: N/A

    Loading WalkScore…


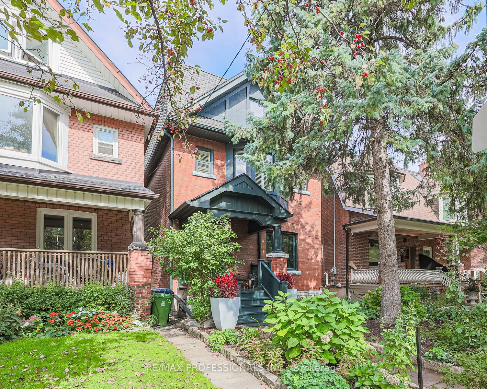
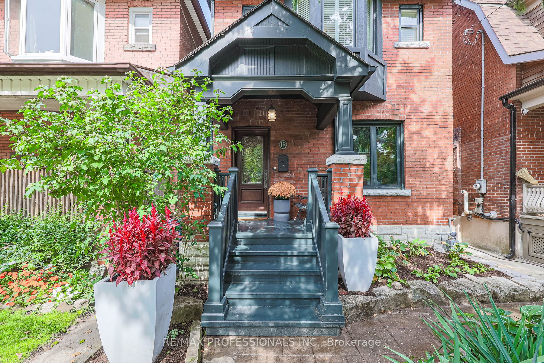
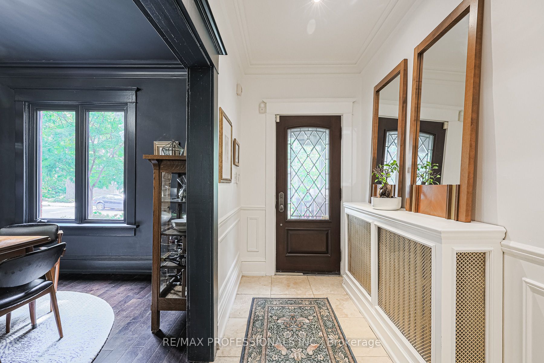
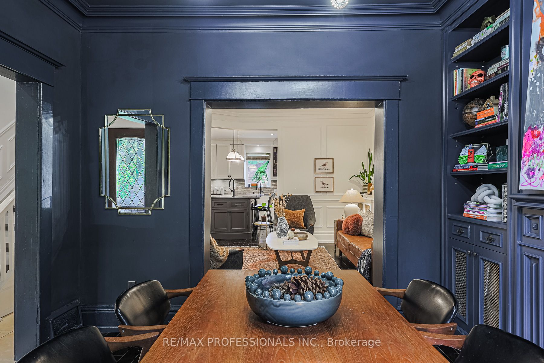
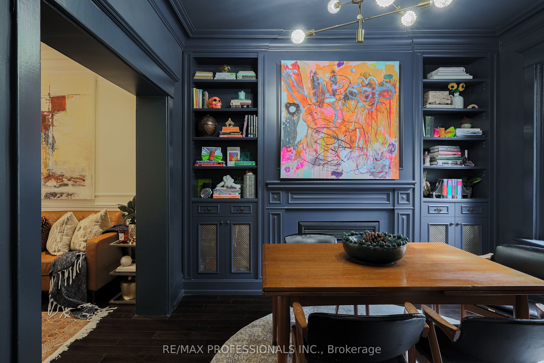
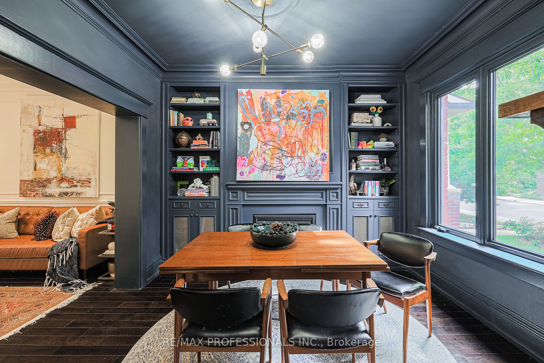
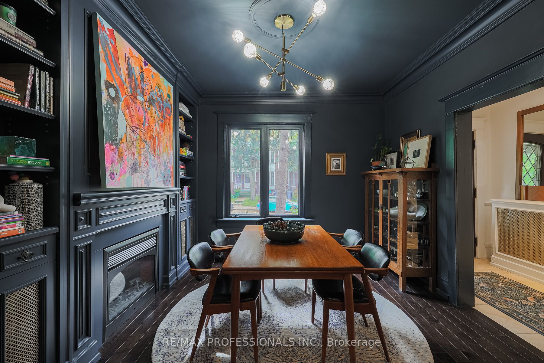
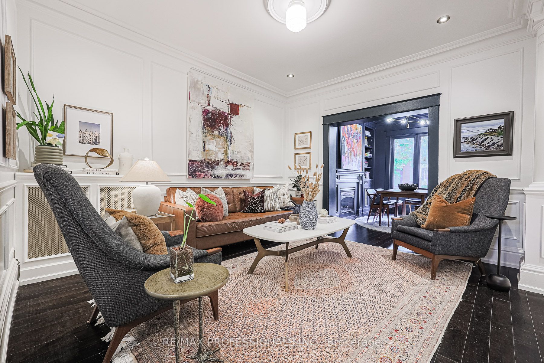
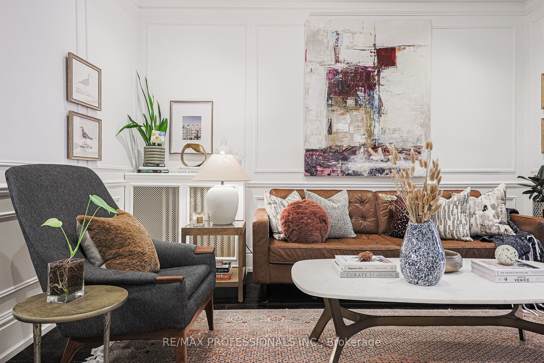
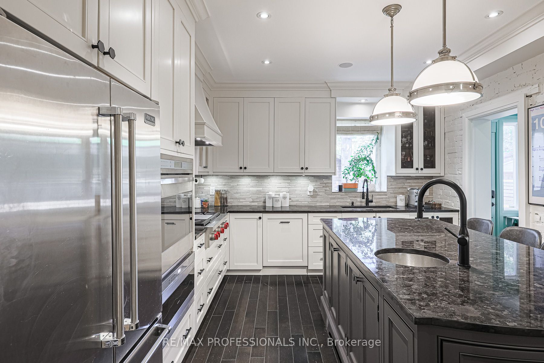
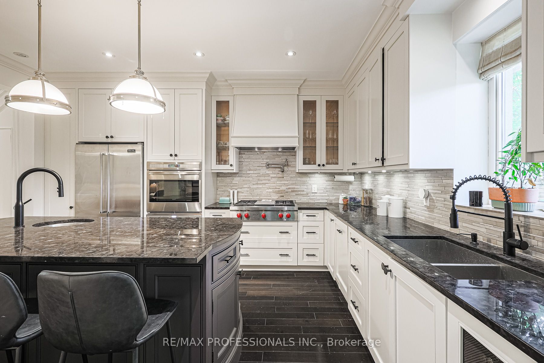
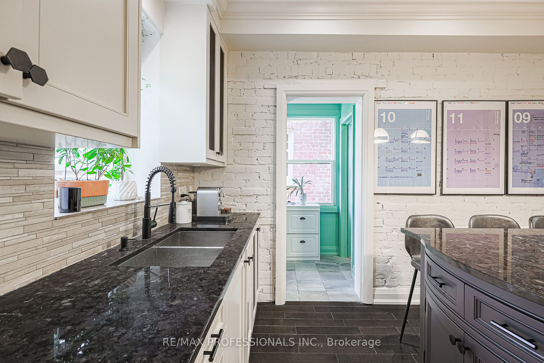
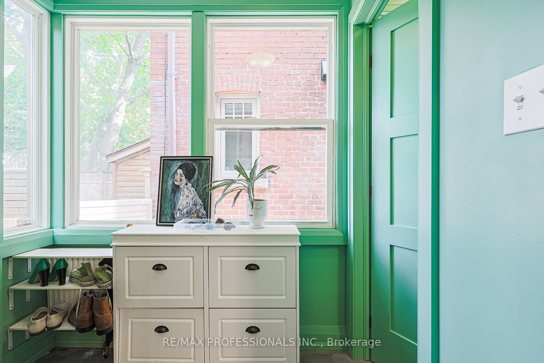
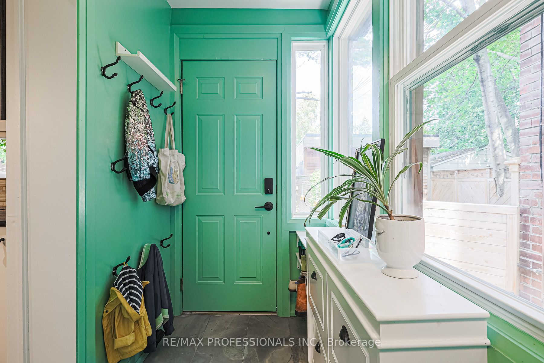
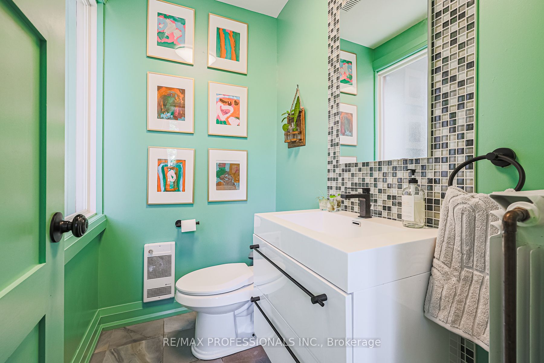
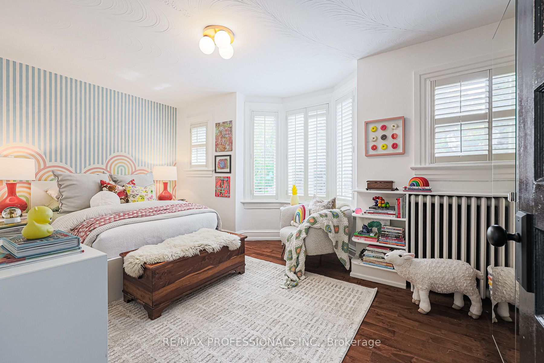
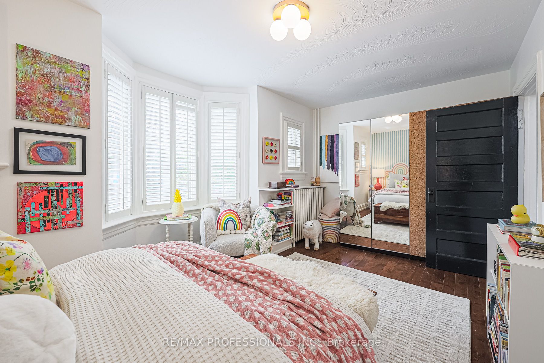
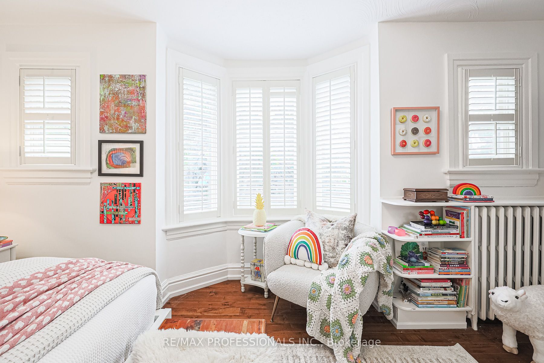
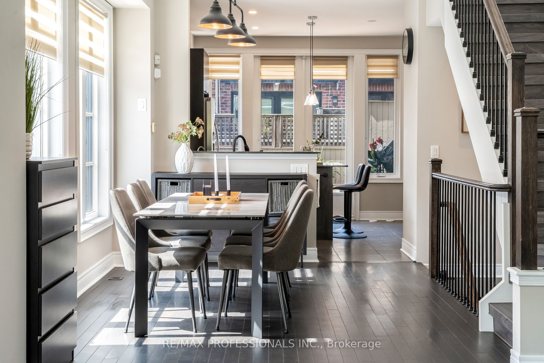
    Bright + Beautiful This Handsome Detached Brick Home Sits In The Heart Of Roncy, Offering The Perfect Blend Of Character And Modern Updates. With 4 Bedrooms Plus An Office And 4 Bathrooms, The Flexible Layout Is Ideal For Family Living, Entertaining, And Working From Home. Generous Principal Rooms Provide Space To Spread Out, While The Chefs Kitchen Features Clever Storage, Wolf Appliances, And A Large Island With Room For Everyone. A Main Floor Powder Room And Mudroom Hall At The Back Door Add Everyday Convenience.Fall In Love With The Third-Floor Primary Retreat, Complete With Walk-In Closet, Ensuite, And A Newly Built Private Terrace With Hot Tub. The Finished Basement Offers A Huge Recreation Room With Walk-Out To A Fully Fenced Backyard Featuring Mature Perennial Gardens And A Four-Hole Mini Putt. A Double Garage With Loft Storage and Laneway Access. This Property Qualifies for Further Laneway Development of Approx 1400 SQFT!!! Thoughtful Landscaping Complete This Exceptional Home All On A Quiet, Family-Friendly Street Just Steps From The Shops, Restaurants, And Community Vibe Of Roncesvalles.

    Loading map…

    1812 Burnhamthorpe Road E 1, Mississauga, ON L4X 0A3, Mississauga, ON


    Call 647-363-5331 or CLICK HERE for more information


    1812 Burnhamthorpe Road E 1

    Price: $1,199,000
    MLS# W12427592
    Bathrooms: N/A
    Bedrooms: 4
    Square Footage: N/A
    Virtual Tour

    Loading WalkScore…


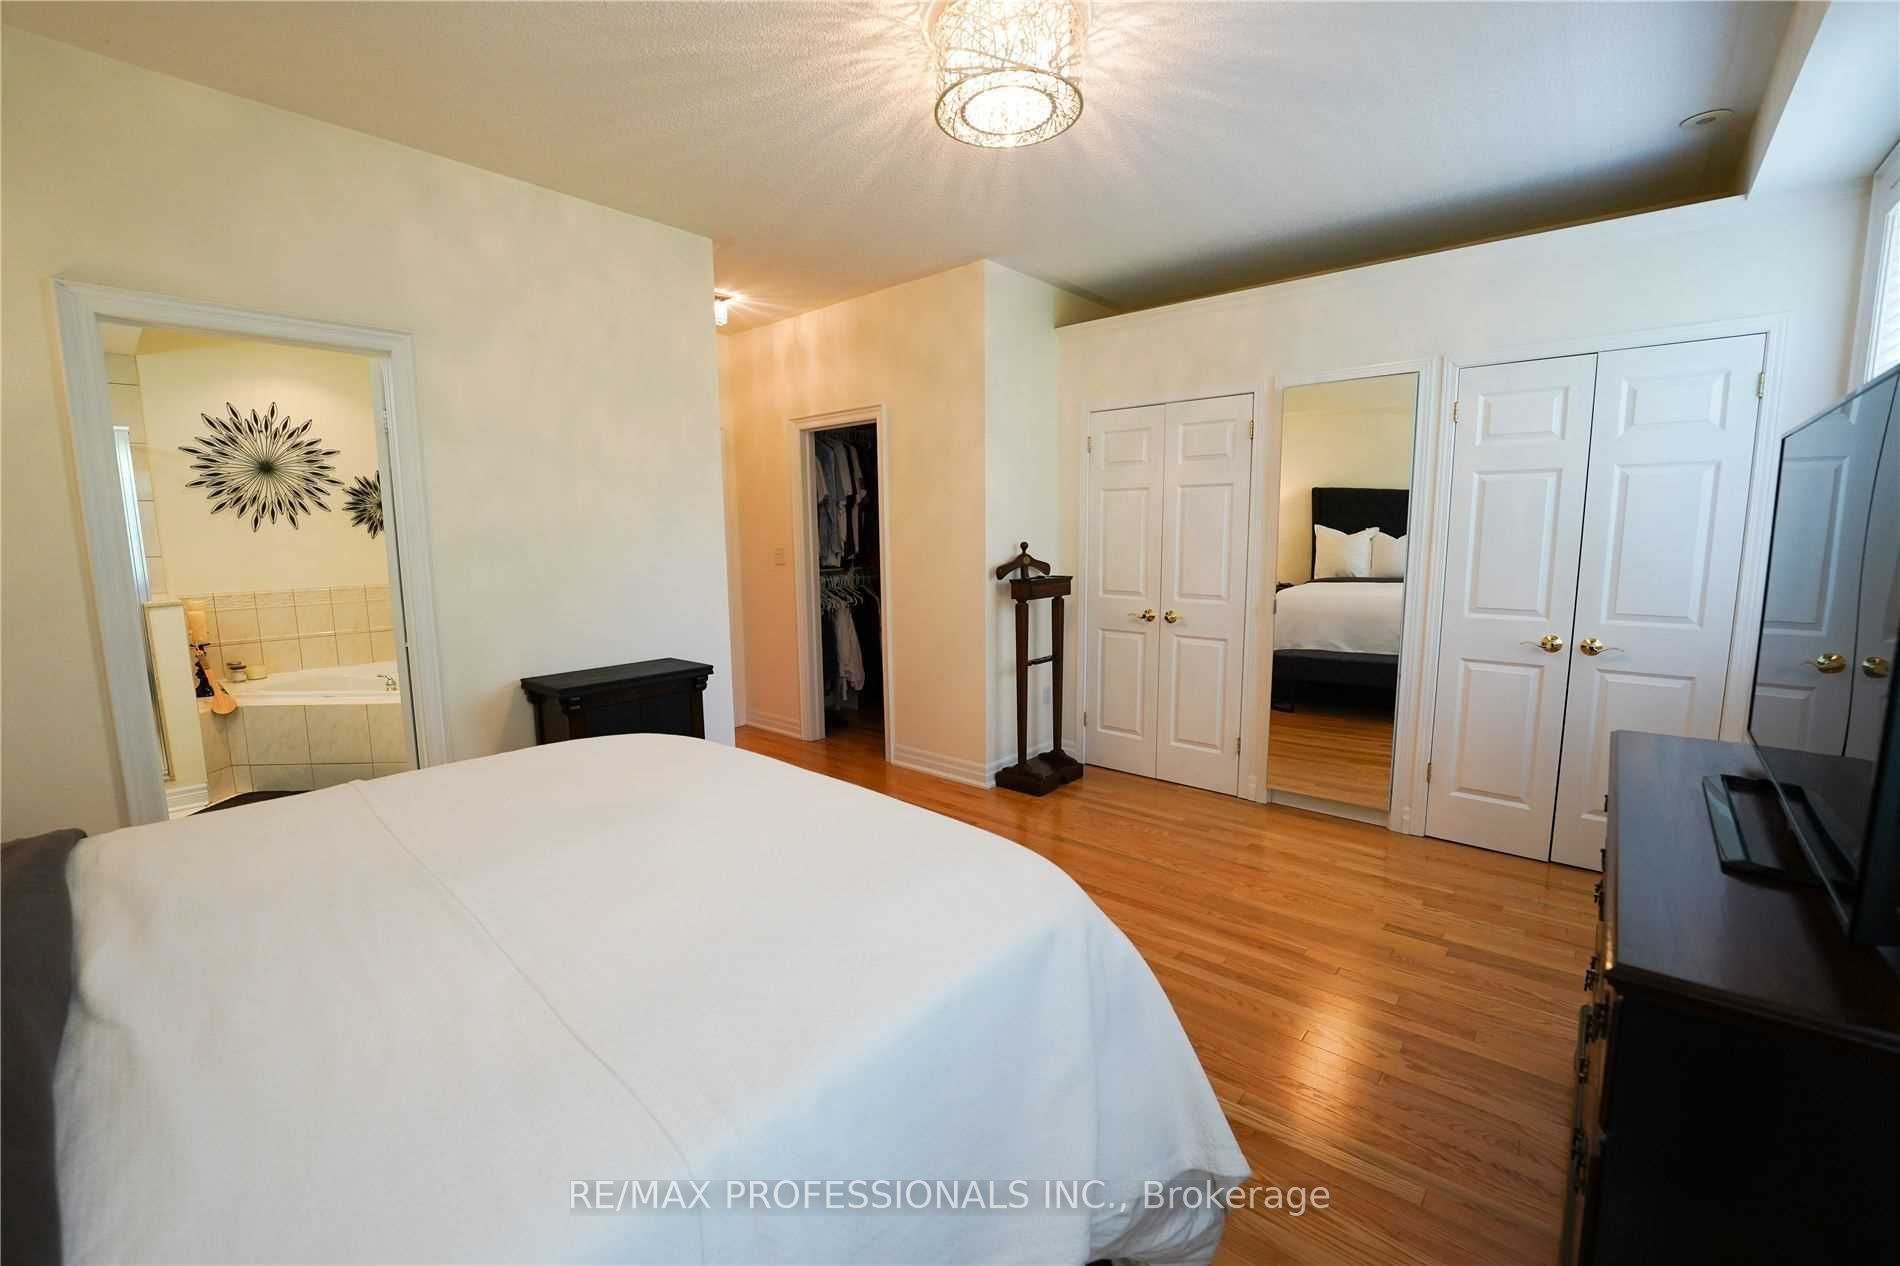
    Prime Applewood Location! This Sun – Filled, End – Unit Freehold Townhome Offers The Perfect Mix Of Style, Comfort, And Convenience. Nestled In A Quiet, Family-Friendly Neighbourhood, You Are Just Steps To Schools, Playgrounds, Trails, And Parks Perfect For An Active Lifestyle. Walk To Shops, Cafés, Grocery Stores, And Fitness Centres, Or Take Nearby Transit For An Easy Commute. Quick Access To Dixie Rd., Hwy 427, Qew, And Hwy 403 Keeps You Connected To Toronto, The Airport, And Beyond. Inside, Enjoy 4 Bedrooms, 3 Baths, And A Spacious Open Layout Filled With Natural Light. The Main Floor Boasts Hardwood Floors, Custom Hunter Douglas Blinds, A Stone-Mantel Gas Fireplace, And A Chefs Kitchen With Stone Counters, Pantry, Island, And Walk-Out To A Fenced Deck With Retractable Awning. The Private Primary Suite Features A Walk-In Dressing Room, Balcony, And Spa-Like 6-Piece Ensuite With Double Vanity, Soaker Tub, And Glass Shower. Double Garage With Large Storage Room And Low Condo Fee Of $153/Month. This Is The Perfect Blend Of Location, Lifestyle, And Luxury Living! Move In And Make This Beautiful Home Your Own!

    Loading map…

    137 St Lawrence Drive, Mississauga, ON L5G 4V2, Mississauga, ON


    Call 647-363-5331 or CLICK HERE for more information


    137 St Lawrence Drive

    Price: $5,000
    MLS# W12406341
    Bathrooms: N/A
    Bedrooms: 3
    Square Footage: N/A

    Loading WalkScore…


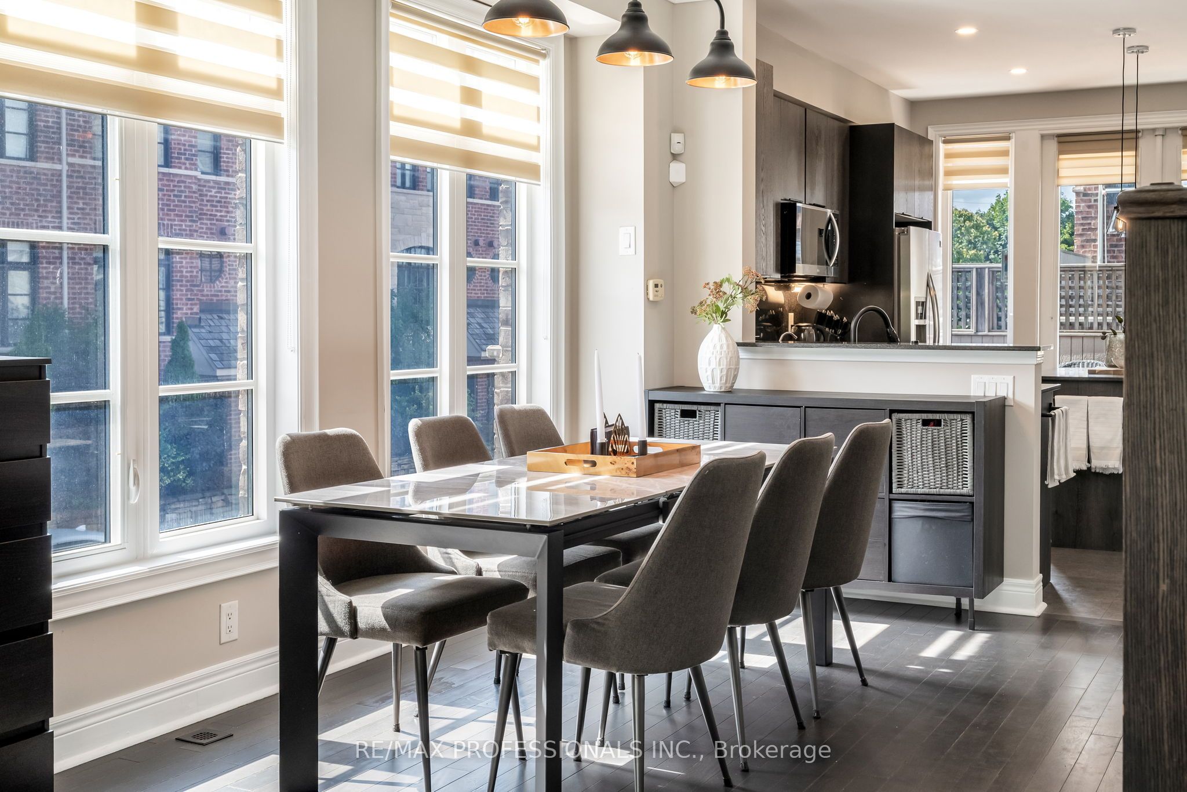
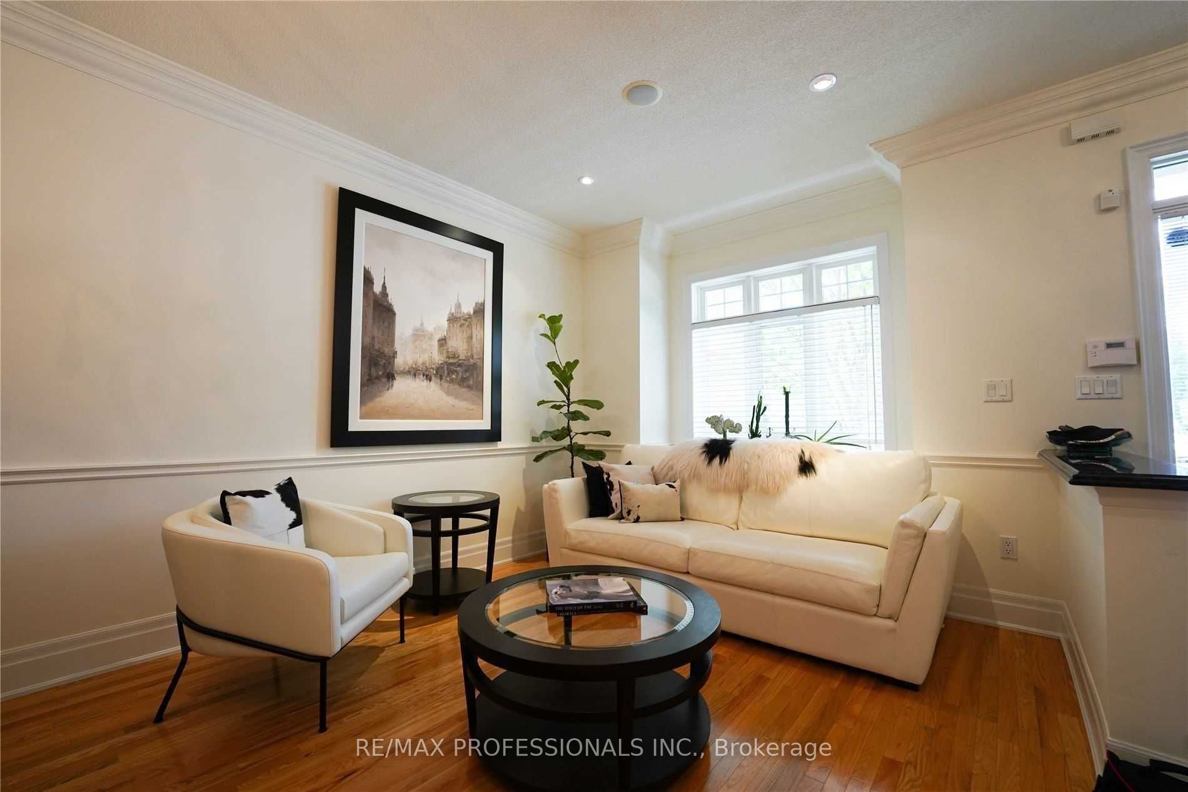
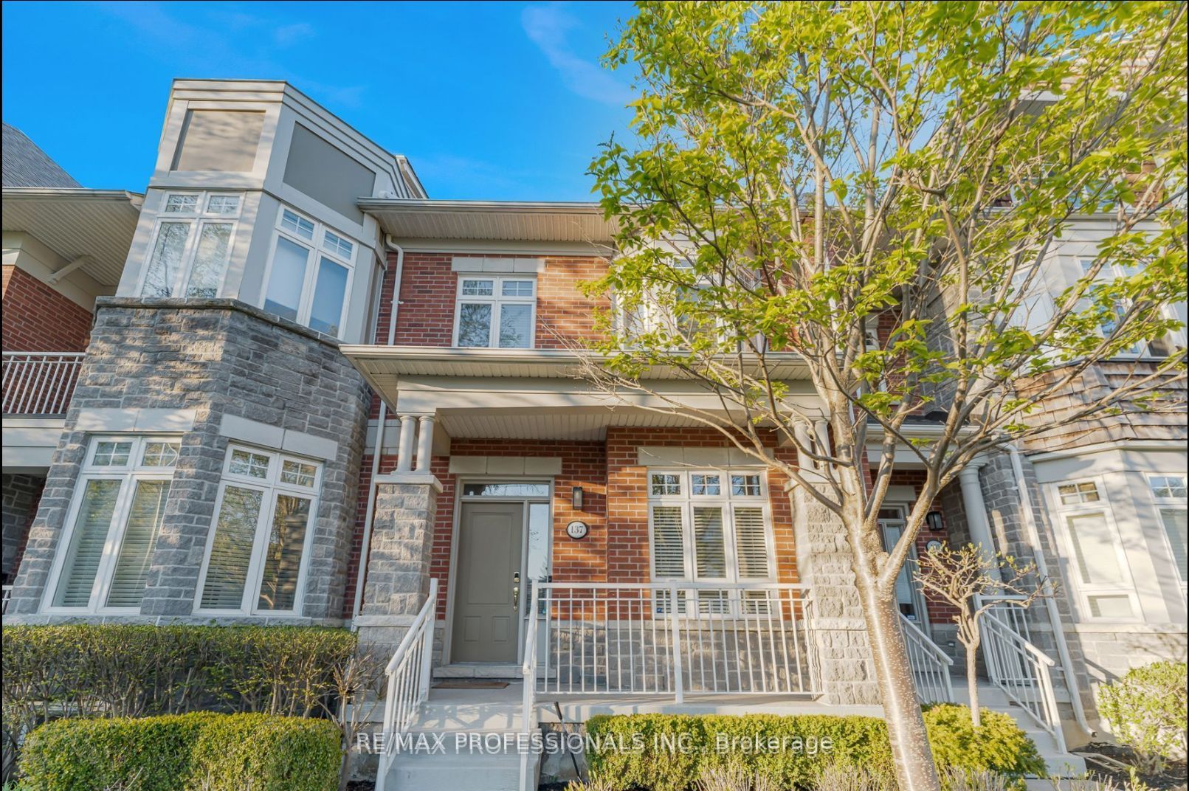
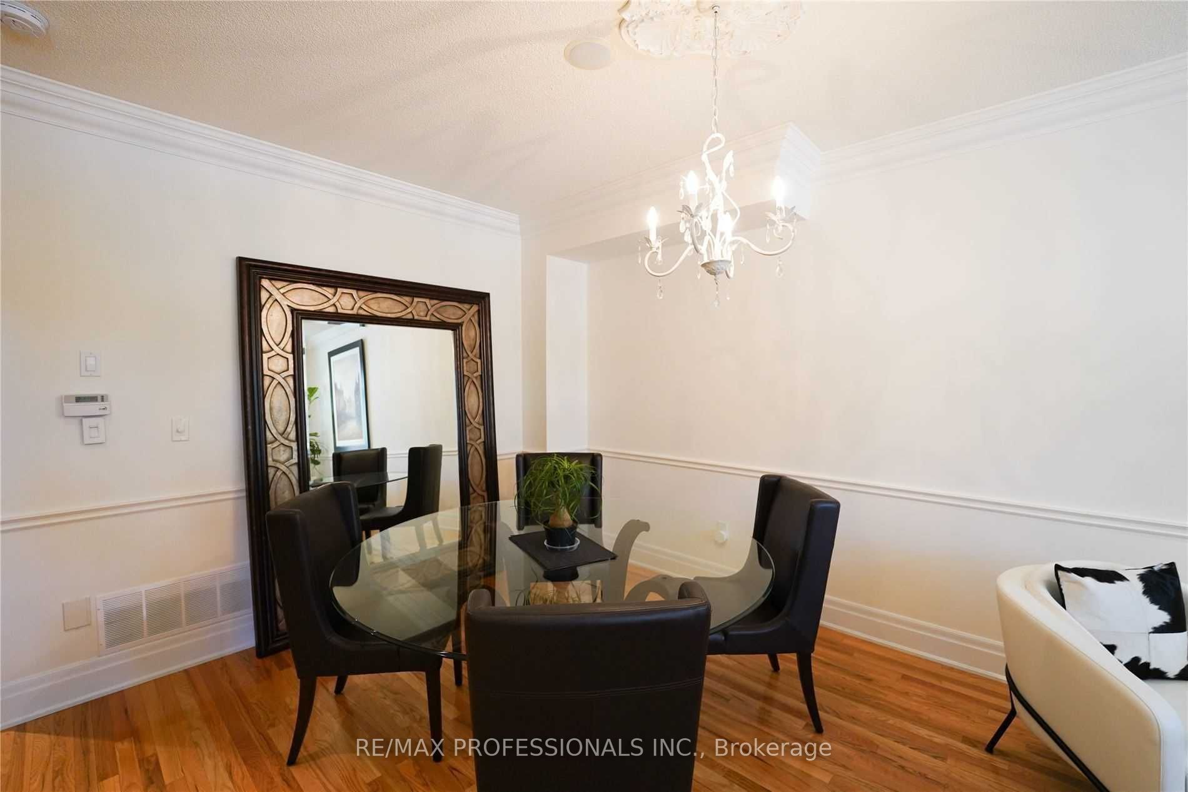
    Executive 2 Story Upgraded Town-Home Shows Beautifully! 3 Bedrooms, Finished Basement, 3 Car Parking, Combined Living AndDining Room, Combined Kitchen & Family Room, Large Deck With Gas Bbq Hookup Backing On To Private Wooded Lot. Located In Heart Of PortCredit, Steps To The Lake, Marina, Shopping, Great Restaurants. Minutes Drive To All Major Highways, Walk To Go Train.


    Loading map…

    10 Old Mill Trail 305, Toronto W08, ON M8X 2Y9, Toronto W08, ON


    Call 647-363-5331 or CLICK HERE for more information


    10 Old Mill Trail 305

    Price: $3,850
    MLS# W12452703
    Bathrooms: N/A
    Bedrooms: 2
    Square Footage: N/A

    Loading WalkScore…


    Welcome To The Kensington! Bright South Facing Space In The Heart Of Old Mill/Kingsway. 2 Bedrooms With 2 Bathrooms, 9′ Ceilings And Open Concept Kitchen. Beautiful South Facing Balcony Steps To Old Mill Subway And Bus. Close To Kingsway Village & High Park Shops, Cafes & Restaurants


    Loading map…

    2239 Rosegate Drive, Mississauga, ON L1W 3K3, Mississauga, ON


    Call 647-363-5331 or CLICK HERE for more information


    2239 Rosegate Drive

    Price: $2,845,000
    MLS# W12438261
    Bathrooms: N/A
    Bedrooms: 8
    Square Footage: N/A
    Virtual Tour

    Loading WalkScore…


    Welcome to 2239 Rosegate Drive This spacious and well-maintained 6-bedroom home offers the perfect blend of comfort and functionality for large or multi-generational families. Step inside to soaring ceilings and bright, open living spaces that create an inviting atmosphere throughout. The main floor features a primary bedroom suite with a private office, offering a quiet retreat for work or relaxation. The finished basement includes an in-law or nanny suite with ample storage, while the third floor features a loft, perfect for extended family or out of town guest. With generous room sizes, plenty of natural light, and thoughtful design, this home is also ideal for entertaining, providing space for gatherings both large and small. Beautifully kept inside and out, its ready for you to move in and make it your own.


    Loading map…

    80 Kingsway Crescent, Toronto W08, ON M8X 2R6, Toronto W08, ON


    Call 647-363-5331 or CLICK HERE for more information


    80 Kingsway Crescent

    Price: $4,650,000
    MLS# W12420828
    Bathrooms: N/A
    Bedrooms: 4
    Square Footage: N/A
    Virtual Tour

    Loading WalkScore…


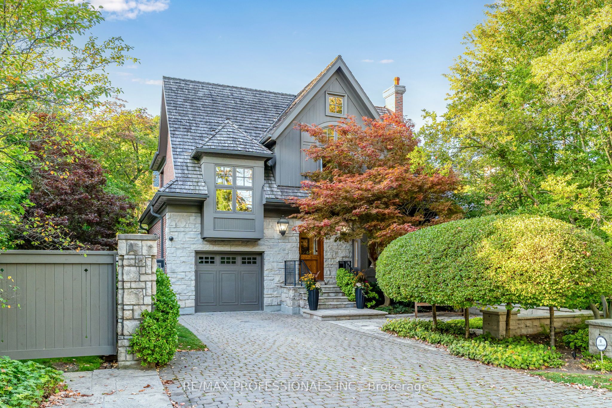
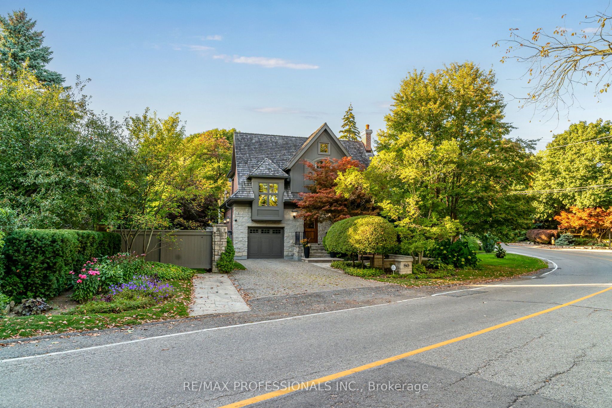
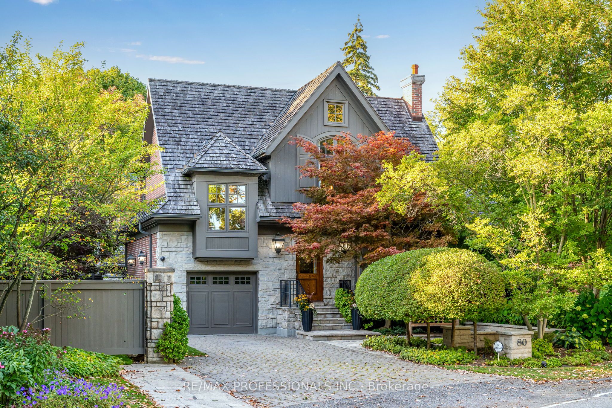
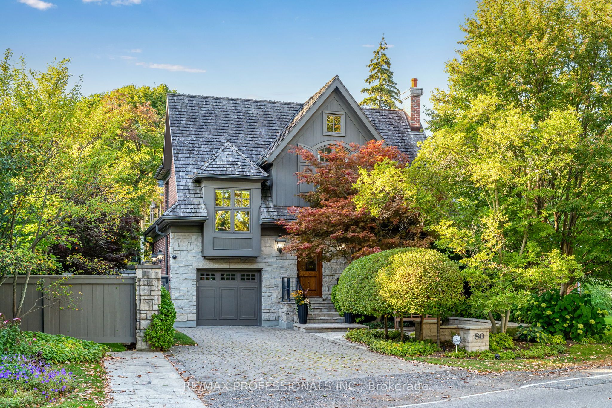
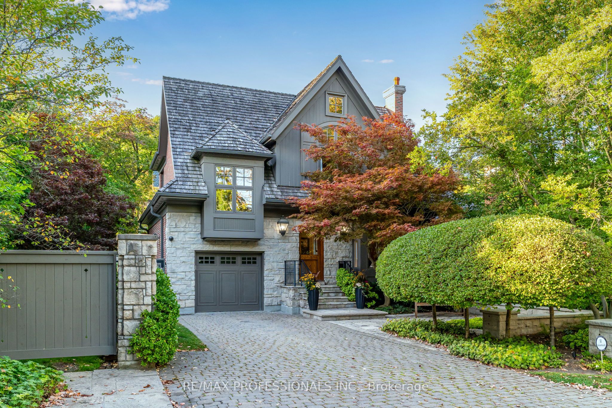
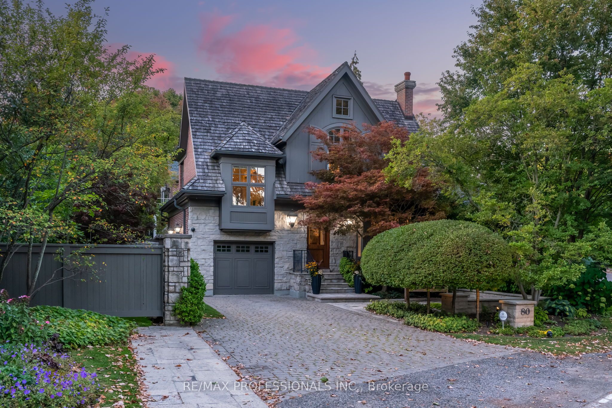
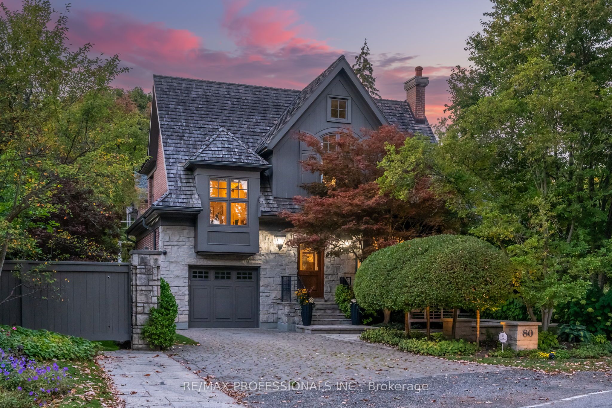
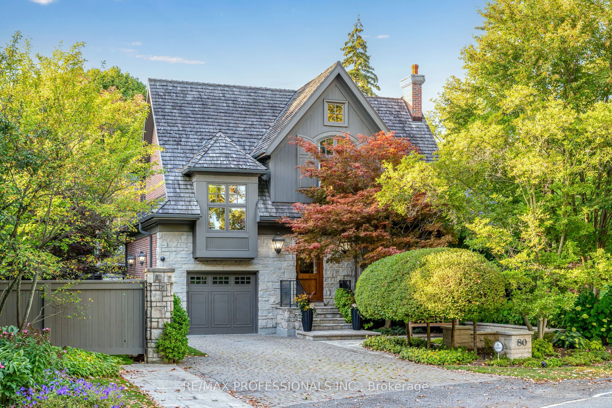
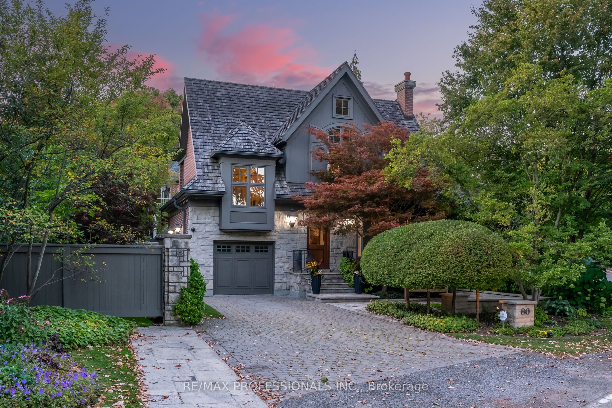
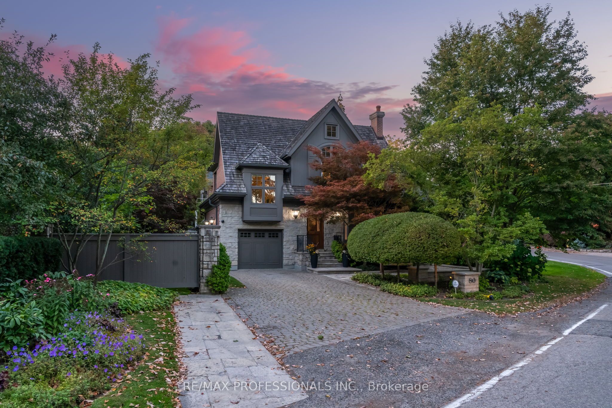
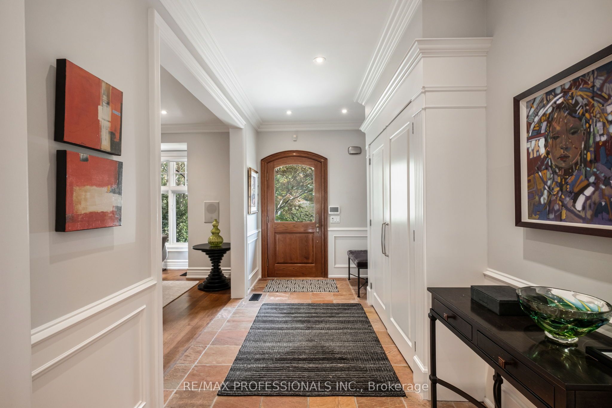
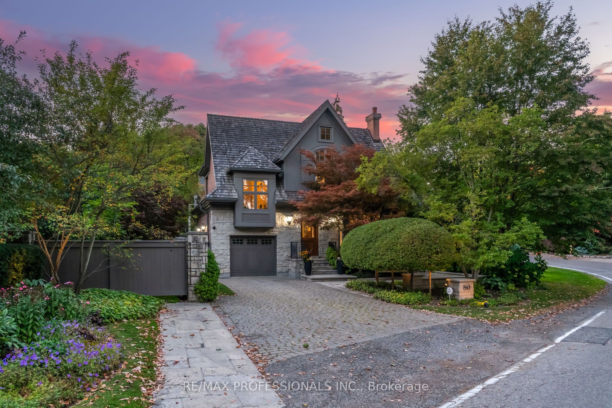
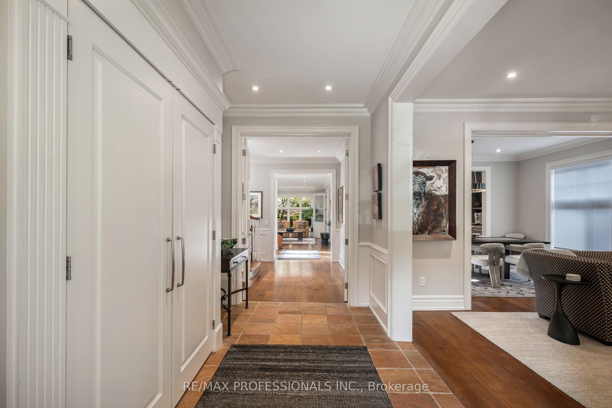
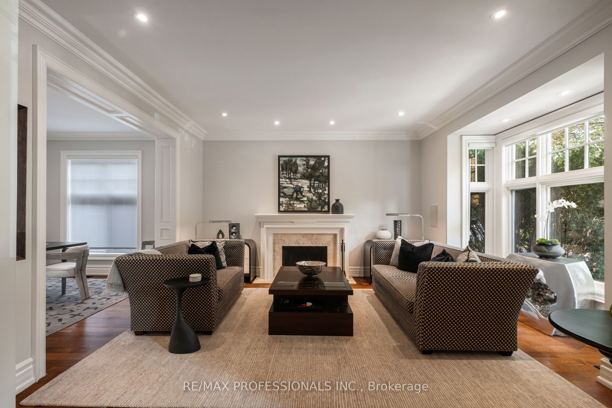
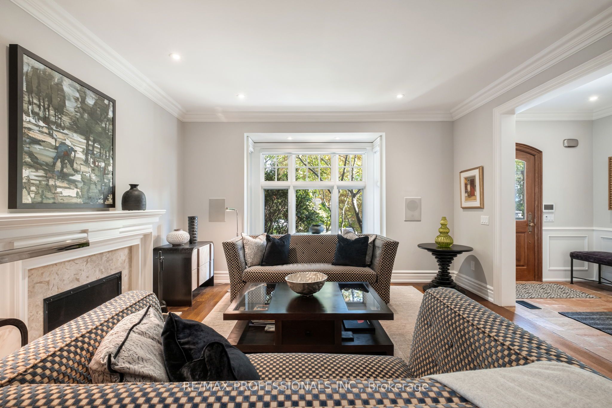
    Kingsway Masterpiece By Richard Wengle! Designed by the Legendary Architect Richard Wengle and Built by Renowned Shima Homes, this Exceptional Kingsway Residence is a True Architectural Gem. The Home Blends Timeless Design with Perfectly Proportioned Spaces, Offering Both Pragmatic Functionality and an Effortlessly Luxurious Lifestyle. Featuring 4 Spacious Bedrooms Plus Office, a Custom Baygi Eat-in Kitchen, and a Fabulous Family Room, Every Area of this Home is Thoughtfully Planned and Surrounded by Lush Greenery and Professionally Designed Landscaping. Elegant Formal living and dining rooms with separate butlers pantry provide the perfect setting for entertaining in style, while the beautifully crafted outdoor space offers a Private Garden Oasis. The Gardens Were Masterfully Designed by Award – Winning Landscape Architect Eggils Didrichsen, Creating a Seamless Connection Between Indoor Comfort and Outdoor Serenity. Steps to Humber River, Subway, Bloor Street all Amenities and Excellent Schools, this Home is Truly a Special Offering!


    Loading map…

    88 Park Lawn Road 2016, Toronto W06, ON M8Y 0B5


    Call 647-363-5331 or CLICK HERE for more information


    88 Park Lawn Road 2016

    Price: $3,800
    MLS# W12459171
    Bathrooms: N/A
    Bedrooms: 3
    Square Footage: N/A

    Loading WalkScore…


    Experience luxurious living at the modern South Beach Condos & Lofts. This upscale community offers 5-star amenities, including a hotel-like lobby, state-of-the-art fitness equipment, basketball and squash courts, indoor and outdoor pools, sauna, hot tubs, an 18-seat theatre, party room, guest suites, a library/lounge, ample visitor parking, and 24/7 security with concierge services. The unit features a spacious open-concept layout with split bedrooms, high-end finishes, and appliances, as well as a separate den ideal for remote work. Enjoy unobstructed views of the lake, conservation land, and breathtaking sunsets from the private 237 SqFt corner balcony. Located just minutes from the lake, and perfect for long walks or bike rides along the Humber Bay path, with a variety of excellent restaurants nearby. Grocery stores, HWYs, TTC, seasonal farmers market and Mimico GO Station are all conveniently close. Additionally, the Park Lawn GO is coming soon across the road. Discover this fantastic community and make it your new home!


    Loading map…
    Menu